
New Construction

Address
103 Blue Moon Lane, Clayton, NC
Price
$ 335,990
Property Attributes
- MLS#10191598
- TypeSingle Family
- Listing Status Active
- CountyJohnston
- CityClayton
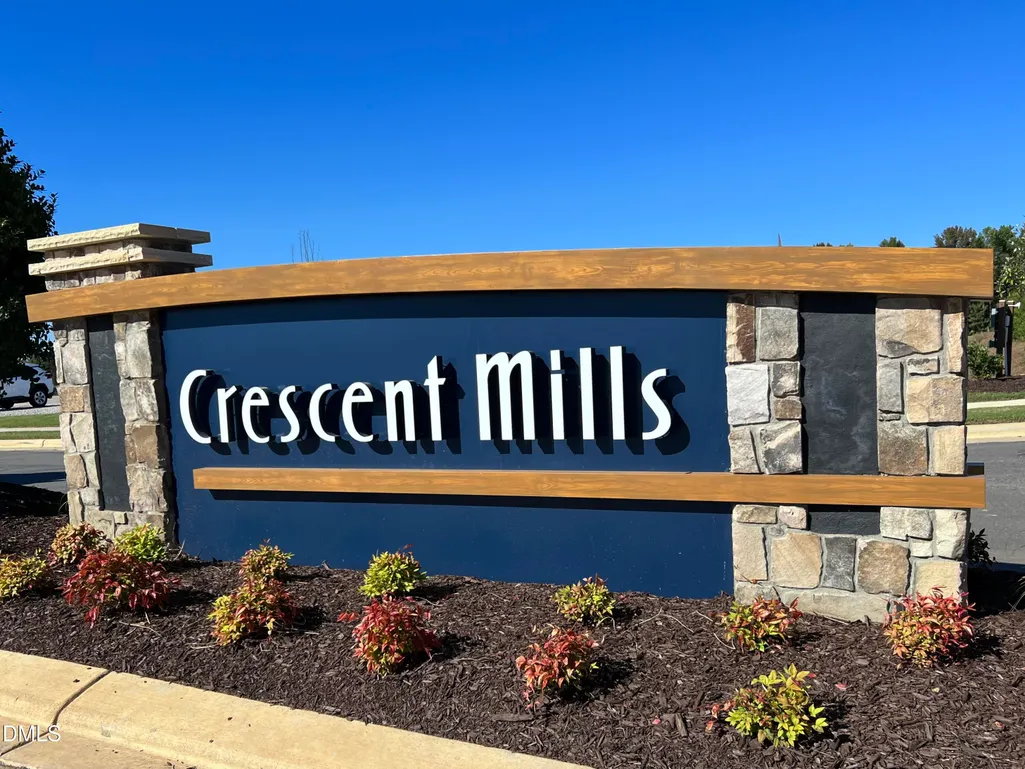
- NeighborhoodCrescent Mills
- Zip27520
- StyleA-Frame
- Year Built2026
- Price$ 335,990
- Bedrooms4
- Full Bathrooms2
- Half Bathrooms1
- Sqr Footage1801
- Lot Size0.15 Acres
Data Source:
Triangle MLS (TMLS)
Property Description
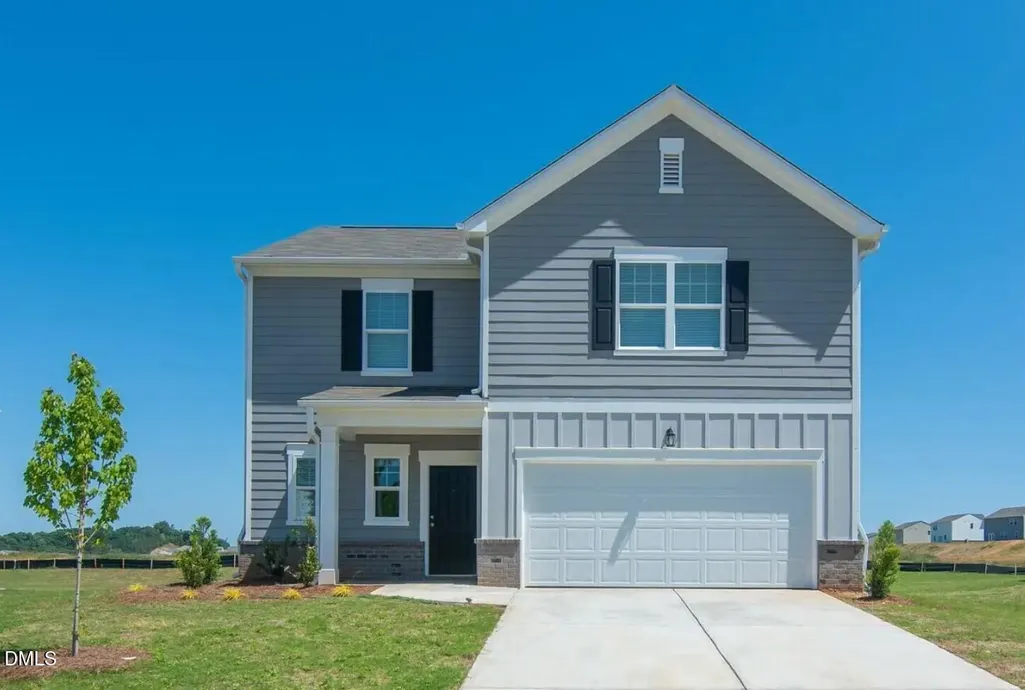
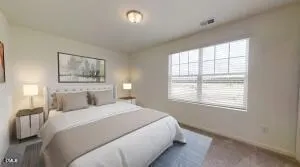
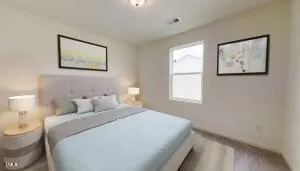
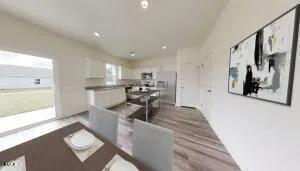
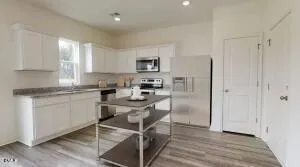
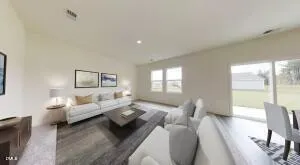
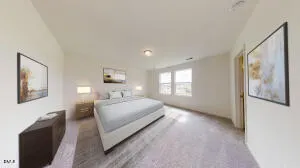
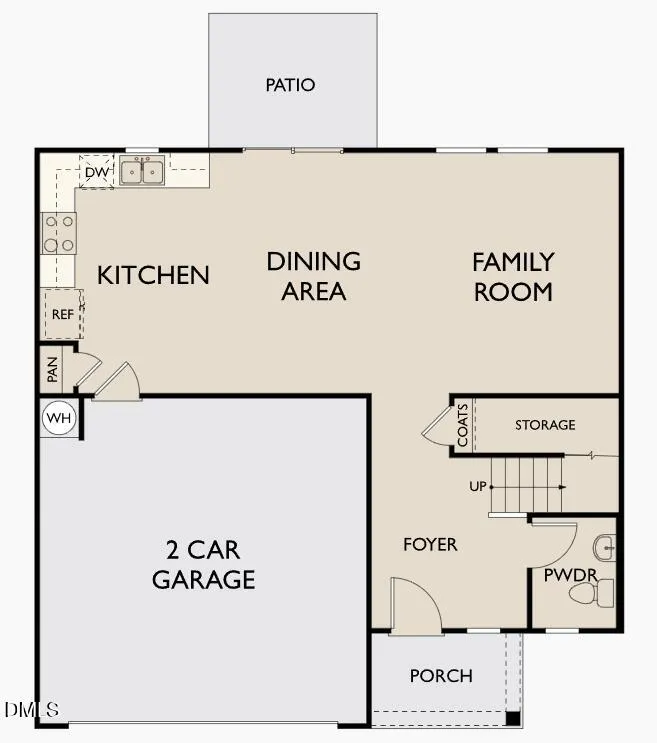
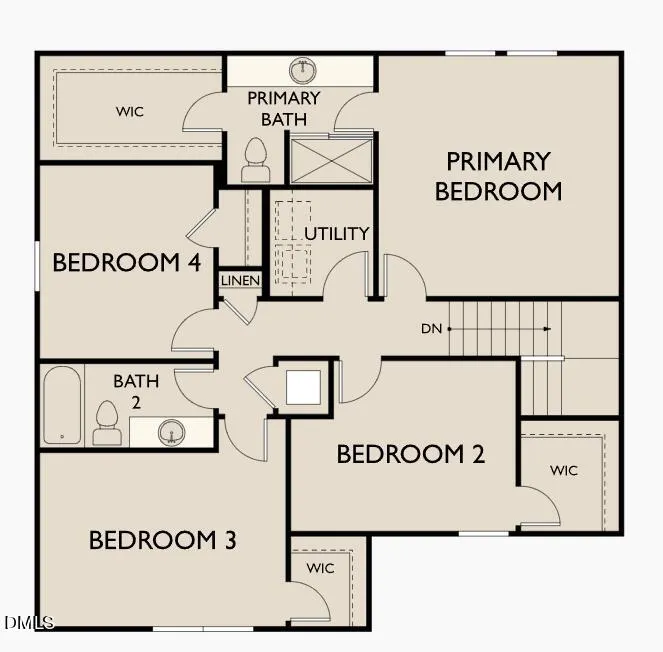
Welcome home to the Copernicus floor plan, featuring 4 spacious bedrooms, 2.5 bathrooms, and a bright open concept design perfect for everyday living and entertaining. Located on a 0.17 acre homesite, this home offers the ideal amount of outdoor space to relax, play, or personalize. The kitchen shines with brand new stainless steel appliances, including a refrigerator, microwave, dishwasher, and oven. A washer and dryer are also included, making move in day easy and stress free. Upstairs, all four bedrooms provide flexible space for family, guests, or a home office, giving you room to grow and live comfortably from day one.
| Elementary School | Middle School | High School |
|---|---|---|
| Johnston - Wilsons Mills Elementary Elementary School | Johnston - Smithfield Middle Middle School | Johnston - Smithfield Selma High High School |
| Price History | |
|---|---|
| 9/9/2026 | Listed $335,990 |
General Features
| Sewer | Public Sewer |
|---|---|
| Heating | Electric |
| Cooling | Electric |
| Roof | Shingle |
| Appliances | Dishwasher,Disposal,Dryer,Microwave,Oven,Refrigerator,Stainless Steel Appliance(s),Washer |
| HOA Fee | 66.5 |
| Garage Spaces | 2 |
| Association Fee Includes | None |
| Architectural Style | A-Frame |
| Construction Materials | Vinyl Siding |
| Year Built | 2026 |
| Levels | Two |
| Property Subtype | Single Family Residence |
| Assoc Fee Paid Per | Monthly |
| County | Johnston |
| New Construction | true |
| Property Type | Residential |
| HOA | true |
| Attached Garage | true |
| Subdivision Name | Crescent Mills |
| Garage Y/N | true |
| Total Rooms | 4 |
| Full Baths | 2 |
| Status | Active |
| Directions | From US-70, Take Swift Creek Road Exit. Turn onto National Drive. Turn left onto Strickland Road. Turn right onto W Crescent Mills Blvd. Turn left onto Bedstone Way. Model Home on right. |
| High School | Johnston - Smithfield Selma High |
| City | Clayton |
| Senior Community Y/N | false |
| Lot Size Units | Acres |
| Lot Size Square Feet | 6534 |
| Elementary School | Johnston - Wilsons Mills Elementary |
| Middle/Junior High School | Johnston - Smithfield Middle |
| Structure Type | Site Built |
| Standard Status | Active |
Interior Features
| Flooring | Carpet,Luxury Vinyl |
|---|---|
| Air Conditioning Y/N | true |
| Heating Y/N | true |
| Above Grade Finished Area | 1801 |
| Half Baths | 1 |
| Total Bedrooms | 4 |
| Total Baths | 3 |
Exterior Features
| Water Source | Public |
|---|---|
| Lot Size Area | 0.15 |
| Foundation Details | Slab |
| Building Area Total | 1801 |
| Lot Size Acres | 0.15 |
Amenities
- Foreclosure
- Views
- Short Sale
- New Construction
- Adult 55+
- Lease To Own
- No HOA Fees
- Furnished
- Primary On Main
- Air Conditioning
- Seller Finance
- Green
- Fixer Upper
- Horse
- Golf
- Fireplace
- Deck
- Garage
- Basement
- Pool
Property vs Single Family Average in 27520
Price
Year Built
In The Neighborhood
New Construction
Wilsons Mills
$ 439,990
- Type
- Single Family
- Size
- 2,563 SqFt
- Rooms
- 4 Beds + 3.5 Baths

