
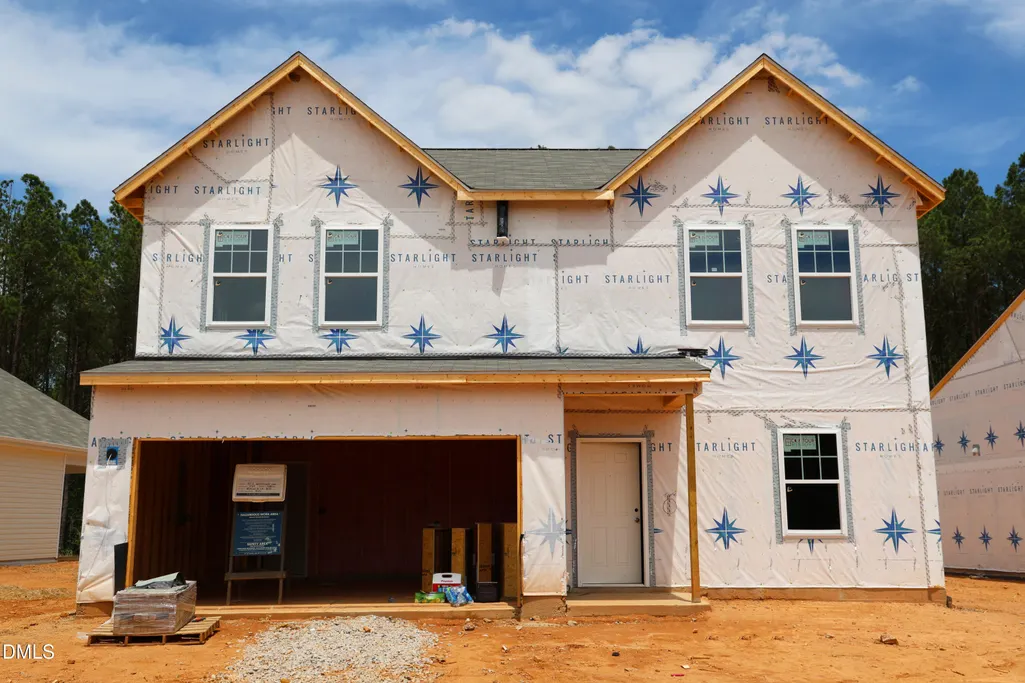
Price Reduction - New Construction

Address
147 S Waterstone Lane, Clayton, NC
Price
$ 354,990
Property Attributes
- MLS#10176322
- TypeSingle Family
- Listing Status Pending
- CountyJohnston
- CityClayton
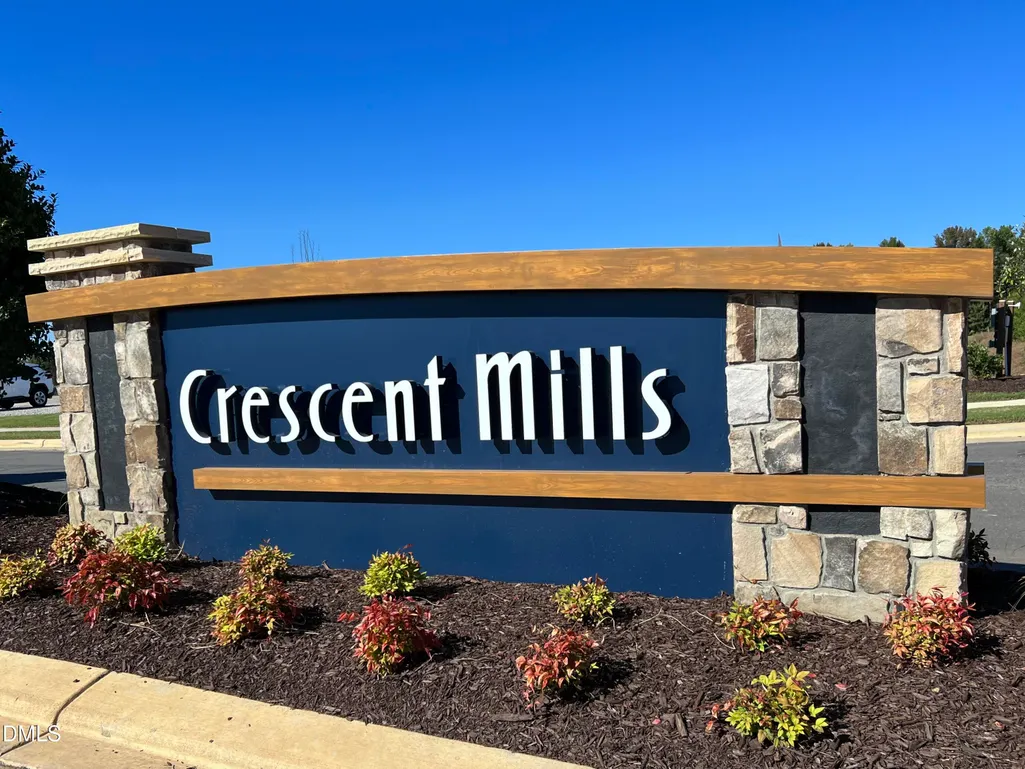
- NeighborhoodCrescent Mills
- Zip27520
- StyleTraditional
- Year Built2026
- Price$ 354,990
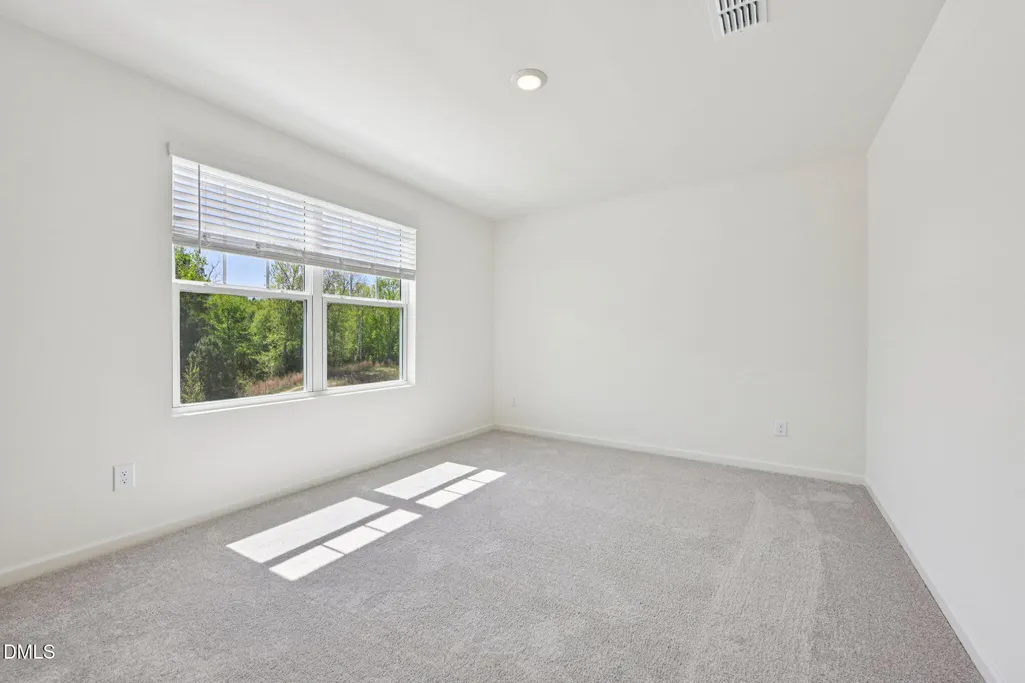
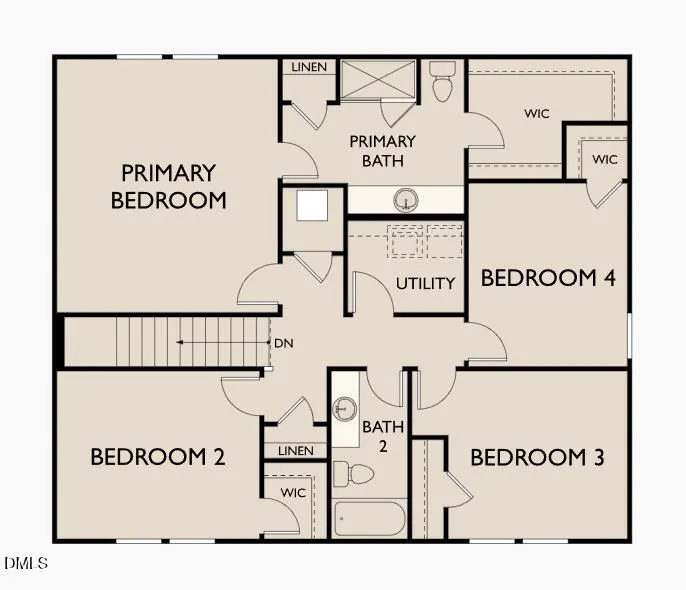
- Bedrooms4
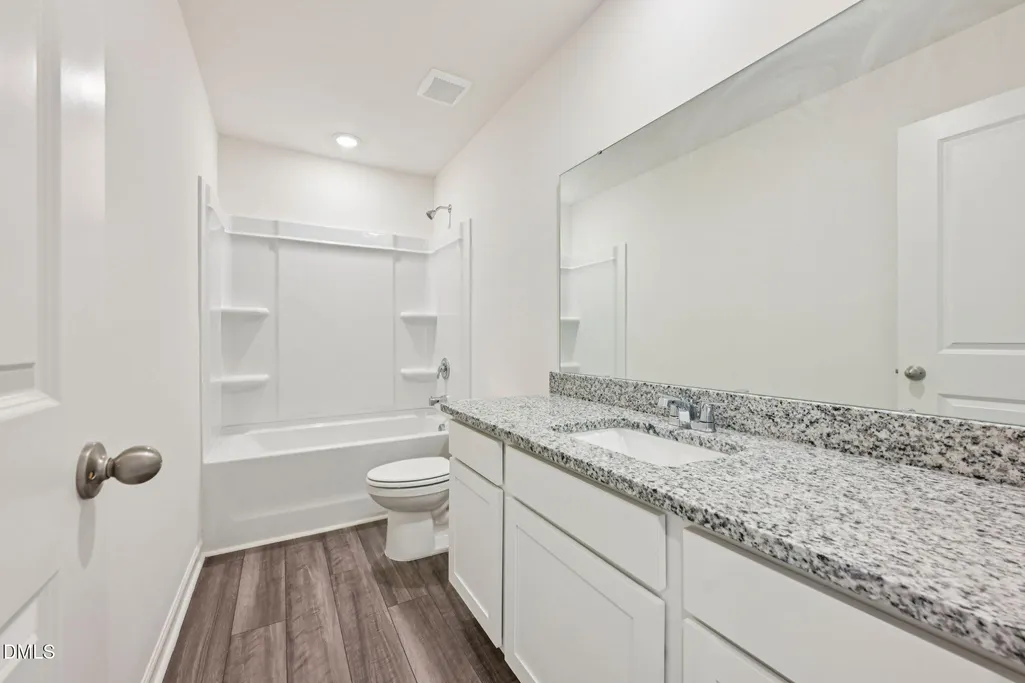
- Full Bathrooms2
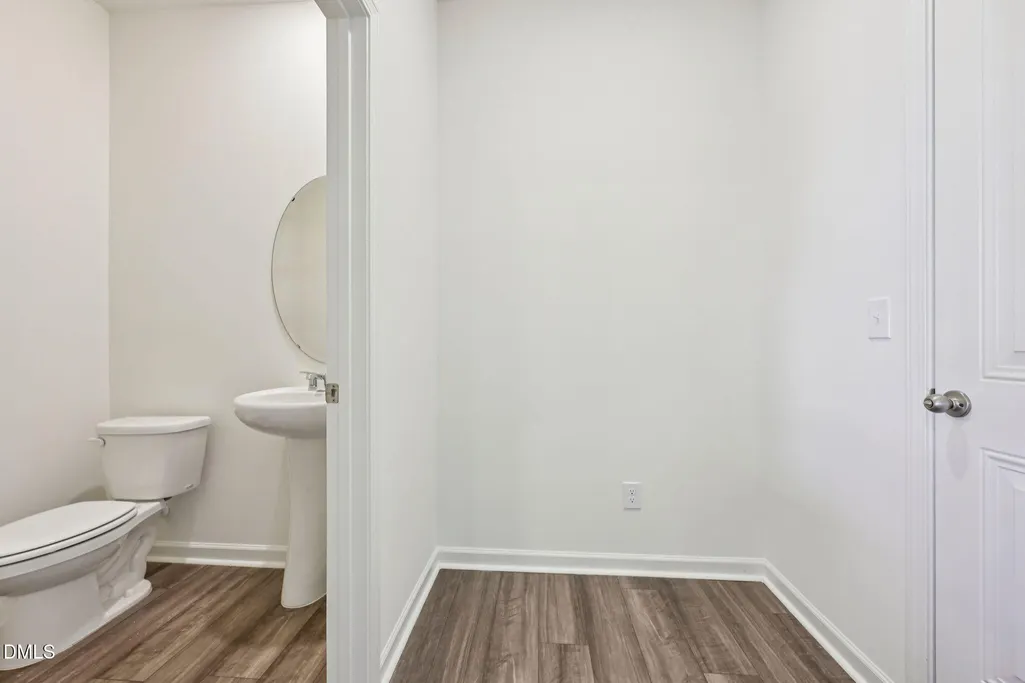
- Half Bathrooms1
- Sqr Footage2095
- Lot Size0.15 Acres
Data Source:
Triangle MLS (TMLS)
Property Description
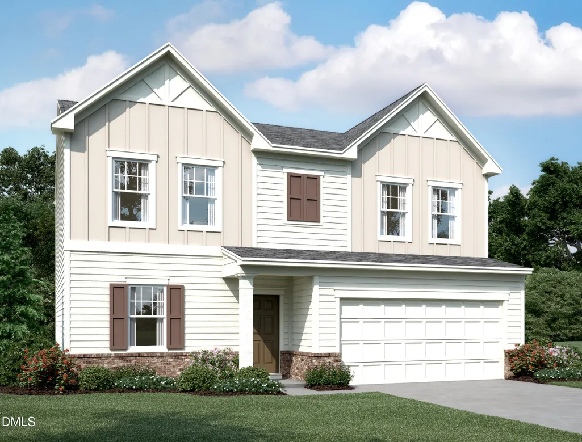
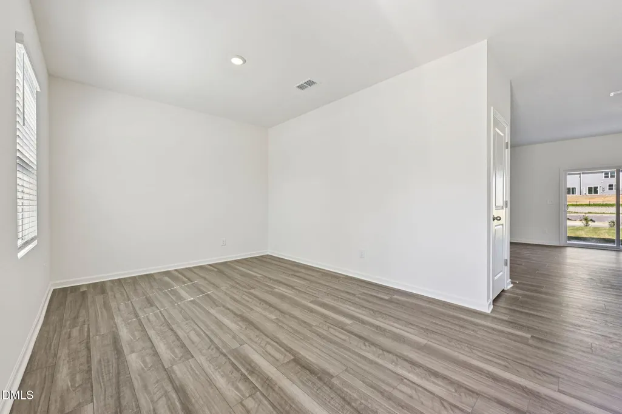
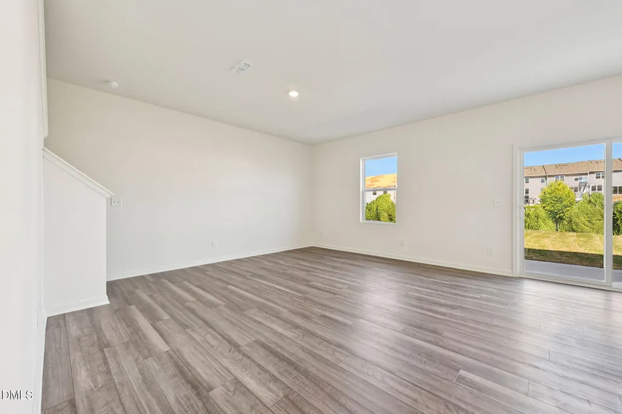
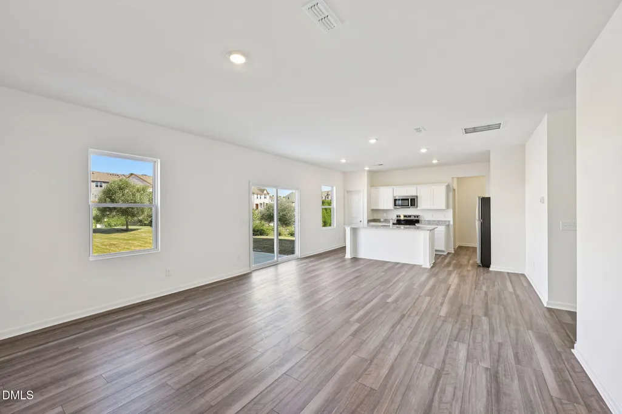
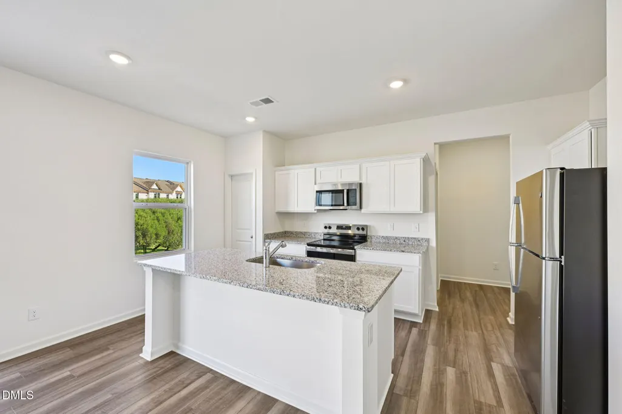
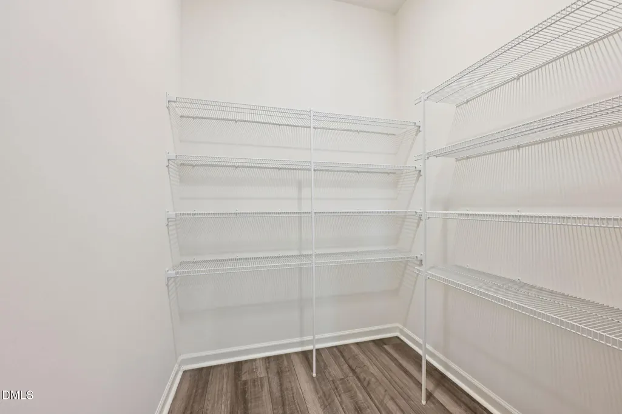
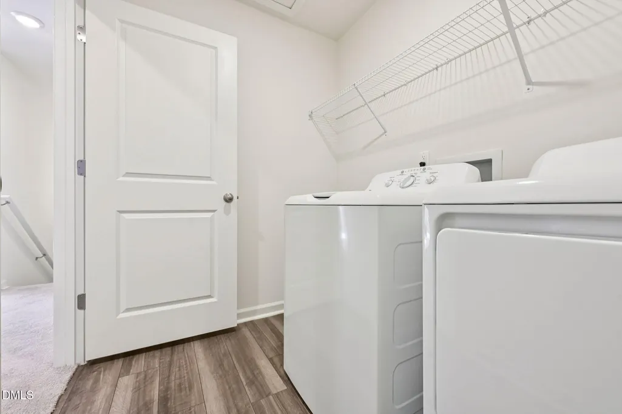
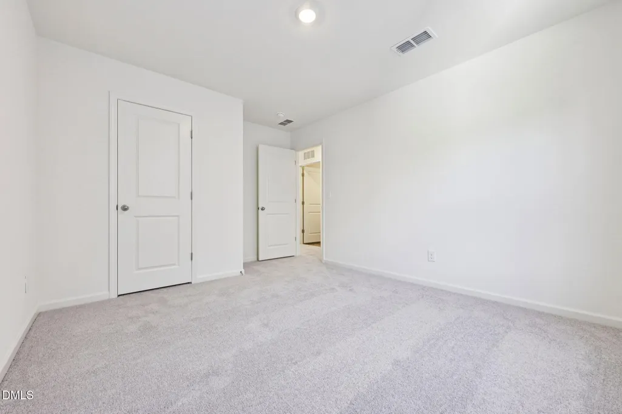
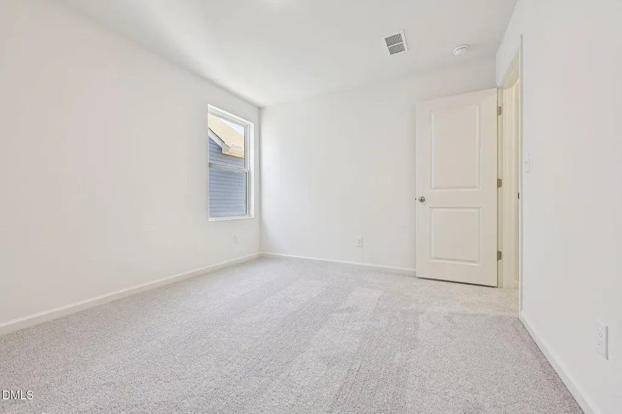
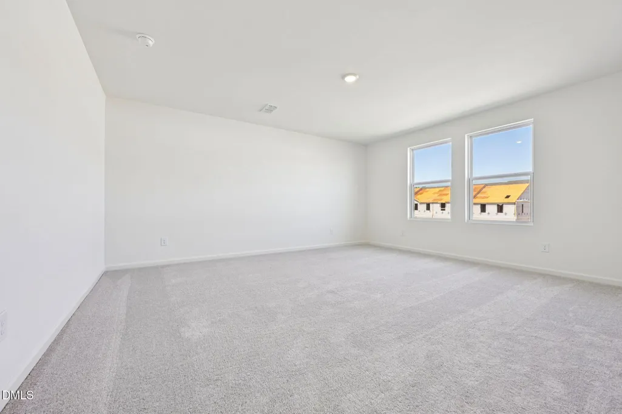
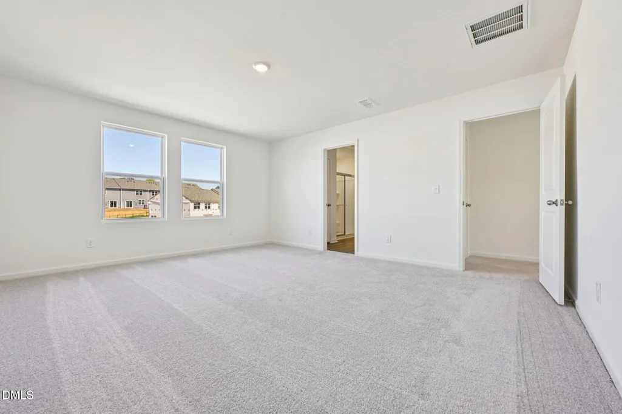
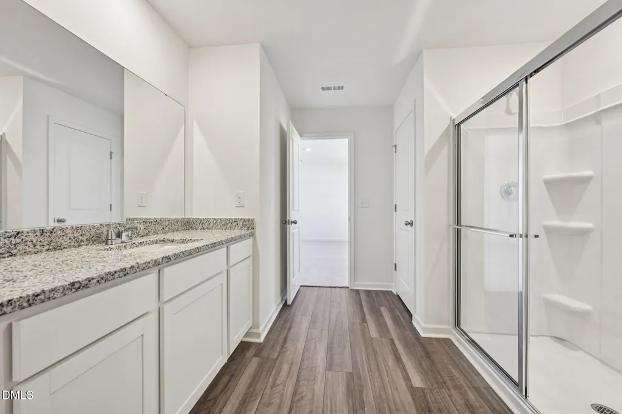
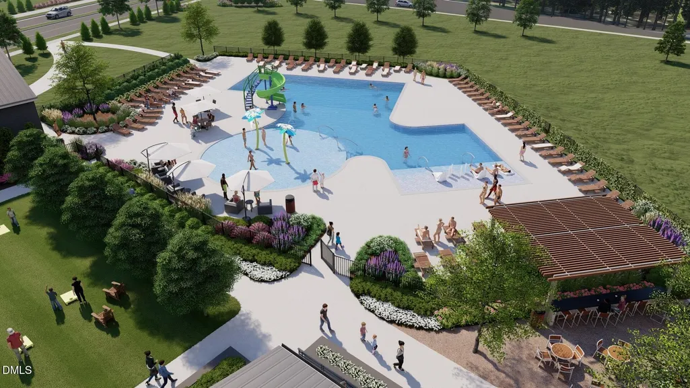
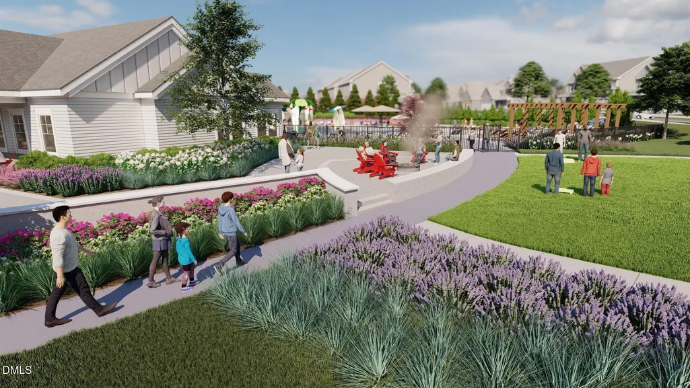
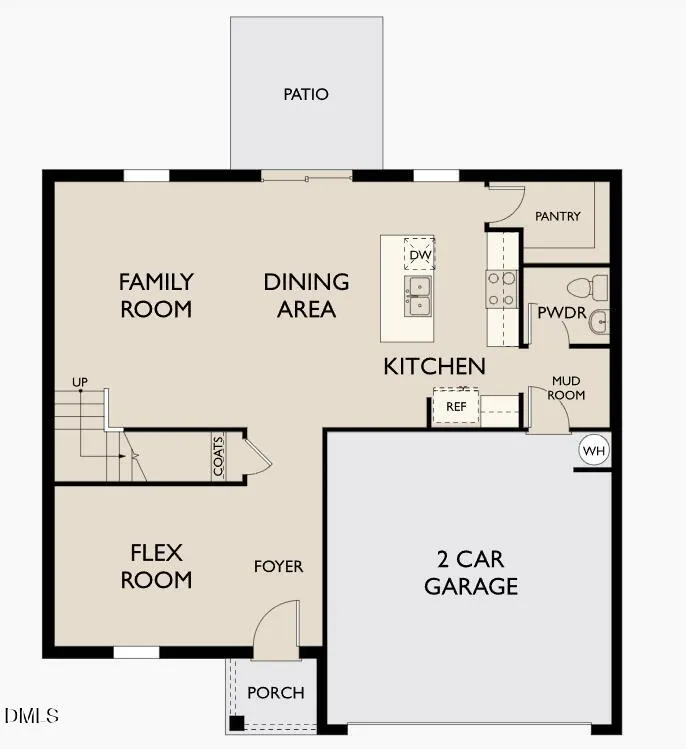
USDA FINANCING ELIGIBLE - Ask About Our Special 30-Year Fixed Rate! Fridge, Washer & Dryer Included! The Beacon plan offers a thoughtfully designed 4-bedroom layout that blends comfort and functionality. Step into a welcoming foyer with a versatile flex space just off the entry, perfect for a home office, sitting room, or play area. The kitchen is truly the heart of the home, featuring bright white cabinetry, elegant granite countertops, a spacious center island, stainless steel appliances, and a walk-in pantry for added storage. Luxury vinyl plank flooring enhances the main living areas, including the foyer, kitchen, dining space, laundry room, and bathrooms, providing both durability and modern style. Enjoy life in the amenity-rich Crescent Mills community, offering the perfect balance of convenience and lifestyle.
| Elementary School | Middle School | High School |
|---|---|---|
| Johnston - Wilsons Mills Elementary Elementary School | Johnston - Smithfield Middle Middle School | Johnston - Smithfield Selma High High School |
| Price History | |
|---|---|
| 8/19/2026 | Listed $349,990 |
| 9/2/2026 | 1$354,990 |
General Features
| Sewer | Public Sewer |
|---|---|
| Heating | Central,Electric |
| Cooling | Central Air,Electric |
| Roof | Shingle |
| Appliances | Dishwasher,Disposal,Dryer,Electric Range,Electric Water Heater,Microwave,Refrigerator,Stainless Steel Appliance(s) |
| HOA Fee | 66.5 |
| Garage Spaces | 2 |
| Association Fee Includes | None |
| Patio/Porch Features | Front Porch,Patio |
| Architectural Style | Traditional |
| Construction Materials | Brick Veneer,Vinyl Siding |
| Year Built | 2026 |
| View | Neighborhood |
| Stories Count | 2 |
| Levels | Two |
| Property Subtype | Single Family Residence |
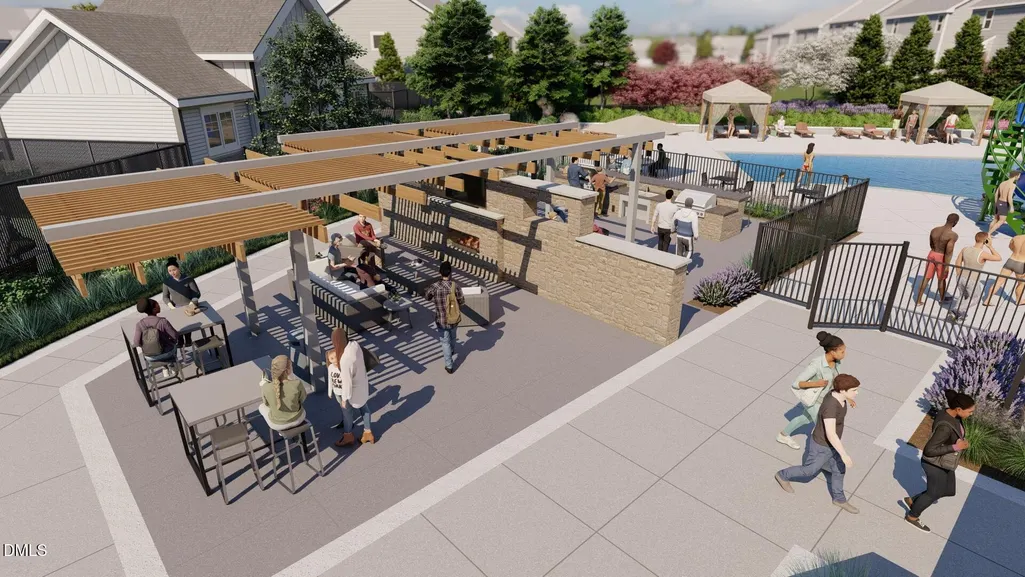
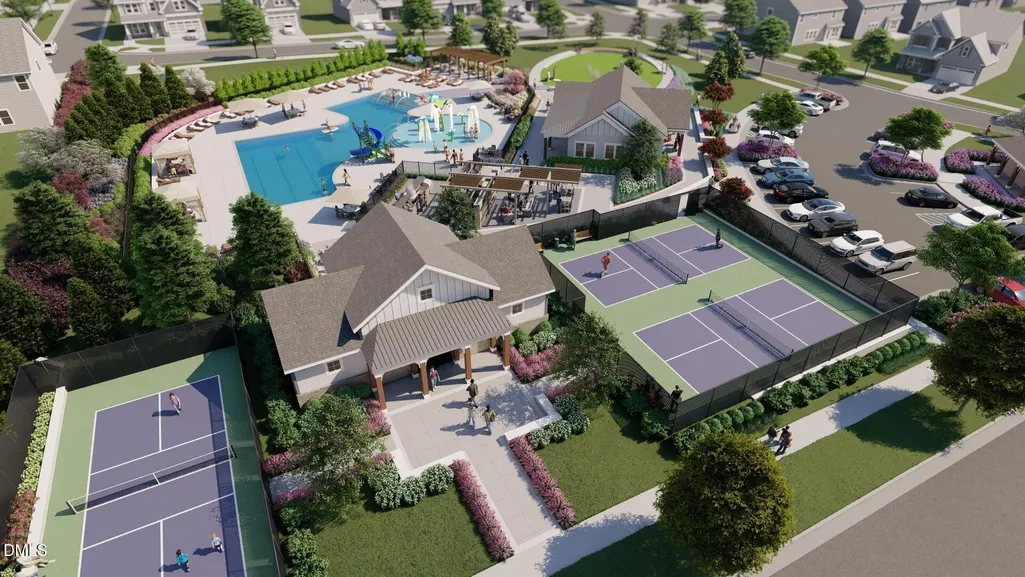
| Community Features | Clubhouse,Pool,Sidewalks |
| Assoc Fee Paid Per | Monthly |
| County | Johnston |
| New Construction | true |
| Property Type | Residential |
| Association Amenities | Playground,Pool |
| HOA | true |
| Attached Garage | true |
| Subdivision Name | Crescent Mills |
| Garage Y/N | true |
| Total Rooms | 1 |
| Full Baths | 2 |
| Status | Pending |
| Directions | From US-70, Take Swift Creek Road Exit. Turn onto National Drive. Turn left onto Strickland Road. Turn right onto W Crescent Mills Blvd. Turn left onto Bedstone Way. Model Home on right. |
| High School | Johnston - Smithfield Selma High |
| City | Clayton |
| Senior Community Y/N | false |
| Open Parking Spaces | 2 |
| Lot Size Units | Acres |
| Lot Size Square Feet | 6534 |
| Carport Y/N | false |
| Elementary School | Johnston - Wilsons Mills Elementary |
| Tax Annual Amount | 4029.13 |
| Middle/Junior High School | Johnston - Smithfield Middle |
| Structure Type | Site Built |
| Builder Name | Starlight Homes |
| Standard Status | Pending |
Interior Features
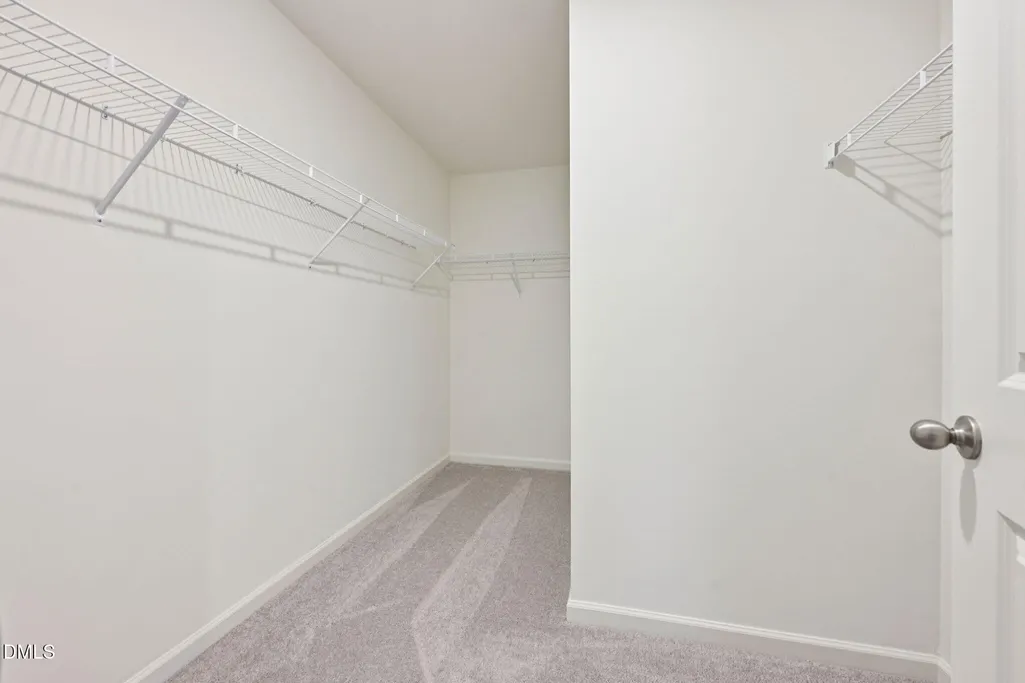
| Interior Amenities | Bathtub/Shower Combination,Entrance Foyer,Granite Counters,Kitchen Island,Kitchen/Dining Room Combination,Open Floorplan,Pantry,Smooth Ceilings,Walk-In Closet(s),Walk-In Shower |
|---|---|
| Flooring | Carpet,Luxury Vinyl |
| Air Conditioning Y/N | true |
| Heating Y/N | true |
| Above Grade Finished Area | 2095 |
| Half Baths | 1 |
| Laundry Features | Laundry Room |
| Total Bedrooms | 4 |
| Total Baths | 3 |
Exterior Features
| Exterior Amenities | Rain Gutters |
|---|---|
| Fencing | None |
| Parking Features | Attached,Concrete,Garage |
| Lot Features | Back Yard,Front Yard,Landscaped,None |
| Water Source | Public |
| Lot Size Area | 0.15 |
| Foundation Details | Slab |
| Building Area Total | 2095 |
| Lot Size Acres | 0.15 |
| Road Surface Type | Asphalt |
Amenities
- Foreclosure
- Views
- Short Sale
- New Construction
- Adult 55+
- Lease To Own
- No HOA Fees
- Furnished
- Primary On Main
- Air Conditioning
- Seller Finance
- Green
- Fixer Upper
- Horse
- Golf
- Fireplace
- Deck
- Garage
- Basement
- Pool
Property vs Single Family Average in 27520
Price
Year Built
In The Neighborhood
New Construction
Wilsons Mills
$ 439,990
- Type
- Single Family
- Size
- 2,563 SqFt
- Rooms
- 4 Beds + 3.5 Baths

