
New Construction - Eco Friendly
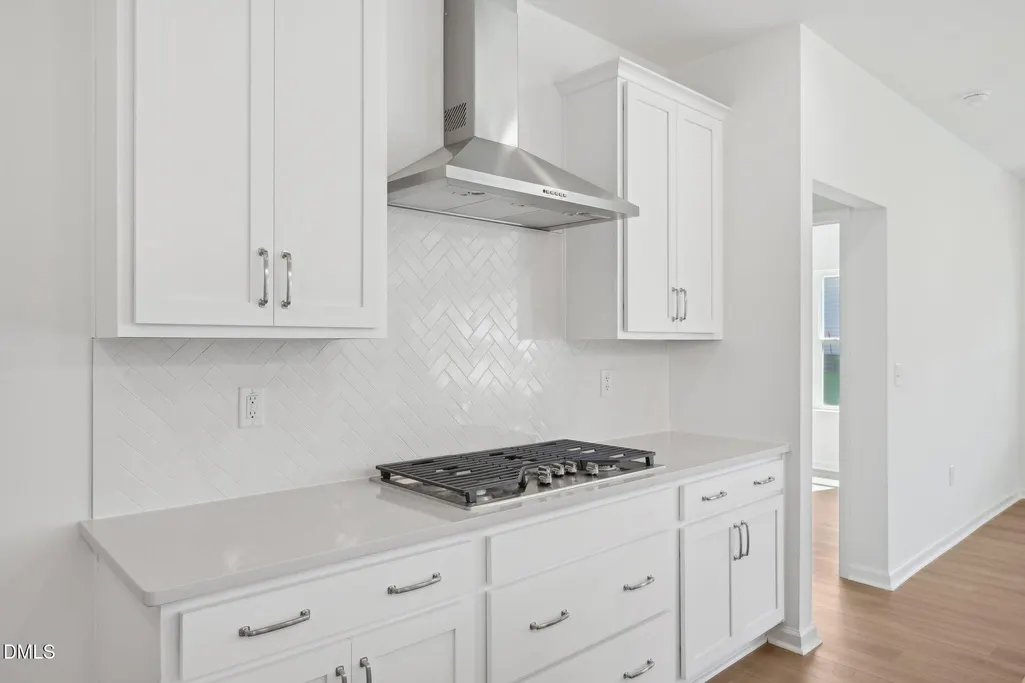
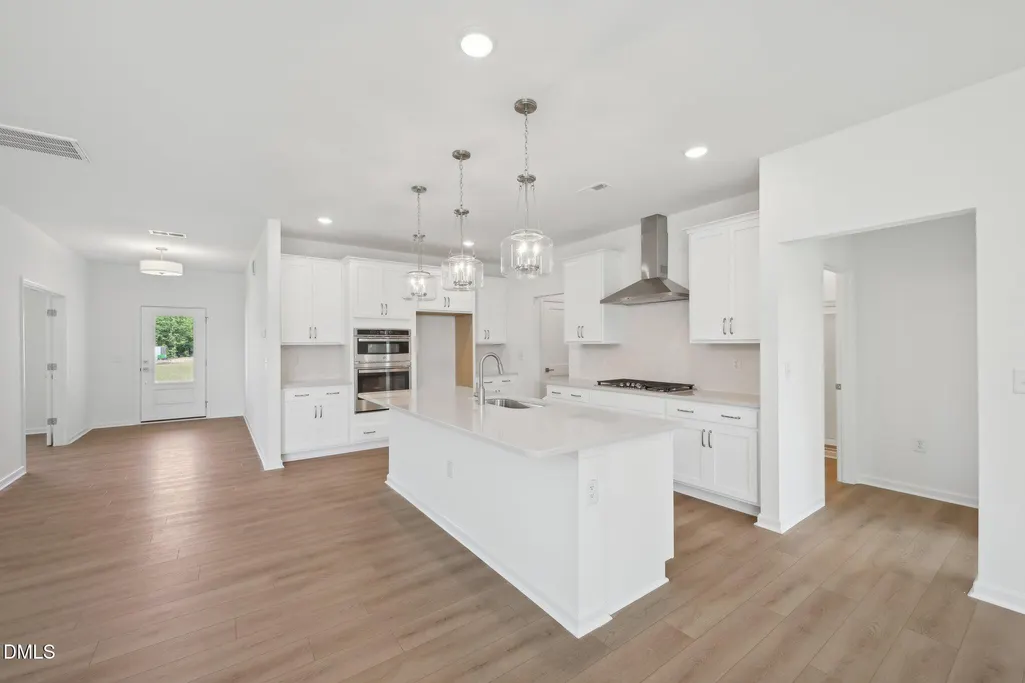
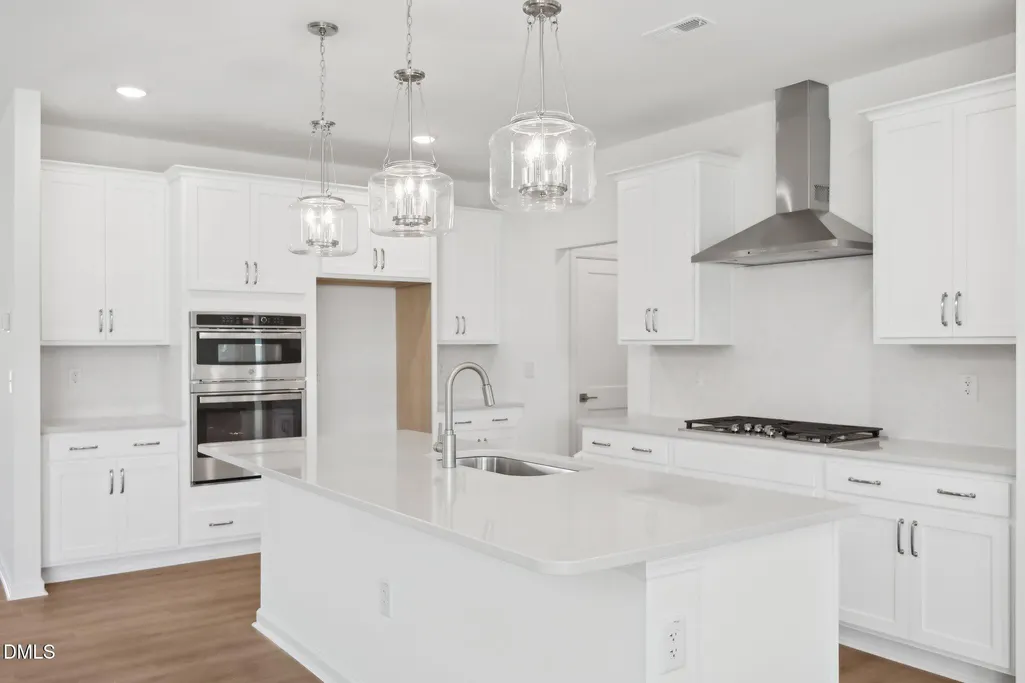
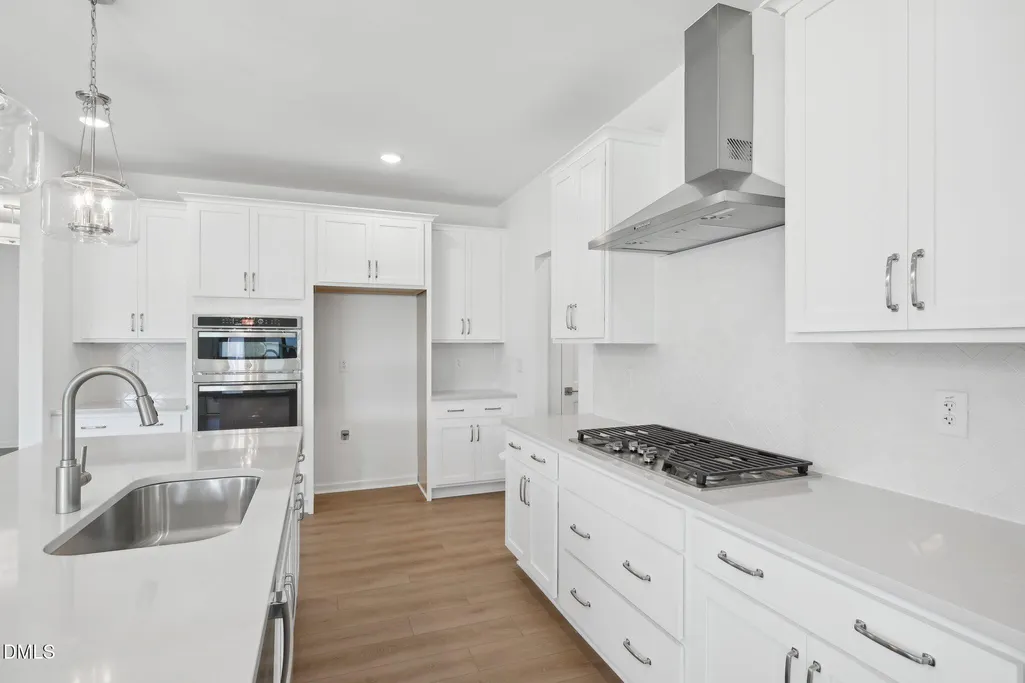
Address
232 S Harvest Rdg Way Homesite 293, Wilsons Mills, NC
Price
$ 490,990
Property Attributes
- MLS#10186164
- TypeSingle Family
- Listing Status Active
- CountyJohnston
- CityWilsons Mills
- NeighborhoodCrescent Mills
- Zip27520
- StyleCraftsman
- Year Built2026
- Price$ 490,990
- Bedrooms5
- Full Bathrooms4
- Half Bathrooms0
- Sqr Footage3184
- Lot Size0.16 Acres
Data Source:
Triangle MLS (TMLS)
Property Description
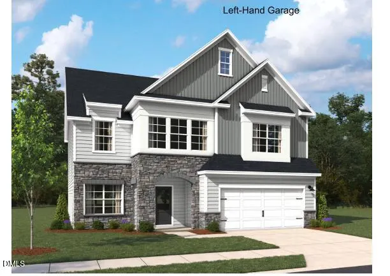
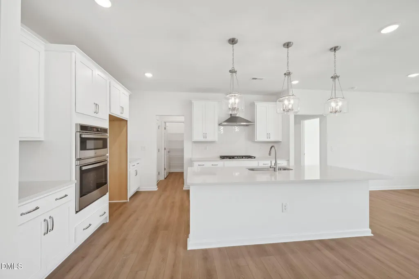
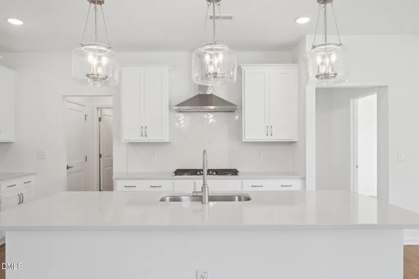
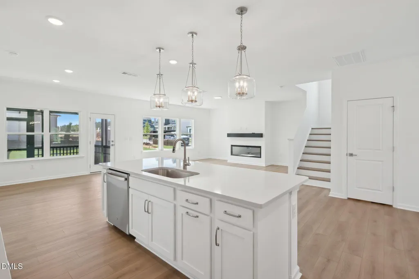
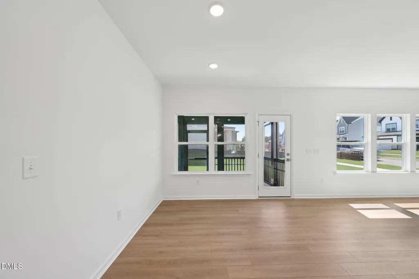
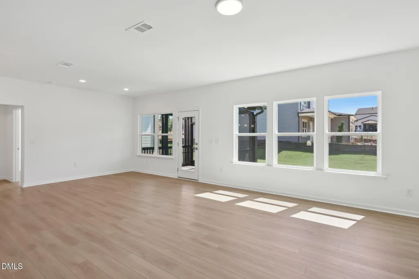
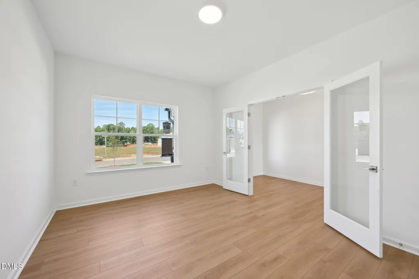
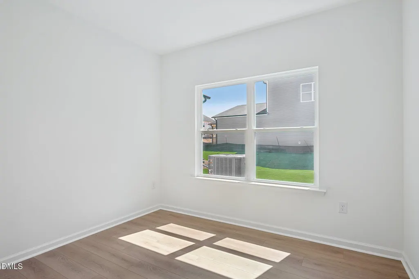
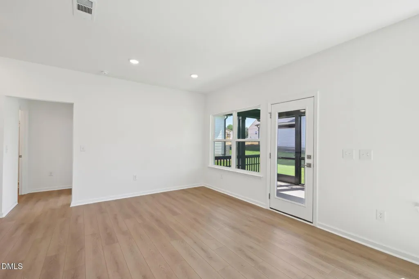
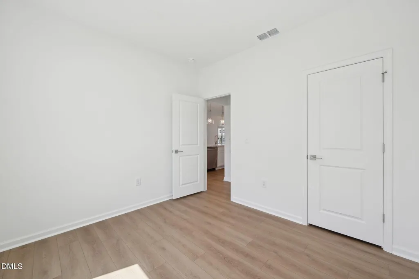
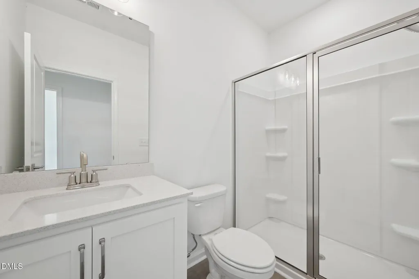
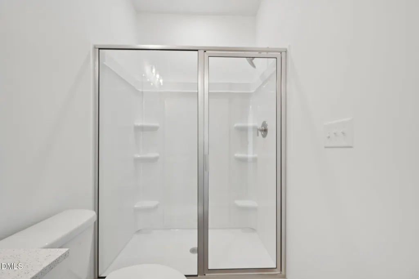
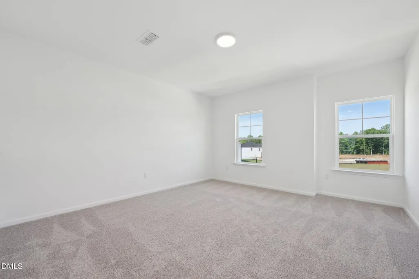
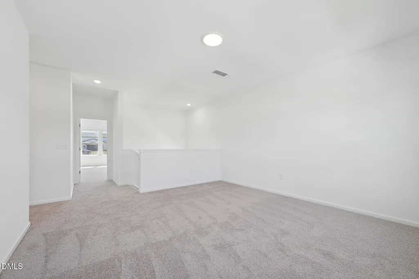
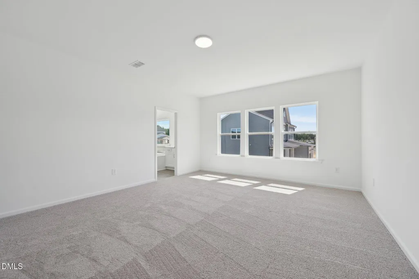
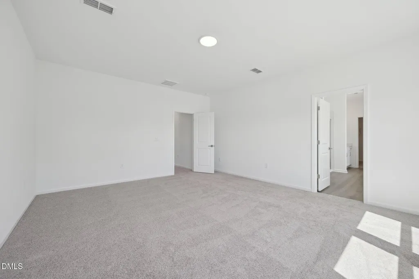
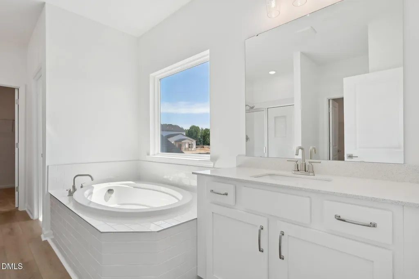
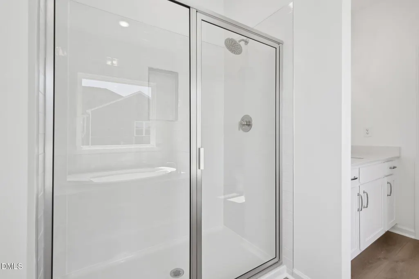
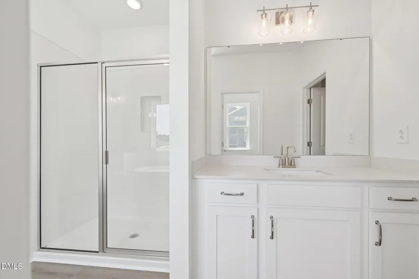
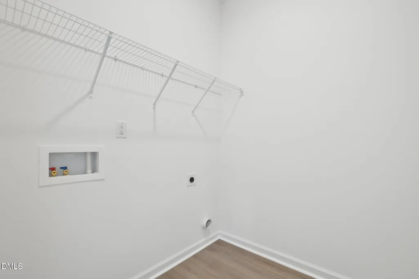
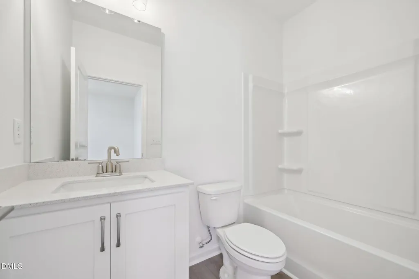
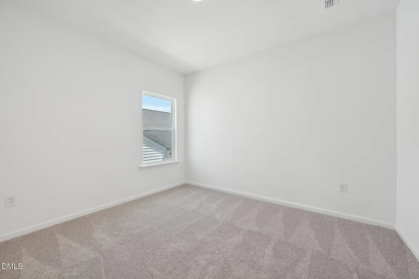
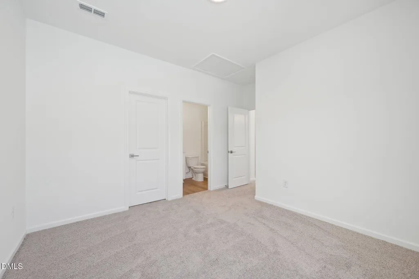
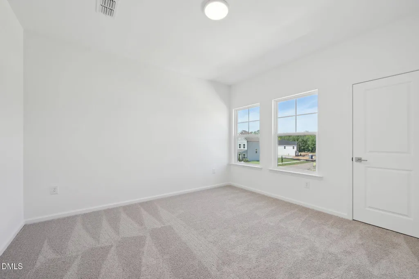
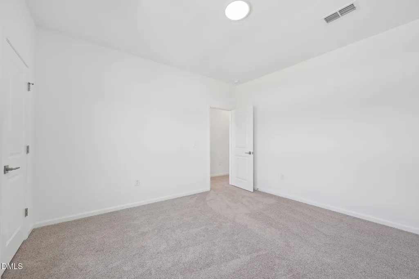
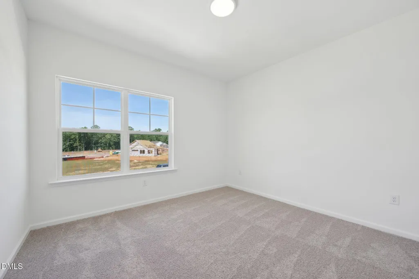
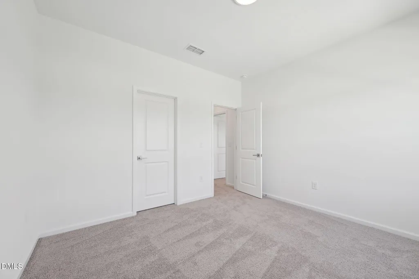
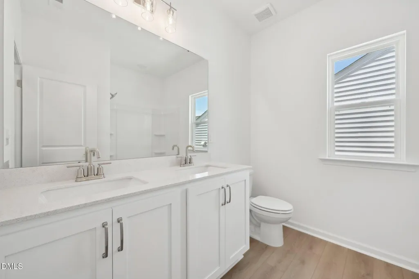
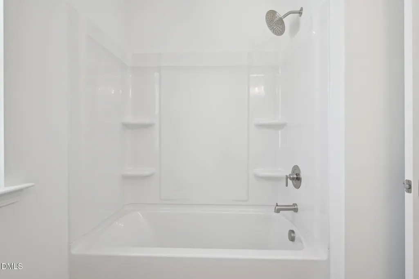
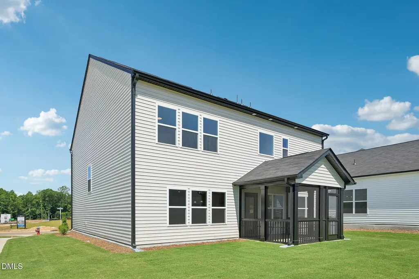
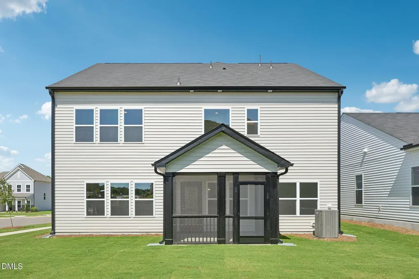
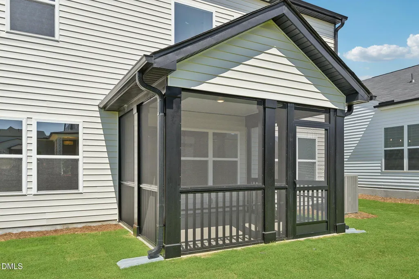
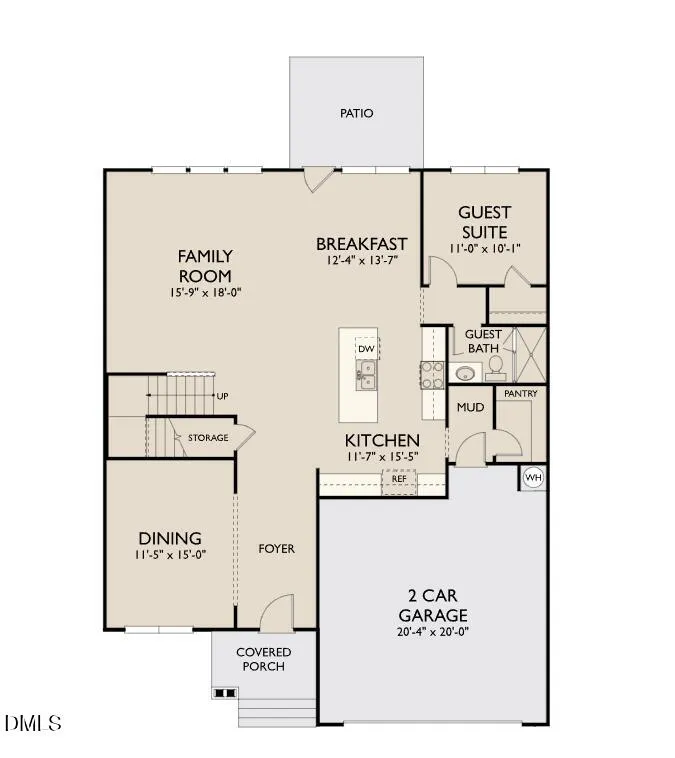
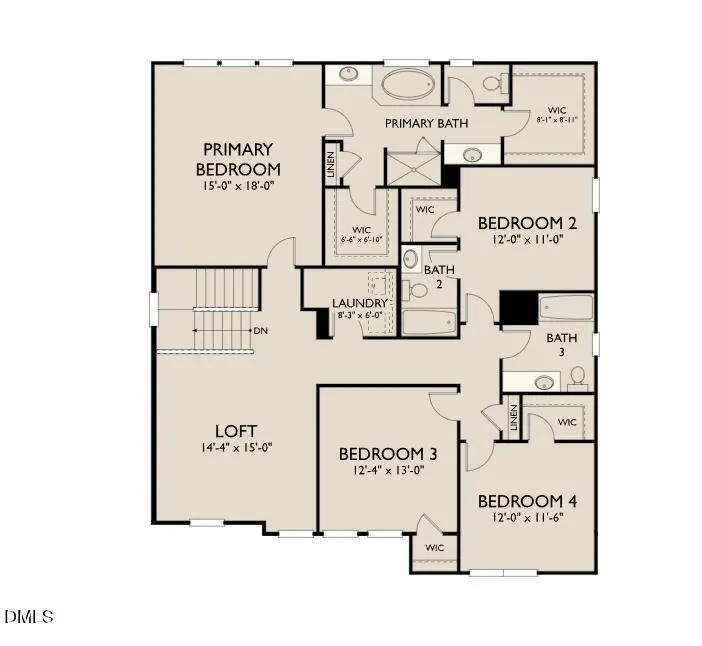
The Jordan is a spacious and versatile two-story home offering 3,184 square feet of thoughtfully designed living space. With five bedrooms and four full bathrooms, this plan provides flexibility, comfort, and style to suit a variety of household needs. The main floor features an open-concept layout that connects the kitchen, breakfast area, and family room, creating a central gathering space filled with natural light. A bedroom with a full bath on the first floor offers a comfortable space for guests or multi-generational living. A formal dining room near the front entry adds elegance and functionality, with the option to convert it into a private study for a quiet workspace. Upstairs, the expansive primary suite includes two large walk-in closets and a private bath with dual vanities and a walk-in shower. A secondary bedroom with its en-suite bathroom provides added privacy, while two more bedrooms share a hall bathroom. A spacious loft offers flexibility as a media room, play area, or second living space. With its balanced layout, ample storage, and flexible design options, the Jordan supports modern living with comfort and ease. A two-car garage and welcoming exterior complete this well-rounded home. This home is estimated to close in December. *Photos are representative only, they may be of a different home and may include different options, subject to change.* The Jordan is a spacious and versatile two-story home offering 3,184 square feet of thoughtfully designed living space. With five bedrooms and four full bathrooms, this plan provides flexibility, comfort, and style to suit a variety of household needs. The main floor features an open-concept layout that connects the kitchen, breakfast area, and family room, creating a central gathering space filled with natural light. A bedroom with a full bath on the first floor offers a comfortable space for guests or multi-generational living. A formal dining room near the front entry adds elegance and functionality, with the option to convert it into a private study for a quiet workspace. Upstairs, the expansive primary suite includes two large walk-in closets and a private bath with dual vanities and a walk-in shower. A secondary bedroom with its en-suite bathroom provides added privacy, while two more bedrooms share a hall bathroom. A spacious loft offers flexibility as a media room, play area, or second living space. With its balanced layout, ample storage, and flexible design options, the Jordan supports modern living with comfort and ease. A two-car garage and welcoming exterior complete this well-rounded home. This home is estimated to close in December. *Photos are representative only, they may be of a different home and may include different options, subject to change.*
| Elementary School | Middle School | High School |
|---|---|---|
| Johnston - Wilsons Mills Elementary Elementary School | Johnston - Smithfield Middle Middle School | Johnston - Smithfield Selma High High School |
| Price History | |
|---|---|
| 8/28/2026 | Listed $490,990 |
General Features
| Sewer | Public Sewer |
|---|---|
| Heating | Natural Gas,Zoned,None |
| Cooling | Electric,Zoned |
| Roof | Composition,Shingle |
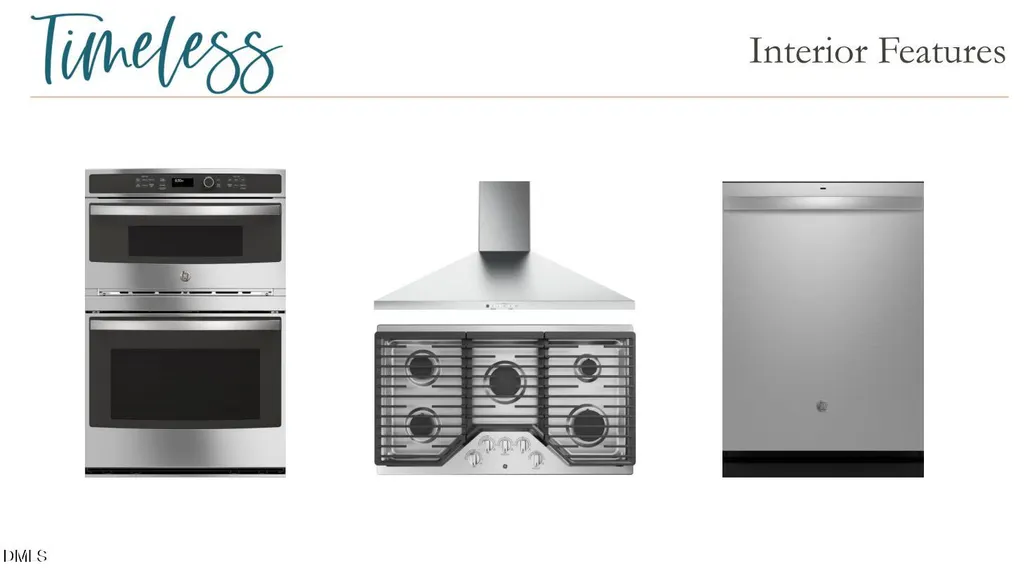
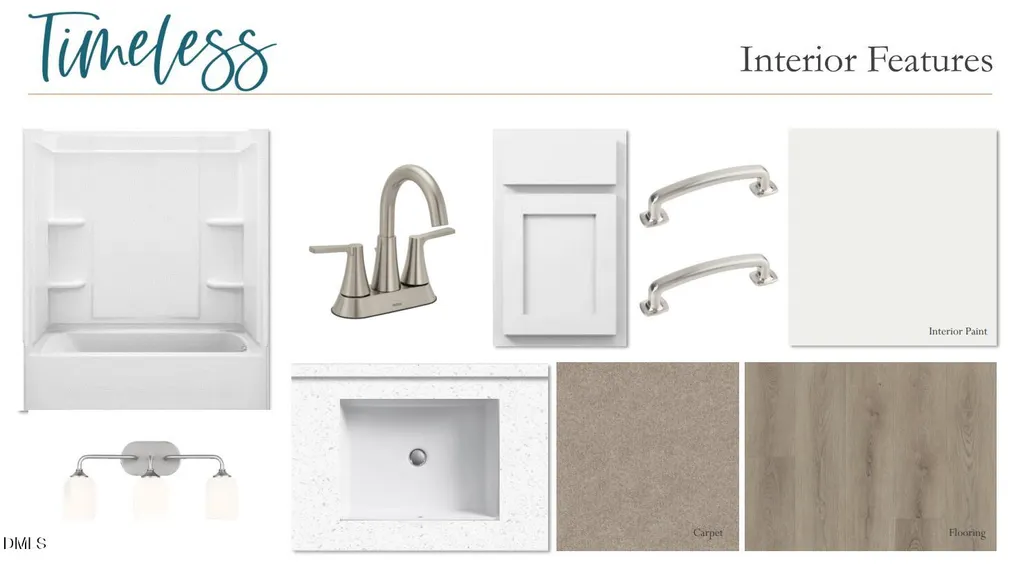
| Appliances | Dishwasher,Disposal,Gas Oven,Gas Range,Gas Water Heater,Microwave,Stainless Steel Appliance(s) |
| HOA Fee | 66.5 |
| Garage Spaces | 2 |
| Association Fee Includes | None |
| Patio/Porch Features | Front Porch,Rear Porch,Screened |
| Architectural Style | Craftsman |
| Construction Materials | Board & Batten Siding,Brick Veneer,Vinyl Siding |
| Year Built | 2026 |
| Stories Count | 2 |
| Levels | Two |
| Unit Number | Homesite 293 |
| Property Subtype | Single Family Residence |
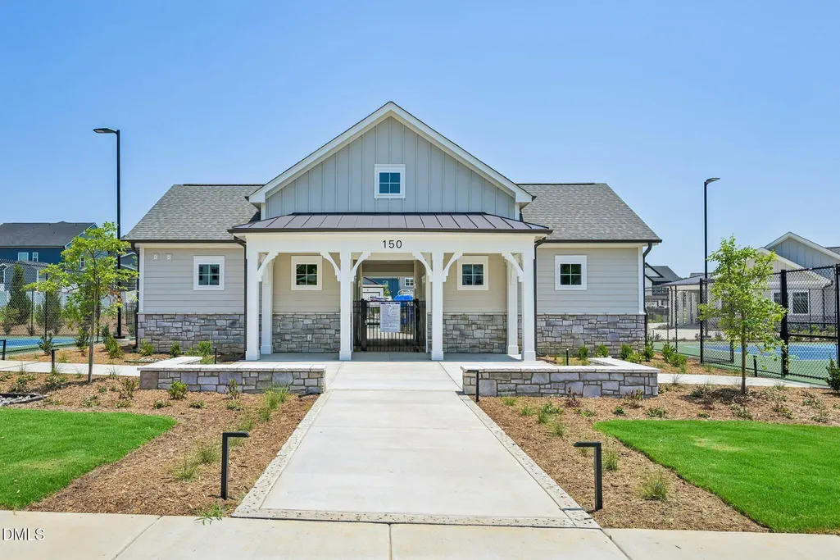
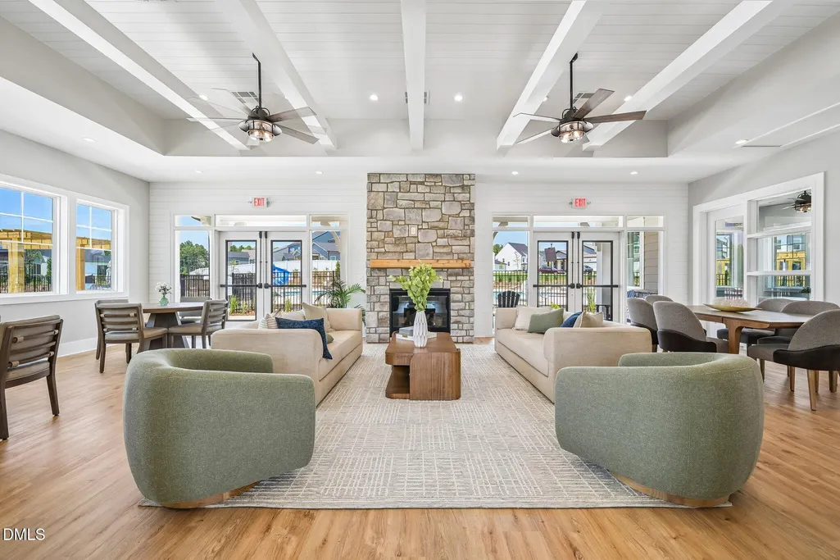
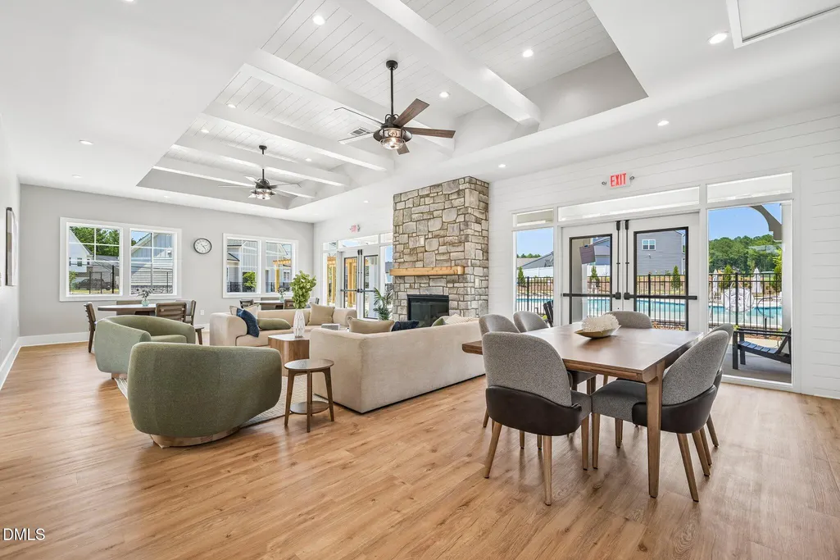
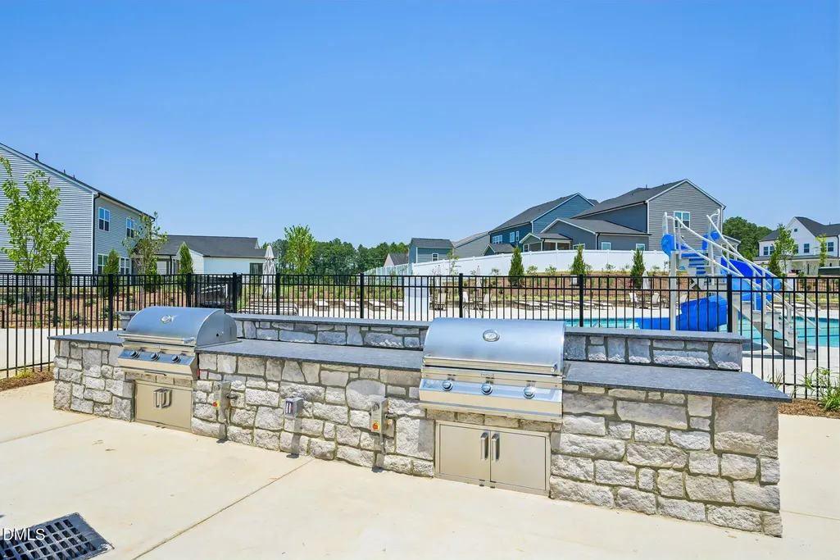
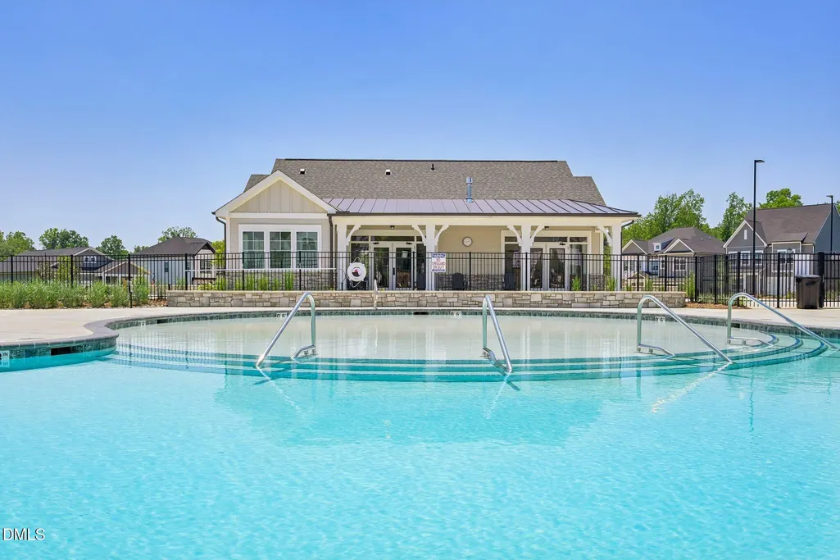
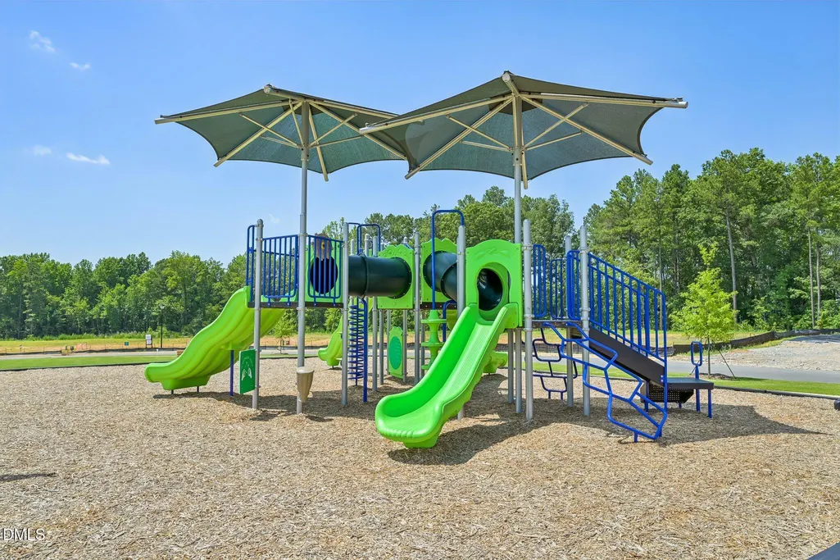
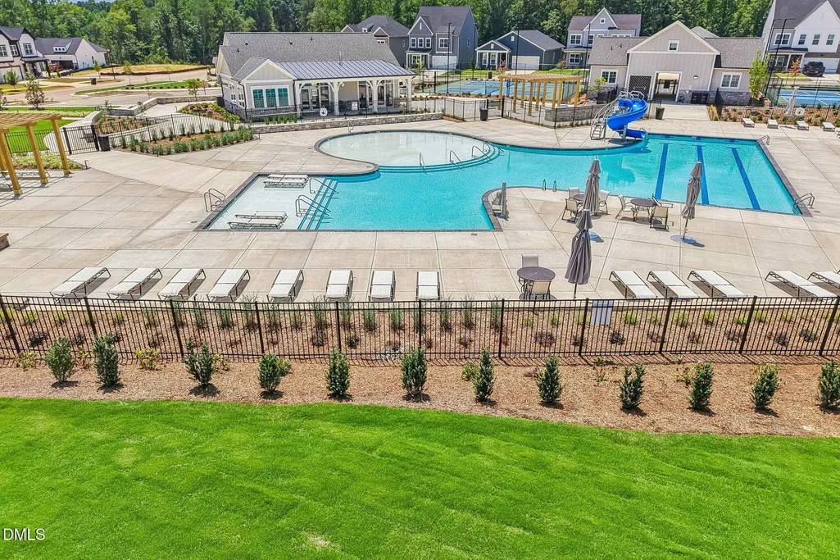
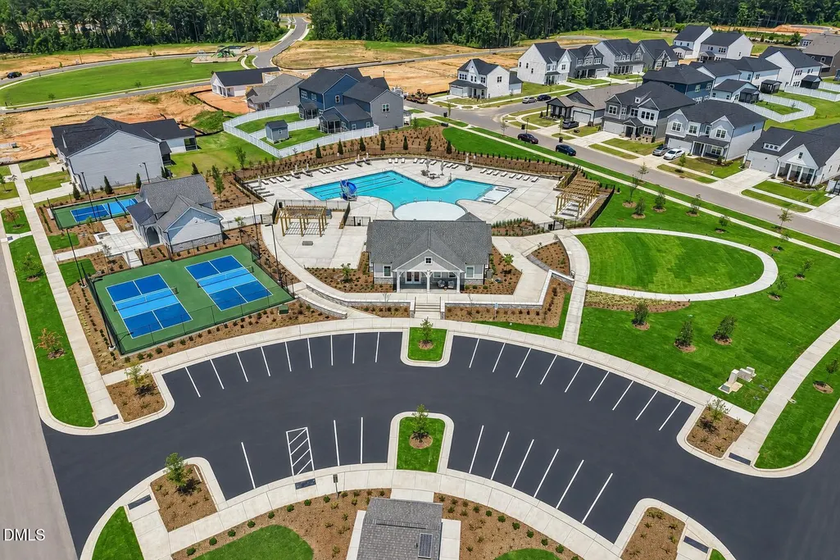
| Community Features | Clubhouse,Park,Playground,Pool,Sidewalks |
| Assoc Fee Paid Per | Monthly |
| County | Johnston |
| New Construction | true |
| Property Type | Residential |
| Association Amenities | Barbecue,Clubhouse,Dog Park,Meeting Room,Picnic Area,Playground,Pool,Recreation Facilities,Recreation Room,Sport Court,Trail(s) |
| HOA | true |
| Attached Garage | true |
| Energy Efficient | Appliances,Construction,HVAC,Insulation,Thermostat,Water Heater |
| Subdivision Name | Crescent Mills |
| Facing Direction | West |
| Garage Y/N | true |
| Total Rooms | 11 |
| Full Baths | 4 |
| Status | Active |
| Directions | From Raleigh, take I-40E/US-64E for 8 miles and exit right on I-40E/US-70E towards Benson/Wilmington. Continue for 13 miles and turn right onto Swift Creek Rd., continuing for 1.5 miles. Turn right onto Strickland Rd. and in just over a mile the entrance to the community will be ahead on your right. Take an immediate right onto North Harvest Ridge Way, to second street Stonemill Trail Lane, the home will be on your right. |
| High School | Johnston - Smithfield Selma High |
| City | Wilsons Mills |
| Senior Community Y/N | false |
| Lot Size Units | Acres |
| Lot Size Square Feet | 6969.6 |
| Elementary School | Johnston - Wilsons Mills Elementary |
| Tax Annual Amount | 5548 |
| Middle/Junior High School | Johnston - Smithfield Middle |
| Virtual Tour | https://www.ashtonwoods.com/raleigh/crescent-mills-single-family/jordan-at-crescent-mills-single-family#virtual-tour |
| Structure Type | Site Built |
| Builder Name | Ashton Woods Homes |
| Standard Status | Active |
Interior Features
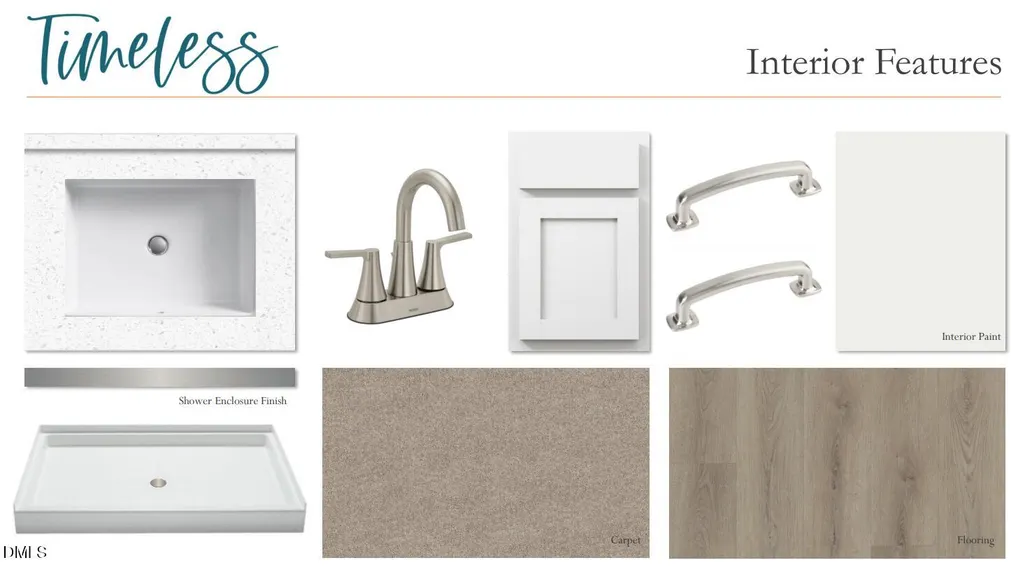
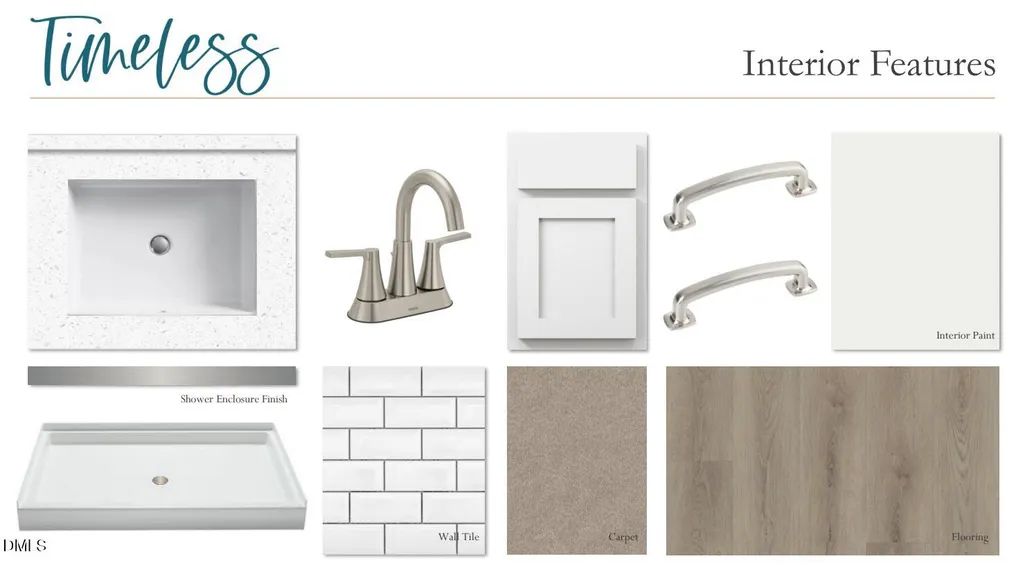
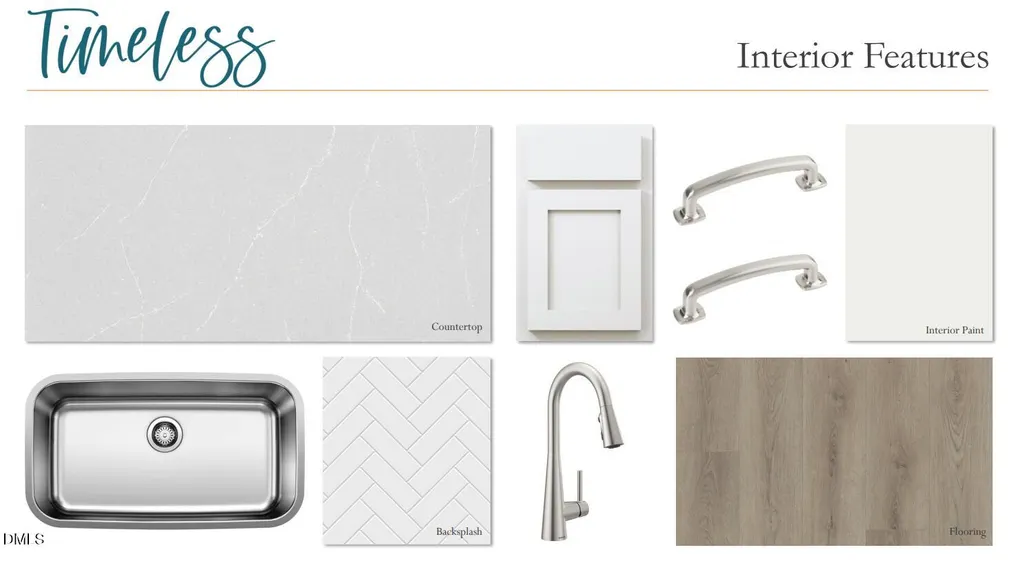
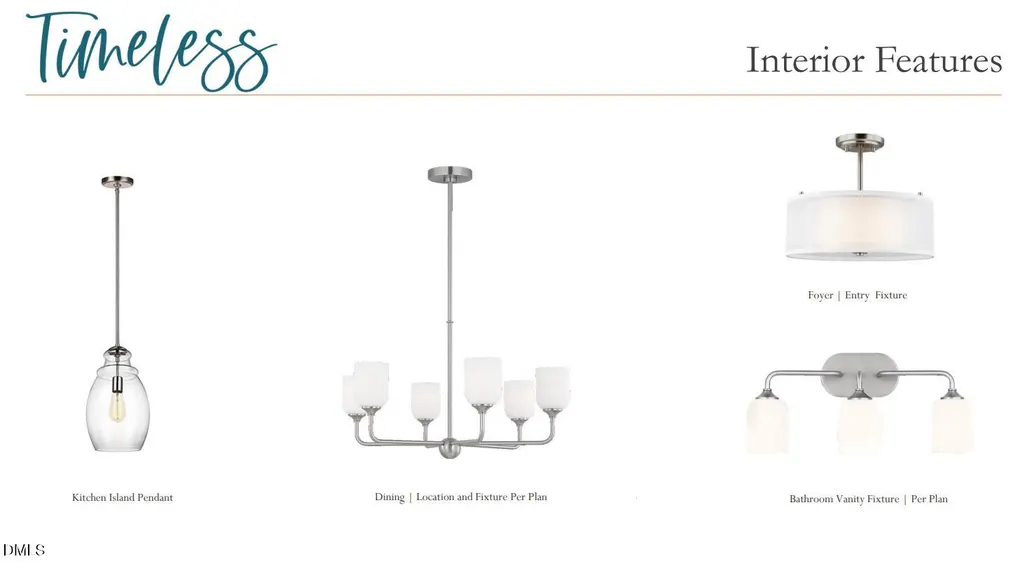
| Interior Amenities | Double Vanity,Entrance Foyer,Kitchen Island,Open Floorplan,Pantry,Primary Downstairs,Quartz Counters,Recessed Lighting,Walk-In Closet(s),Walk-In Shower |
|---|---|
| Flooring | Carpet,Luxury Vinyl |
| Air Conditioning Y/N | true |
| Heating Y/N | false |
| Fireplace Y/N | false |
| Above Grade Finished Area | 3184 |
| Laundry Features | Laundry Room |
| Total Bedrooms | 5 |
| Total Baths | 4 |
Exterior Features
| Parking Features | Concrete,Driveway,Garage,Garage Door Opener,Garage Faces Front |
|---|---|
| Lot Features | Landscaped |
| Water Source | Public |
| Lot Size Area | 0.16 |
| Foundation Details | Slab |
| Building Area Total | 3184 |
| Lot Size Acres | 0.16 |
Amenities
- Foreclosure
- Views
- Short Sale
- New Construction
- Adult 55+
- Lease To Own
- No HOA Fees
- Furnished
- Primary On Main
- Air Conditioning
- Seller Finance
- Green
- Fixer Upper
- Horse
- Golf
- Fireplace
- Deck
- Garage
- Basement
- Pool
Property vs Single Family Average in 27520
Price
Year Built
In The Neighborhood
New Construction
Wilsons Mills
$ 439,990
- Type
- Single Family
- Size
- 2,563 SqFt
- Rooms
- 4 Beds + 3.5 Baths

