
New Construction
Address
163 S Waterstone Lane, Clayton, NC
Price
$ 383,990
Property Attributes
- MLS#10191568
- TypeSingle Family
- Listing Status Active
- CountyJohnston
- CityClayton
- NeighborhoodCrescent Mills
- Zip27520
- StyleTraditional
- Year Built2026
- Price$ 383,990
- Bedrooms4
- Full Bathrooms2
- Half Bathrooms1
- Sqr Footage2407
- Lot Size0.16 Acres
Data Source:
Triangle MLS (TMLS)
Property Description
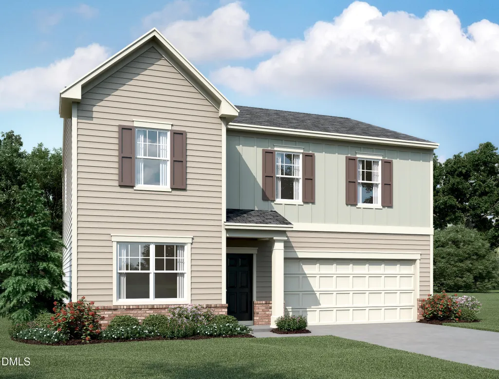
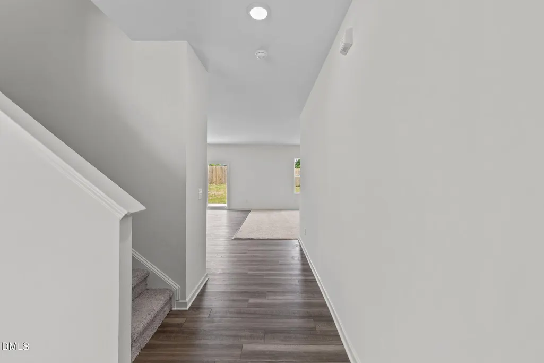
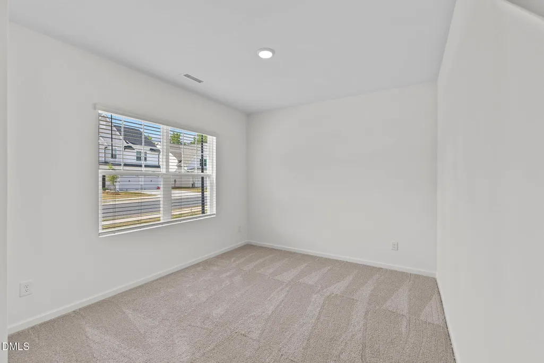
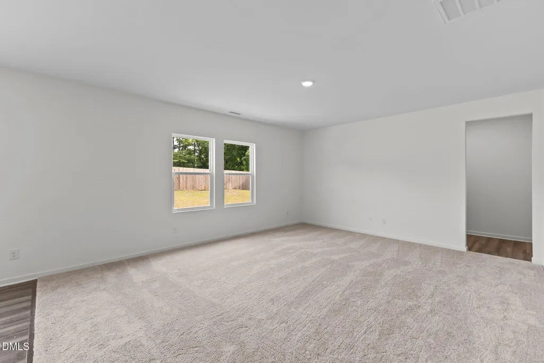
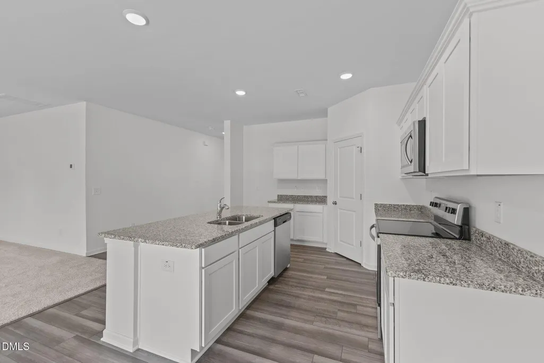
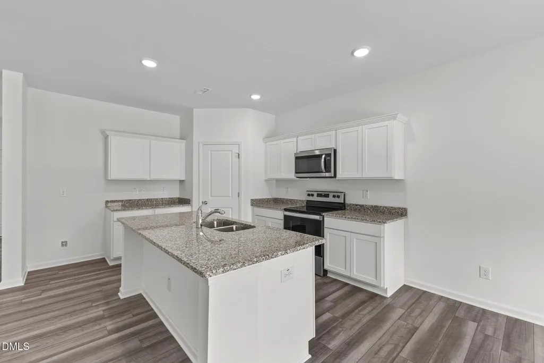
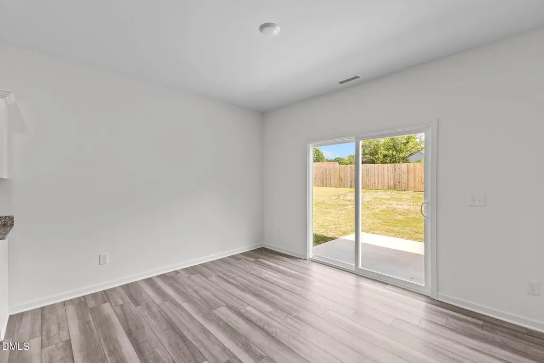
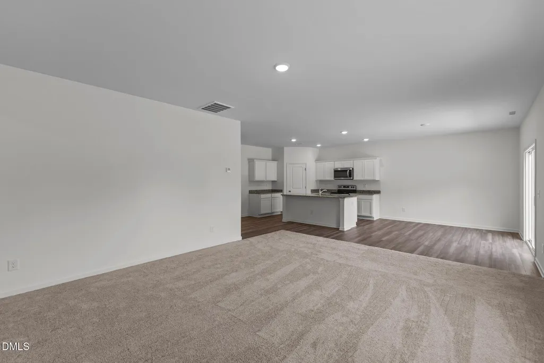
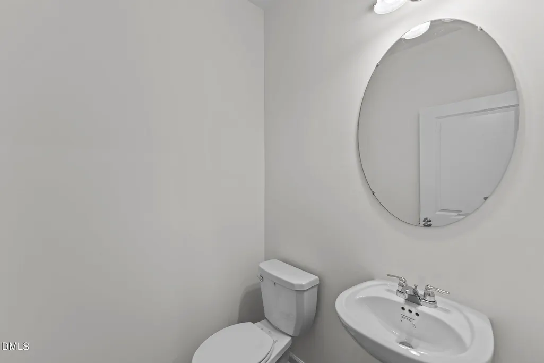
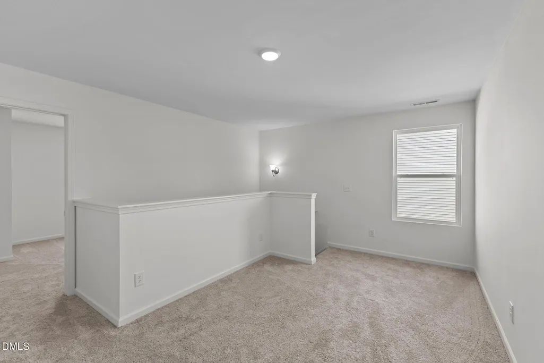
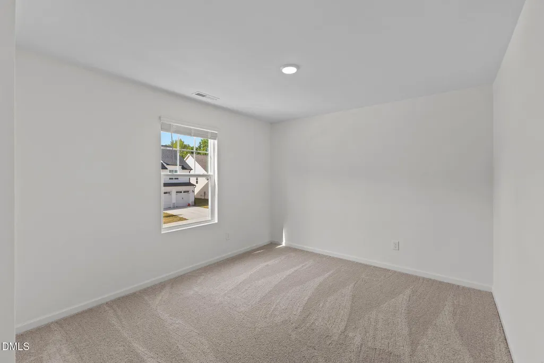
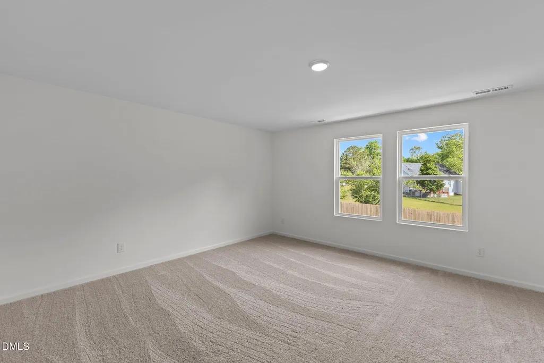
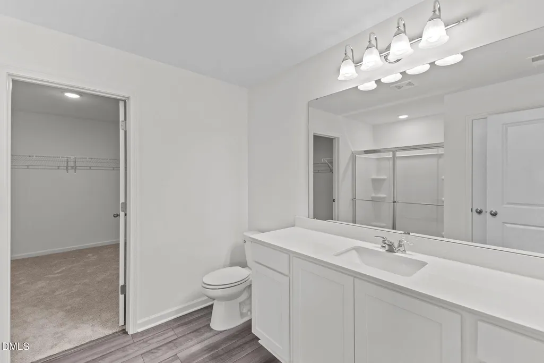
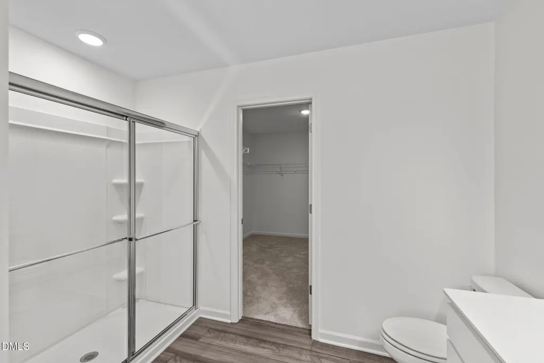
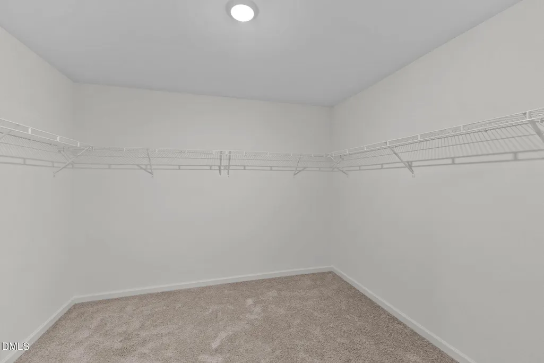
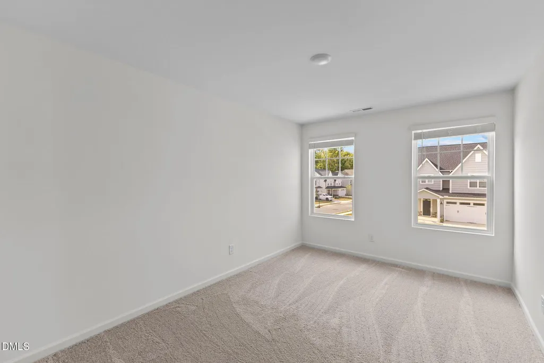
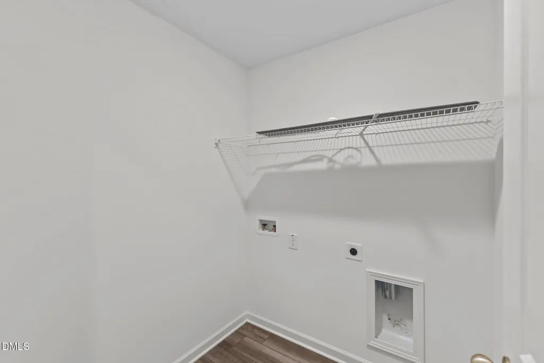
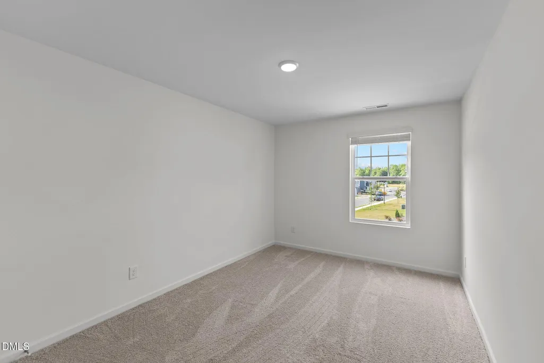
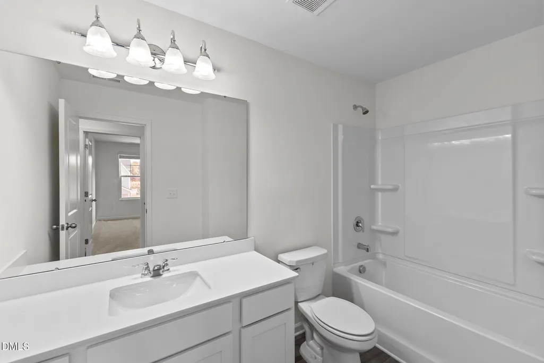
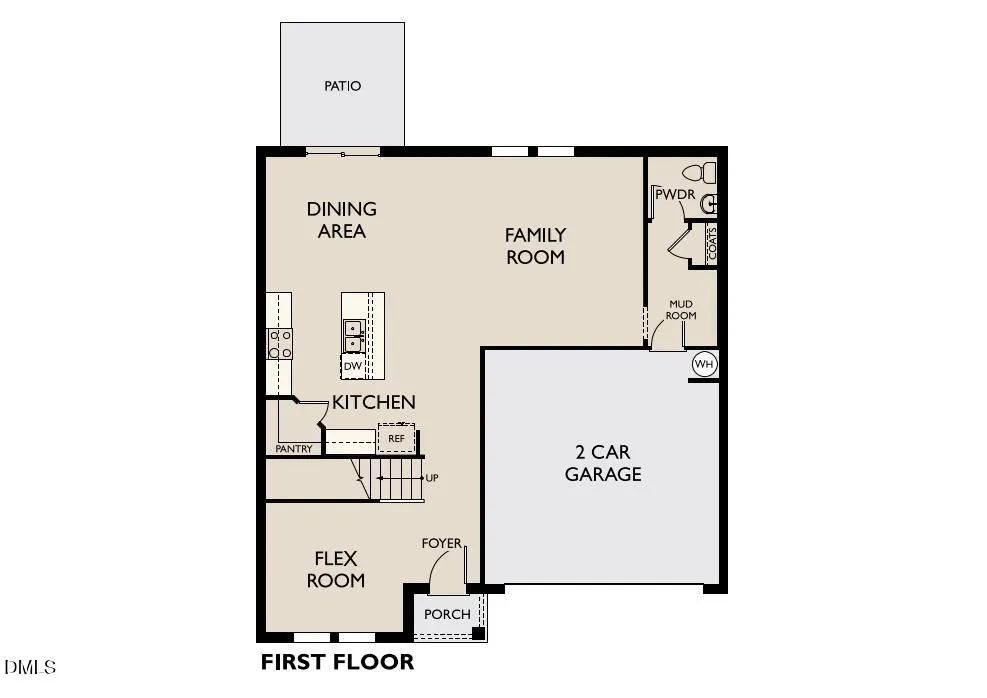
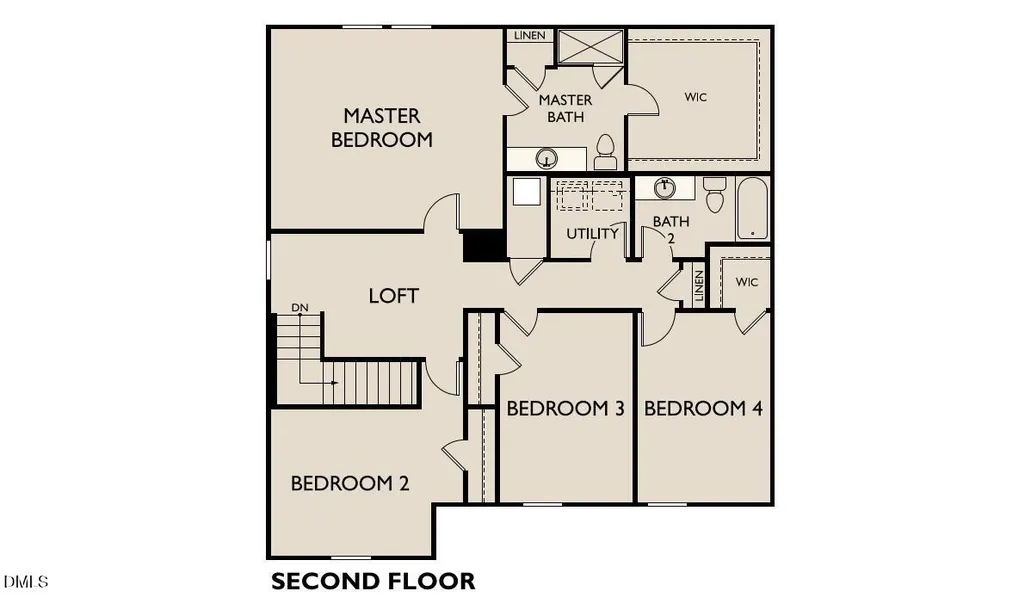
Move-in ready - Welcome to your brand new, move-in ready home! THIS BEAUTY OFFERS FOUR SPACIOUS BEDROOMS +DESIGNATED SPACE FOR A MUDROOM + LOFT UPSTAIRS. The first floor offers a flex space upon entering the home, a half bathroom, an open kitchen leading into a casual dining area and a family room for entertainment. First floor highlights: open floor concept, LVP floors in wet areas, white cabinetry in the kitchen with complimentary granite countertops, and a large island. Upstairs you will find the loft area, four bedrooms, and two full-sized bathrooms. In the primary suite you will be greeted with a spacious bedroom, walk-in closet, and full bath with walk-in shower and LVP flooring. VISIT US FOR A TOUR TODAY! Onsite Agent hours are Wed 12-6, Thurs-Sat 10-6 & Sun 12-6!
| Elementary School | Middle School | High School |
|---|---|---|
| Johnston - Wilsons Mills Elementary Elementary School | Johnston - Smithfield Middle Middle School | Johnston - Smithfield Selma High High School |
| Price History | |
|---|---|
| 9/9/2026 | Listed $383,990 |
General Features
| Sewer | Public Sewer |
|---|---|
| Heating | Central |
| Cooling | Central Air |
| Utilities | Cable Available,Electricity Available,Phone Available,Sewer Available,Water Available |
| Roof | Shingle |
| HOA Fee | 66.5 |
| Garage Spaces | 2 |
| Association Fee Includes | Maintenance Grounds |
| Architectural Style | Traditional |
| Construction Materials | Brick,Vinyl Siding |
| Year Built | 2026 |
| Levels | One |
| Property Subtype | Single Family Residence |
| Assoc Fee Paid Per | Monthly |
| County | Johnston |
| New Construction | true |
| Property Type | Residential |
| HOA | true |
| Attached Garage | true |
| Subdivision Name | Crescent Mills |
| Garage Y/N | true |
| Total Rooms | 7 |
| Full Baths | 2 |
| Status | Active |
| Directions | From US-70, Take Swift Creek Road Exit. Turn onto National Drive. Turn left onto Strickland Road. Turn right onto W Crescent Mills Blvd. Turn left onto Bedstone Way. Model Home on right. Sales center address is 146 Bedstone Wy, Wilsons Mills, NC 27520 |
| High School | Johnston - Smithfield Selma High |
| City | Clayton |
| Senior Community Y/N | false |
| Open Parking Spaces | 2 |
| Lot Size Units | Acres |
| Lot Size Square Feet | 6969.6 |
| Elementary School | Johnston - Wilsons Mills Elementary |
| Middle/Junior High School | Johnston - Smithfield Middle |
| Structure Type | House,Site Built |
| Builder Name | Starlight Homes |
| Standard Status | Active |
Interior Features
| Flooring | Carpet,Luxury Vinyl |
|---|---|
| Air Conditioning Y/N | true |
| Heating Y/N | true |
| Above Grade Finished Area | 2407 |
| Half Baths | 1 |
| Total Bedrooms | 4 |
| Total Baths | 3 |
Exterior Features
| Water Source | Public |
|---|---|
| Lot Size Area | 0.16 |
| Foundation Details | Slab |
| Building Area Total | 2407 |
| Lot Size Acres | 0.16 |
| Waterfront Y/N | false |
Amenities
- Foreclosure
- Views
- Short Sale
- New Construction
- Adult 55+
- Lease To Own
- No HOA Fees
- Furnished
- Primary On Main
- Air Conditioning
- Seller Finance
- Green
- Fixer Upper
- Horse
- Golf
- Fireplace
- Deck
- Garage
- Basement
- Pool
Property vs Single Family Average in 27520
Price
Year Built
In The Neighborhood
New Construction
Wilsons Mills
$ 439,990
- Type
- Single Family
- Size
- 2,563 SqFt
- Rooms
- 4 Beds + 3.5 Baths

