
Address
67 Aviary Court, Clayton, NC
Price
$ 622,000
Property Attributes
- MLS#10185054
- TypeSingle Family
- Listing Status Active Under Contract
- CountyJohnston
- CityClayton
- NeighborhoodBroadmoor West
- Zip27520
- StyleTraditional
- Year Built2007
- Price$ 622,000
- Bedrooms4
- Full Bathrooms3
- Half Bathrooms0
- Sqr Footage3110
- Lot Size0.58 Acres
Data Source:
Triangle MLS (TMLS)
Property Description
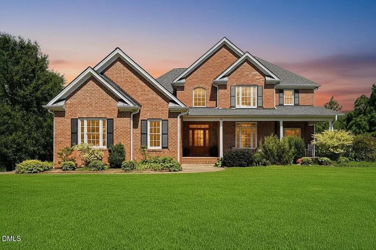
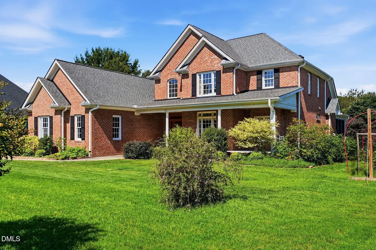
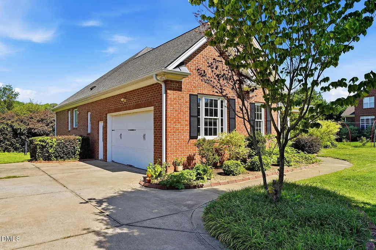
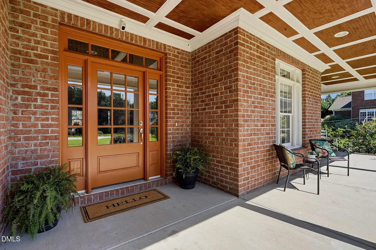
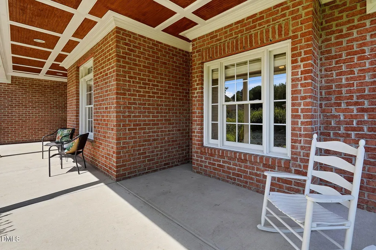
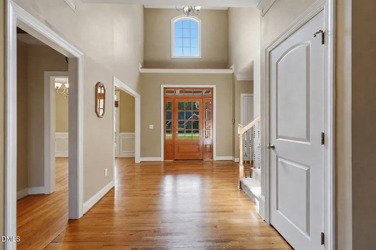
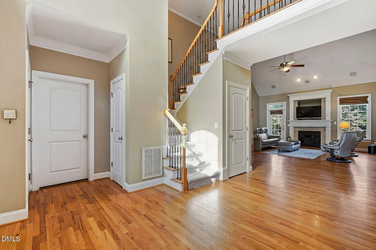
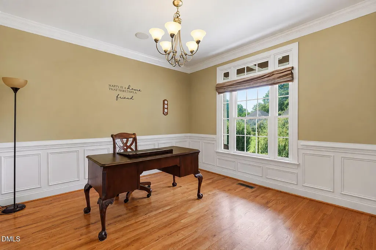
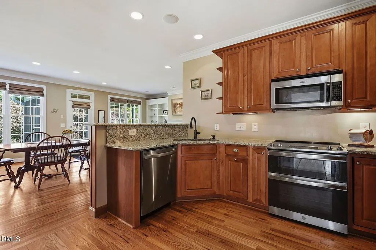
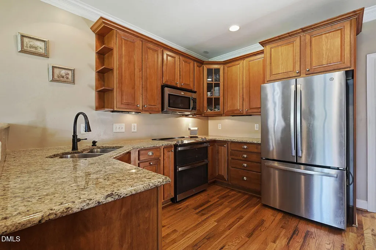
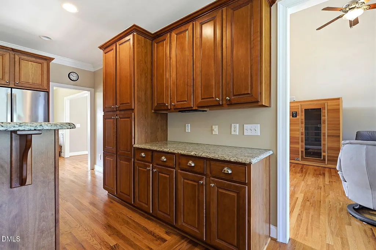
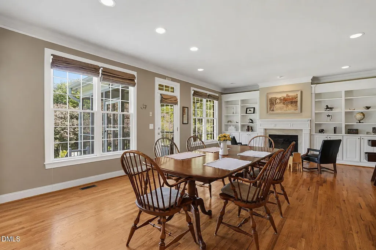
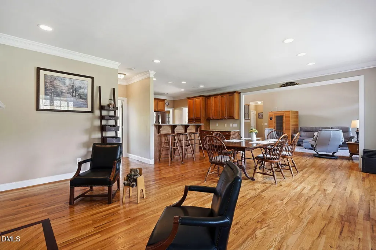
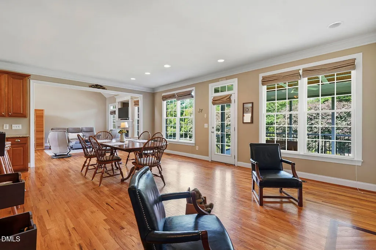
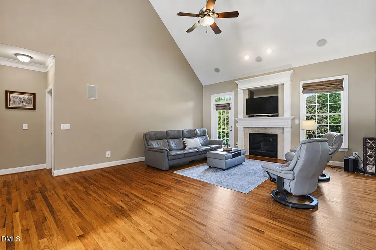
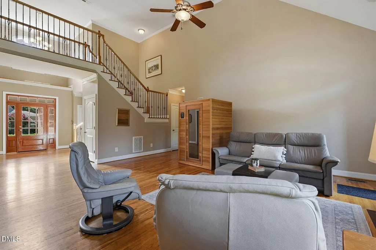
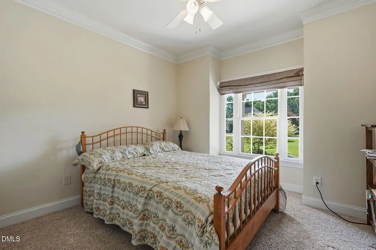
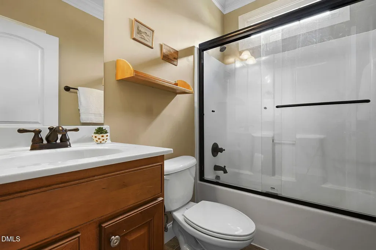
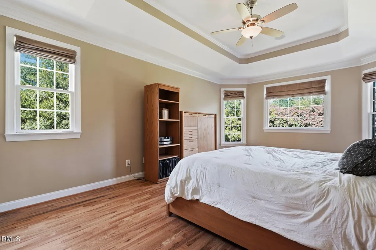
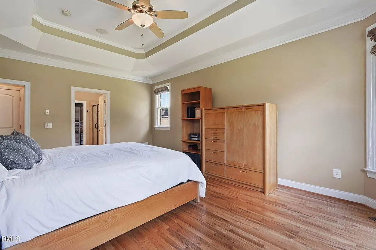
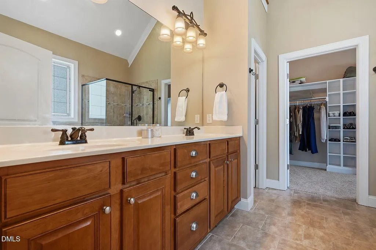
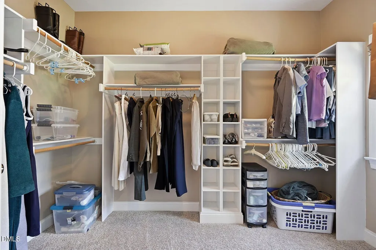
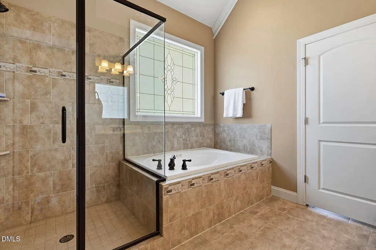
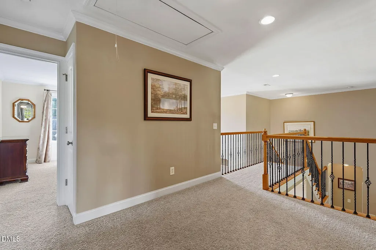
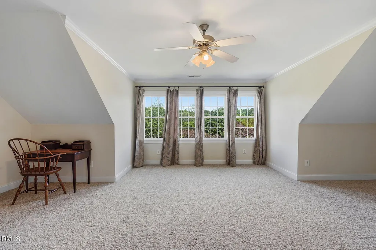
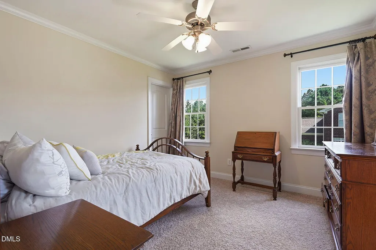
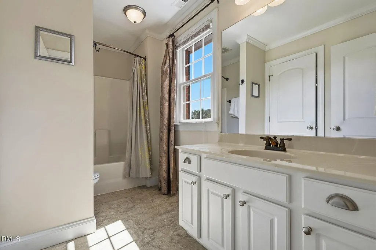
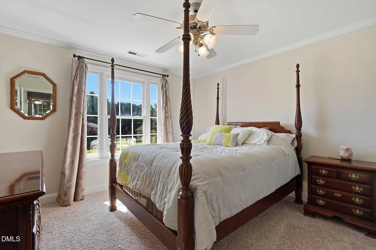
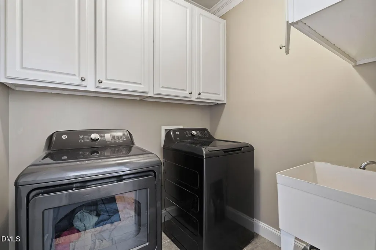
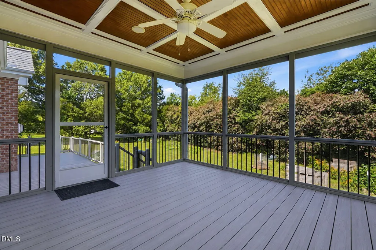
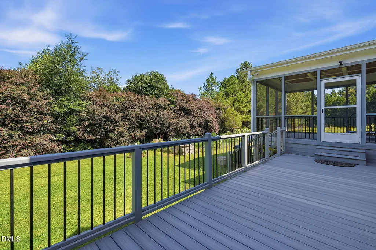
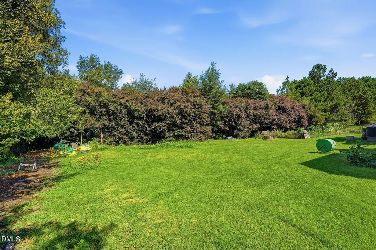
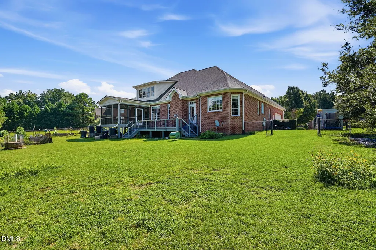
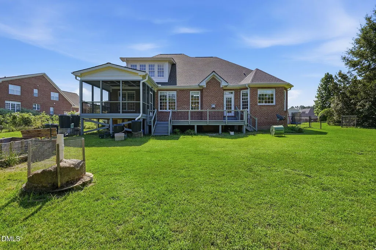
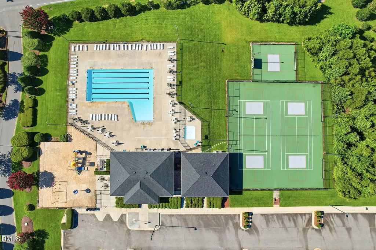
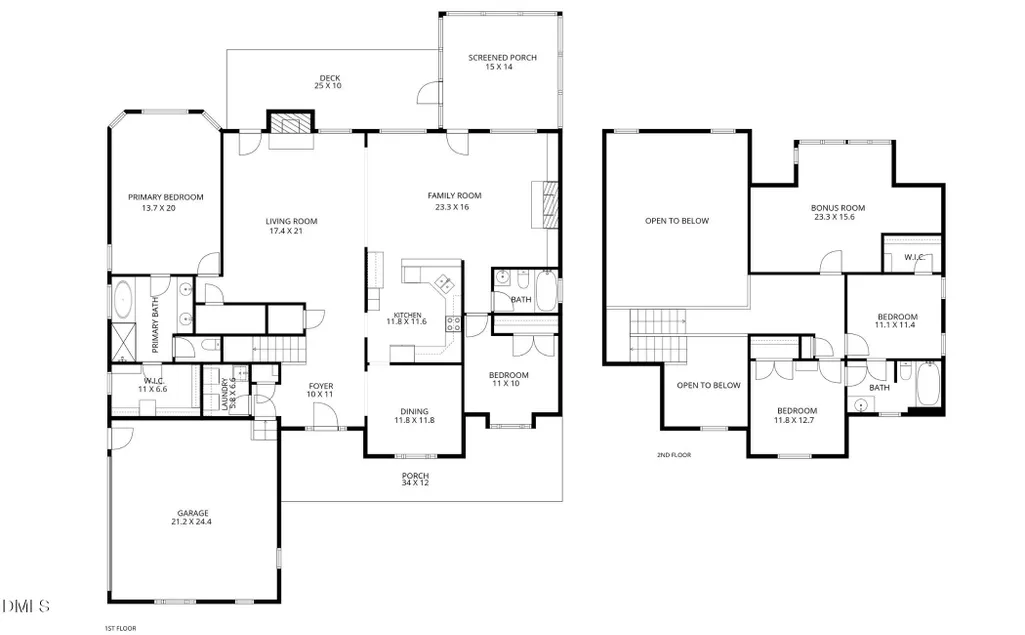
Welcome home to 67 Aviary Court at Broadmoor West — a custom-built, all-brick beauty where character shines throughout this unique floor plan. Before you even enter the home, the oversized front porch welcomes you to kickback in a rocking chair. Hardwoods carry you through the main floor, where the kitchen's granite counters and cherry cabinets open to a sunny breakfast area, flanked by a cozy morning room perfect for drinking coffee by one of the home's gas fireplaces. Fill the gorgeous built-ins with your favorite novels and photographs. Beyond it, the family room soars with dramatic 2-story ceilings and the second gas fireplace, anchoring a home built for both grand gatherings and quiet mornings. Retreat to the main-floor primary suite, where a spa-like bath awaits with a water closet, separate soaking tub and shower, dual vanity, and an oversized walk-in closet with custom wood shelving. A second full bedroom and bath round out the main level, along with a formal dining room, laundry room with sink, and 2-car garage. Your favorite sounds can float through the main floor with wired speakers throughout. Upstairs, two more bedrooms each claim large closets with wood shelving and share a full bath. Light floods in the large, upstairs bonus room that makes another fantastic gathering/entertaining/flex space. Step outside and fall in love all over again: a 15x14 screened porch, a rocking-chair front porch made for slow evenings, and a deck rebuilt and expanded in 2024 with low-maintenance Trex decking. The yard is a gardener's dream, lined with mature blueberry and blackberry bushes and edible landscaping. Newer HVACs (2020/2026) and a 2019 roof mean the big-ticket items are already done — all that's left is to move in and enjoy. Join Broadmoor Recreation Club for access to pool, tennis, clubhouse, and playground. You'll love the convenient location at less than 4 miles to the I-40 ramp on Cleveland Rd and just 1 mile to Food Lion shopping center where you can find restaurants, No Filter Cafe for your morning coffee, or stop by Celtic Creamery for a sweet treat.
| Elementary School | Middle School | High School |
|---|---|---|
| Johnston - Cleveland Elementary Elementary School | Johnston - Cleveland Middle Middle School | Johnston - Cleveland High School High School |
| Price History | |
|---|---|
| 8/19/2026 | Listed $622,000 |
General Features
| Sewer | Public Sewer |
|---|---|
| Heating | None |
| Cooling | Ceiling Fan(s),Electric,Heat Pump |
| Utilities | Electricity Connected,Sewer Connected,Water Connected |
| Roof | Shingle |
| Appliances | Electric Cooktop,Electric Oven,Free-Standing Electric Range,Microwave |
| Zoning | RAG |
| HOA Fee | 13.31 |
| Garage Spaces | 2 |
| Association Fee Includes | Unknown |
| Patio/Porch Features | Covered,Deck,Front Porch,Screened |
| Architectural Style | Traditional |
| Construction Materials | Brick |
| Year Built | 2007 |
| Stories Count | 2 |
| Levels | One and One Half |
| Property Subtype | Single Family Residence |
| Assoc Fee Paid Per | Annually |
| County | Johnston |
| New Construction | false |
| Property Type | Residential |
| HOA | true |
| Attached Garage | true |
| Subdivision Name | Broadmoor West |
| Garage Y/N | true |
| Total Rooms | 10 |
| Full Baths | 3 |
| Status | Active Under Contract |
| Directions | RDU to 67 Aviary Court, Clayton, NC — take Airport Blvd out of RDU to I-40 E toward Raleigh/Wilmington. Follow I-40 E through Raleigh, then take I-440 E (Raleigh Beltline) toward Knightdale/Wilmington. Merge onto US-64/US-264 E, then take exit for US-70 E toward Clayton/Goldsboro. Once in Clayton, exit onto NC-42 E, then turn onto Aviary Court |
| High School | Johnston - Cleveland High School |
| City | Clayton |
| Senior Community Y/N | false |
| Open Parking Spaces | 2 |
| Lot Size Units | Acres |
| Lot Size Square Feet | 25265 |
| Carport Y/N | false |
| Elementary School | Johnston - Cleveland Elementary |
| Tax Annual Amount | 3424.75 |
| Middle/Junior High School | Johnston - Cleveland Middle |
| Structure Type | House,Site Built |
| Standard Status | Pending |
Interior Features
| Interior Amenities | Bookcases,Ceiling Fan(s),Chandelier,Crown Molding,Double Vanity,Entrance Foyer,Granite Counters,High Ceilings,Living/Dining Room Combination,Open Floorplan,Recessed Lighting,Separate Shower,Smooth Ceilings,Soaking Tub,Walk-In Closet(s),Water Closet |
|---|---|
| Flooring | Carpet,Wood |
| Total Fireplaces | 2 |
| Fireplace Features | Gas |
| Common Walls | No Common Walls |
| Air Conditioning Y/N | true |
| Heating Y/N | false |
| Fireplace Y/N | true |
| Above Grade Finished Area | 3110 |
| Laundry Features | Laundry Room,Main Level |
| Total Bedrooms | 4 |
| Above Grade Finished Area Source | Appraiser |
| Total Baths | 3 |
Exterior Features
| Exterior Amenities | Fenced Yard,Garden,Rain Gutters |
|---|---|
| Fencing | Back Yard |
| Parking Features | Driveway,Garage Door Opener,Garage Faces Side,Off Street |
| Lot Features | Back Yard,Cleared,Front Yard,Garden,Landscaped,Level,None |
| Water Source | Public |
| Lot Size Area | 0.58 |
| Foundation Details | Crawlspace |
| Spa | false |
| Building Area Total | 3110 |
| Lot Size Acres | 0.58 |
| Road Surface Type | Asphalt |
| Waterfront Y/N | false |
| Horse Y/N | false |
Amenities
- Foreclosure
- Views
- Short Sale
- New Construction
- Adult 55+
- Lease To Own
- No HOA Fees
- Furnished
- Primary On Main
- Air Conditioning
- Seller Finance
- Green
- Fixer Upper
- Horse
- Golf
- Fireplace
- Deck
- Garage
- Basement
- Pool
Property vs Single Family Average in 27520
Price
Year Built

