
Address
345 Tayside Street, Clayton, NC
Price
$ 715,000
Property Attributes
- MLS#10165441
- TypeSingle Family
- Listing Status Pending
- CountyJohnston
- CityClayton
- NeighborhoodBroadmoor West
- Zip27520
- StyleTraditional
- Year Built2017
- Price$ 715,000
- Bedrooms5
- Full Bathrooms3
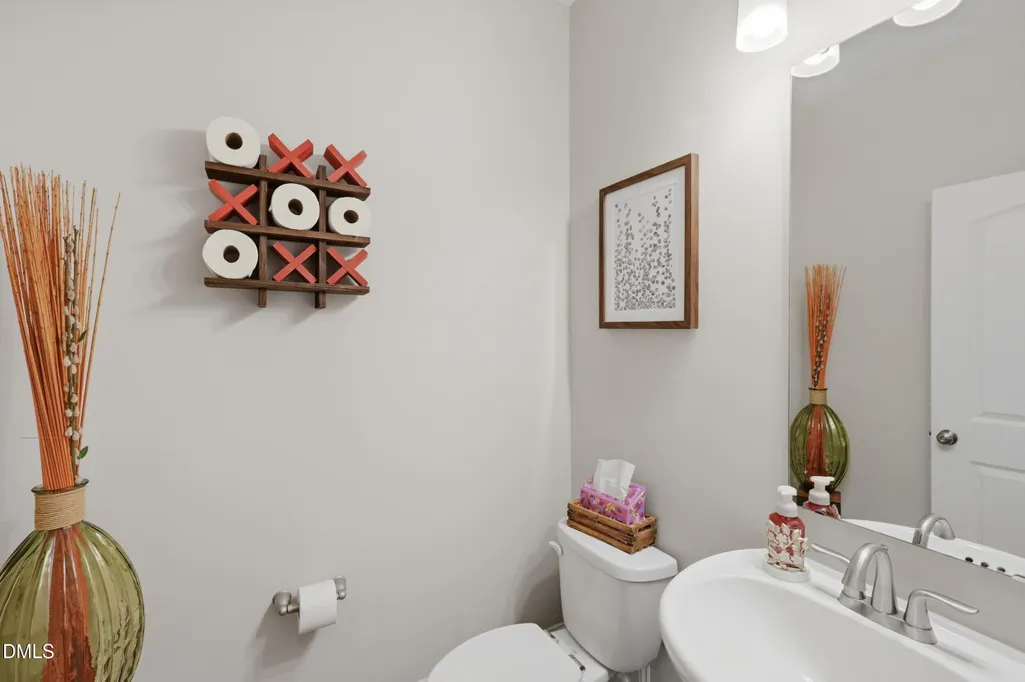
- Half Bathrooms1
- Sqr Footage4297
- Lot Size0.47 Acres
Data Source:
Triangle MLS (TMLS)
Property Description
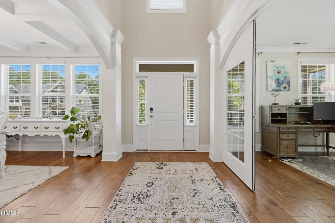
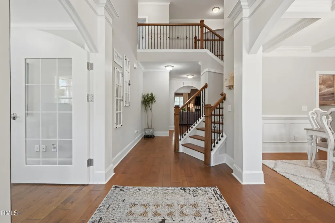
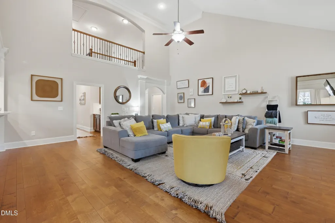
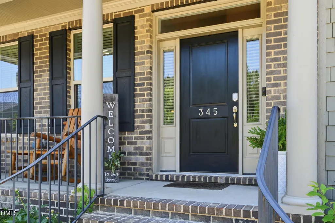
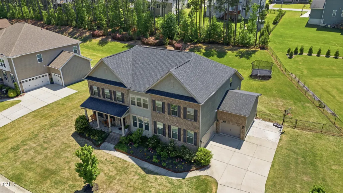
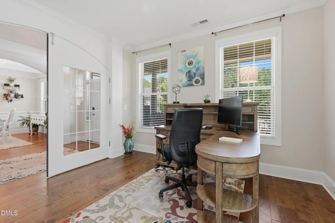
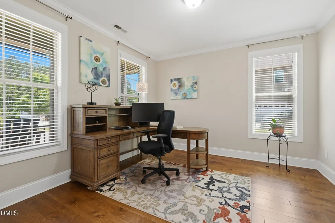
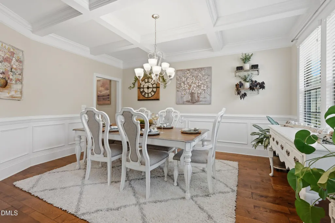
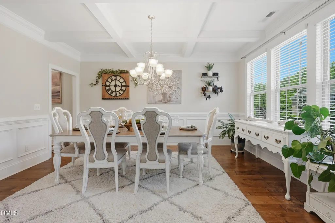
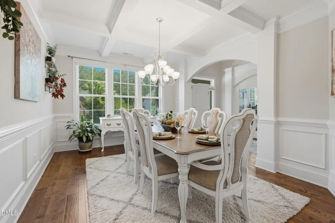
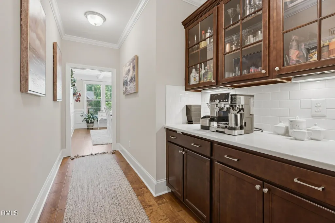
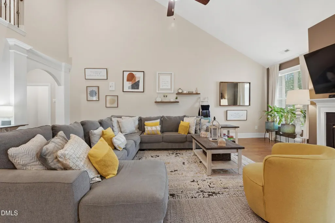
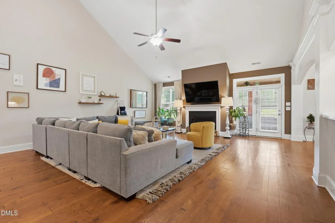
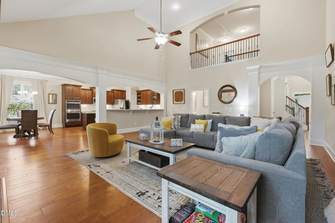
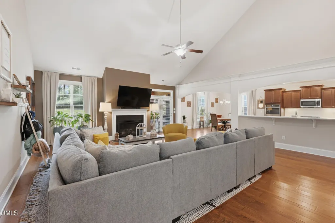
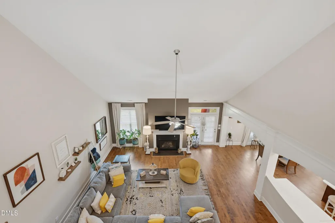
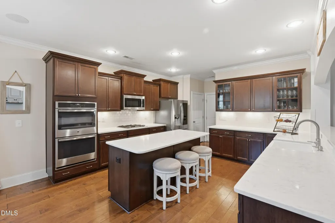
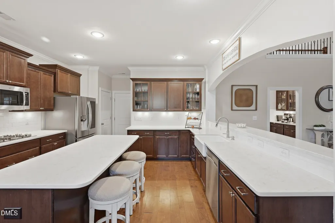
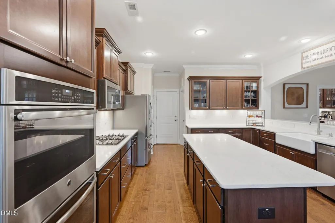
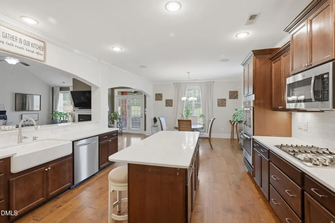
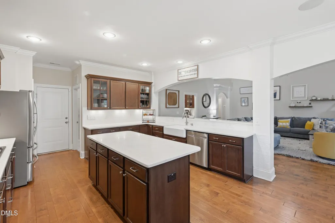
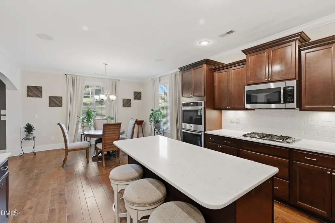
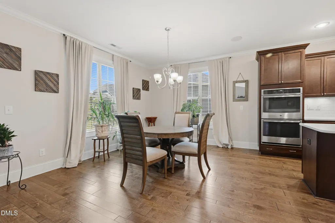
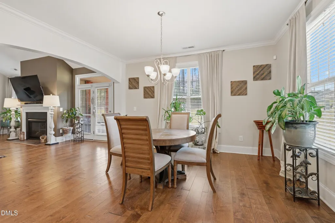
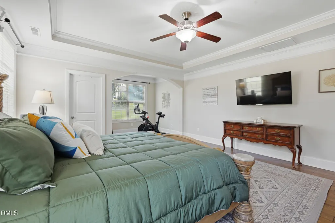
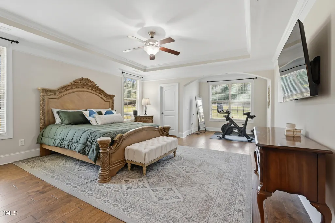
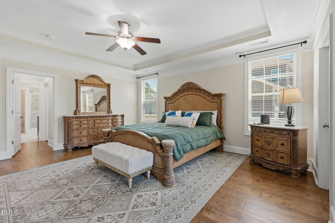
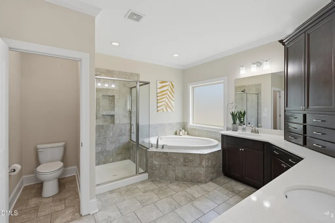
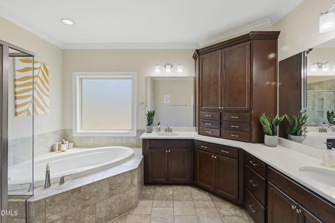
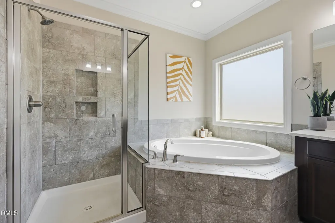
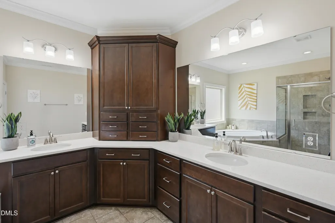
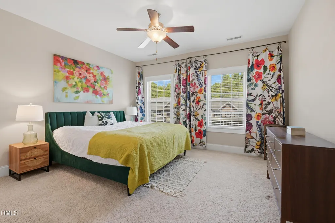
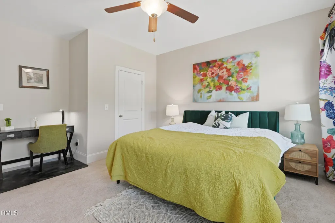
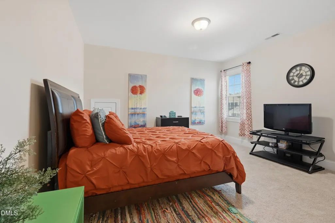
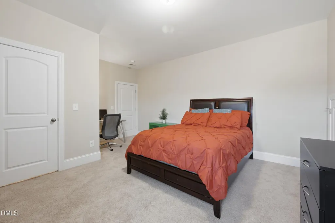
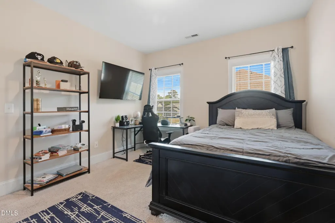
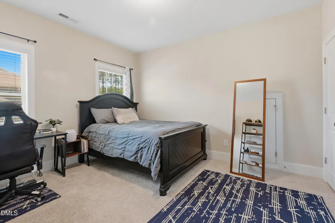
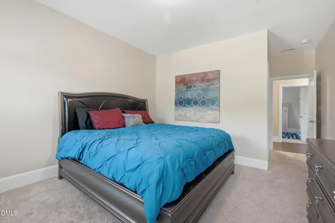
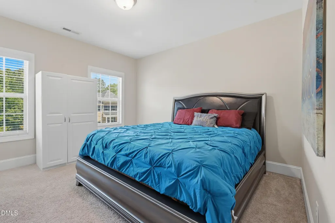
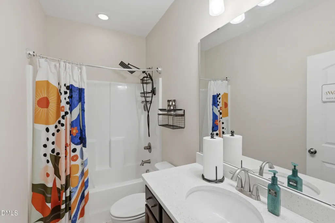
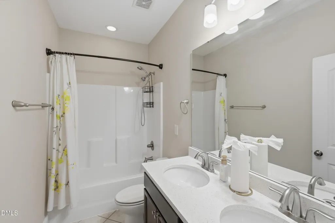
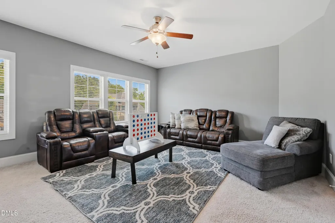
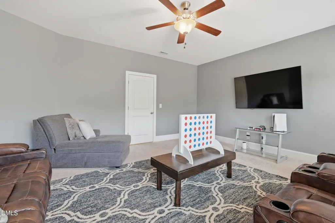
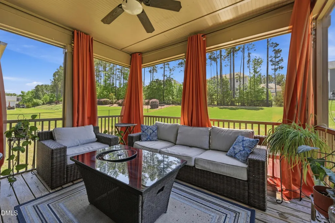
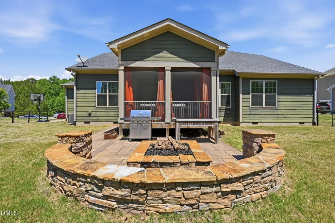
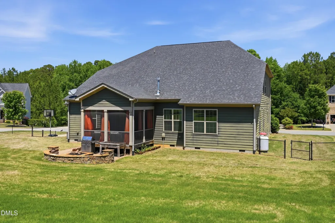
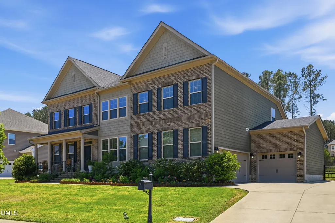
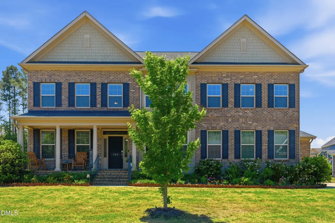
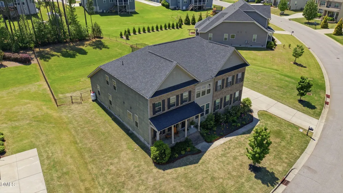
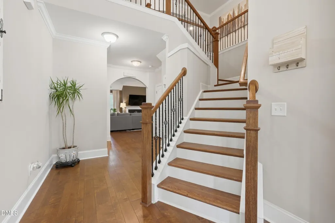
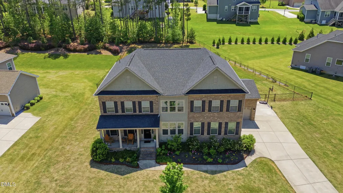
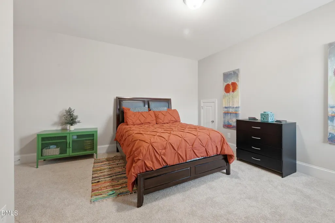
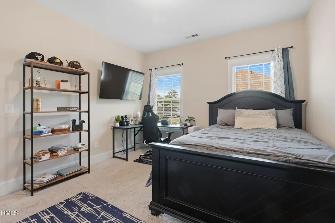
Stunning home in the desirable Broadmoor West community offering space, style, and upscale finishes throughout! This beautifully designed residence features a stately brick front and welcoming front porch, setting the tone for what's inside. The main-level owner's suite includes a private sitting area and dual walk-in closets, providing a true retreat. The open-concept layout is ideal for both everyday living and entertaining, with soaring two-story ceilings in Foyer and Family Room, abundant natural light, and elegant details like coffered ceilings and rich hardwood flooring. The gourmet kitchen is equipped with quartz countertops, ample cabinetry, a surround sound system, and a functional flow into the family room and dining areas. Upstairs, you'll find generously sized secondary bedrooms plus a versatile bonus space perfect for a media room, office, or playroom. Outdoor living shines with a screened porch, stone patio with gas logs, and a spacious fenced yard--ideal for relaxing or hosting gatherings. Additional highlights include a 3-car garage, modern finishes throughout, and a thoughtfully designed floor plan on .47 acres. Conveniently located near schools, shopping, and commuter routes, this home offers both comfort and convenience in a sought-after neighborhood.
| Elementary School | Middle School | High School |
|---|---|---|
| Johnston - Cleveland Elementary Elementary School | Johnston - Cleveland Middle Middle School | Johnston - Cleveland High School High School |
| Price History | |
|---|---|
| 8/19/2026 | Listed $715,000 |
General Features
| Sewer | Public Sewer |
|---|---|
| Heating | Electric,Forced Air |
| Cooling | Ceiling Fan(s),Central Air |
| Roof | Shingle |
| Appliances | Cooktop,Dishwasher,Double Oven,Exhaust Fan,Microwave,Self Cleaning Oven,Stainless Steel Appliance(s),Wall Oven |
| Zoning | RAG |
| HOA Fee | 13.31 |
| Garage Spaces | 3 |
| Association Fee Includes | None |
| Patio/Porch Features | Patio,Porch,Screened |
| Architectural Style | Traditional |
| Construction Materials | Brick,Fiber Cement |
| Year Built | 2017 |
| Stories Count | 2 |
| Levels | Two |
| Property Subtype | Single Family Residence |
| Assoc Fee Paid Per | Monthly |
| County | Johnston |
| New Construction | false |
| Property Type | Residential |
| Association Amenities | Pool,Tennis Court(s) |
| HOA | true |
| Attached Garage | true |
| Subdivision Name | Broadmoor West |
| Garage Y/N | true |
| Total Rooms | 15 |
| Full Baths | 3 |
| Status | Pending |
| Directions | From I-40 E: Take Exit 312 for NC-42 toward Clayton/Fuquay-Varina. Turn Right: Onto NC-42 W. Turn Left: Onto Cleveland Rd (SR 1010). Turn Left: Onto Balmoral St. Turn Left: Onto Avocet Ln. Turn Left: Onto Tayside St. |
| High School | Johnston - Cleveland High School |
| City | Clayton |
| Senior Community Y/N | false |
| Lot Size Units | Acres |
| Lot Size Square Feet | 20473 |
| Carport Y/N | false |
| Elementary School | Johnston - Cleveland Elementary |
| Tax Annual Amount | 4362.71 |
| Middle/Junior High School | Johnston - Cleveland Middle |
| Virtual Tour | https://www.zillow.com/view-3d-home/4d9f61e3-4d20-4379-ada5-bdb15f13b033 |
| Structure Type | House |
| Builder Name | Mungo Homes of NC |
| Standard Status | Pending |
Interior Features
| Interior Amenities | Butler's Pantry,Cathedral Ceiling(s),Ceiling Fan(s),Coffered Ceiling(s),Crown Molding,Double Vanity,Entrance Foyer,High Ceilings,High Speed Internet,Kitchen Island,Kitchen/Dining Room Combination,Open Floorplan,Pantry,Primary Downstairs,Quartz Counters,Recessed Lighting,Separate Shower,Smooth Ceilings,Soaking Tub,Sound System,Tray Ceiling(s),Vaulted Ceiling(s),Walk-In Closet(s),Walk-In Shower,Water Closet,Wet Bar |
|---|---|
| Flooring | Carpet,Hardwood,Tile |
| Total Fireplaces | 1 |
| Fireplace Features | Family Room,Gas Log,Propane |
| Air Conditioning Y/N | true |
| Heating Y/N | true |
| Window Features | Blinds |
| Fireplace Y/N | true |
| Above Grade Finished Area | 4297 |
| Half Baths | 1 |
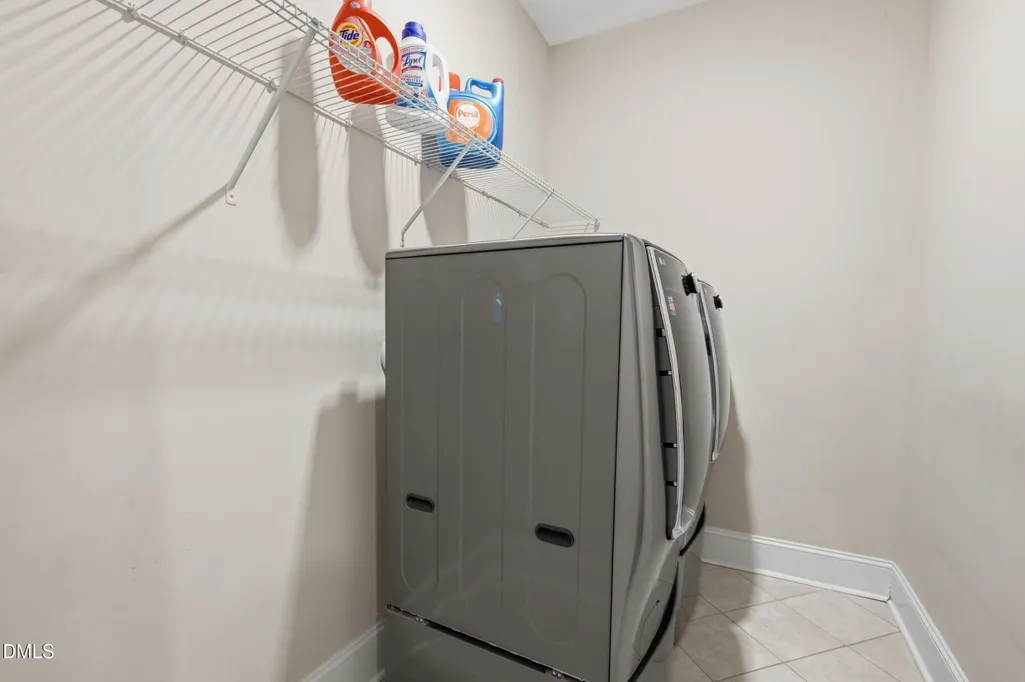
| Laundry Features | Laundry Room,Main Level |
| Total Bedrooms | 5 |
| Total Baths | 4 |
Exterior Features
| Exterior Amenities | Fenced Yard,Fire Pit,Lighting,Rain Gutters |
|---|---|
| Fencing | Back Yard,Wrought Iron |
| Parking Features | Attached,Concrete,Driveway,Garage,Garage Door Opener |
| Lot Features | Back Yard,Few Trees,Front Yard |
| Water Source | Public |
| Lot Size Area | 0.47 |
| Foundation Details | Crawlspace |
| Spa | false |
| Building Area Total | 4297 |
| Lot Size Acres | 0.47 |
| Road Surface Type | Paved |
| Waterfront Y/N | false |
| Door Features | French Doors |
| Horse Y/N | false |
Amenities
- Foreclosure
- Views
- Short Sale
- New Construction
- Adult 55+
- Lease To Own
- No HOA Fees
- Furnished
- Primary On Main
- Air Conditioning
- Seller Finance
- Green
- Fixer Upper
- Horse
- Golf
- Fireplace
- Deck
- Garage
- Basement
- Pool
Property vs Single Family Average in 27520
Price
Year Built

