
Address
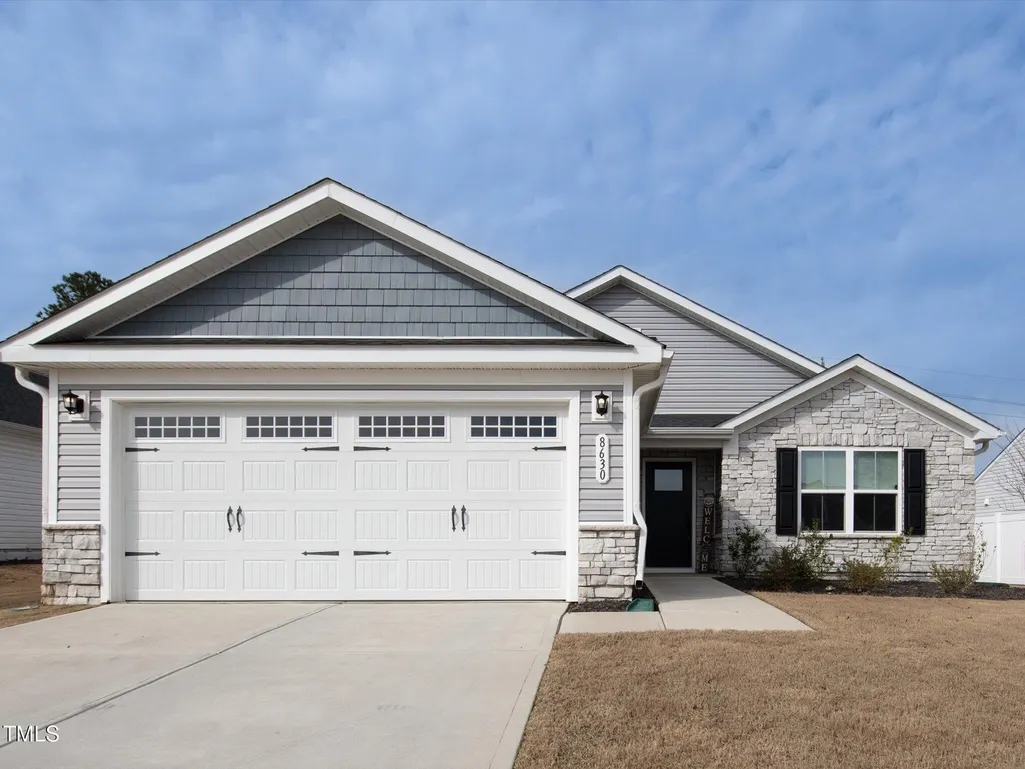
8630 Kenridge Lane, Fuquay Varina, NC
Price
$ 365,000
Property Attributes
- MLS#10175892
- TypeSingle Family
- Listing Status Active
- CountyHarnett
- CityFuquay Varina
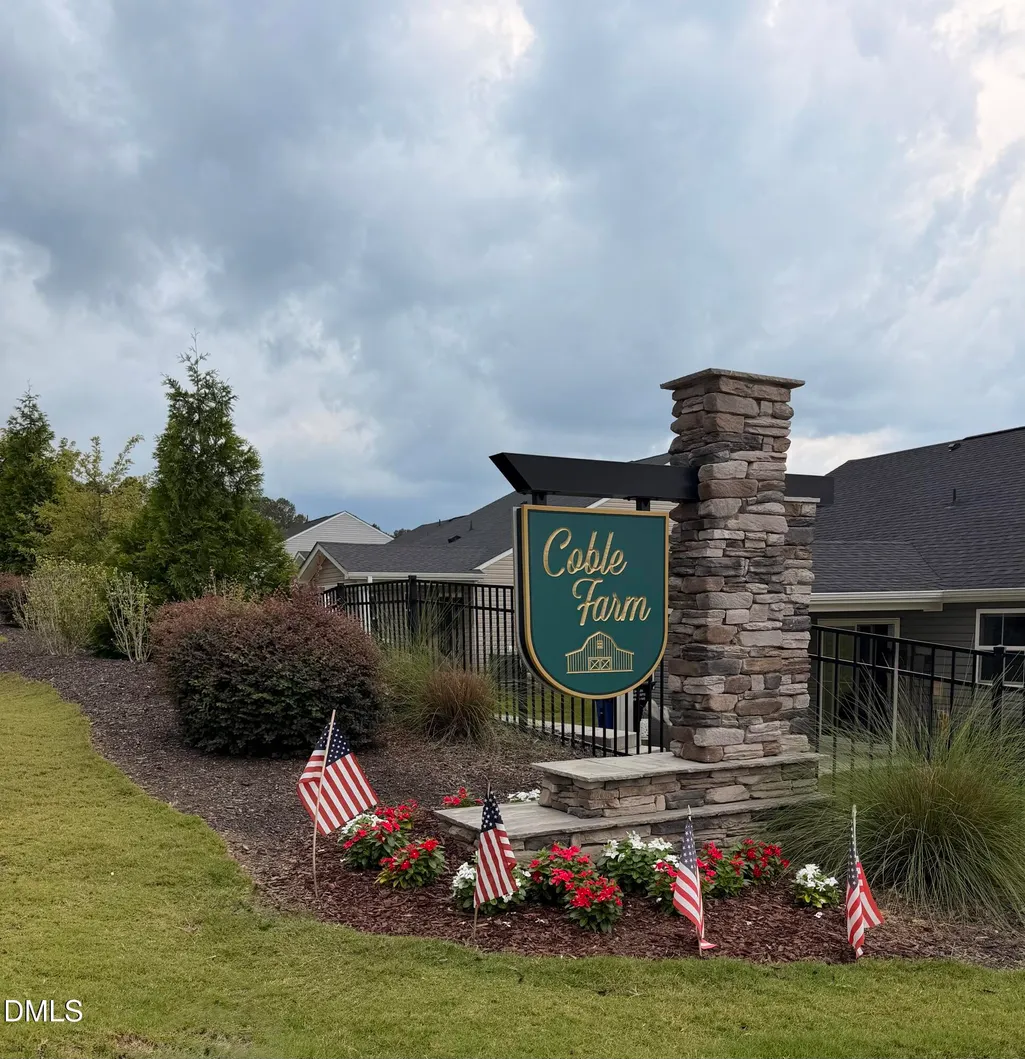
- NeighborhoodCoble Farms
- Zip27526
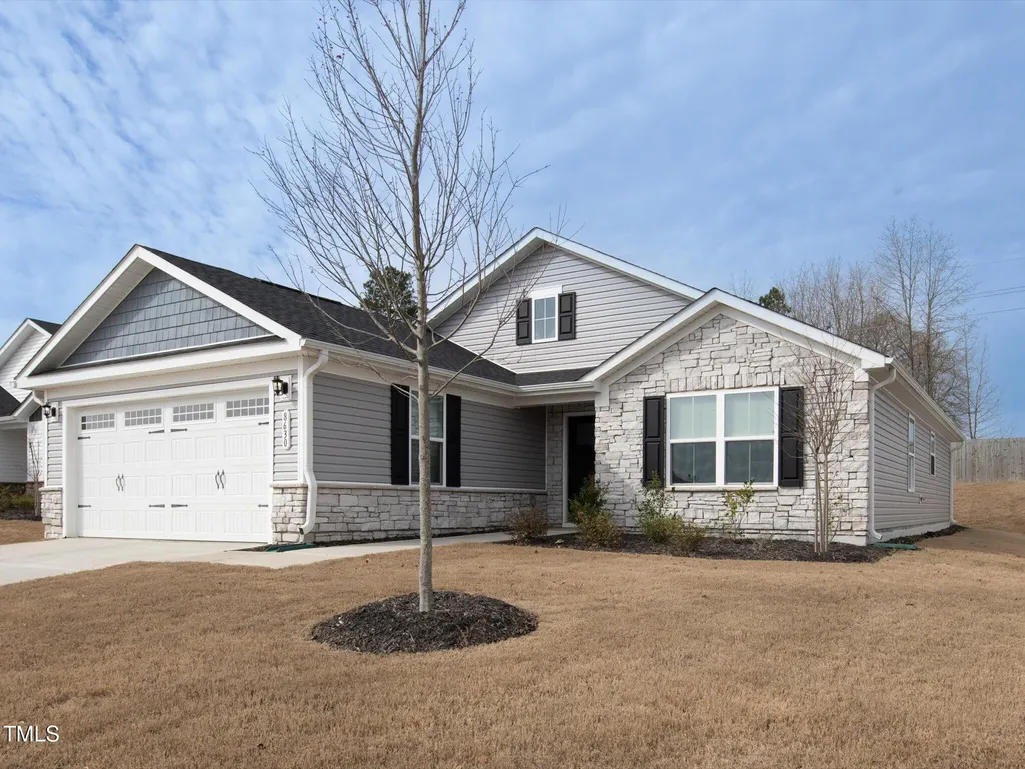
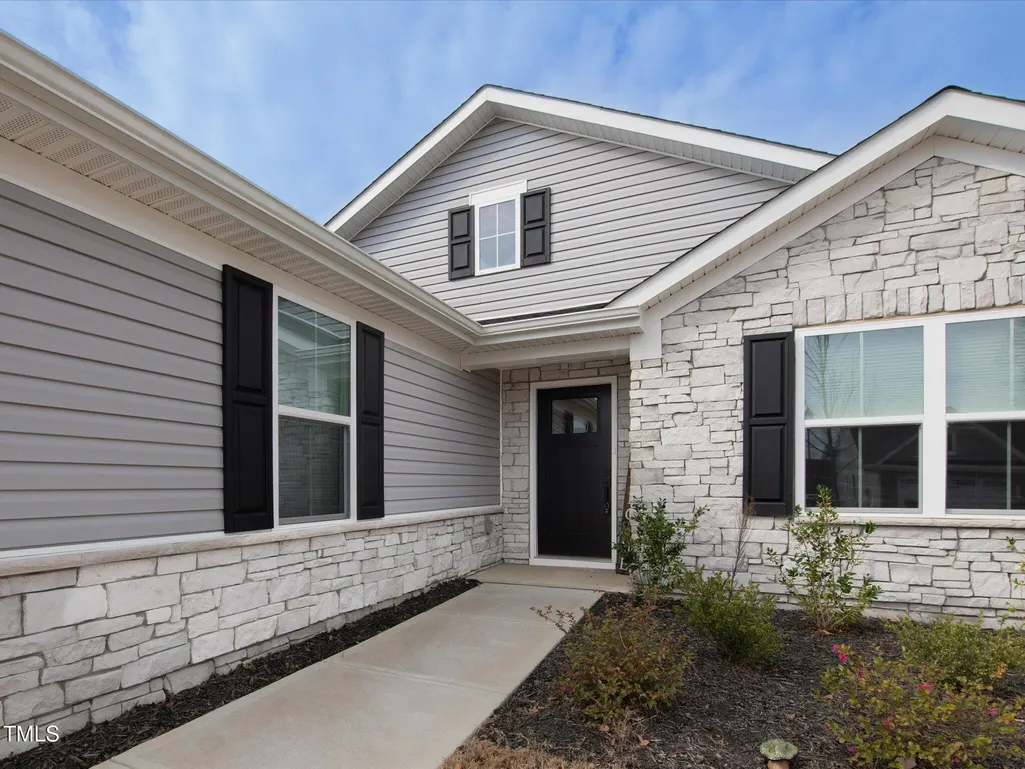
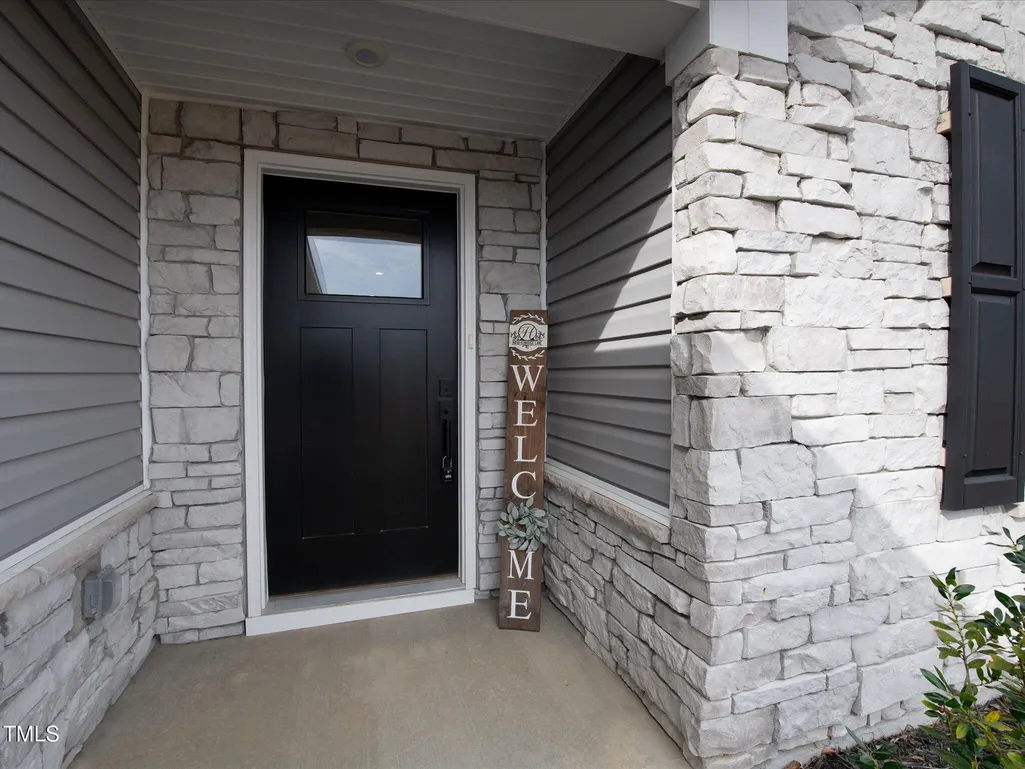
- StyleCraftsman, Ranch
- Year Built2023
- Price$ 365,000
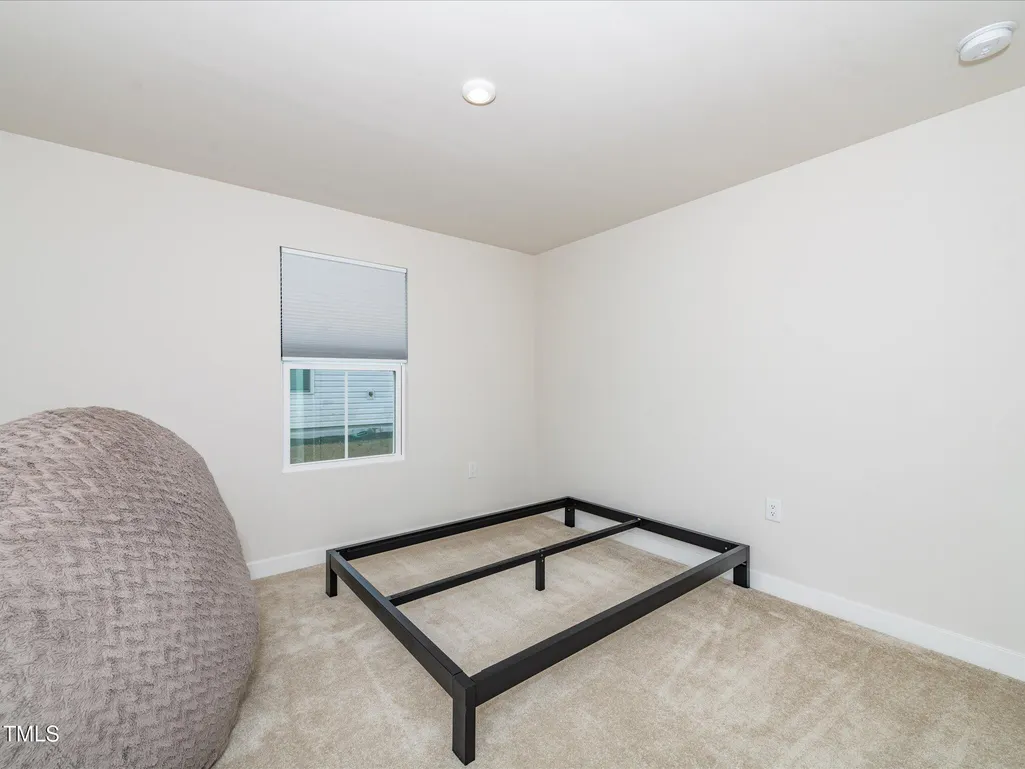
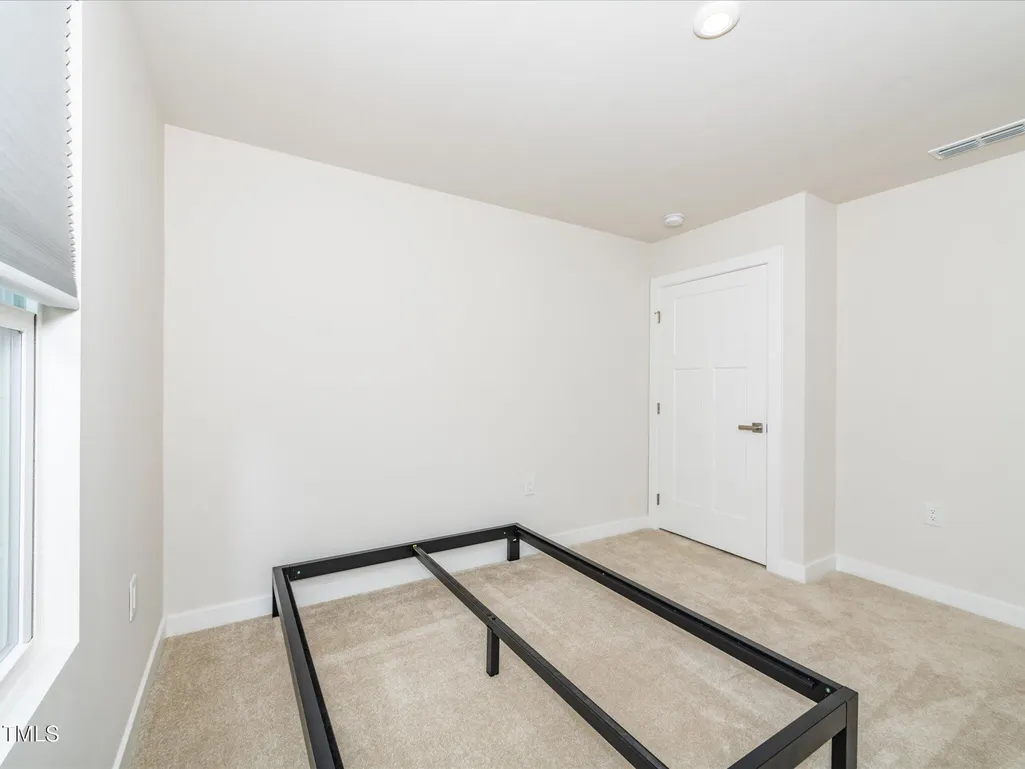
- Bedrooms3
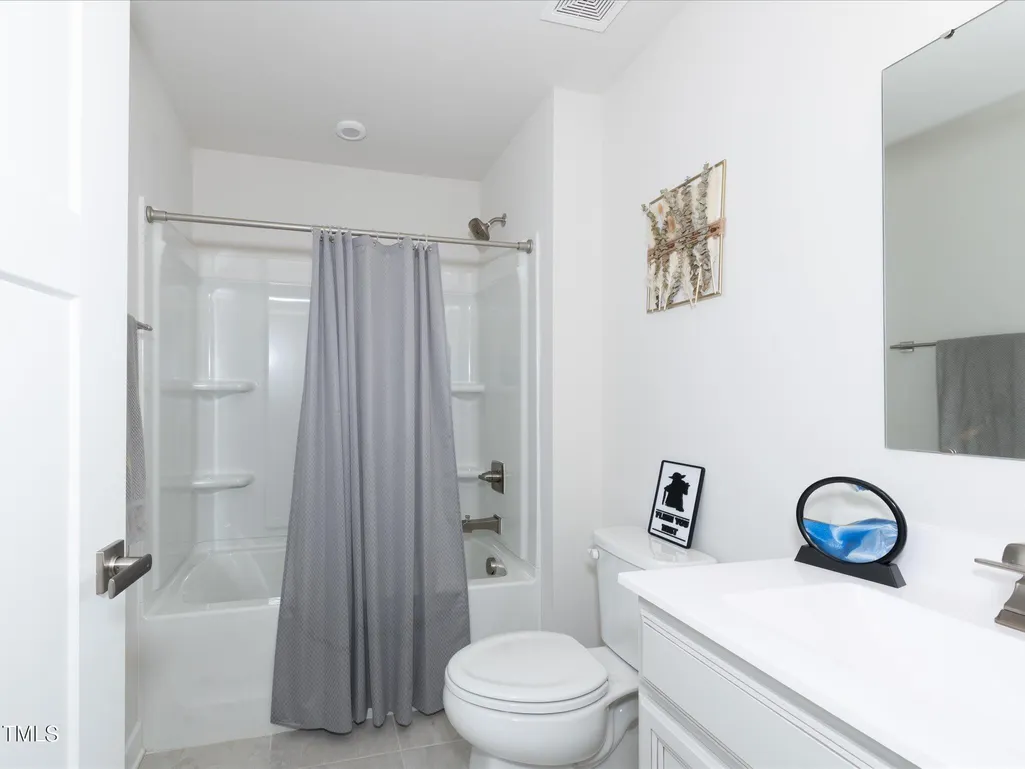
- Full Bathrooms2
- Half Bathrooms0
- Sqr Footage1706
- Lot Size0.16 Acres
Data Source:
Triangle MLS (TMLS)
Property Description
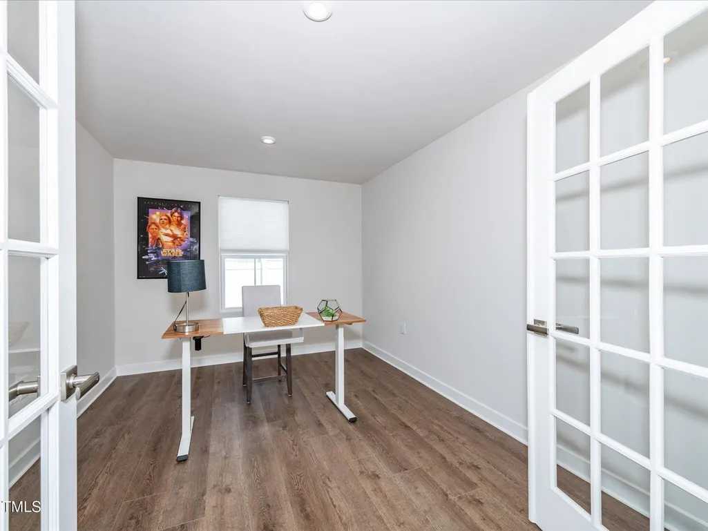
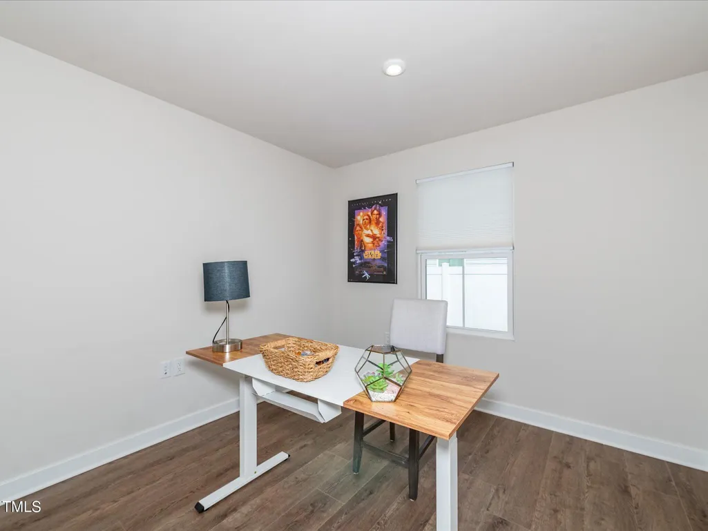
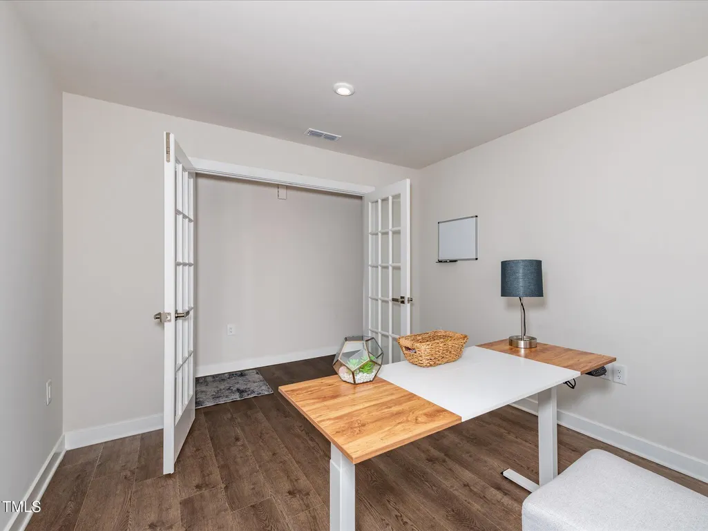
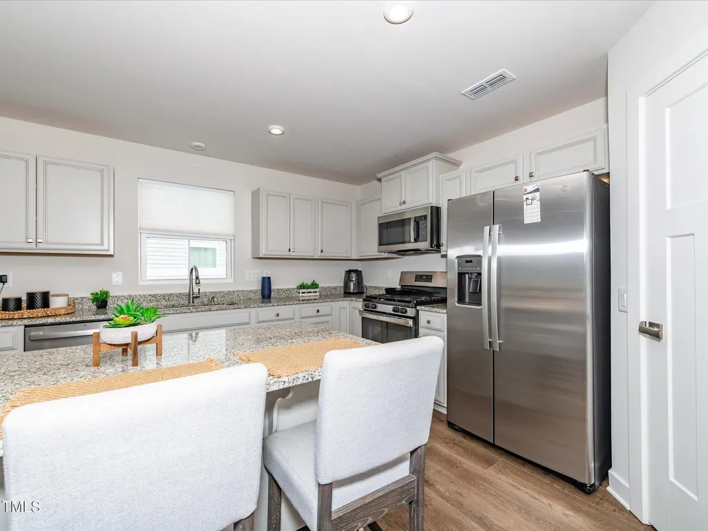
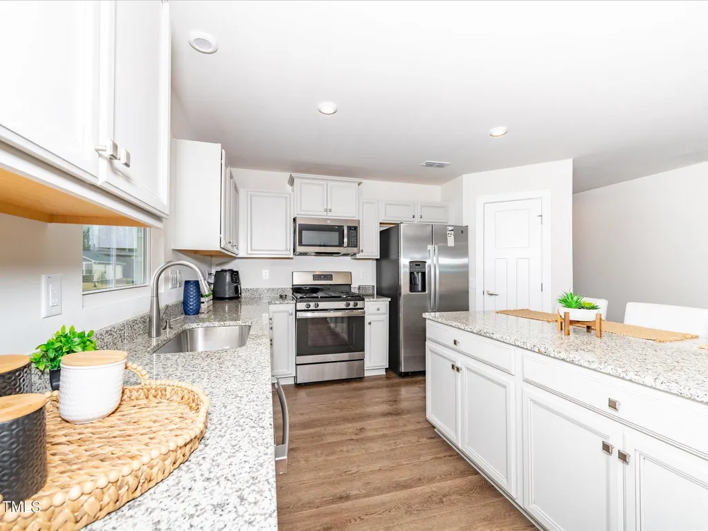
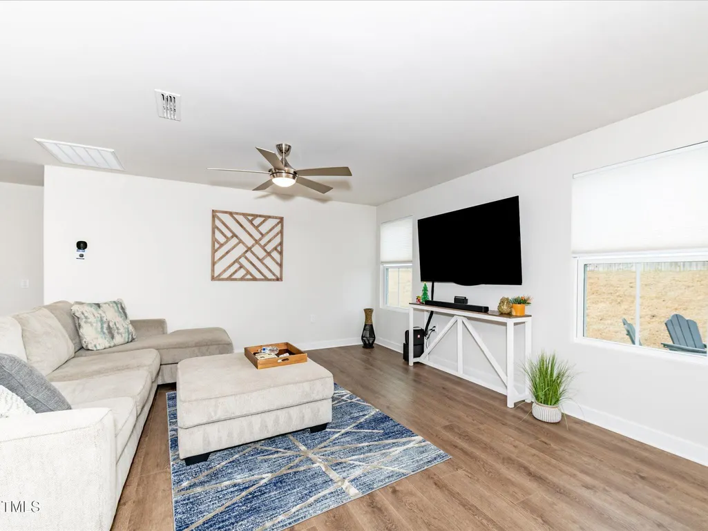
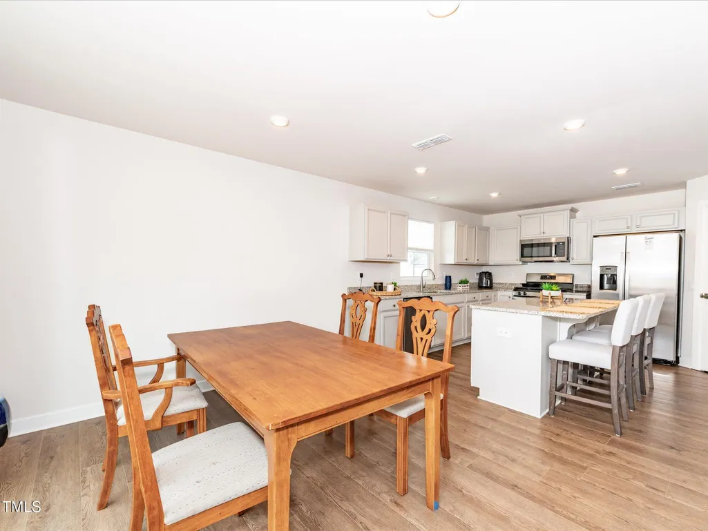
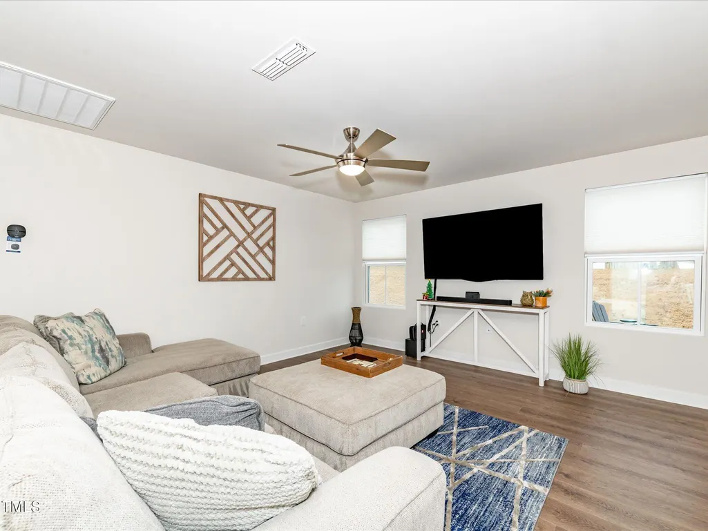
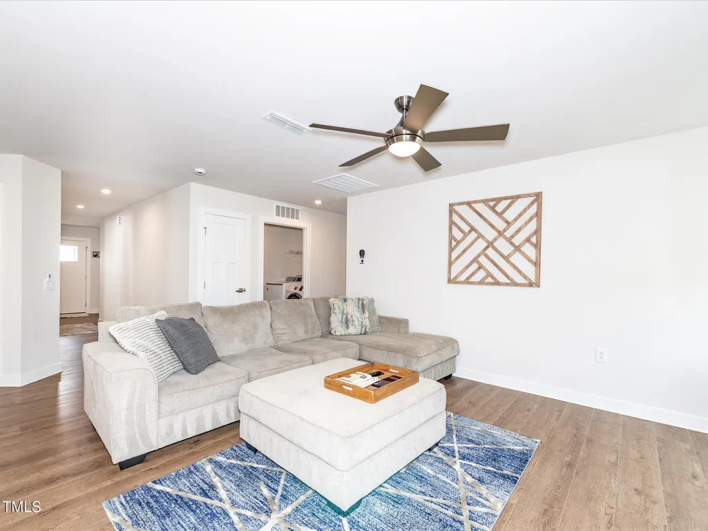
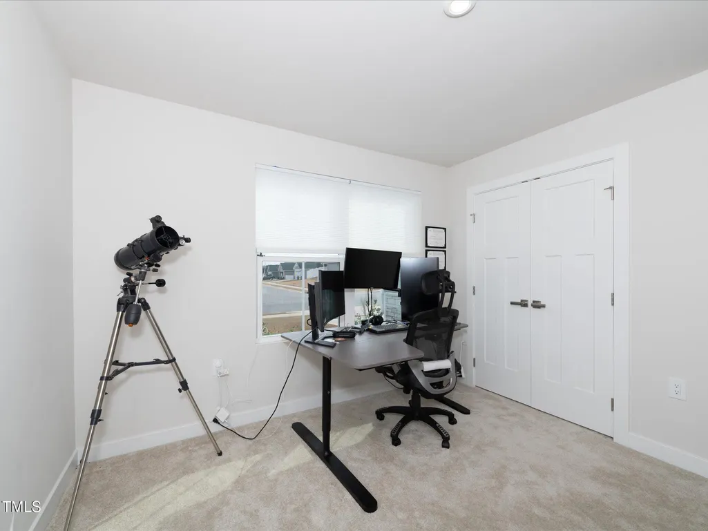
Like-New Ranch Home in Coble Farms - Move-In Ready & Energy-Efficient - built in 2023! This energy-efficient 3-bedroom, 2-bathroom ranch offers modern style and effortless living in the highly desirable Coble Farms community. Inside, the open-concept layout features a spacious office with elegant glass French doors, creating the perfect space for remote work or a quiet retreat. The beautiful, spacious kitchen is a chef's dream, with granite countertops, a gas range, stainless steel GE appliances, and convenient pull-out drawers in the cabinets for easy storage. The inviting living areas provide both comfort and functionality, making this home perfect for entertaining or everyday living. Located in Coble Farms, this home is part of a vibrant community that offers fantastic amenities, including paved walking, jogging, hiking, and biking trails, along with a dedicated dog park for pet lovers. With lawn maintenance and landscaping covered by the HOA, you'll enjoy low-maintenance living at its finest. Conveniently situated just 15 minutes South of Raleigh, 8 minutes from Downtown Fuquay-Varina and 6 minutes from Downtown Angier, this home provides easy access to dining, shopping, entertainment, and medical facilities while maintaining a peaceful neighborhood setting. Don't miss the opportunity to make this move-in-ready home yours—schedule a tour today!
| Elementary School | Middle School | High School |
|---|---|---|
| Harnett - Angier Elementary Elementary School | Harnett - Harnett Central Middle Middle School | Harnett - Harnett Central High High School |
| Price History | |
|---|---|
| 8/28/2026 | Listed $365,000 |
General Features
| Sewer | Public Sewer |
|---|---|
| Heating | Forced Air,Natural Gas |
| Cooling | Ceiling Fan(s),Central Air |
| Utilities | Electricity Connected,Natural Gas Connected,Sewer Connected,Water Connected,Underground Utilities |
| Roof | Shingle |
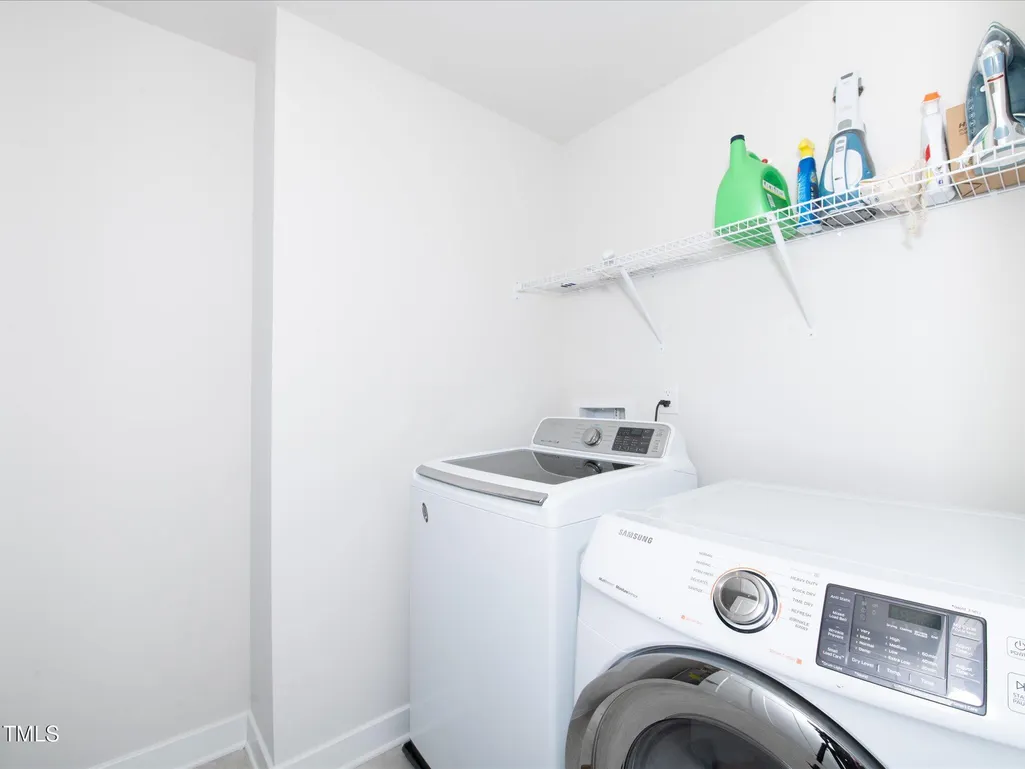
| Appliances | Dishwasher,Disposal,Electric Water Heater,Gas Oven,Gas Range,Microwave,Refrigerator,Washer/Dryer |
| HOA Fee | 115 |
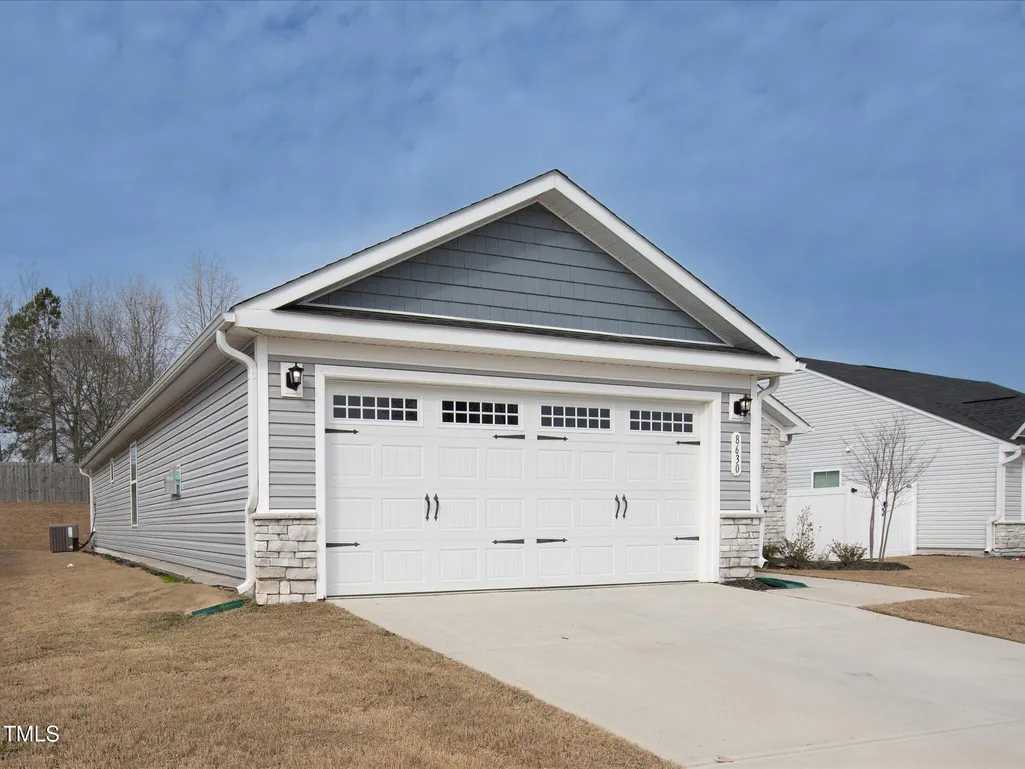
| Garage Spaces | 2 |
| Association Fee Includes | Maintenance Grounds |
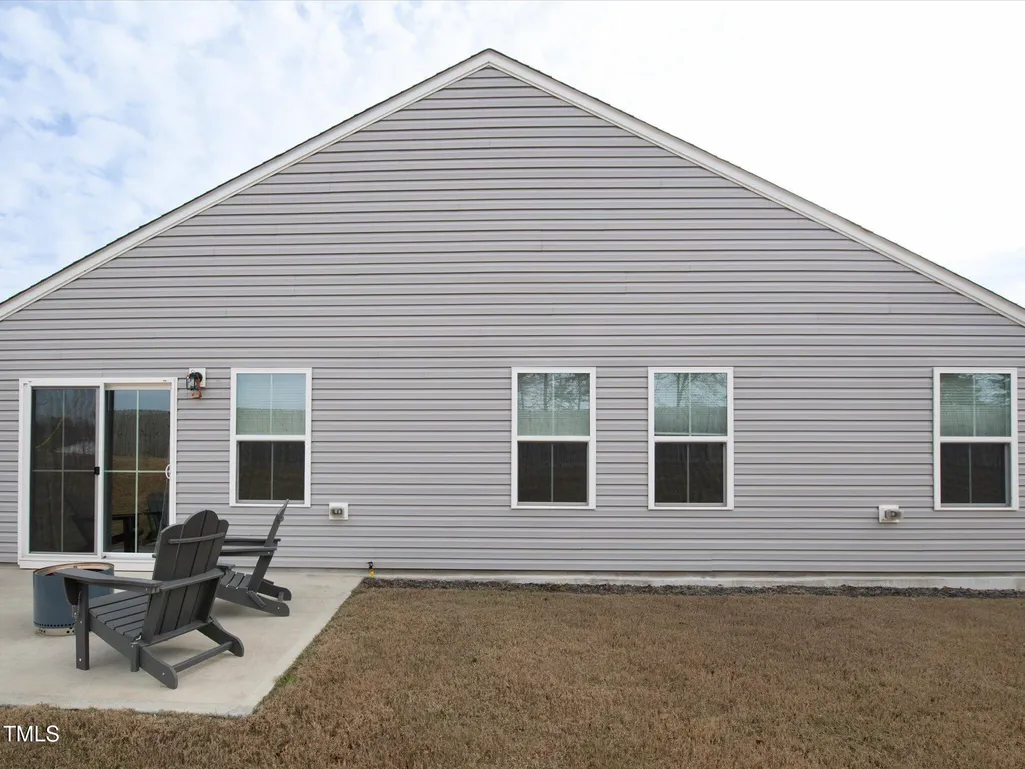
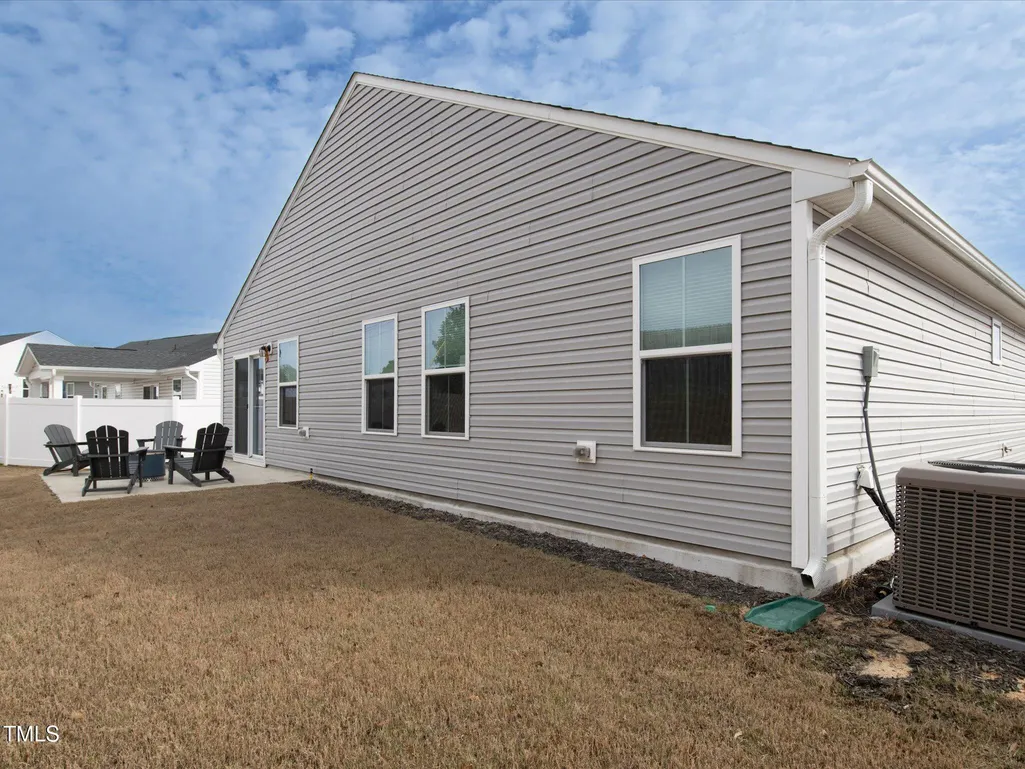
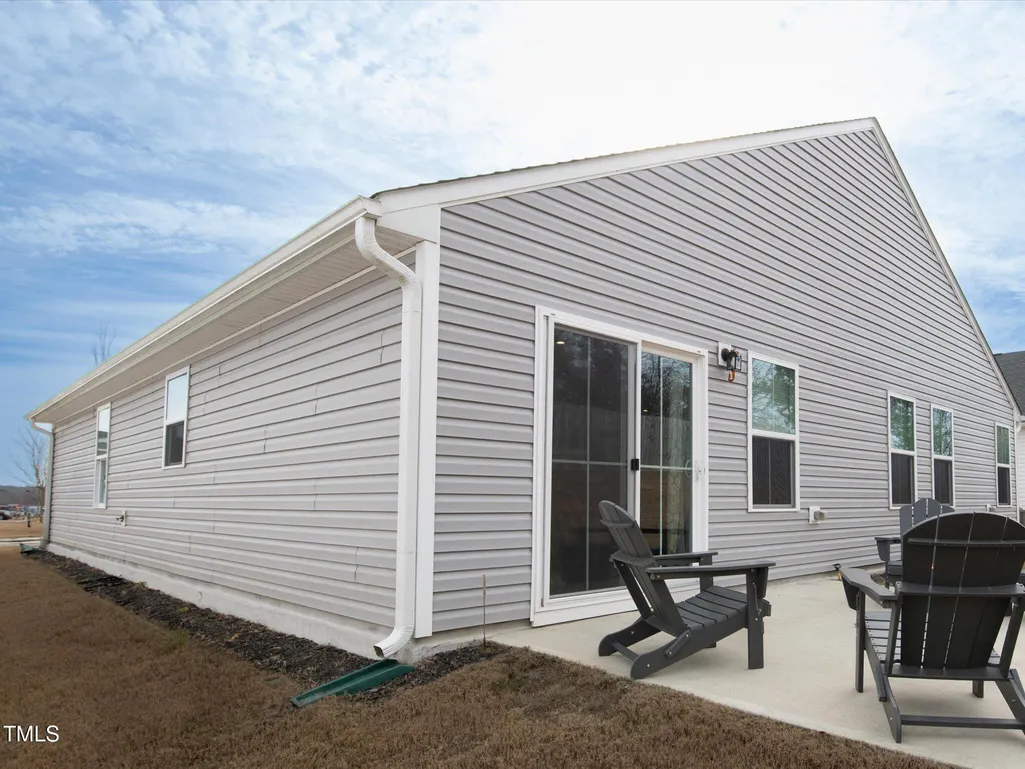
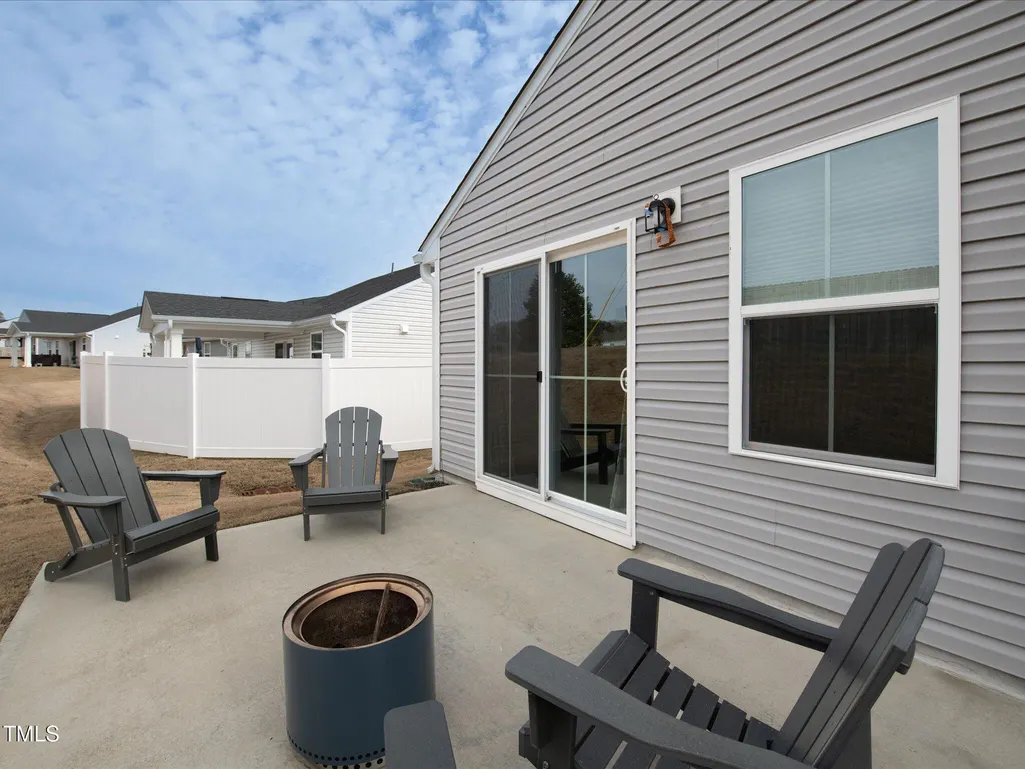
| Patio/Porch Features | Patio |
| Architectural Style | Craftsman,Ranch |
| Construction Materials | Stone,Vinyl Siding |
| Year Built | 2023 |
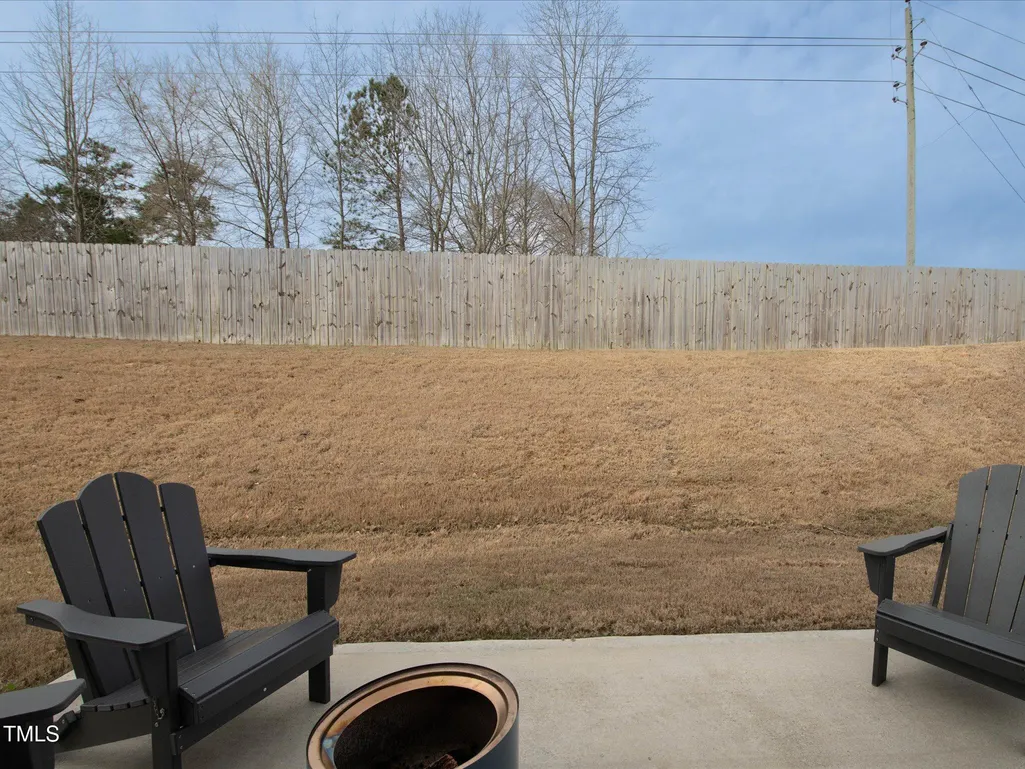
| View | Neighborhood |
| Stories Count | 1 |
| Levels | One |
| Property Subtype | Single Family Residence |
| Community Features | Sidewalks |
| Assoc Fee Paid Per | Monthly |
| County | Harnett |
| New Construction | false |
| Property Type | Residential |
| Association Amenities | Jogging Path,Landscaping,Trail(s) |
| HOA | true |
| Attached Garage | true |
| Subdivision Name | Coble Farms |
| Garage Y/N | true |
| Total Rooms | 7 |
| Full Baths | 2 |
| Status | Active |
| Directions | From Fuquay-Varina travel towards Angier on Angier Road. Take a left on Wyndfair Drive. Make a right onto Kenridge Lane. The house will be on the right. |
| High School | Harnett - Harnett Central High |
| City | Fuquay Varina |
| Senior Community Y/N | false |
| Open Parking Spaces | 2 |
| Lot Size Units | Acres |
| Lot Size Square Feet | 6970 |
| Carport Y/N | false |
| Elementary School | Harnett - Angier Elementary |
| Tax Annual Amount | 4431.99 |
| Middle/Junior High School | Harnett - Harnett Central Middle |
| Virtual Tour | https://wehaveashowing.com/8630-Kenridge-Ln/idx |
| Structure Type | House,Site Built |
| Builder Name | Ryan Homes |
| Standard Status | Active |
Interior Features
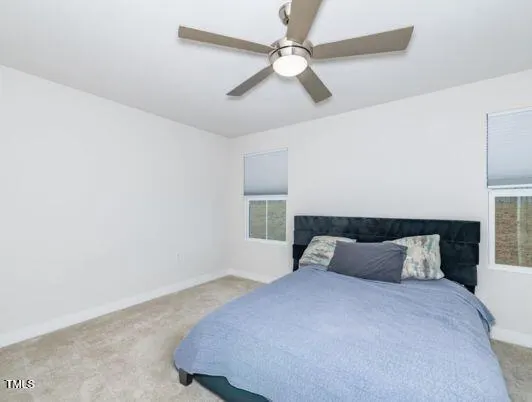
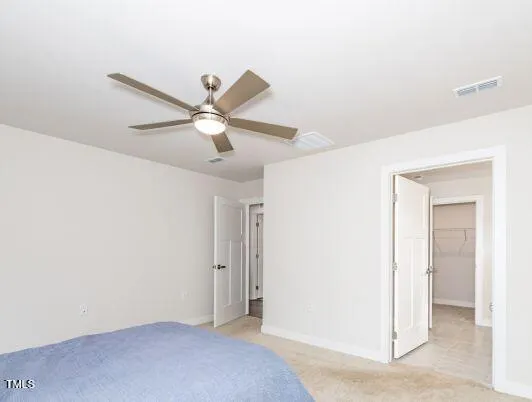
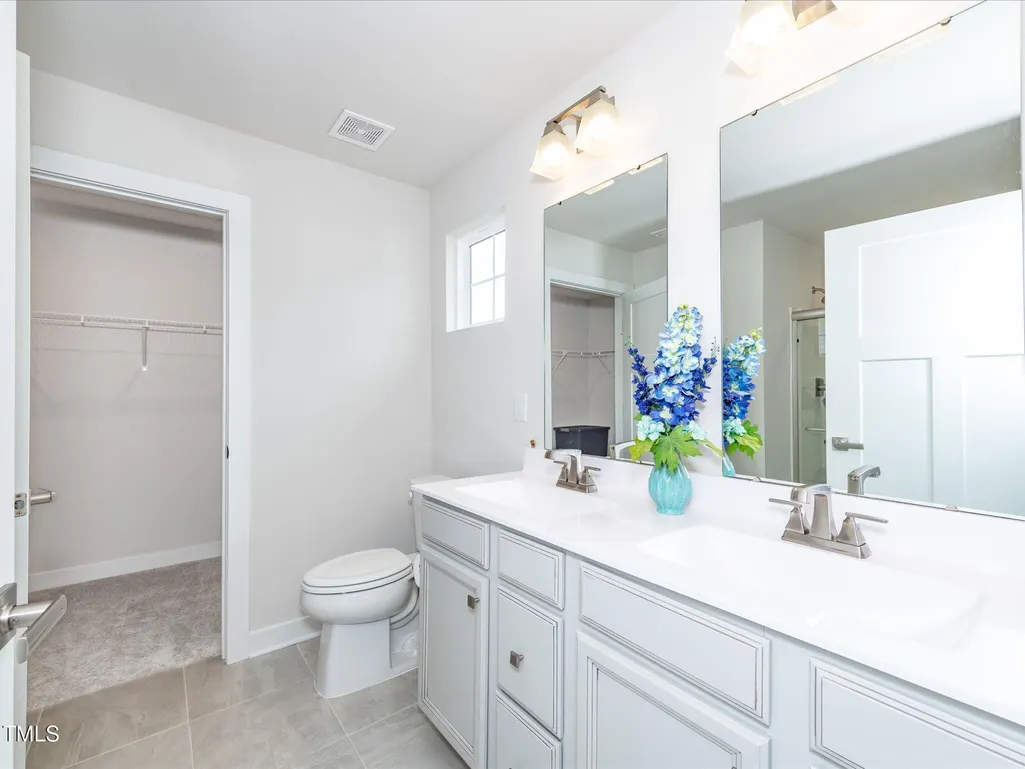
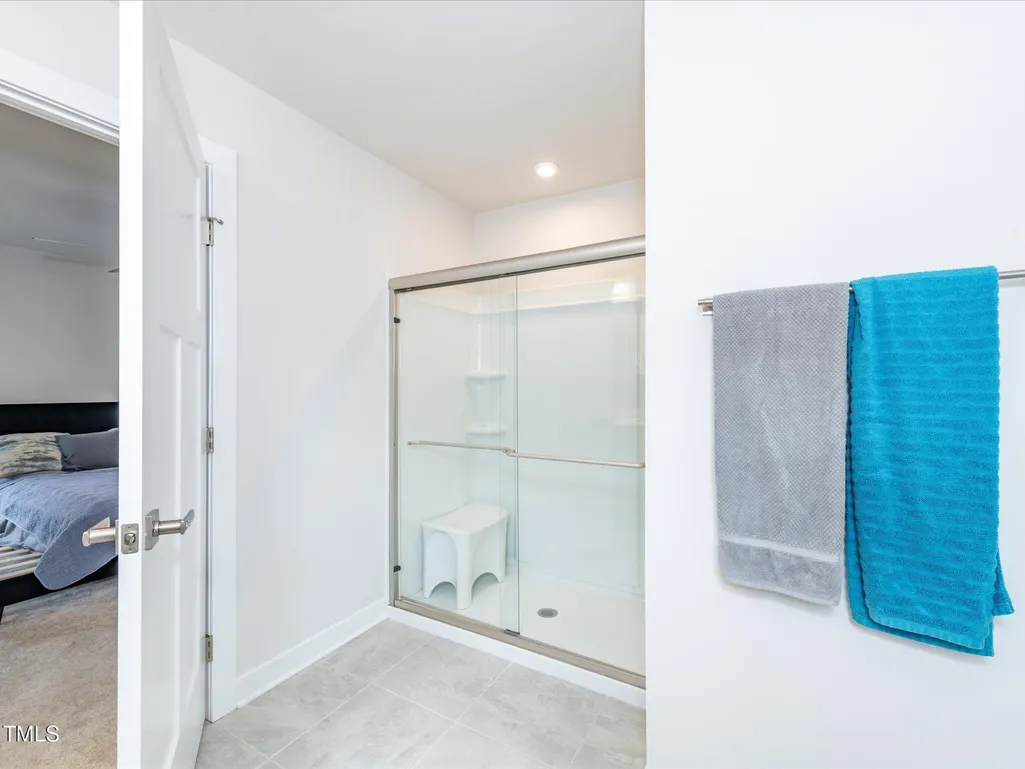
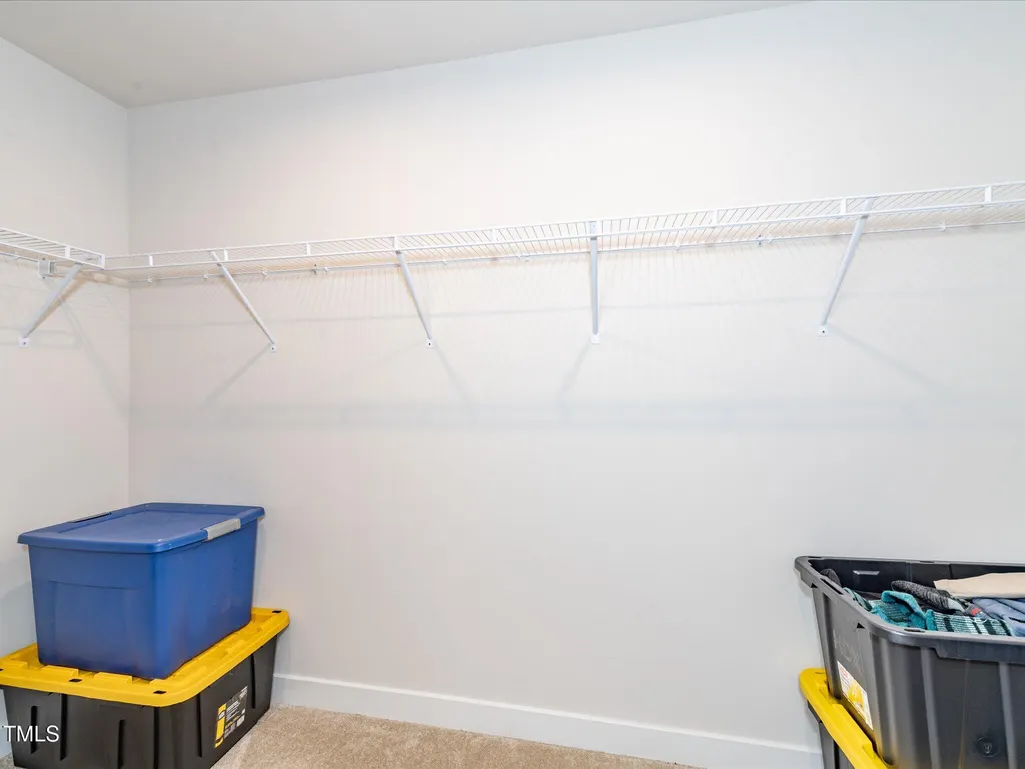
| Interior Amenities | Bathtub/Shower Combination,Ceiling Fan(s),Double Vanity,Eat-in Kitchen,Granite Counters,High Speed Internet,Kitchen Island,Open Floorplan,Pantry,Primary Downstairs,Recessed Lighting,Separate Shower,Shower Only,Smart Thermostat,Smooth Ceilings,Walk-In Closet(s),Walk-In Shower |
|---|---|
| Flooring | Carpet,Combination,Luxury Vinyl,Tile |
| Common Walls | No Common Walls |
| Air Conditioning Y/N | true |
| Heating Y/N | true |
| Window Features | Blinds |
| Fireplace Y/N | false |
| Above Grade Finished Area | 1706 |
| Laundry Features | Electric Dryer Hookup,Inside,Laundry Room,Main Level,Washer Hookup |
| Total Bedrooms | 3 |
| Total Baths | 2 |
Exterior Features
| Exterior Amenities | Rain Gutters |
|---|---|
| Parking Features | Attached,Concrete,Driveway,Garage,Garage Door Opener,Garage Faces Front,Kitchen Level,Paved |
| Lot Features | Back Yard,Cleared,Front Yard,Landscaped,Level,None |
| Water Source | Public |
| Lot Size Area | 0.16 |
| Foundation Details | Slab |
| Spa | false |
| Building Area Total | 1706 |
| Lot Dimensions | 60x119x60x122 |
| Lot Size Acres | 0.16 |
| Road Surface Type | Asphalt,Paved |
| Waterfront Y/N | false |
| Door Features | French Doors,Sliding Doors |
| Horse Y/N | false |
Amenities
- Foreclosure
- Views
- Short Sale
- New Construction
- Adult 55+
- Lease To Own
- No HOA Fees
- Furnished
- Primary On Main
- Air Conditioning
- Seller Finance
- Green
- Fixer Upper
- Horse
- Golf
- Fireplace
- Deck
- Garage
- Basement
- Pool
Property vs Single Family Average in 27526
Price
Year Built

