
Open House Sat, Sep 19th 12:00 PM - 02:00 PM - Price Reduction - New Construction

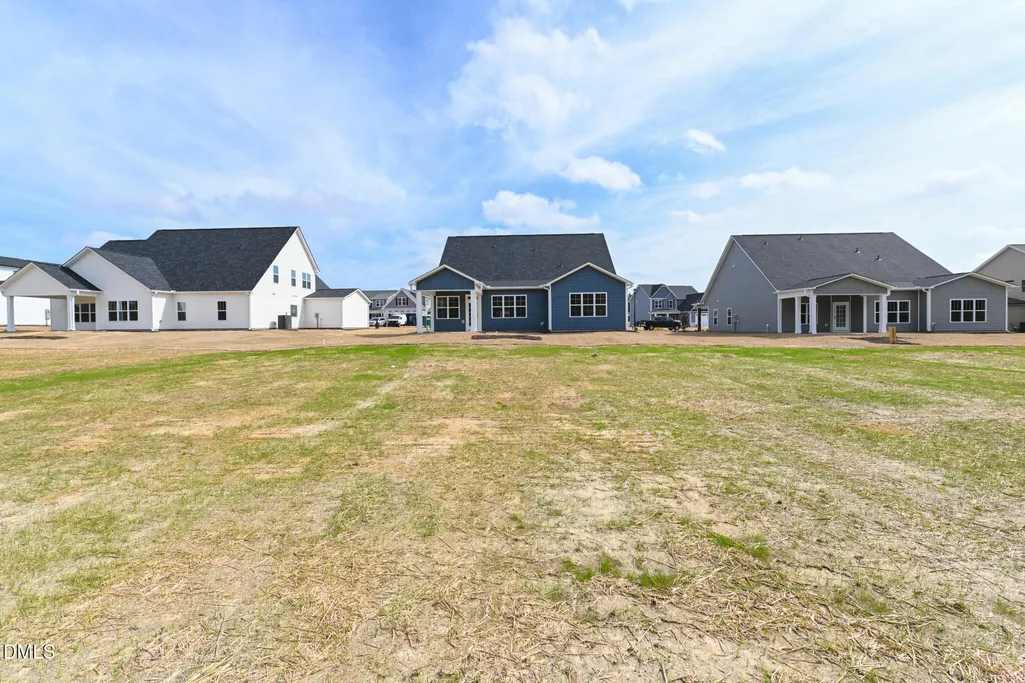
Address
80 Juju Drive (lot 4), Clayton, NC
Price
$ 546,706
Property Attributes
- MLS#10135213
- TypeSingle Family
- Listing Status Active
- CountyJohnston
- CityClayton
- NeighborhoodCedardale
- Zip27520
- StyleTransitional
- Year Built2025
- Price$ 546,706
- Bedrooms3
- Full Bathrooms2
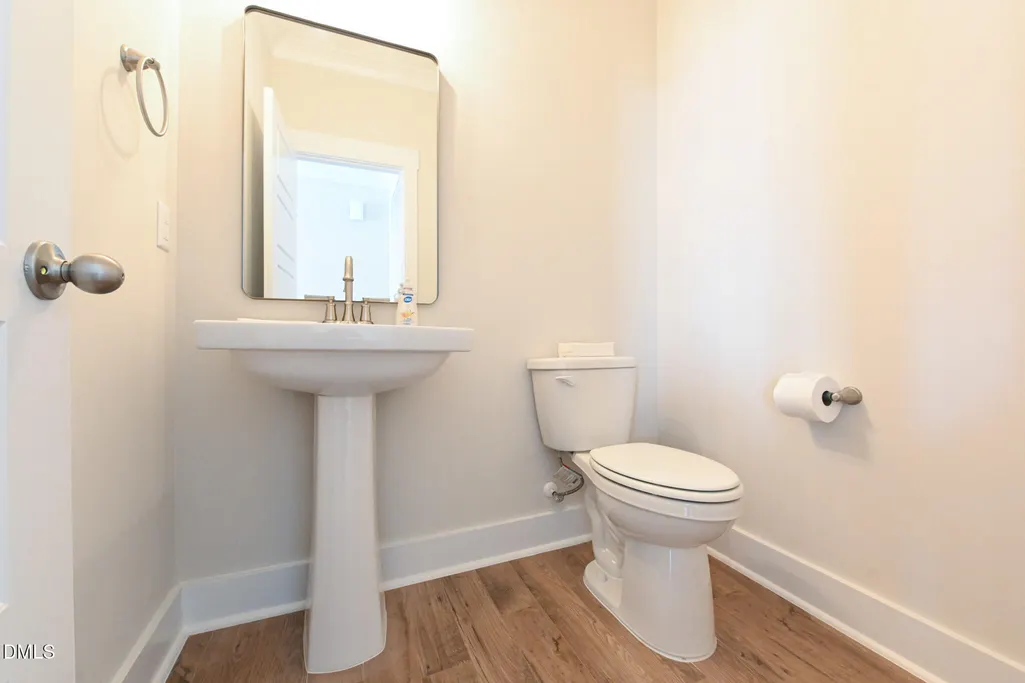
- Half Bathrooms1
- Sqr Footage2725
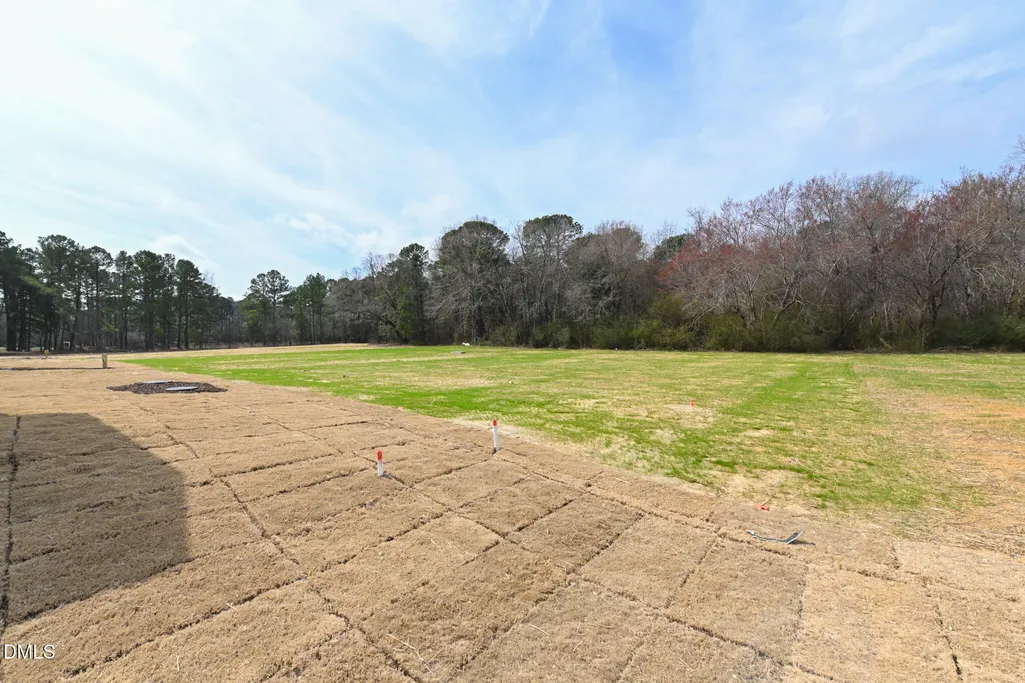
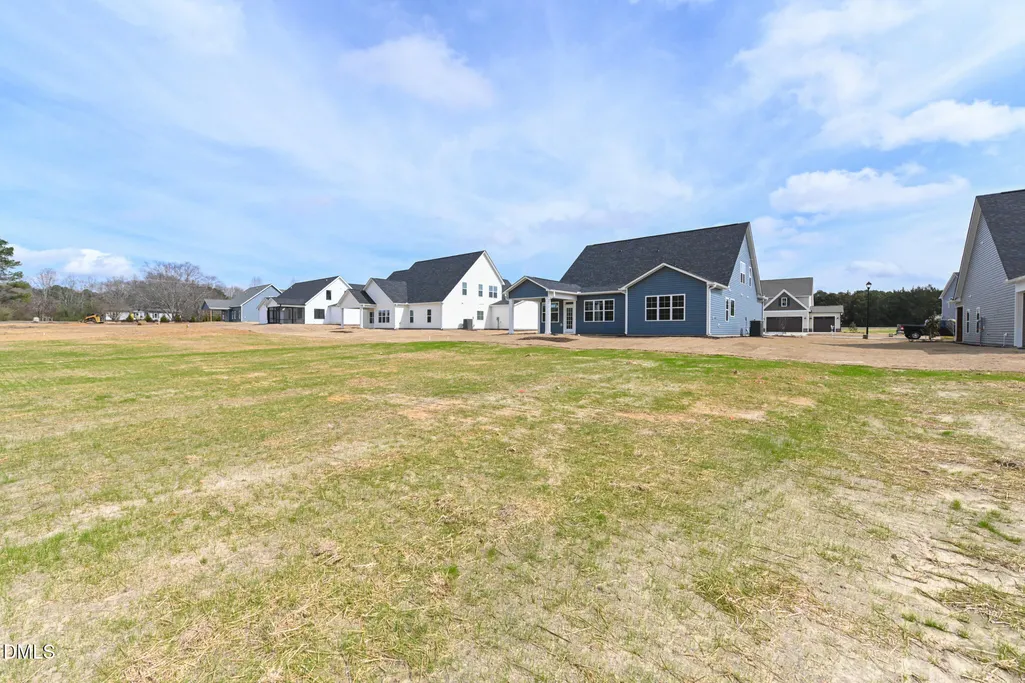
- Lot Size0.94 Acres
Data Source:
Triangle MLS (TMLS)
Property Description
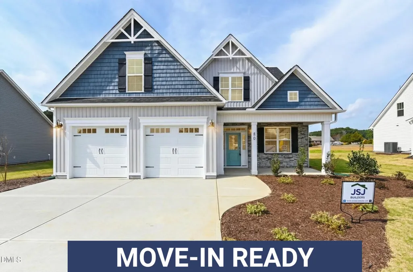
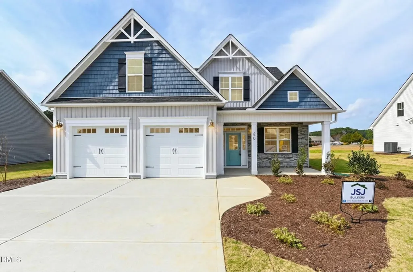
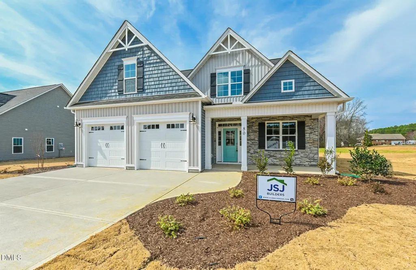
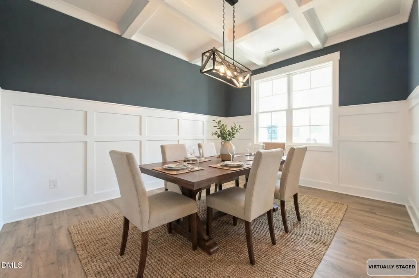
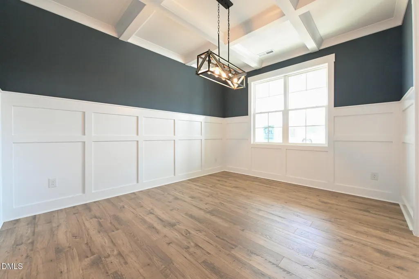
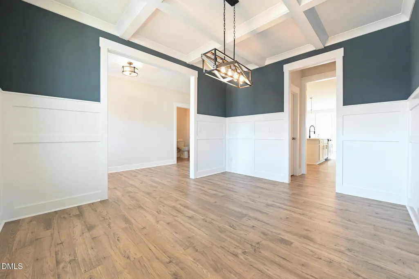
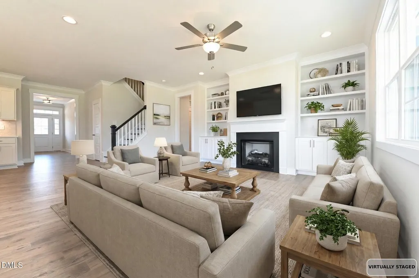
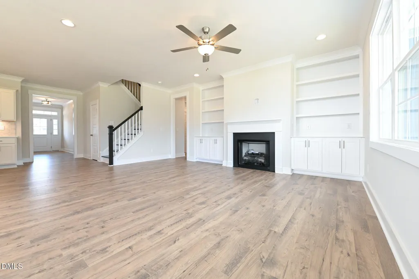
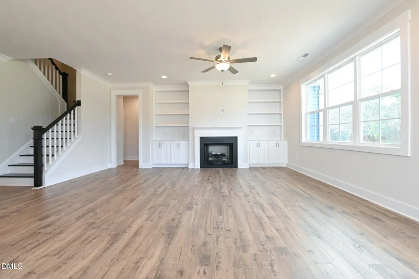
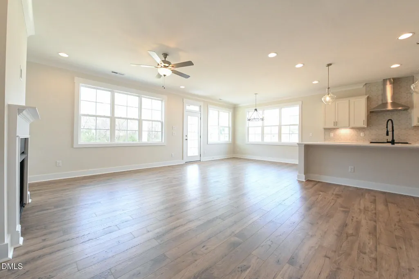
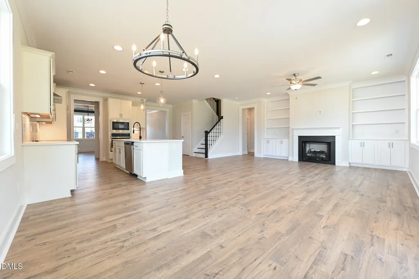
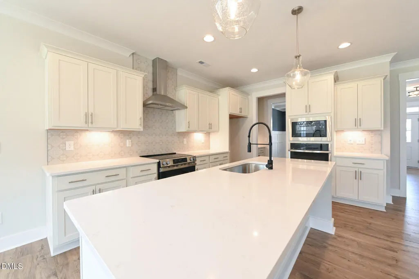
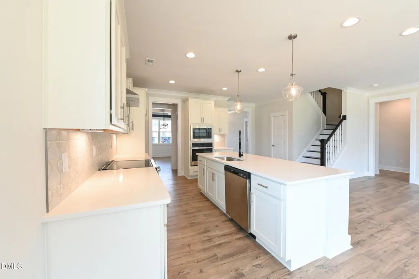
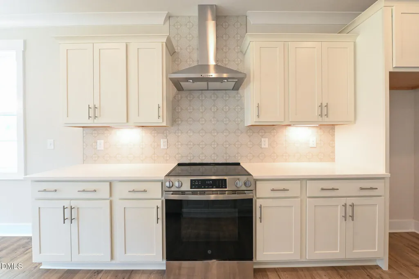
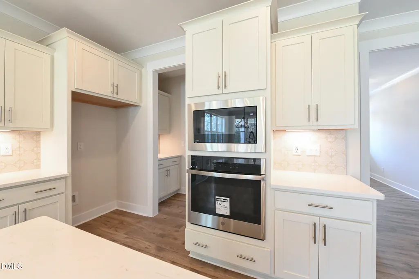
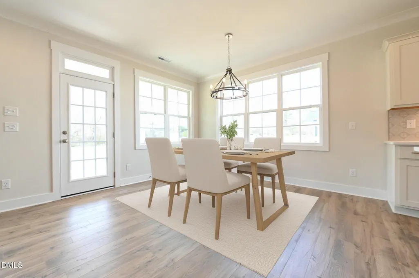
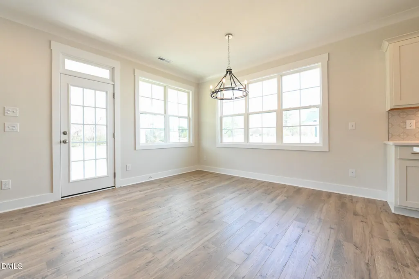
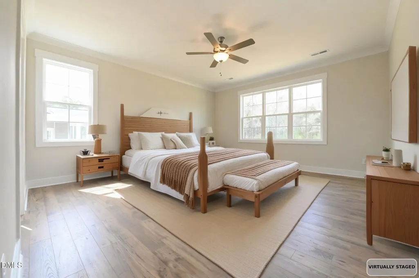
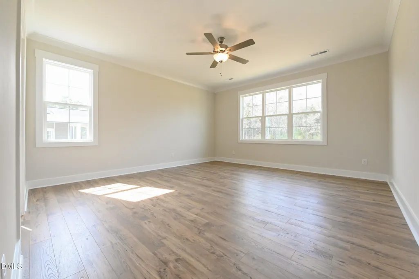
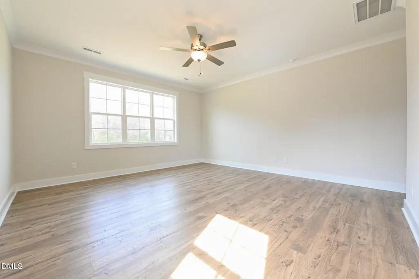
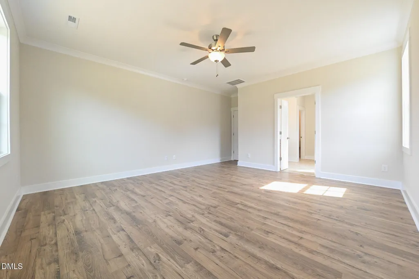
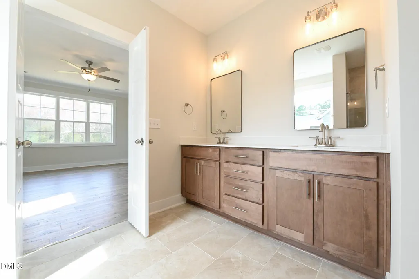
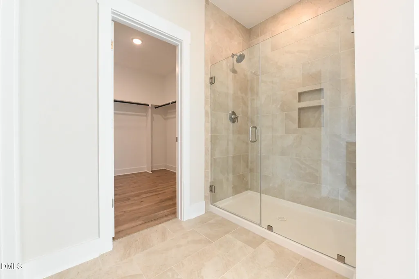
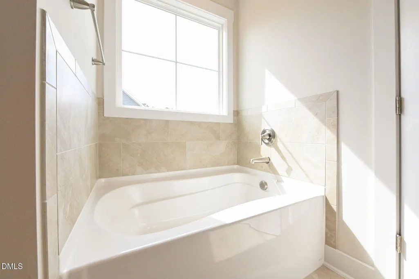
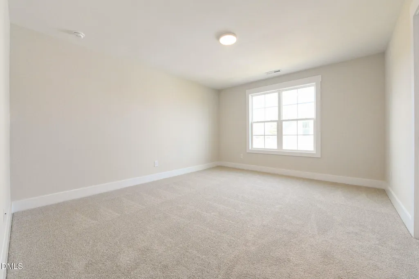
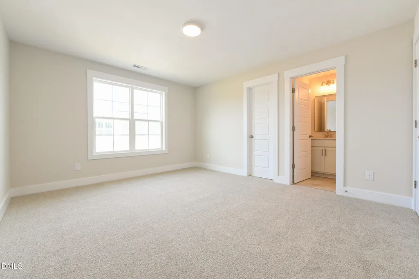
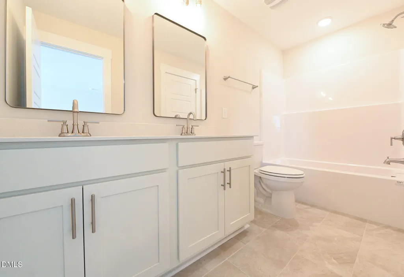
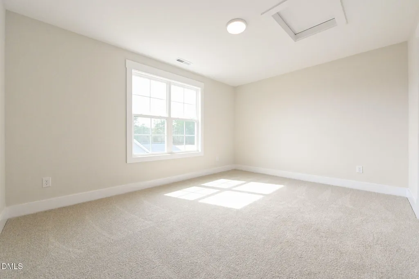
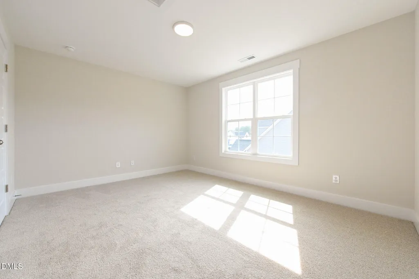
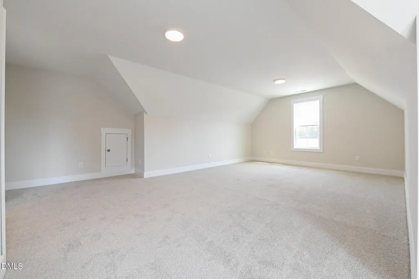
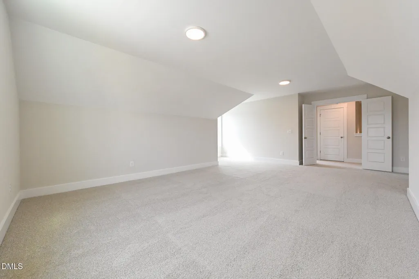
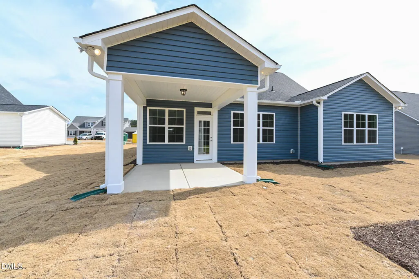
Welcome to the Buckhorn, an expertly crafted home offering the perfect blend of open living and private retreats. A charming covered porch leads into a welcoming foyer and formal dining room, ideal for entertaining and everyday gatherings. The kitchen features a large island, walk-in pantry, and opens seamlessly to the breakfast area and family room for easy, connected living. The main-floor primary suite is a true retreat with a spacious walk-in closet and a spa-style bath complete with double vanities, a soaking tub, and a separate shower. Upstairs, two comfortable bedrooms share a full bath and enjoy easy access to a large walk-in linen closet. A generous rec space provides flexibility for a second living area, home office, or playroom. Two additional storage spaces complete the second floor, making this home as functional as it is inviting. Spacious, versatile, and beautifully laid out, the Buckhorn delivers comfort and style in every corner.
| Elementary School | Middle School | High School |
|---|---|---|
| Johnston - Polenta Elementary Elementary School | Johnston - Swift Creek Middle School Middle School | Johnston - Cleveland High School High School |
| Price History | |
|---|---|
| 8/24/2026 | Listed $559,706 |
| 9/11/2026 | 2$546,706 |
General Features
| Sewer | Septic Tank |
|---|---|
| Heating | Electric,Heat Pump |
| Cooling | Ceiling Fan(s),Central Air,Electric |
| Roof | Architectural Shingle,Shingle |
| Appliances | Dishwasher,Microwave,Range,Stainless Steel Appliance(s),Wall Oven,Water Heater |
| HOA Fee | 250 |
| Garage Spaces | 2 |
| Association Fee Includes | Maintenance Grounds |
| Patio/Porch Features | Covered,Porch,Rear Porch |
| Architectural Style | Transitional |
| Construction Materials | Board & Batten Siding,Shake Siding,Stone,Vinyl Siding |
| Year Built | 2025 |
| Stories Count | 2 |
| Levels | Two |
| Unit Number | (lot 4) |
| Property Subtype | Single Family Residence |
| Community Features | None |
| Building Name | Buckhorn A |
| Assoc Fee Paid Per | Annually |
| County | Johnston |
| New Construction | true |
| Property Type | Residential |
| HOA | true |
| Attached Garage | true |
| Subdivision Name | Cedardale |
| Garage Y/N | true |
| Total Rooms | 7 |
| Full Baths | 2 |
| Status | Active |
| Directions | From Clayton - Follow N Lombard St and US-70 BUS E to Boling St. Keep right to continue on State Rd 1563. Slight right onto NC-36. Turn left onto Little Creek Church Rd. Turn left onto Steel Bridge Rd. Cedardale Subdivision will be on the right. |
| High School | Johnston - Cleveland High School |
| City | Clayton |
| Senior Community Y/N | false |
| Lot Size Units | Acres |
| Lot Size Square Feet | 40946.4 |
| Elementary School | Johnston - Polenta Elementary |
| Middle/Junior High School | Johnston - Swift Creek Middle School |
| Structure Type | House,Site Built |
| Builder Name | JSJ Builders |
| Standard Status | Active |
Interior Features
| Interior Amenities | Bathtub/Shower Combination,Bookcases,Butler's Pantry,Ceiling Fan(s),Coffered Ceiling(s),Crown Molding,Dining L,Double Vanity,Eat-in Kitchen,Entrance Foyer,Kitchen Island,Open Floorplan,Pantry,Primary Downstairs,Quartz Counters,Smooth Ceilings,Walk-In Closet(s),Walk-In Shower,Water Closet |
|---|---|
| Flooring | Carpet,Hardwood,Laminate,Tile |
| Total Fireplaces | 1 |
| Fireplace Features | Family Room |
| Common Walls | No Common Walls |
| Air Conditioning Y/N | true |
| Heating Y/N | true |
| Fireplace Y/N | true |
| Above Grade Finished Area | 2725 |
| Half Baths | 1 |
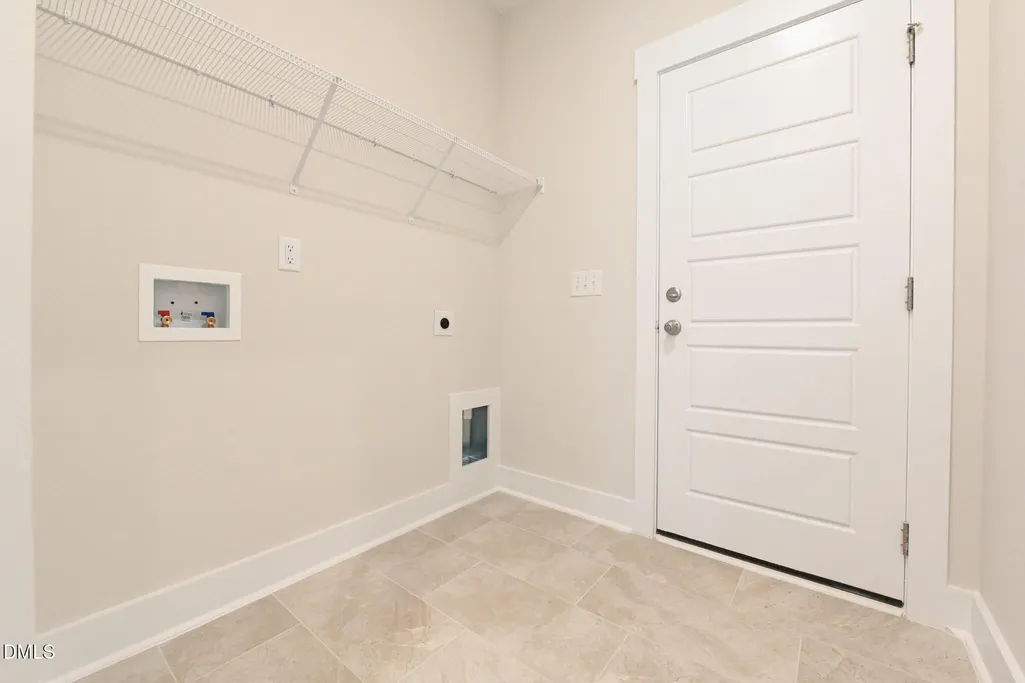
| Laundry Features | Laundry Room,Main Level |
| Total Bedrooms | 3 |
| Above Grade Finished Area Source | Builder |
| Total Baths | 3 |
Exterior Features
| Exterior Amenities | Rain Gutters |
|---|---|
| Parking Features | Attached,Driveway,Garage,Garage Faces Front |
| Lot Features | Landscaped |
| Water Source | Public |
| Lot Size Area | 0.94 |
| Foundation Details | Slab |
| Building Area Total | 2725 |
| Lot Size Acres | 0.94 |
Amenities
- Foreclosure
- Views
- Short Sale
- New Construction
- Adult 55+
- Lease To Own
- No HOA Fees
- Furnished
- Primary On Main
- Air Conditioning
- Seller Finance
- Green
- Fixer Upper
- Horse
- Golf
- Fireplace
- Deck
- Garage
- Basement
- Pool
Property vs Single Family Average in 27520
Price
Year Built

