
New Construction - Adult 55+
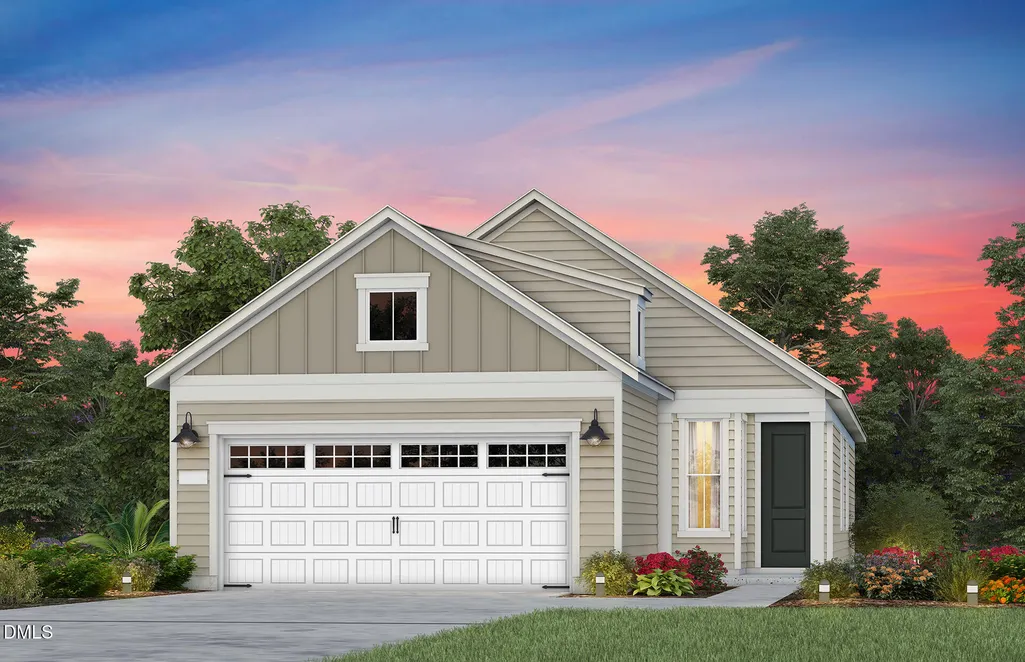
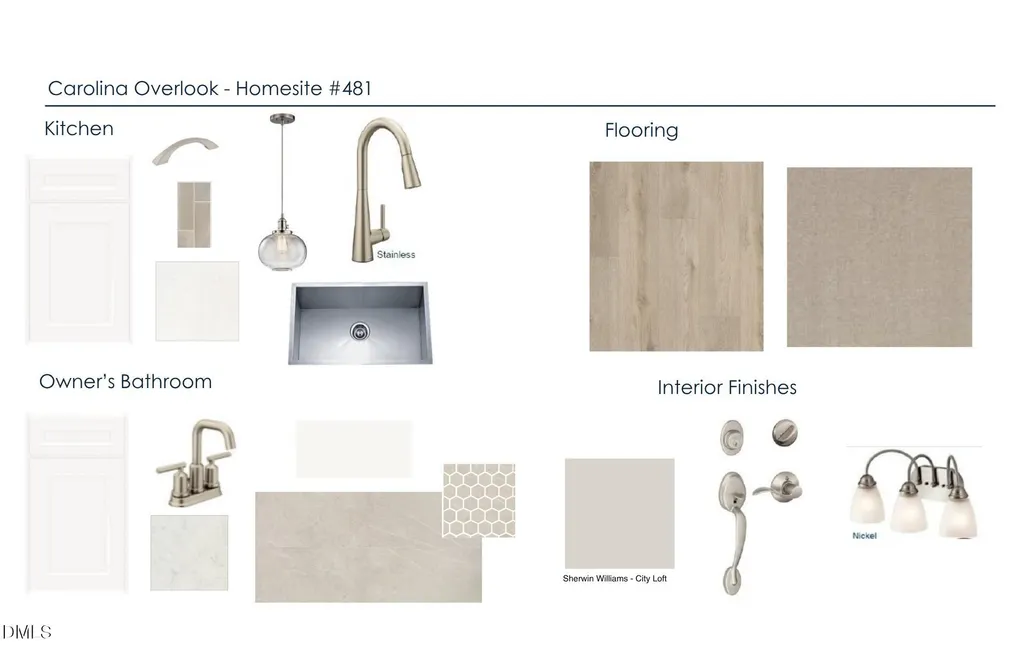
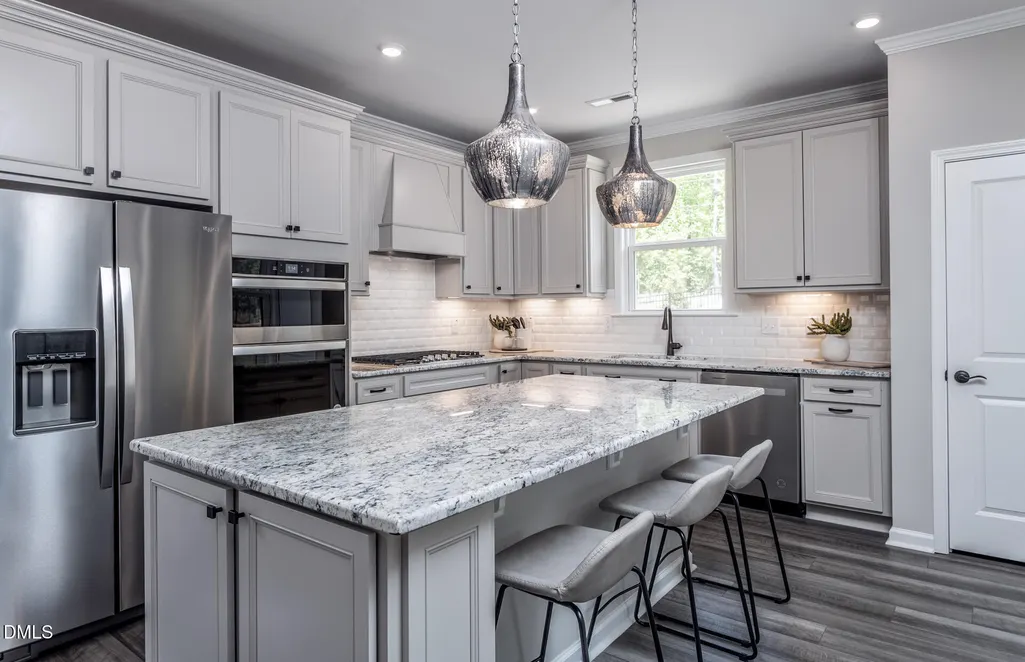
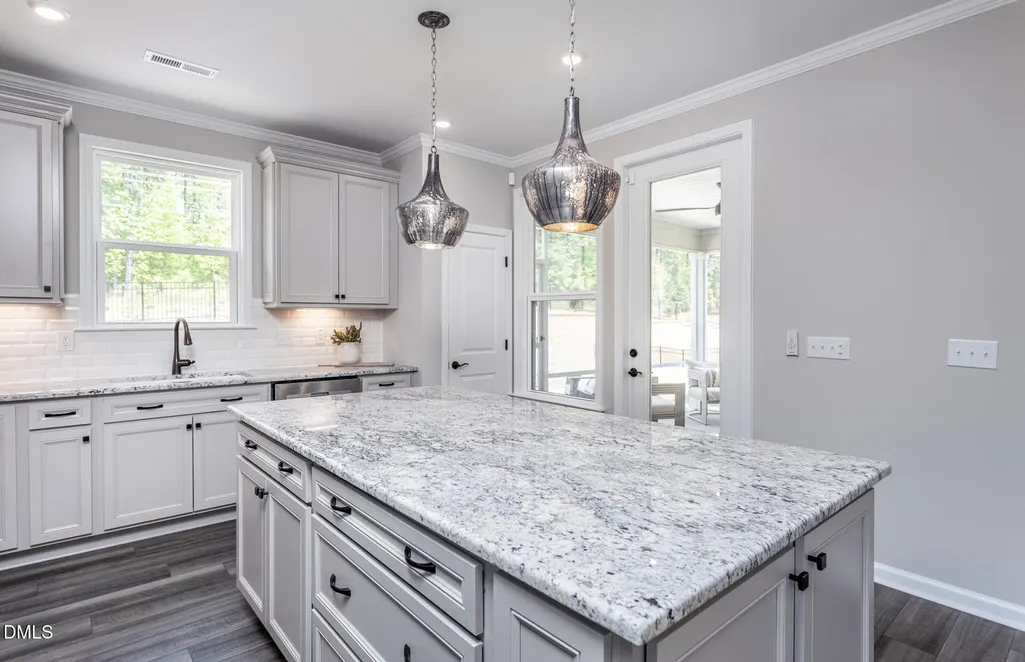
Address
53 Papillion Way, Clayton, NC
Price
$ 419,990
Property Attributes
- MLS#10192839
- TypeSingle Family
- Listing Status Active
- CountyJohnston
- CityClayton
- NeighborhoodCarolina Overlook
- Zip27520
- StyleRanch, Traditional
- Year Built2026
- Price$ 419,990
- Bedrooms2
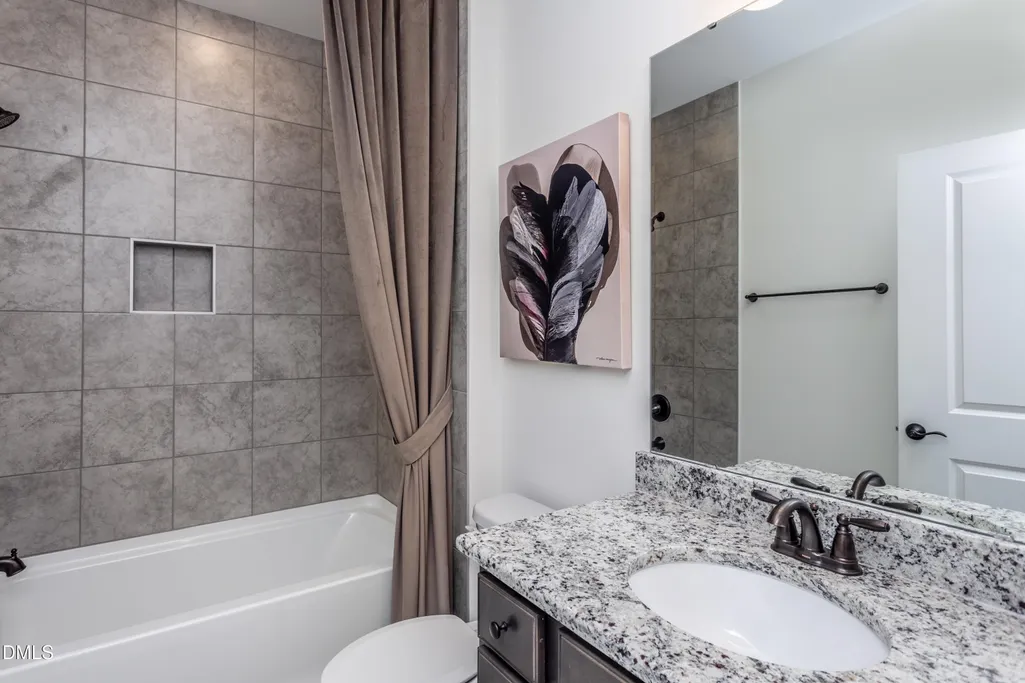
- Full Bathrooms2
- Half Bathrooms0
- Sqr Footage1403
- Lot Size0.13 Acres
Data Source:
Triangle MLS (TMLS)
Property Description
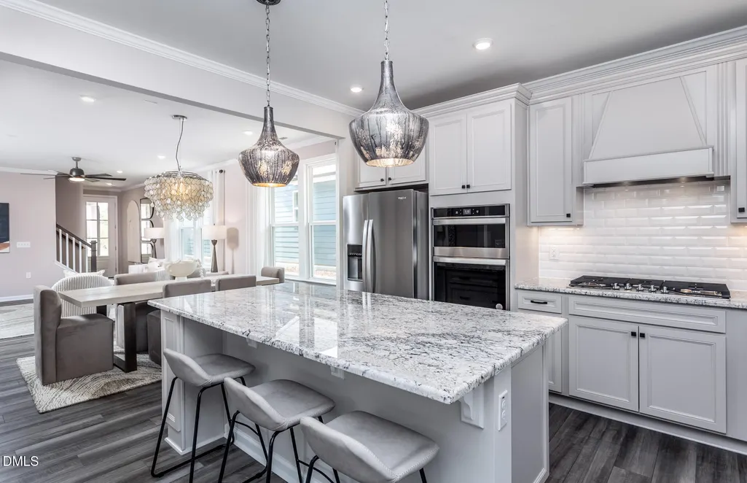
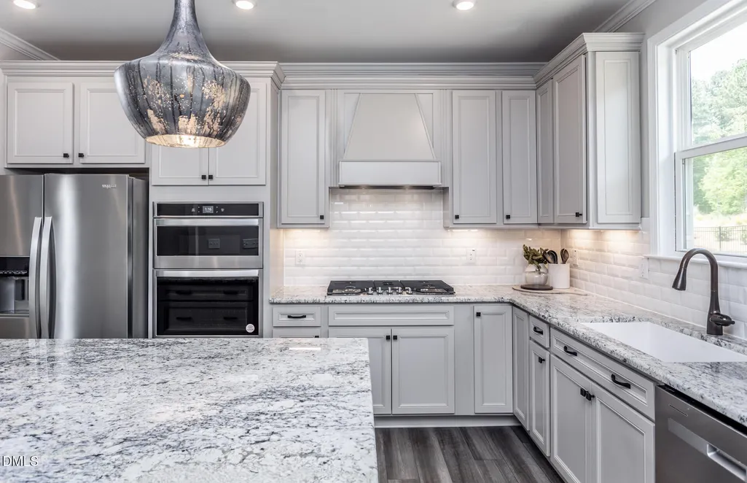
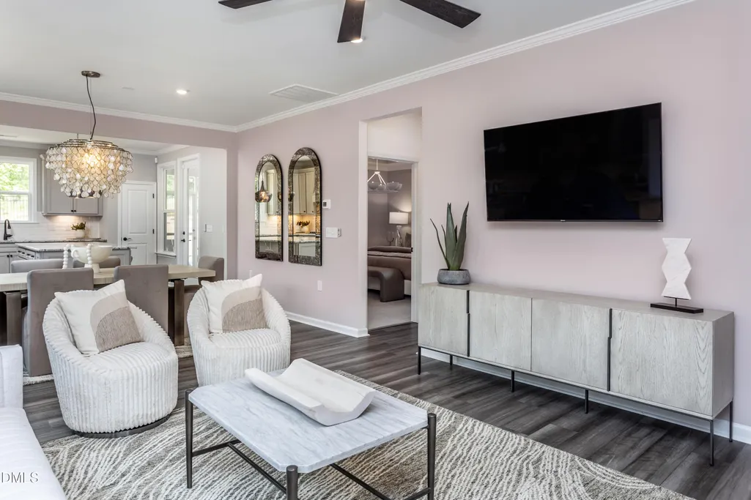
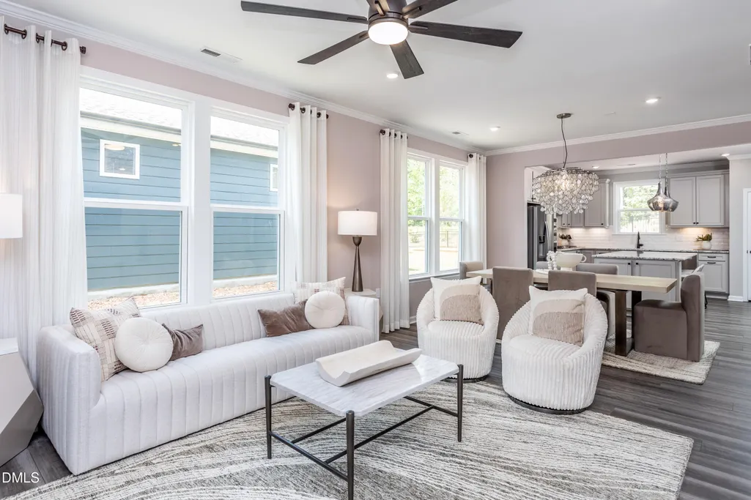
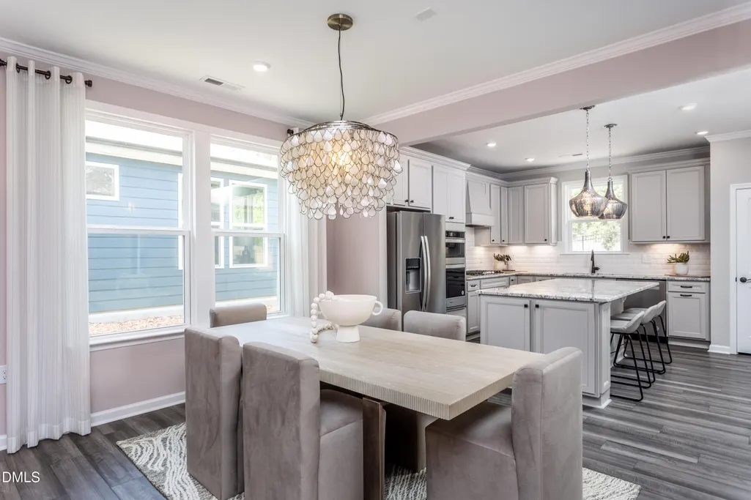
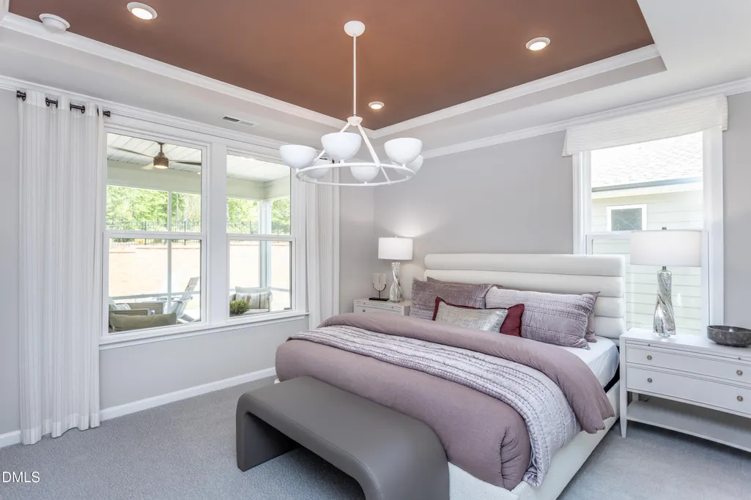
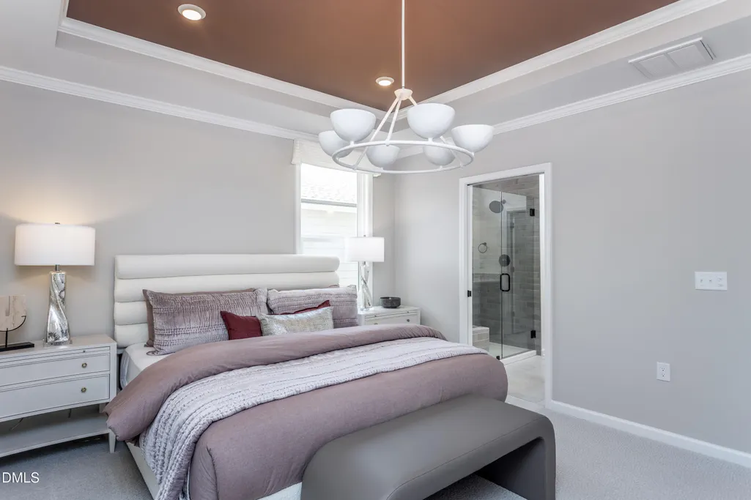
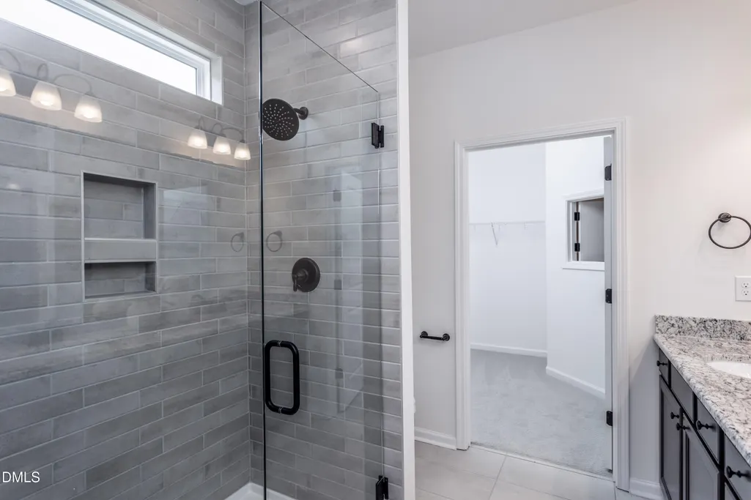
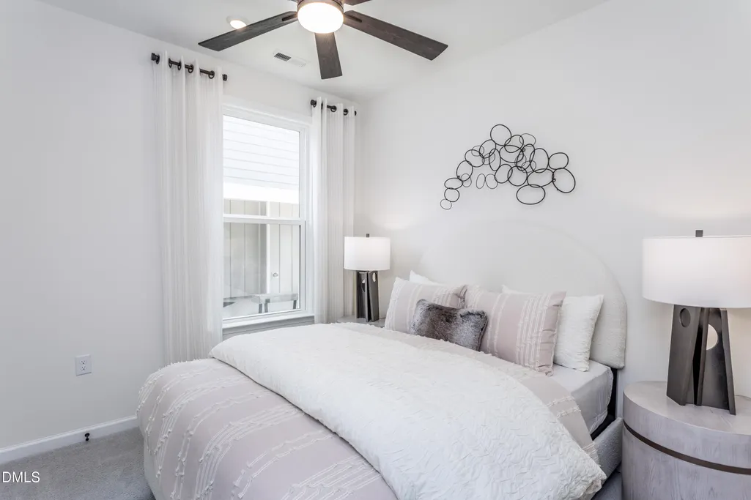
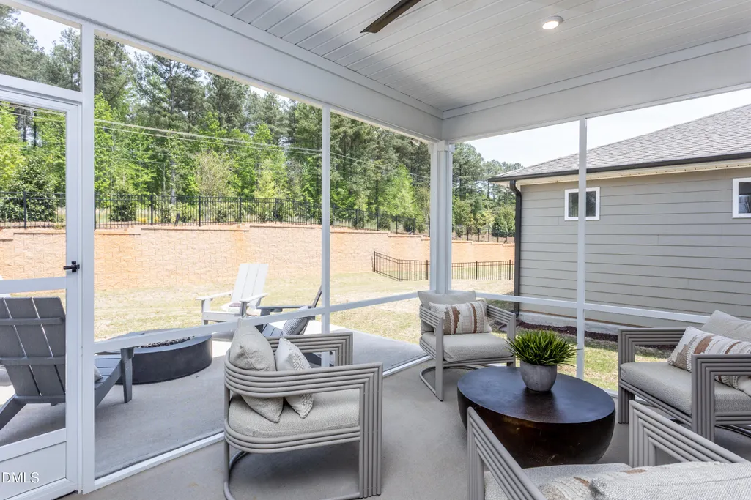
Experience the best of Del Webb living in this beautifully upgraded Compass home, featuring a spacious owner's suite, an open-concept kitchen with abundant counter space, and a screened patio that's perfect for entertaining. Move-in ready this fall and designed for comfort, style, and effortless living.
| Elementary School | Middle School | High School |
|---|---|---|
| Johnston - Cooper Academy Elementary School | Johnston - Riverwood Middle Middle School | Johnston - Clayton High High School |
| Price History | |
|---|---|
| 9/15/2026 | Listed $419,990 |
General Features
| Sewer | Public Sewer |
|---|---|
| Heating | Forced Air,Natural Gas |
| Cooling | Central Air |
| Roof | Architectural Shingle,Shingle |
| Appliances | Dishwasher,Disposal,Free-Standing Gas Range,Gas Water Heater,Microwave,Plumbed For Ice Maker,Stainless Steel Appliance(s),Vented Exhaust Fan |
| HOA Fee | 255 |
| Garage Spaces | 2 |
| Association Fee Includes | Cable TV,Internet,Maintenance Grounds |
| Patio/Porch Features | Covered,Patio |
| Architectural Style | Ranch,Traditional |
| Construction Materials | Fiber Cement |
| Year Built | 2026 |
| Stories Count | 1 |
| Levels | One |
| Property Subtype | Single Family Residence |
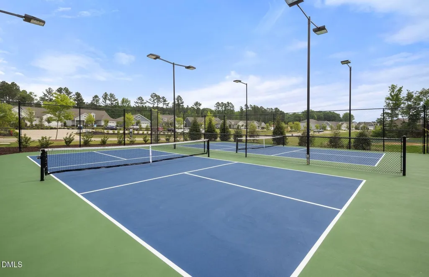
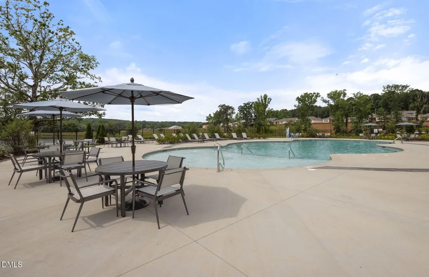
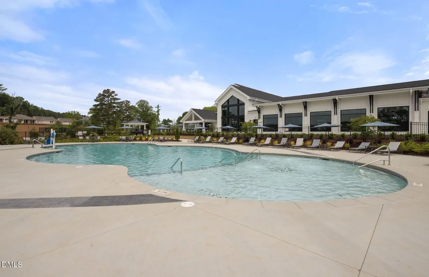
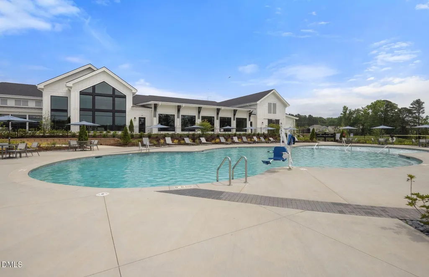
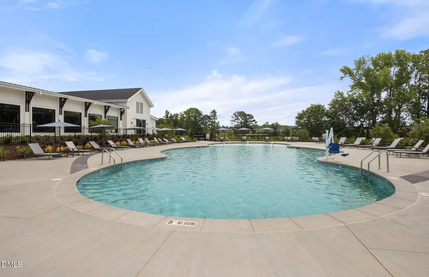
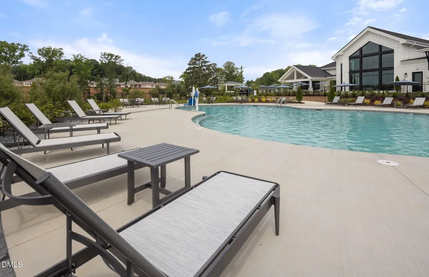
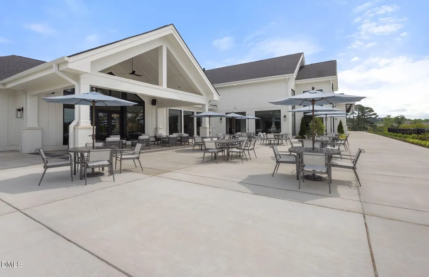
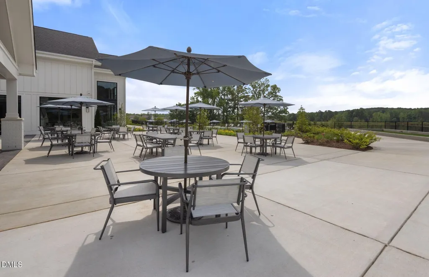
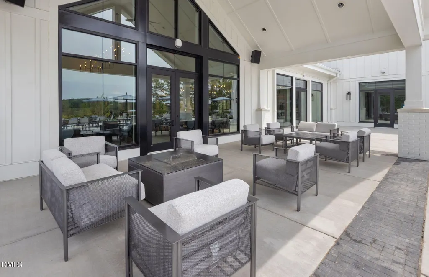
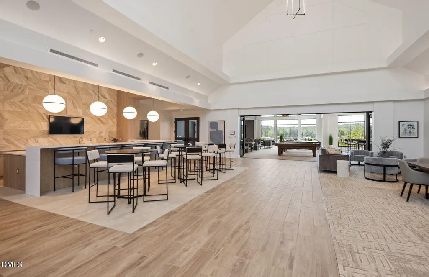
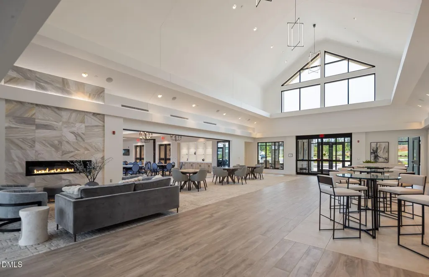
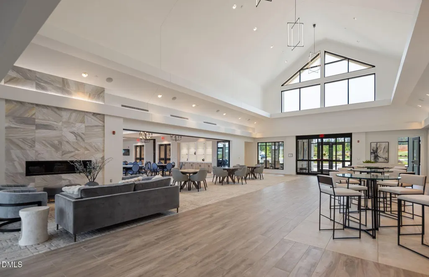
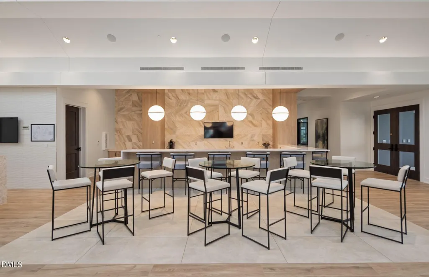
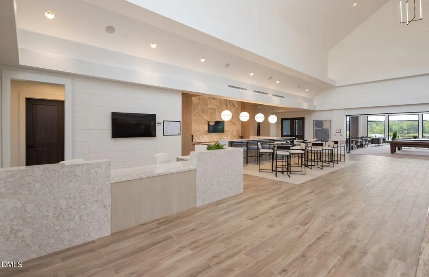
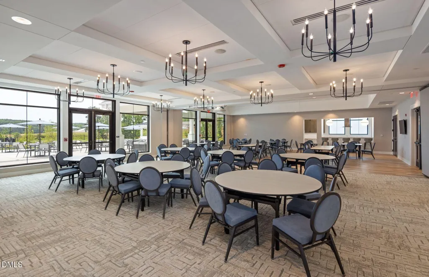
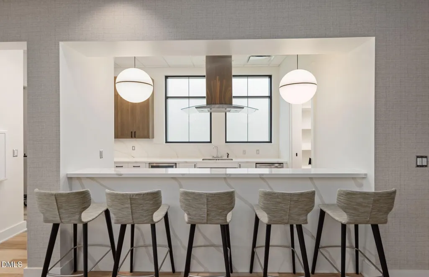
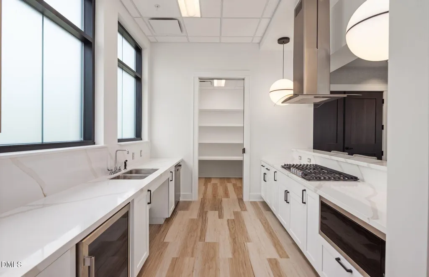
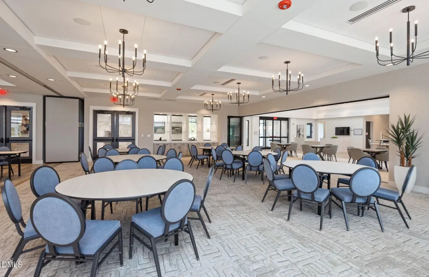
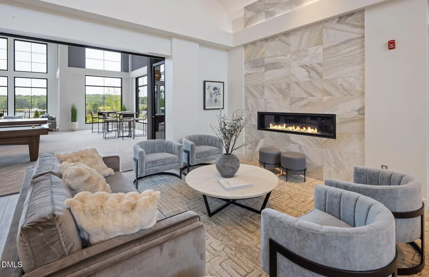
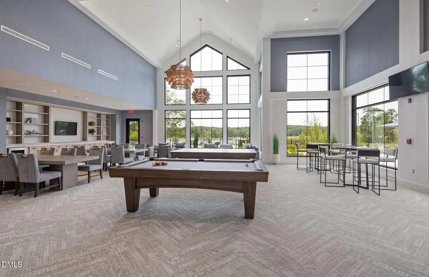
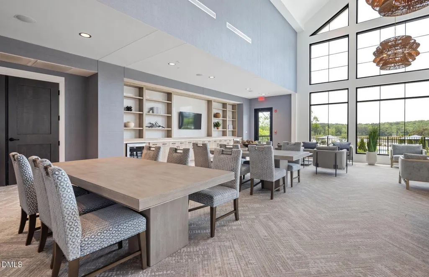
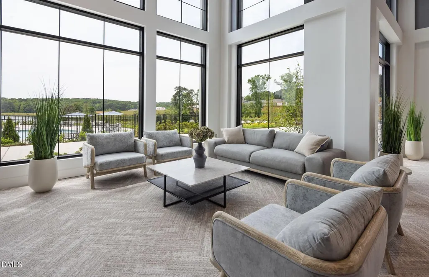
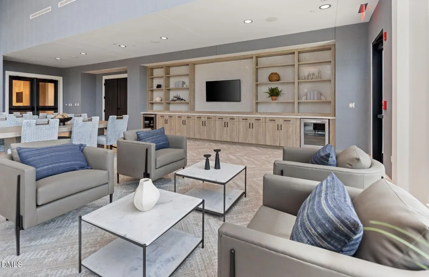
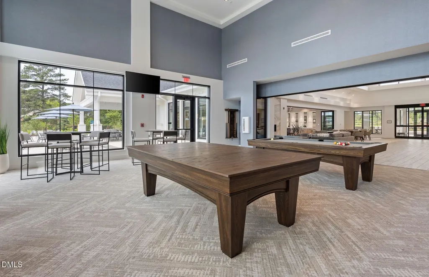
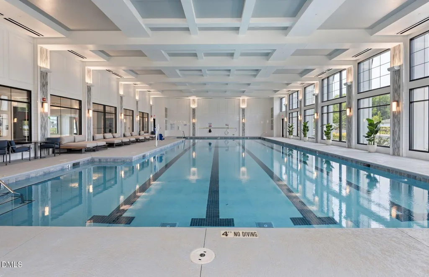
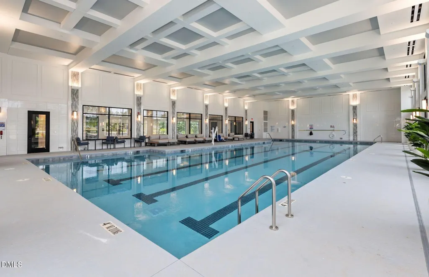
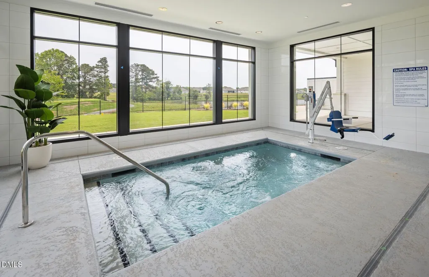
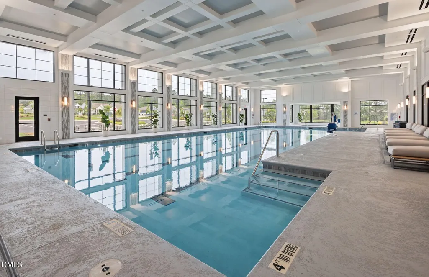
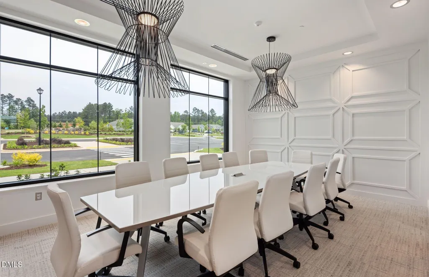
| Community Features | Clubhouse,Fitness Center,Pool,Tennis Court(s) |
| Assoc Fee Paid Per | Monthly |
| County | Johnston |
| New Construction | true |
| Property Type | Residential |
| Association Amenities | Cable TV,Clubhouse,Indoor Pool,Landscaping,Maintenance Grounds,Pool,Tennis Court(s) |
| HOA | true |
| Attached Garage | true |
| Subdivision Name | Carolina Overlook |
| Garage Y/N | true |
| Total Rooms | 7 |
| Full Baths | 2 |
| Status | Active |
| Directions | From I40, take exit 306 to merge onto US-70 Bus E toward Clayton. Cont for approximately 5.4 miles, take a Left onto Shotwell Rd. Cont for approximately 1.2 miles then a Right onto Covered Bridge Rd. Sales Center is approximately 1.5 miles on right. |
| High School | Johnston - Clayton High |
| City | Clayton |
| Senior Community Y/N | true |
| Lot Size Units | Acres |
| Lot Size Square Feet | 5662.8 |
| Carport Y/N | false |
| Elementary School | Johnston - Cooper Academy |
| Tax Annual Amount | 1.01 |
| Middle/Junior High School | Johnston - Riverwood Middle |
| Structure Type | House,Site Built |
| Builder Name | Pulte Group |
| Standard Status | Active |
Interior Features
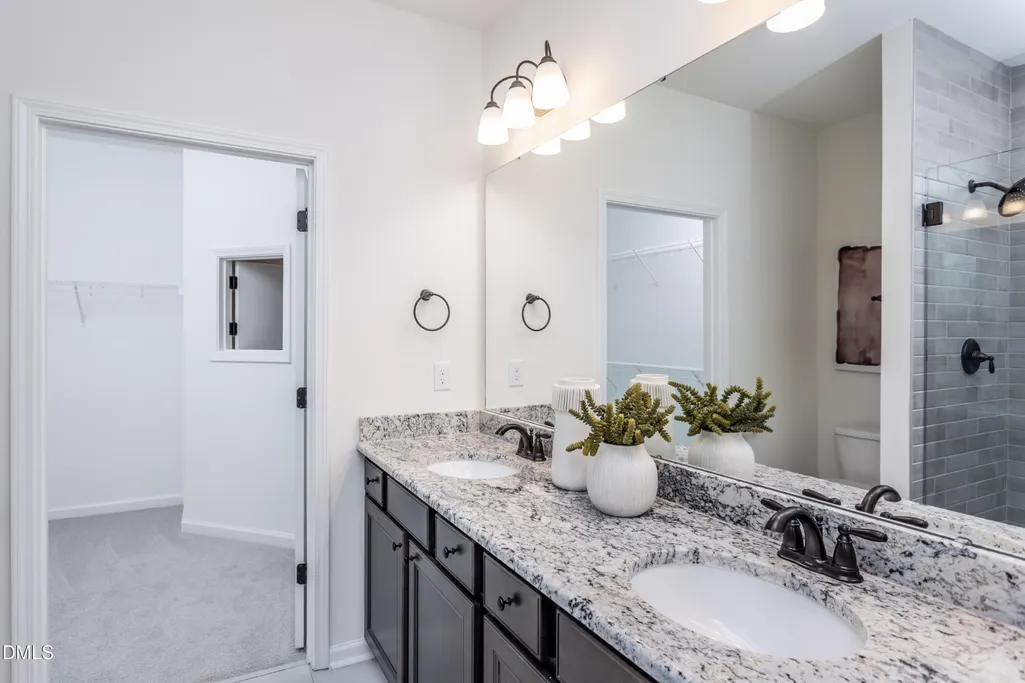
| Interior Amenities | Granite Counters,High Ceilings,Pantry,Quartz Counters,Smart Thermostat,Walk-In Closet(s),Walk-In Shower,Wired for Data |
|---|---|
| Flooring | Carpet,Luxury Vinyl,Tile |
| Air Conditioning Y/N | true |
| Heating Y/N | true |
| Fireplace Y/N | true |
| Above Grade Finished Area | 1403 |
| Total Bedrooms | 2 |
| Total Baths | 2 |
Exterior Features
| Exterior Amenities | Rain Gutters |
|---|---|
| Parking Features | Attached,Garage,Garage Door Opener,Garage Faces Front |
| Water Source | Public |
| Lot Size Area | 0.13 |
| Foundation Details | Slab |
| Building Area Total | 1403 |
| Lot Dimensions | See Plat |
| Lot Size Acres | 0.13 |
| Road Surface Type | Asphalt,Paved |
Amenities
- Foreclosure
- Views
- Short Sale
- New Construction
- Adult 55+
- Lease To Own
- No HOA Fees
- Furnished
- Primary On Main
- Air Conditioning
- Seller Finance
- Green
- Fixer Upper
- Horse
- Golf
- Fireplace
- Deck
- Garage
- Basement
- Pool
Property vs Single Family Average in 27520
Price
Year Built

