
Views - Adult 55+
Address
54 N Brookhollow Way, Clayton, NC
Price
$ 399,500
Property Attributes
- MLS#10186784
- TypeSingle Family
- Listing Status Active
- CountyJohnston
- CityClayton
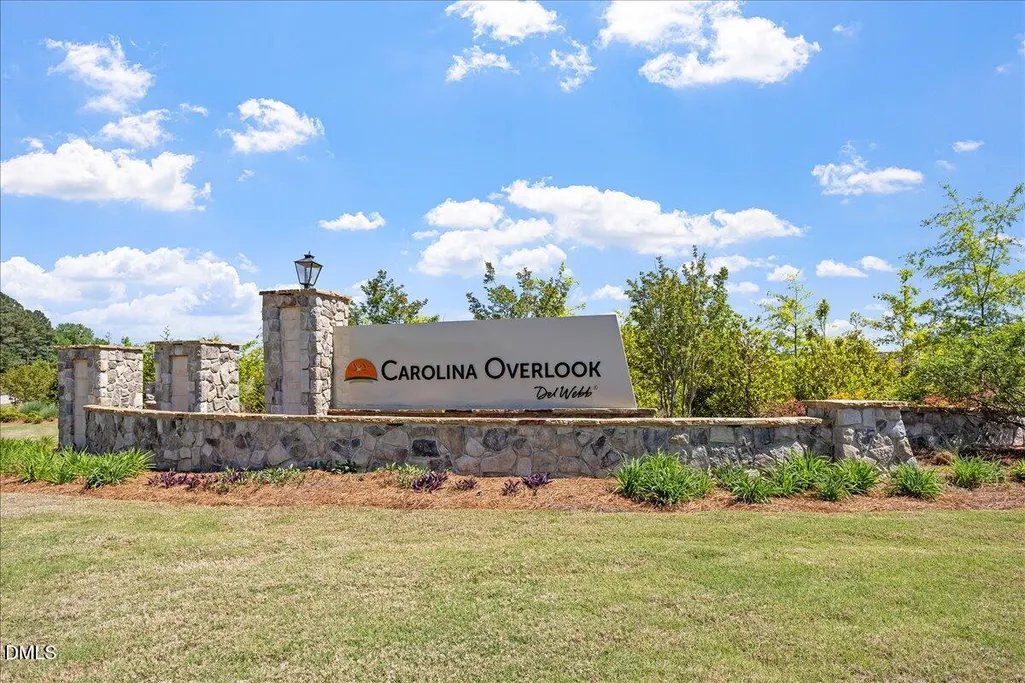
- NeighborhoodCarolina Overlook
- Zip27520
- StyleTraditional
- Year Built2023
- Price$ 399,500
- Bedrooms2
- Full Bathrooms2
- Half Bathrooms0
- Sqr Footage1353
- Lot Size0.15 Acres
Data Source:
Triangle MLS (TMLS)
Property Description
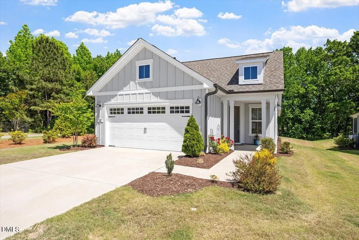
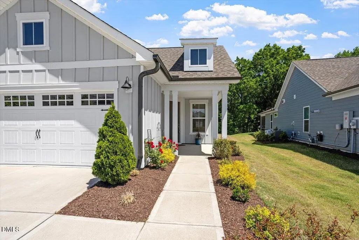
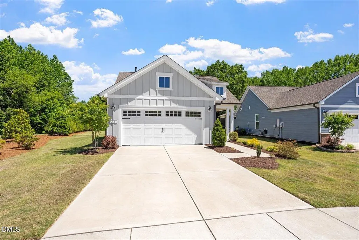
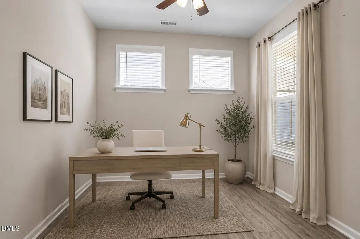
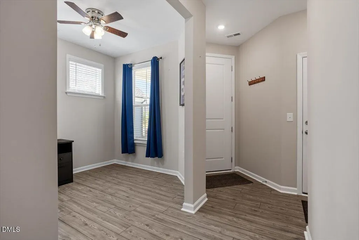
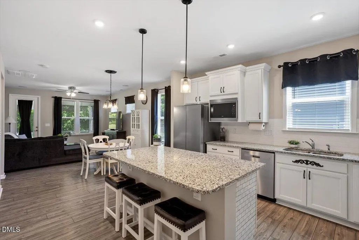
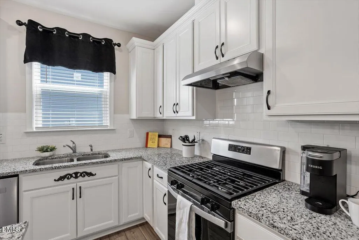
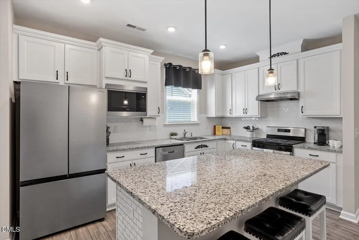
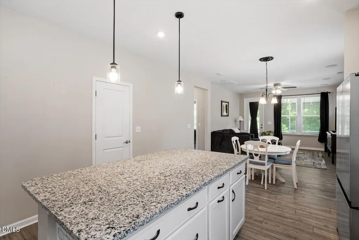
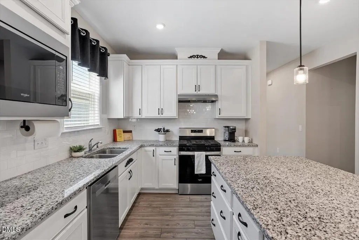
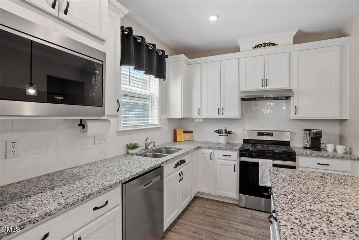
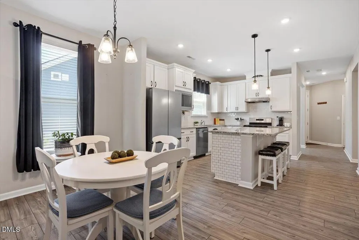
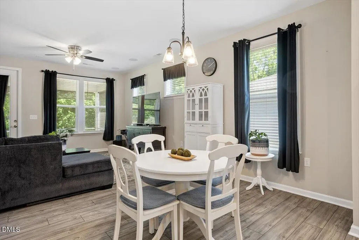
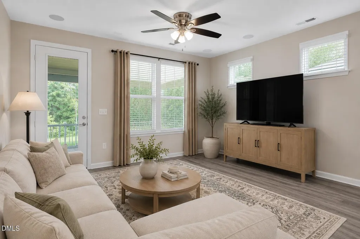
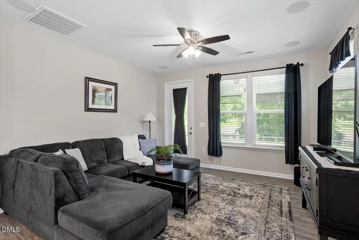
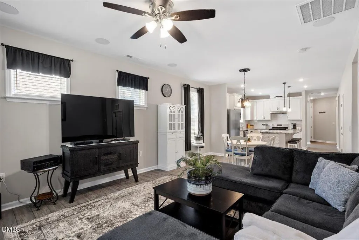
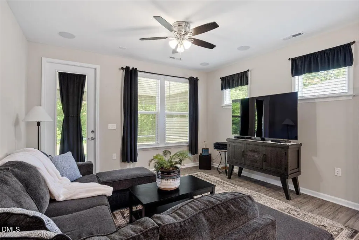
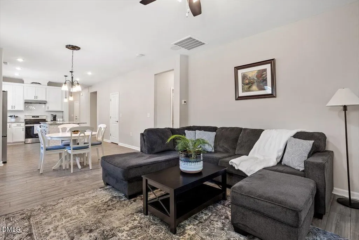
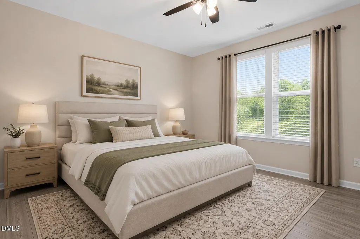
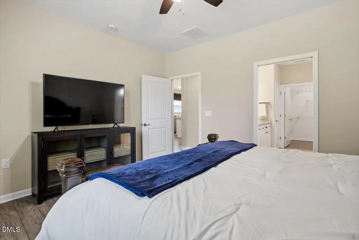
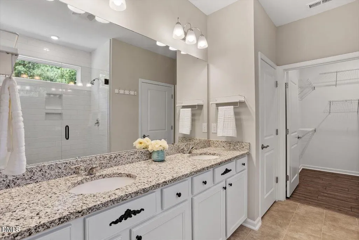
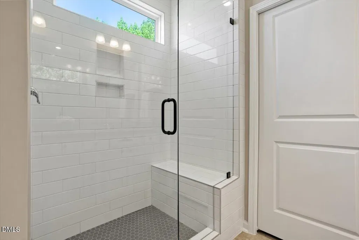
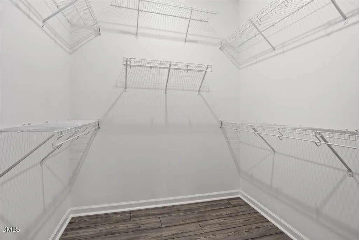
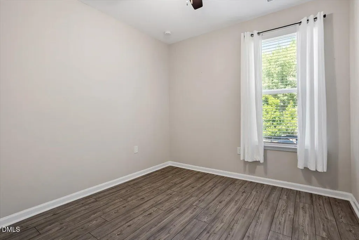
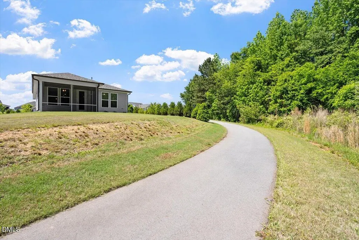
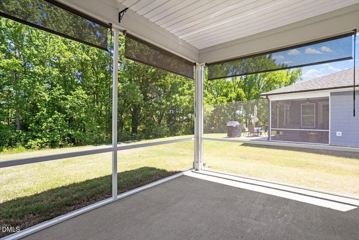
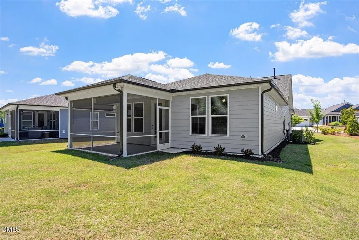
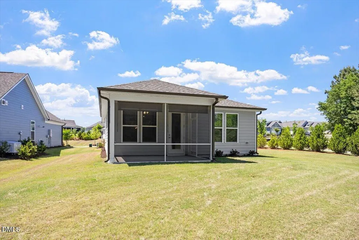
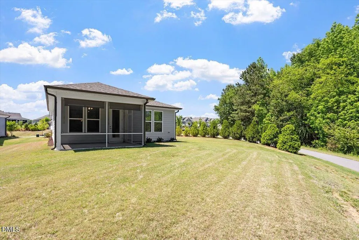
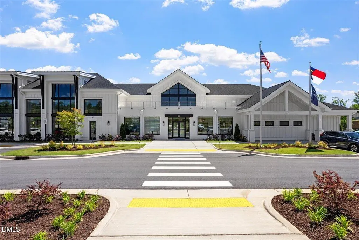
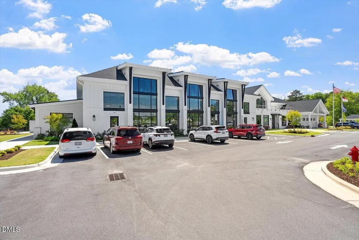
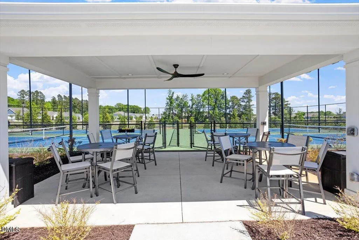
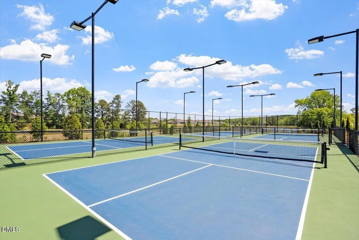
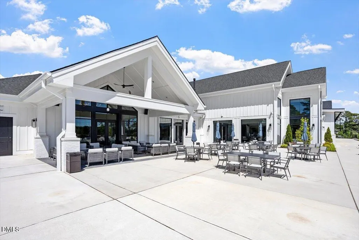
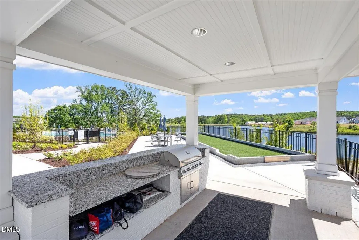
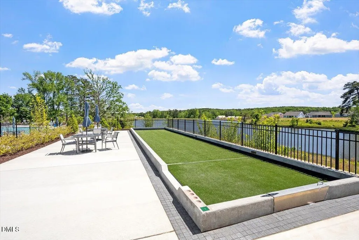
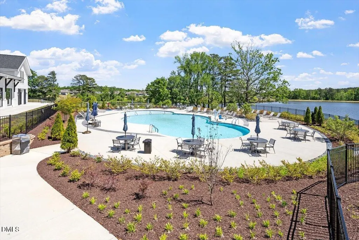
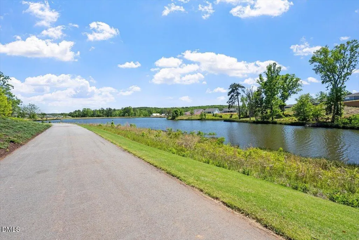
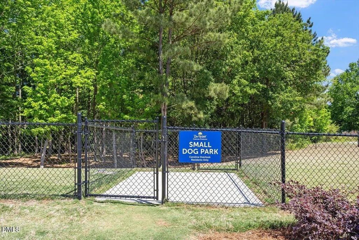
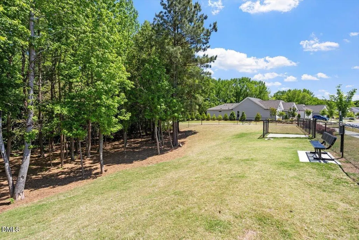
Private lot backing to protected green space in Carolina Overlook 55+ community. Welcome to Carolina Overlook, a premier 55+ community in Clayton, NC, offering low maintenance living just minutes from Raleigh and set on one of the most desirable homesites in the neighborhood. This home offers a rare sense of privacy, backing to protected green space that will not be built on, with a walking trail just beyond. With open space to one side and the neighborhood dog park nearby, it lives larger than most and creates a peaceful, tucked away feel that is hard to find. Inside, the open floor plan is filled with natural light and finished with durable LVP flooring throughout for a clean and modern look. The kitchen anchors the home with a gas oven, expansive island, abundant storage, and soft close cabinetry, designed for both everyday living and easy entertaining. A flexible front room offers the perfect space for a home office, reading room, or hobbies. The primary suite is a true retreat, featuring a spacious walk in closet and a well appointed bath with dual vanities and a floor to ceiling tiled shower with built in bench seating. Step outside to the screened in porch, a standout feature for enjoying North Carolina weather year round while taking in the private and natural backdrop. Carolina Overlook is known for its vibrant and amenity rich lifestyle, offering a clubhouse, fitness center, indoor pool and hot tub, resort style outdoor pool, pickleball and bocce courts, walking trails, a scenic lake, and dedicated spaces to gather and connect, including a nearby dog park. Located just minutes from downtown Clayton and convenient to Raleigh and major highways, this home offers the perfect balance of privacy, community, and low maintenance living, feeling like new and ready to enjoy from day one.
| Elementary School | Middle School | High School |
|---|---|---|
| Johnston - Cooper Academy Elementary School | Johnston - Riverwood Middle Middle School | Johnston - Clayton High High School |
| Price History | |
|---|---|
| 8/27/2026 | Listed $399,500 |
General Features
| Sewer | Public Sewer |
|---|---|
| Heating | Wall Furnace |
| Cooling | Central Air |
| Roof | Shingle |
| Appliances | Dishwasher,Dryer,Free-Standing Gas Range,Free-Standing Range,Free-Standing Refrigerator,Gas Range,Microwave,Range,Range Hood,Refrigerator,Stainless Steel Appliance(s),Washer,Washer/Dryer |
| Zoning | PUD |
| HOA Fee | 244 |
| Garage Spaces | 2 |
| Association Fee Includes | Cable TV,Internet,Trash |
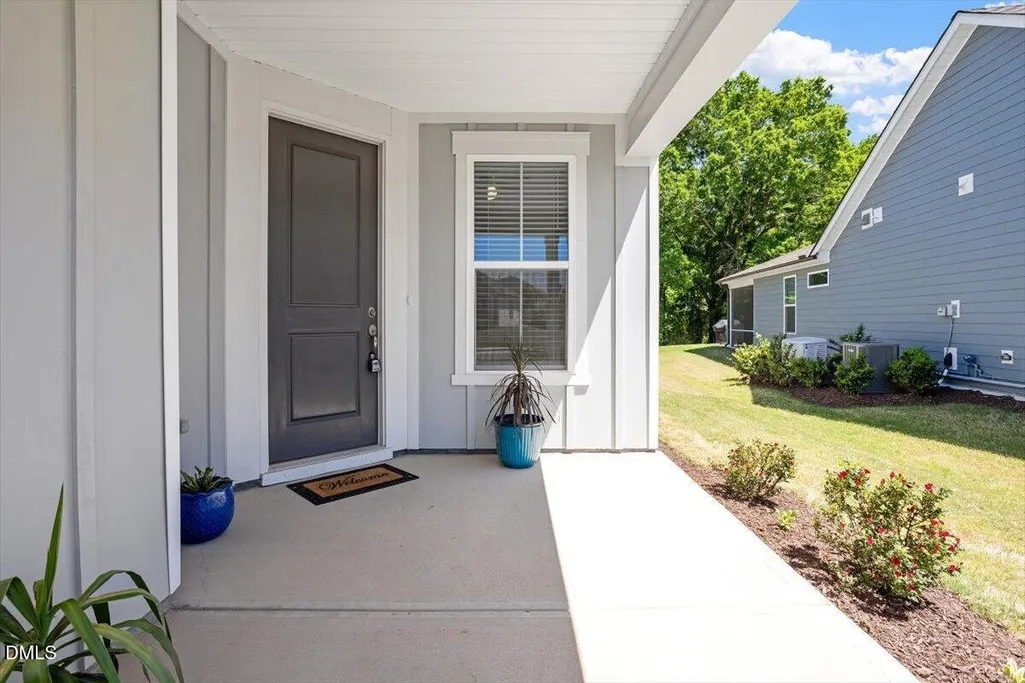
| Patio/Porch Features | Covered,Enclosed,Front Porch,Patio,Porch,Screened |
| Architectural Style | Traditional |
| Construction Materials | Board & Batten Siding,Vertical Siding |
| Year Built | 2023 |
| View | Trees/Woods |
| Stories Count | 1 |
| Levels | One,One and One Half |
| Property Subtype | Single Family Residence |
| Community Features | Clubhouse,Fitness Center,Lake,Pool,Sidewalks,Tennis Court(s) |
| Assoc Fee Paid Per | Monthly |
| County | Johnston |
| New Construction | false |
| Property Type | Residential |
| Association Amenities | Cable TV,Clubhouse,Dog Park,Exercise Course,Fitness Center,Indoor Pool,Jogging Path,Parking,Pool,Sport Court,Tennis Court(s),Trash |
| HOA | true |
| Attached Garage | true |
| Subdivision Name | Carolina Overlook |
| Garage Y/N | true |
| Other Structures | Outdoor Kitchen |
| Total Rooms | 9 |
| Full Baths | 2 |
| Status | Active |
| Directions | From N O'Neil St, head northeast. Turn left onto Steeplechase Blvd and into Carolina Overlook. |
| High School | Johnston - Clayton High |
| City | Clayton |
| Senior Community Y/N | true |
| Lot Size Units | Acres |
| Lot Size Square Feet | 6534 |
| Elementary School | Johnston - Cooper Academy |
| Tax Annual Amount | 4259.8 |
| Middle/Junior High School | Johnston - Riverwood Middle |
| Structure Type | House,Site Built |
| Standard Status | Active |
Interior Features
| Interior Amenities | Breakfast Bar,Ceiling Fan(s),Chandelier,Crown Molding,Double Vanity,Eat-in Kitchen,Kitchen Island,Open Floorplan,Recessed Lighting,Smooth Ceilings,Stone Counters,Walk-In Closet(s),Walk-In Shower |
|---|---|
| Flooring | Hardwood,Luxury Vinyl,Tile,Wood |
| Common Walls | No Common Walls |
| Air Conditioning Y/N | true |
| Heating Y/N | true |
| Above Grade Finished Area | 1353 |
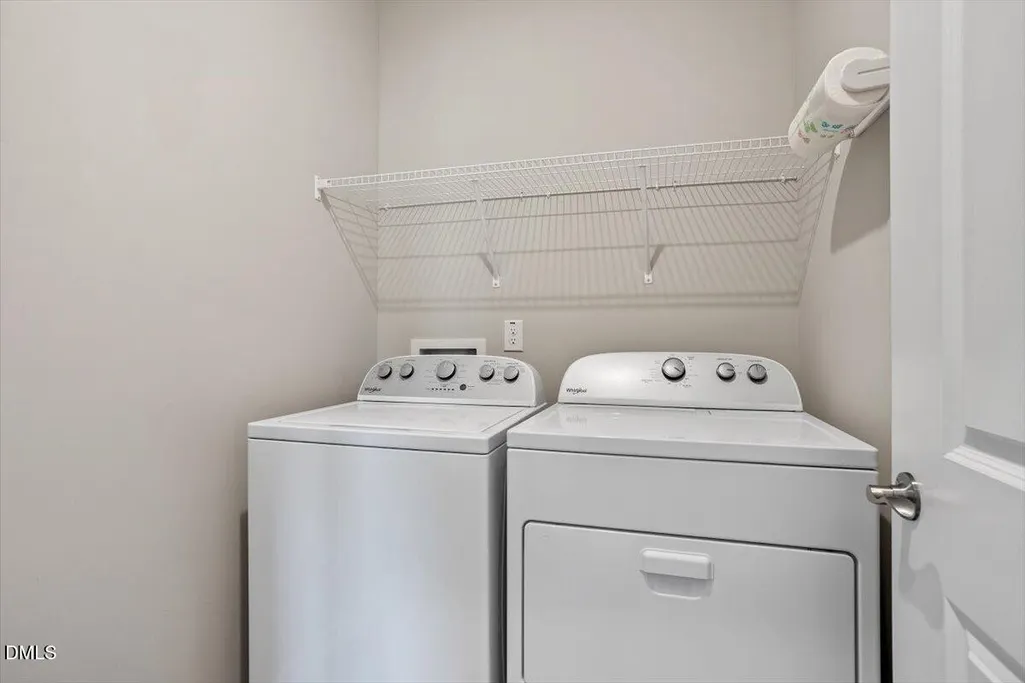
| Laundry Features | Inside,Laundry Room,Washer Hookup |
| Total Bedrooms | 2 |
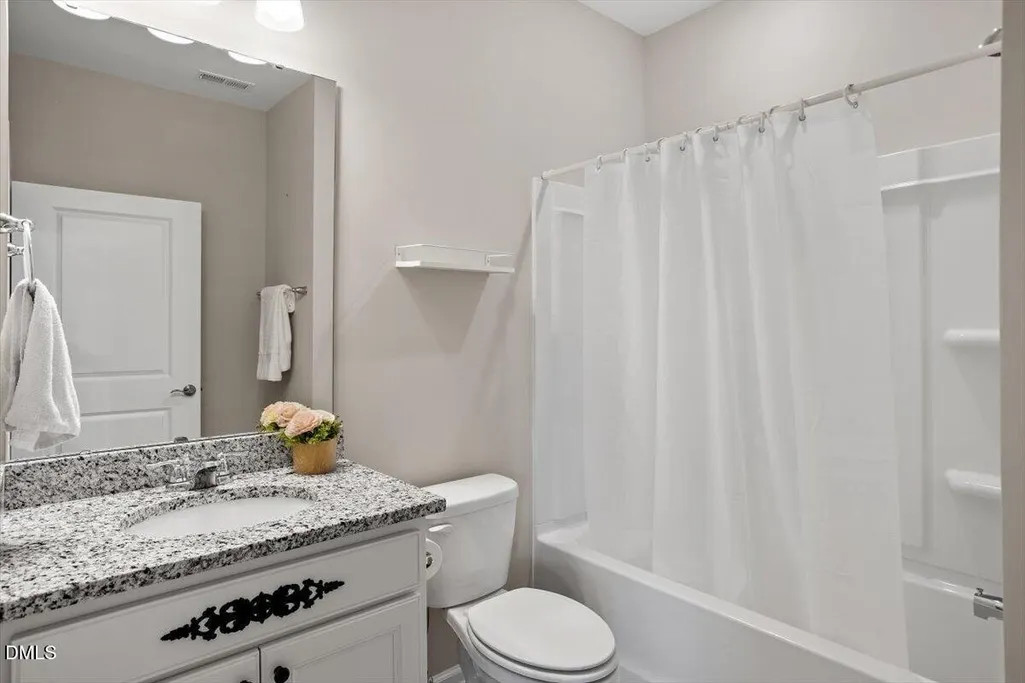
| Total Baths | 2 |
Exterior Features
| Exterior Amenities | Barbecue,Built-in Barbecue,Gas Grill,Outdoor Grill,Outdoor Kitchen,Rain Gutters |
|---|---|
| Parking Features | Attached,Driveway,Garage,Garage Faces Front,Open,Parking Lot,Unassigned |
| Water Source | Public |
| Lot Size Area | 0.15 |
| Foundation Details | Slab |
| Building Area Total | 1353 |
| Lot Size Acres | 0.15 |
Amenities
- Foreclosure
- Views
- Short Sale
- New Construction
- Adult 55+
- Lease To Own
- No HOA Fees
- Furnished
- Primary On Main
- Air Conditioning
- Seller Finance
- Green
- Fixer Upper
- Horse
- Golf
- Fireplace
- Deck
- Garage
- Basement
- Pool
Property vs Single Family Average in 27520
Price
Year Built

