
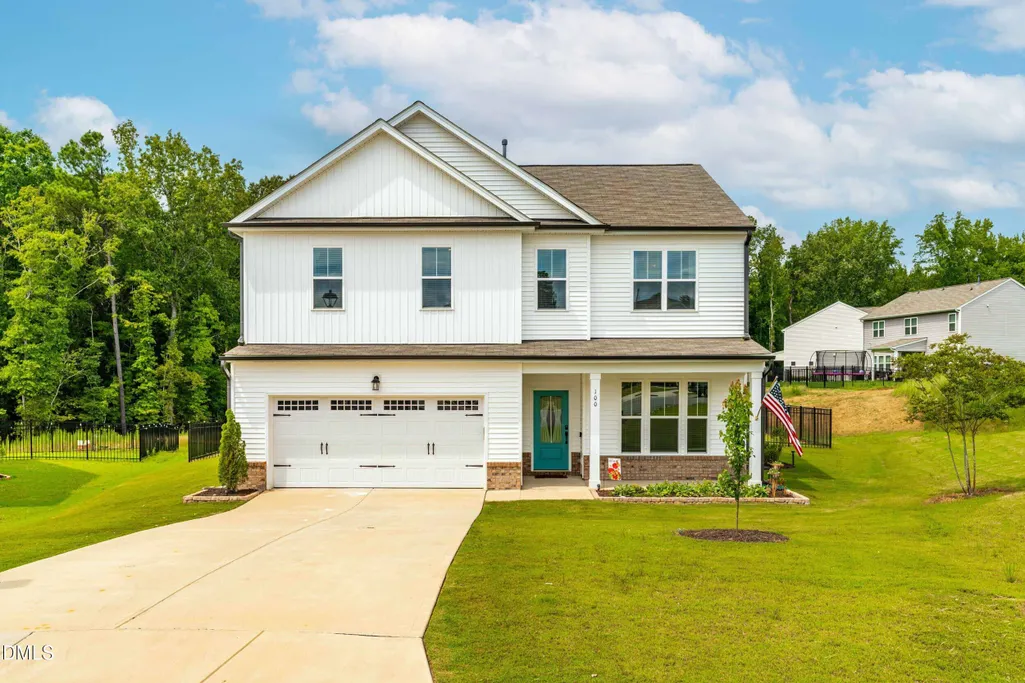
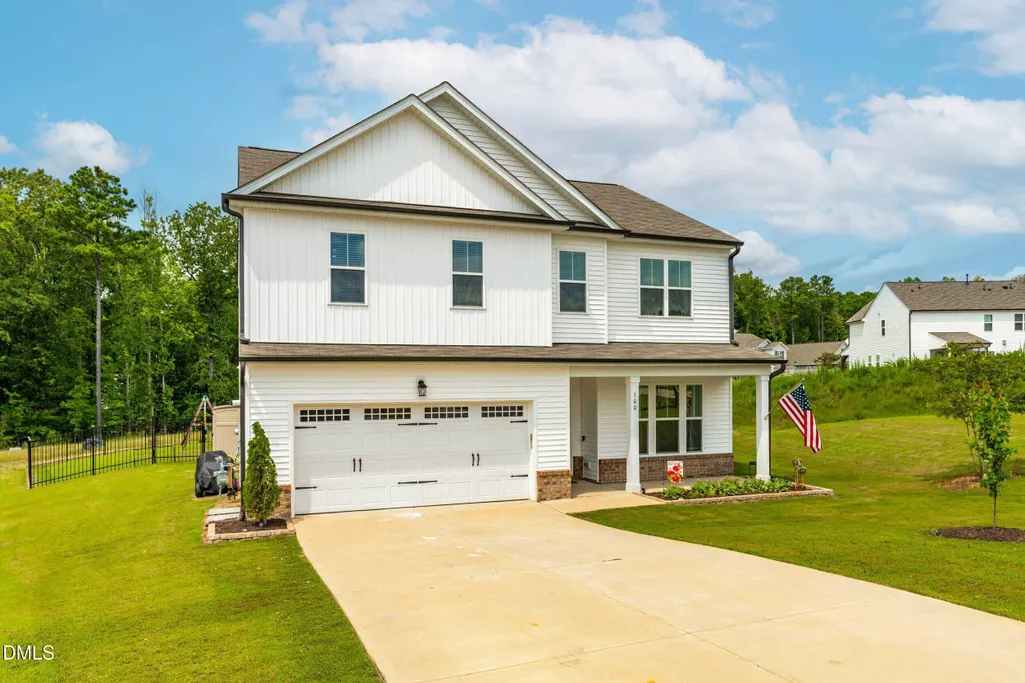
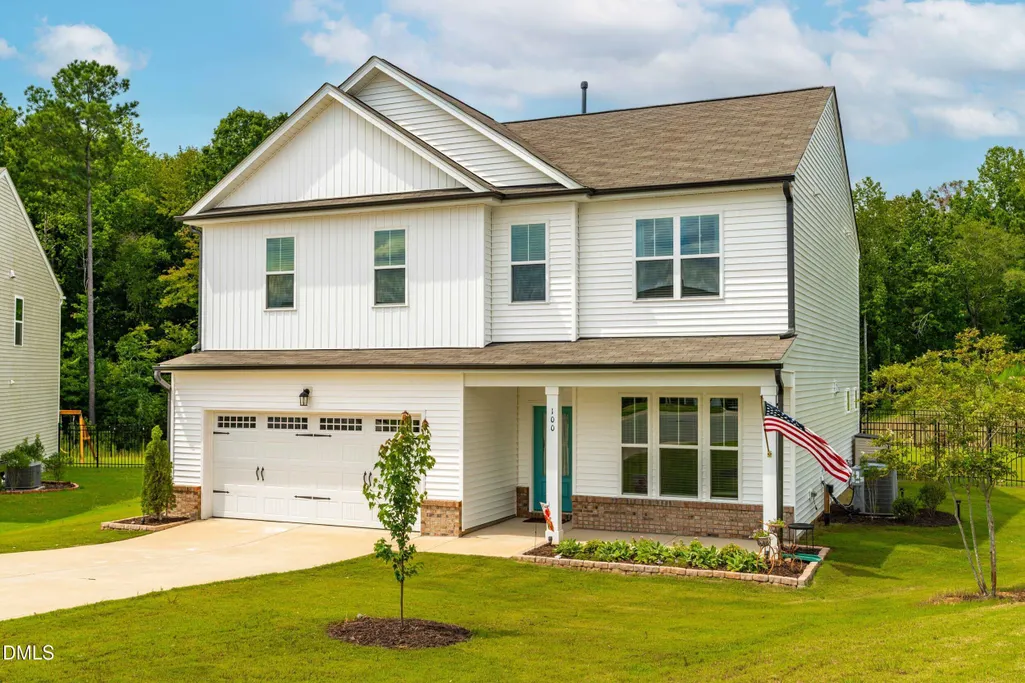
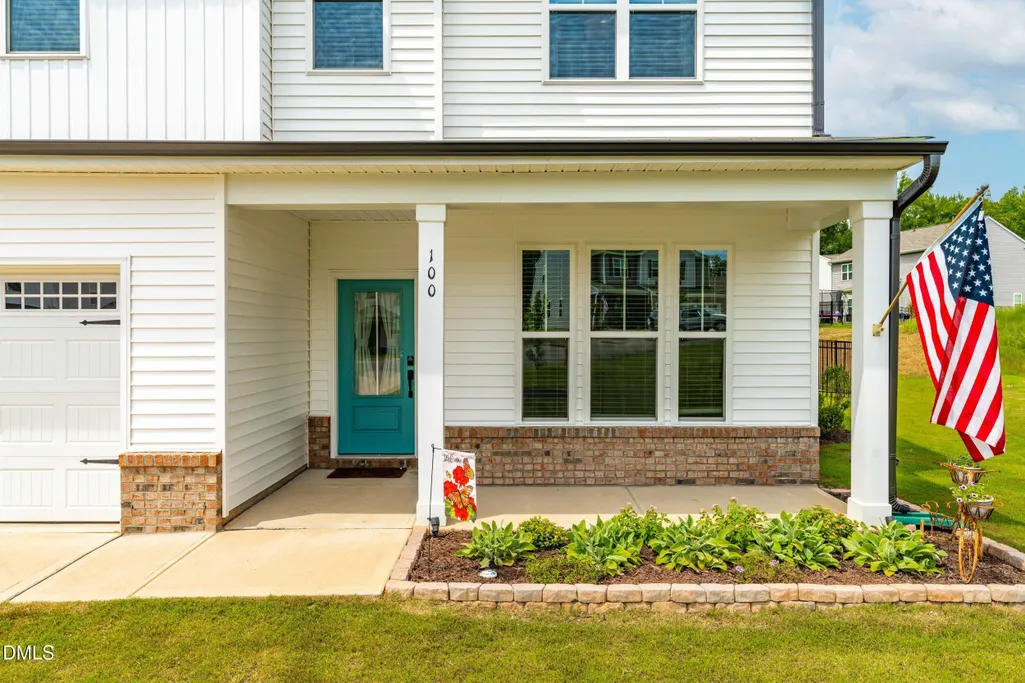
Address
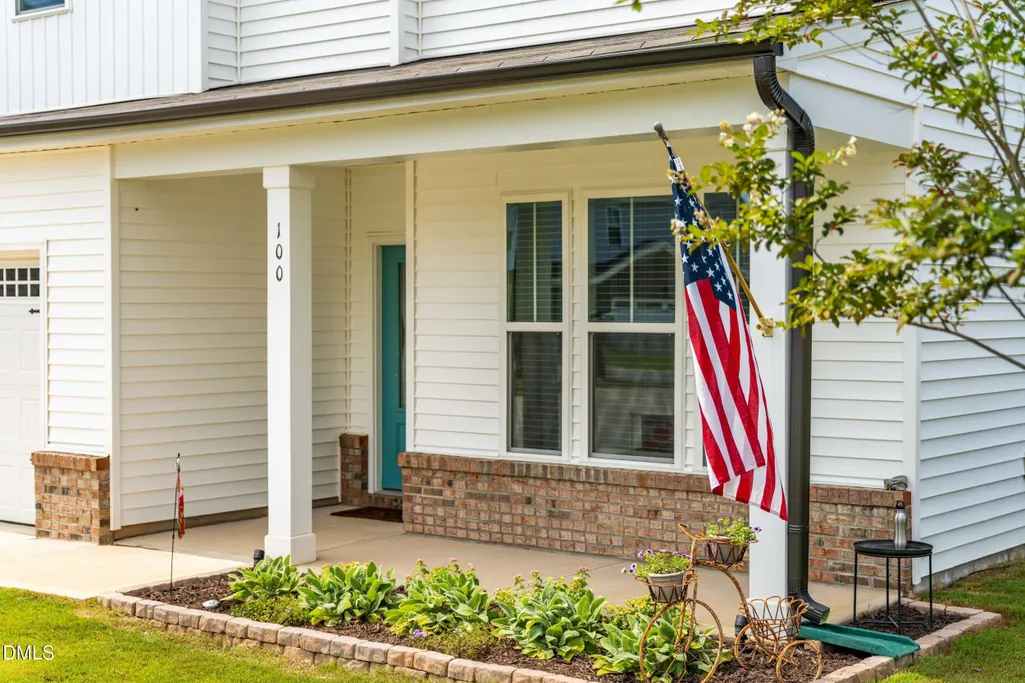
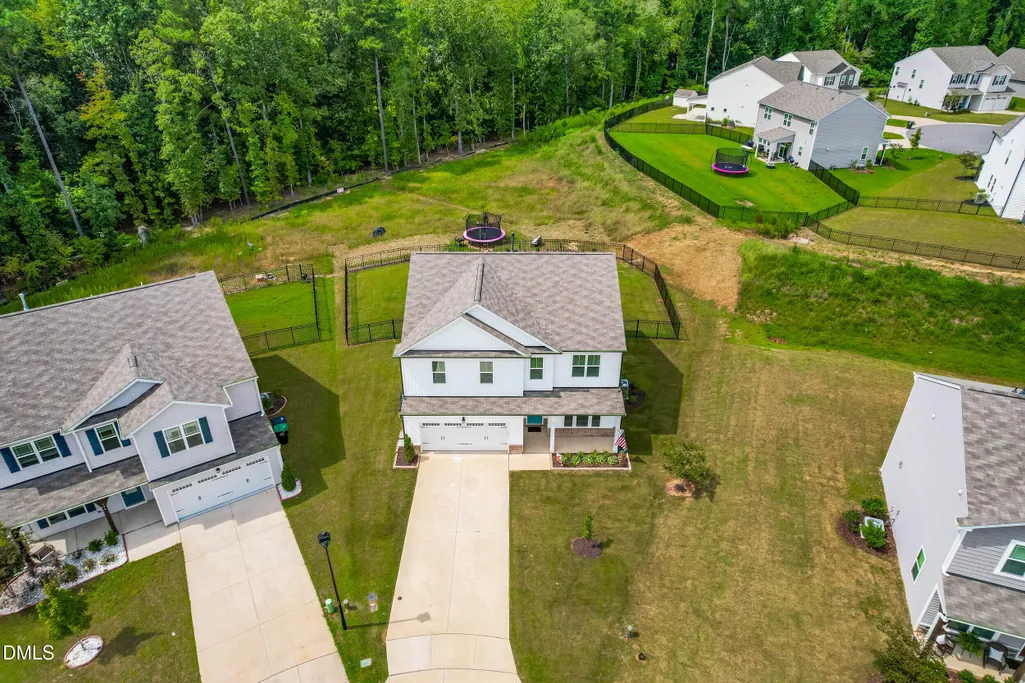
100 Capanne Court, Clayton, NC
Price
$ 455,000
Property Attributes
- MLS#10190443
- TypeSingle Family
- Listing Status Active
- CountyJohnston
- CityClayton
- NeighborhoodSan Marino
- Zip27527
- StyleTraditional
- Year Built2022
- Price$ 455,000
- Bedrooms5
- Full Bathrooms3
- Half Bathrooms0
- Sqr Footage2613
- Lot Size0.26 Acres
Data Source:
Triangle MLS (TMLS)
Property Description
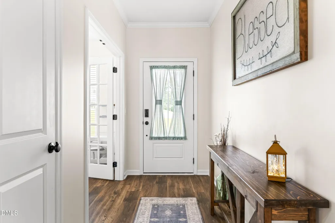
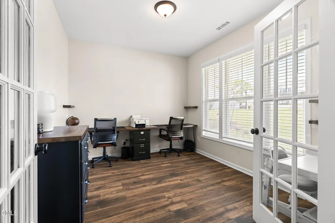
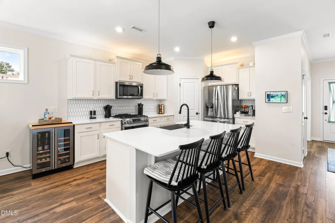
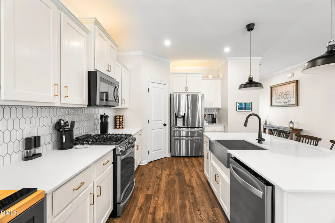
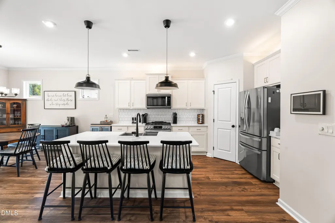
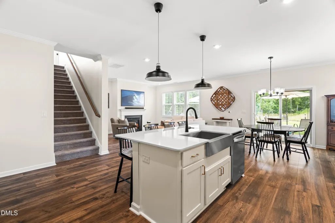
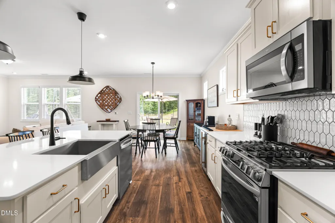
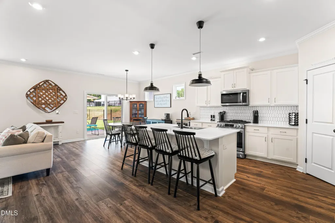
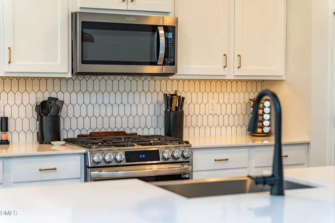
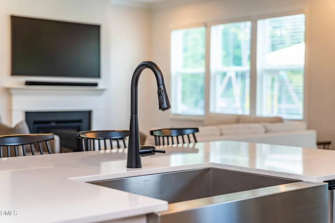
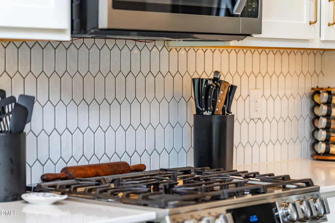
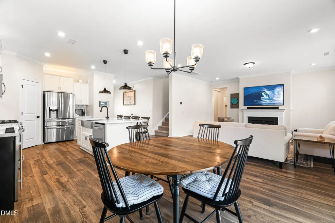
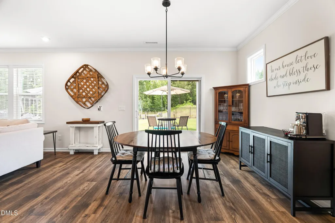
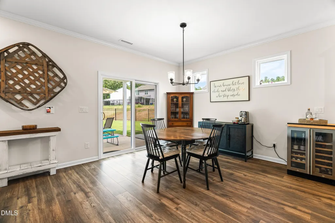
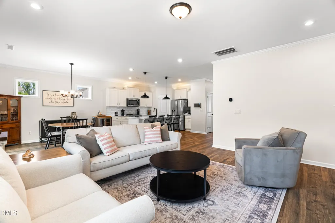
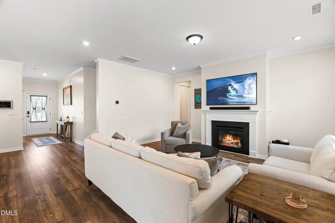
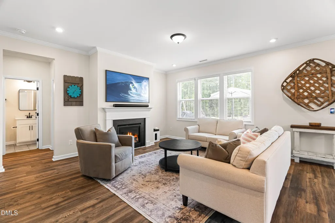
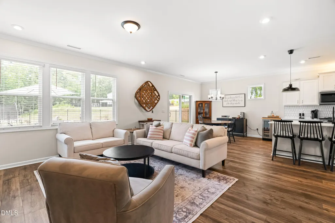
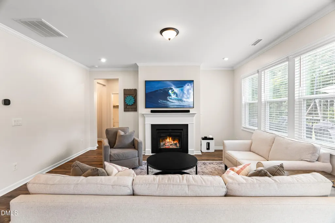
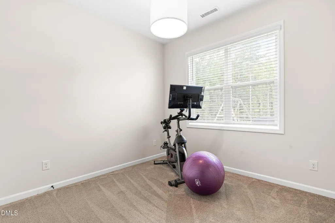
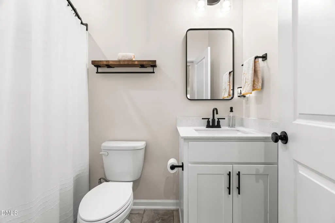
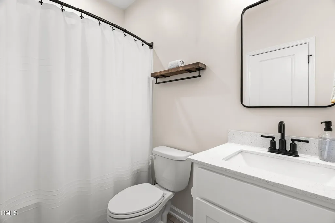
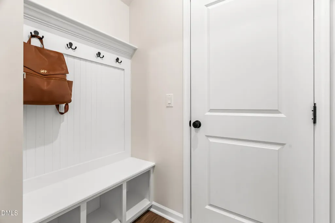
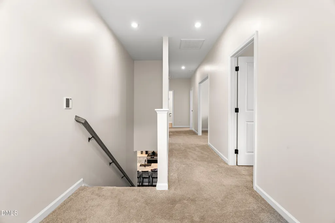
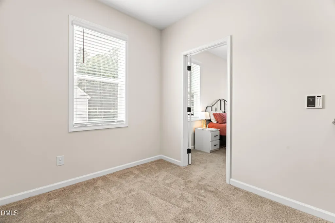
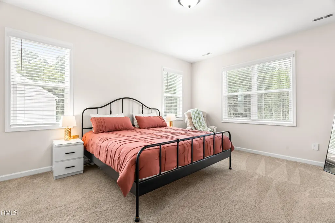
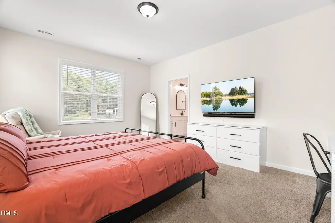
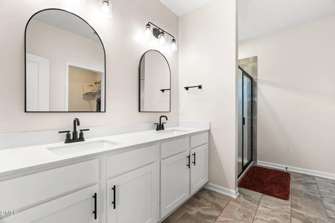
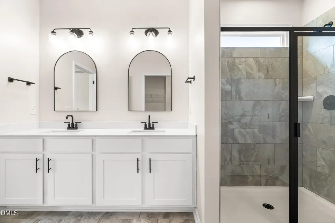
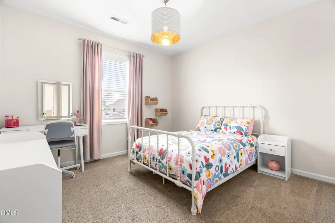
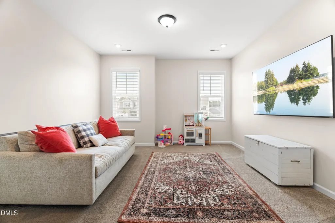
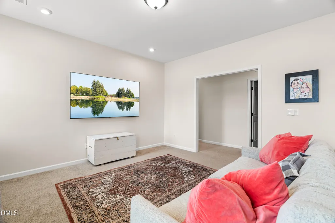
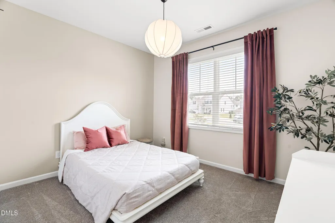
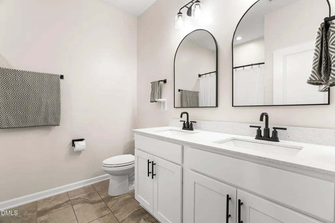
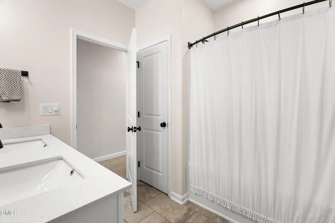
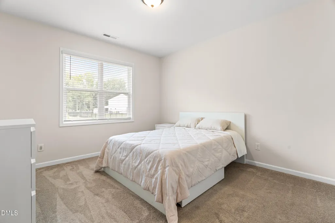
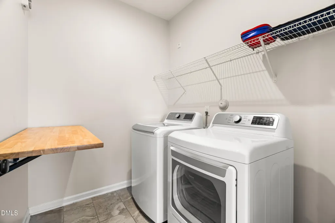
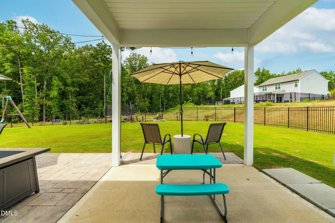
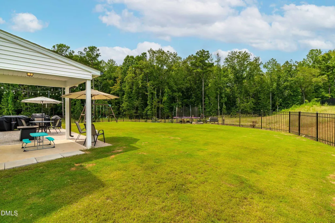
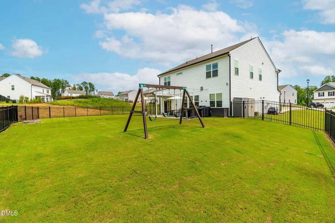
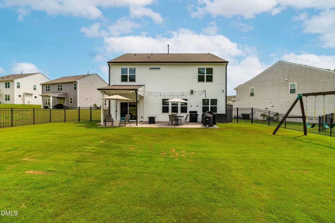
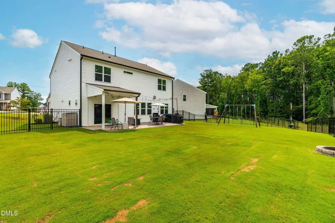
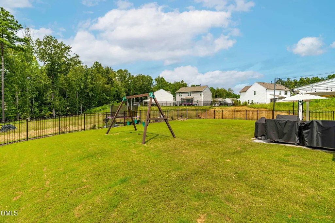
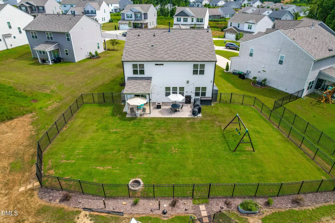
Welcome to 100 Capanne Court in San Marino, a beautiful 5-bedroom, 3-bath home offering 2,613 square feet of thoughtfully designed living space. Built in 2022, this home combines modern finishes with a functional layout designed for today's lifestyle. The main level features a dedicated home office and an open-concept kitchen and living area ideal for everyday living and entertaining. The kitchen features stainless steel appliances, a gas range, tile backsplash, and an oversized center island overlooking the bright and open living area. A main-level guest bedroom and full bath provide added flexibility for visitors or multi-generational living. Upstairs, the spacious primary suite features a private bath and generous walk-in closet. Three additional bedrooms and a bonus room provide plenty of space for guests, work, play or hobbies. Enjoy outdoor living on the covered patio and large stamped-concrete patio extension overlooking the private, fenced backyard. The 2-car garage features epoxy flooring and overhead storage for added functionality. The kitchen refrigerator, washer, dryer and trampoline convey with the home. Conveniently located near shopping, dining and everyday amenities, this move-in-ready home offers space, flexibility and modern comfort in a desirable Clayton community. Don't miss this one—come see it today
| Elementary School | Middle School | High School |
|---|---|---|
| Johnston - River Dell Elementary Elementary School | Johnston - Archer Lodge Middle Middle School | Johnston - Corinth Holders High School High School |
| Price History | |
|---|---|
| 9/3/2026 | Listed $455,000 |
General Features
| Sewer | Public Sewer |
|---|---|
| Heating | Fireplace(s),Heat Pump,Natural Gas |
| Cooling | Central Air,Heat Pump |
| Roof | Shingle |
| Appliances | Dishwasher,Disposal,Dryer,Gas Oven,Gas Range,Gas Water Heater,Microwave,Refrigerator,Stainless Steel Appliance(s),Tankless Water Heater,Washer |
| Zoning | REB |
| HOA Fee | 63 |
| Garage Spaces | 2 |
| Association Fee Includes | Storm Water Maintenance |
| Patio/Porch Features | Covered,Front Porch,Patio,Rear Porch |
| Architectural Style | Traditional |
| Construction Materials | Brick Veneer,Vinyl Siding |
| Year Built | 2022 |
| Stories Count | 2 |
| Levels | Two |
| Property Subtype | Single Family Residence |
| Assoc Fee Paid Per | Monthly |
| County | Johnston |
| New Construction | false |
| Property Type | Residential |
| Association Amenities | Playground,Pool |
| HOA | true |
| Attached Garage | true |
| Subdivision Name | San Marino |
| Garage Y/N | true |
| Total Rooms | 12 |
| Full Baths | 3 |
| Status | Active |
| Directions | From I-40: Take Exit 306 and merge onto US-70 E toward Clayton. Turn left onto NC-42 E, then left onto Largo Drive. Turn left onto W Ravano Drive, left onto Albereto Drive, then right onto Capanne Court. Your new home will be on the left near the end of the cul-de-sac. |
| High School | Johnston - Corinth Holders High School |
| City | Clayton |
| Senior Community Y/N | false |
| Open Parking Spaces | 4 |
| Lot Size Units | Acres |
| Lot Size Square Feet | 11326 |
| Elementary School | Johnston - River Dell Elementary |
| Tax Annual Amount | 2579.5 |
| Middle/Junior High School | Johnston - Archer Lodge Middle |
| Structure Type | Site Built |
| Standard Status | Active |
Interior Features
| Interior Amenities | Double Vanity,Eat-in Kitchen,Kitchen Island,Open Floorplan,Pantry,Quartz Counters,Recessed Lighting,Walk-In Closet(s),Walk-In Shower,Water Closet |
|---|---|
| Flooring | Carpet,Luxury Vinyl,Tile |
| Total Fireplaces | 1 |
| Fireplace Features | Family Room,Gas Log |
| Air Conditioning Y/N | true |
| Heating Y/N | true |
| Fireplace Y/N | true |
| Above Grade Finished Area | 2613 |
| Laundry Features | Laundry Room,Upper Level |
| Total Bedrooms | 5 |
| Total Baths | 3 |
Exterior Features
| Exterior Amenities | Fenced Yard,Fire Pit |
|---|---|
| Fencing | Back Yard |
| Parking Features | Attached,Driveway,Garage |
| Lot Features | Back Yard,Cul-De-Sac |
| Water Source | Public |
| Lot Size Area | 0.26 |
| Foundation Details | Slab |
| Building Area Total | 2613 |
| Lot Size Acres | 0.26 |
| Road Surface Type | Asphalt |
Amenities
- Foreclosure
- Views
- Short Sale
- New Construction
- Adult 55+
- Lease To Own
- No HOA Fees
- Furnished
- Primary On Main
- Air Conditioning
- Seller Finance
- Green
- Fixer Upper
- Horse
- Golf
- Fireplace
- Deck
- Garage
- Basement
- Pool
Property vs Single Family Average in 27527
Price
Year Built

