
Address
123 Carbone Lane, Clayton, NC
Price
$ 415,000
Property Attributes
- MLS#10176316
- TypeSingle Family
- Listing Status Active
- CountyJohnston
- CityClayton
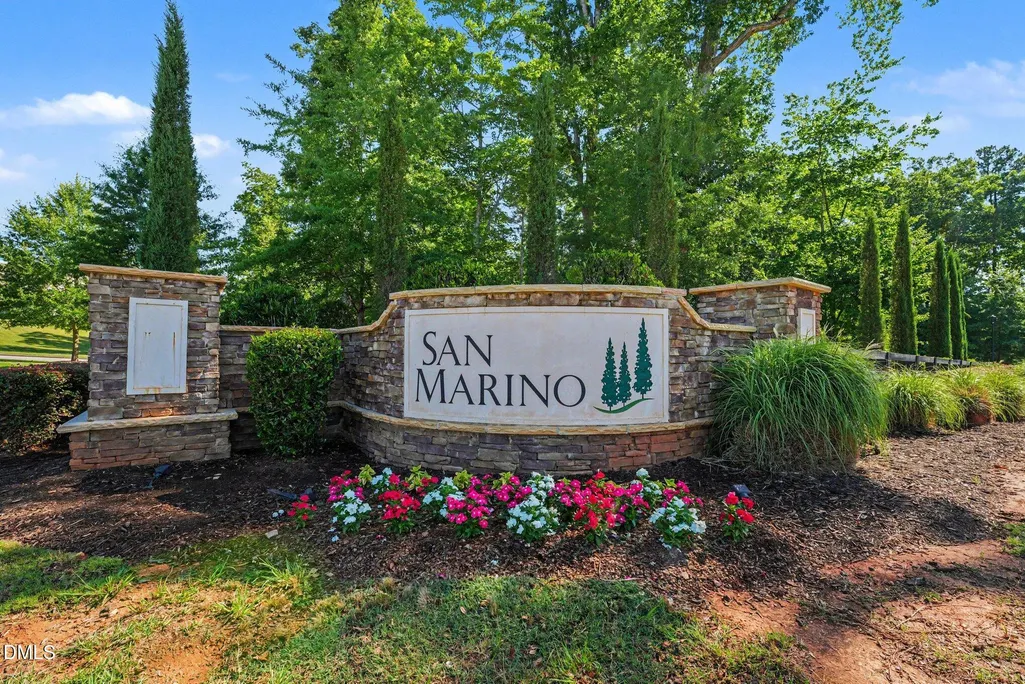
- NeighborhoodSan Marino
- Zip27527
- StyleCraftsman, Traditional, Transitional
- Year Built2019
- Price$ 415,000
- Bedrooms3
- Full Bathrooms3
- Half Bathrooms0
- Sqr Footage2315
- Lot Size0.21 Acres
Data Source:
Triangle MLS (TMLS)
Property Description
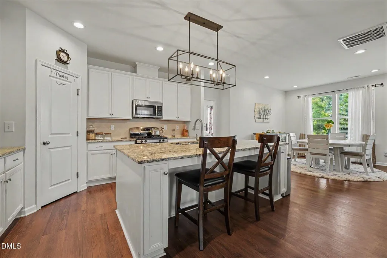
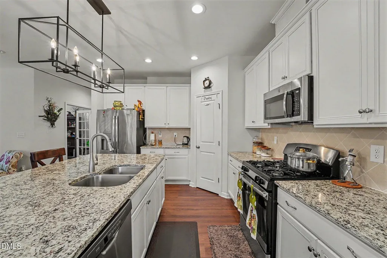
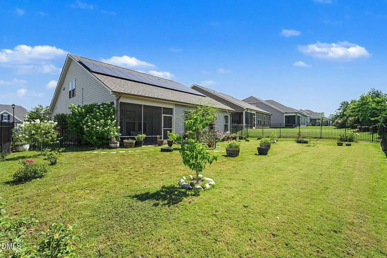
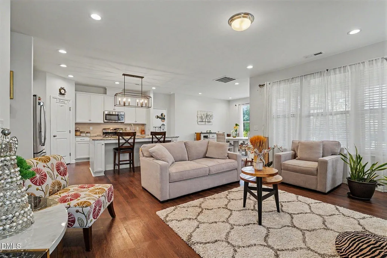
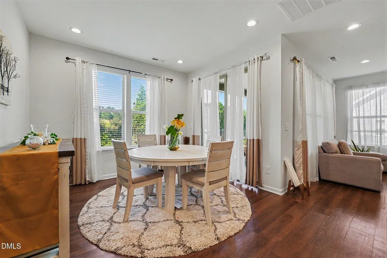
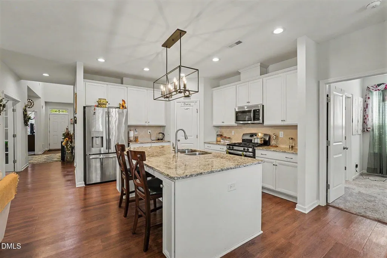
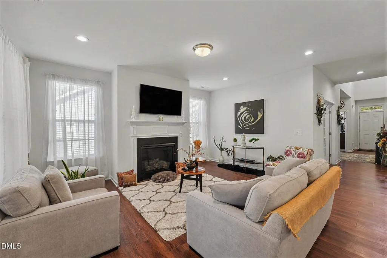
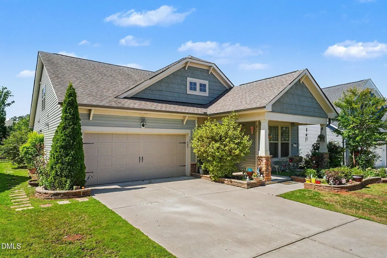
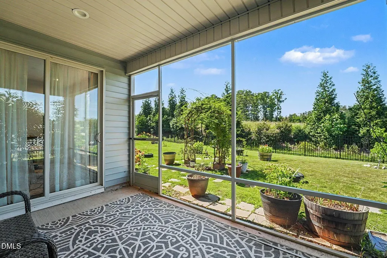
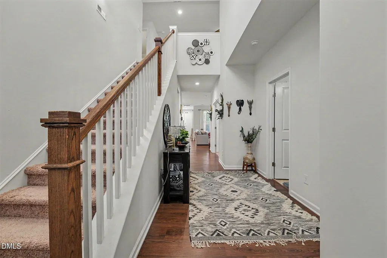
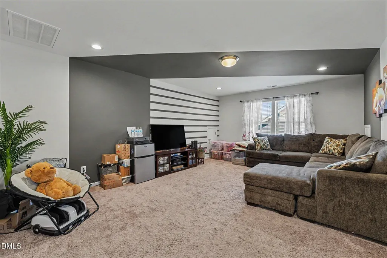
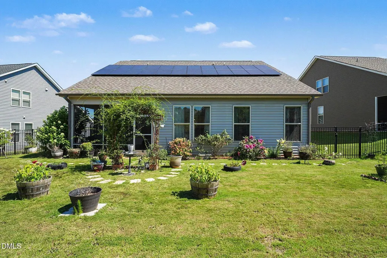
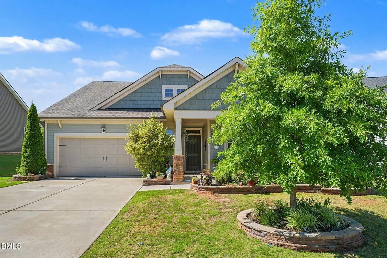
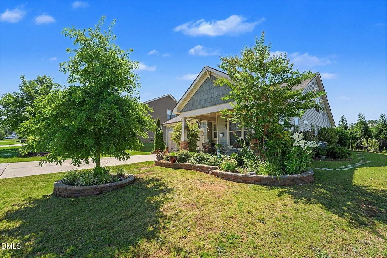
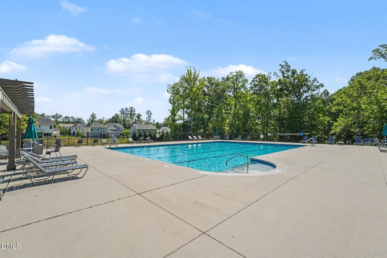
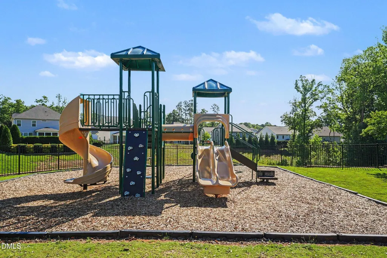
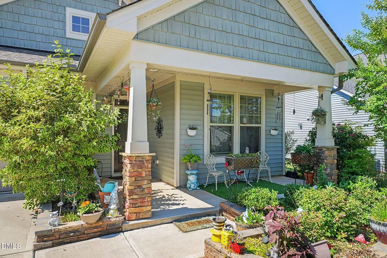
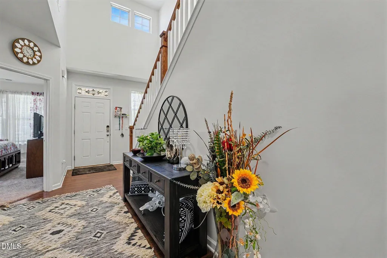
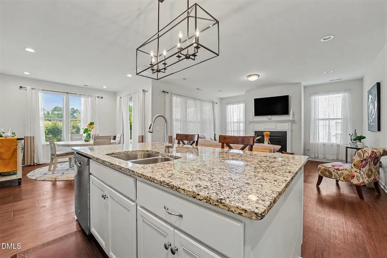
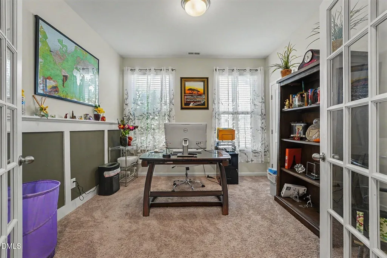
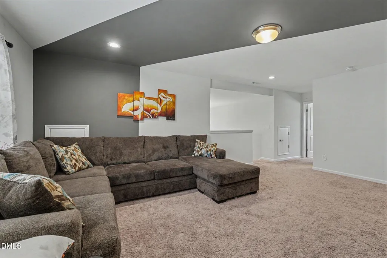
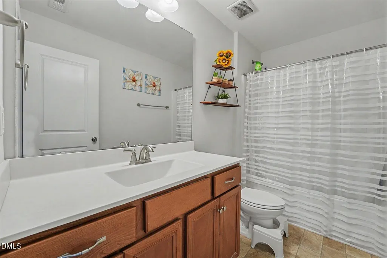
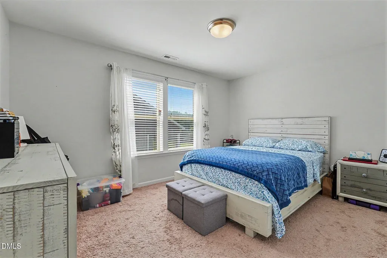
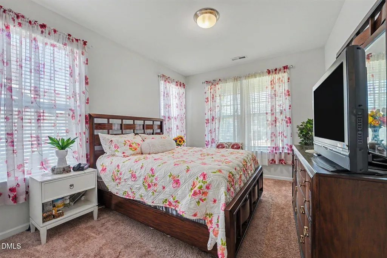
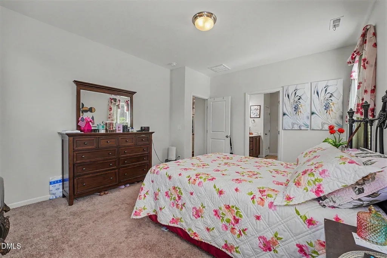
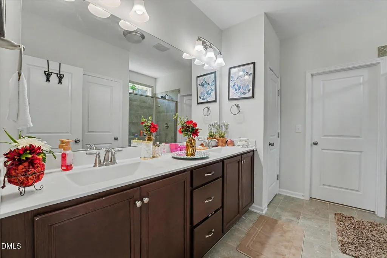
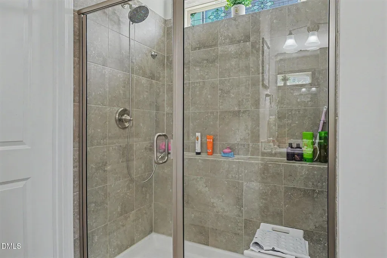
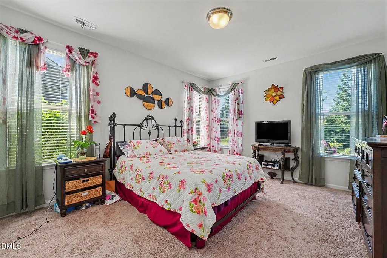
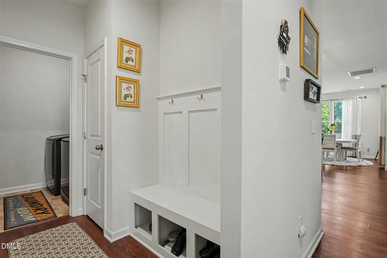
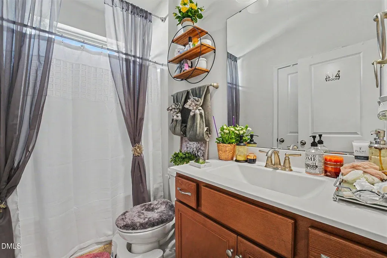
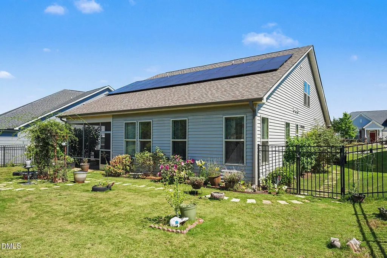
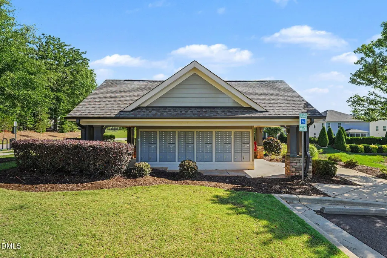
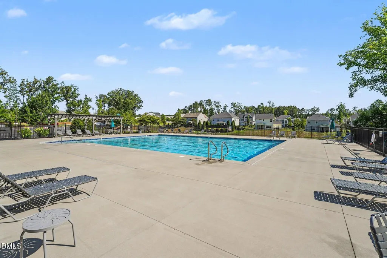
Welcome to 123 Carbone Lane in Clayton's sought-after San Marino community! Built in 2019 and exceptionally well maintained, this beautiful home offers approximately 2,315 square feet with 3 bedrooms, 3 full baths, a dedicated home office, and a spacious upstairs bonus loft with guest-suite-style living. The bright, open-concept main level features seamless flow between the living, dining, and kitchen areas. The gourmet kitchen is designed for both everyday living and entertaining, offering granite countertops, abundant cabinetry, stainless steel appliances that convey, and a spacious walk-in pantry. The private first-floor primary suite provides a peaceful retreat with abundant natural light, while a secondary bedroom and dedicated office offer flexibility for guests, work-from-home needs, or hobbies. Upstairs, the versatile bonus loft and guest-suite-style space includes a full bathroom and can easily serve as a guest retreat, media room, game room, gym, or additional living area. Enjoy outdoor living from the covered front porch or screened-in back porch overlooking the fully fenced backyard and .21-acre lot. The screened porch is perfect for morning coffee, relaxing evenings, or entertaining while enjoying the outdoors. Additional highlights include solar panels for improved energy efficiency, plus a one-year home warranty for added peace of mind. San Marino residents enjoy amenities including a community pool and playground, while Clayton's convenient location provides easy access to shopping, dining, entertainment, and major commuter routes. Move-in ready and offering the perfect combination of one-level living and flexible upstairs space, 123 Carbone Lane is an exceptional Clayton opportunity. With solar panels, a screened porch, fenced yard, office, guest-suite-style bonus space, and community amenities, this home has something for everyone!
| Elementary School | Middle School | High School |
|---|---|---|
| Johnston - River Dell Elementary Elementary School | Johnston - Archer Lodge Middle Middle School | Johnston - Corinth Holders High School High School |
| Price History | |
|---|---|
| 8/19/2026 | Listed $415,000 |
General Features
| Sewer | Public Sewer |
|---|---|
| Heating | Central,None |
| Cooling | Ceiling Fan(s),Central Air |
| Roof | Shingle |
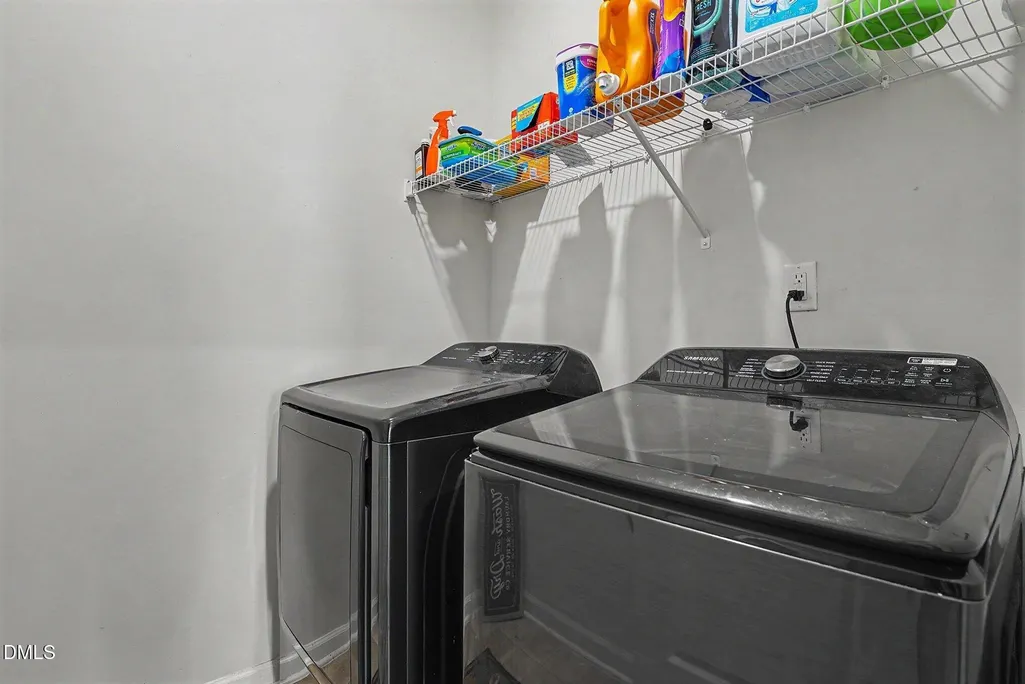
| Appliances | Dishwasher,Dryer,Free-Standing Electric Range,Microwave,Refrigerator,Washer |
| Zoning | REB |
| HOA Fee | 63 |
| Garage Spaces | 2 |
| Association Fee Includes | None |
| Architectural Style | Craftsman,Traditional,Transitional |
| Construction Materials | Brick,Vinyl Siding |
| Year Built | 2019 |
| Stories Count | 1 |
| Levels | Two |
| Property Subtype | Single Family Residence |
| Community Features | Clubhouse,Pool |
| Assoc Fee Paid Per | Monthly |
| County | Johnston |
| New Construction | false |
| Property Type | Residential |
| HOA | true |
| Attached Garage | true |
| Subdivision Name | San Marino |
| Garage Y/N | true |
| Total Rooms | 7 |
| Full Baths | 3 |
| Status | Active |
| Directions | turn onto carbone ln home is on the left |
| High School | Johnston - Corinth Holders High School |
| City | Clayton |
| Senior Community Y/N | false |
| Lot Size Units | Acres |
| Lot Size Square Feet | 9148 |
| Elementary School | Johnston - River Dell Elementary |
| Tax Annual Amount | 2380 |
| Middle/Junior High School | Johnston - Archer Lodge Middle |
| Structure Type | House |
| Standard Status | Active |
Interior Features
| Flooring | Carpet,Luxury Vinyl,Tile |
|---|---|
| Fireplace Features | Gas Log,Living Room |
| Air Conditioning Y/N | true |
| Heating Y/N | false |
| Fireplace Y/N | true |
| Above Grade Finished Area | 2315.64 |
| Laundry Features | Laundry Room,Upper Level |
| Total Bedrooms | 3 |
| Total Baths | 3 |
Exterior Features
| Water Source | Public |
|---|---|
| Lot Size Area | 0.21 |
| Foundation Details | Brick/Mortar |
| Building Area Total | 2315.64 |
| Lot Size Acres | 0.21 |
| Road Surface Type | Asphalt |
Amenities
- Foreclosure
- Views
- Short Sale
- New Construction
- Adult 55+
- Lease To Own
- No HOA Fees
- Furnished
- Primary On Main
- Air Conditioning
- Seller Finance
- Green
- Fixer Upper
- Horse
- Golf
- Fireplace
- Deck
- Garage
- Basement
- Pool
Property vs Single Family Average in 27527
Price
Year Built

