
Views - Golf Course
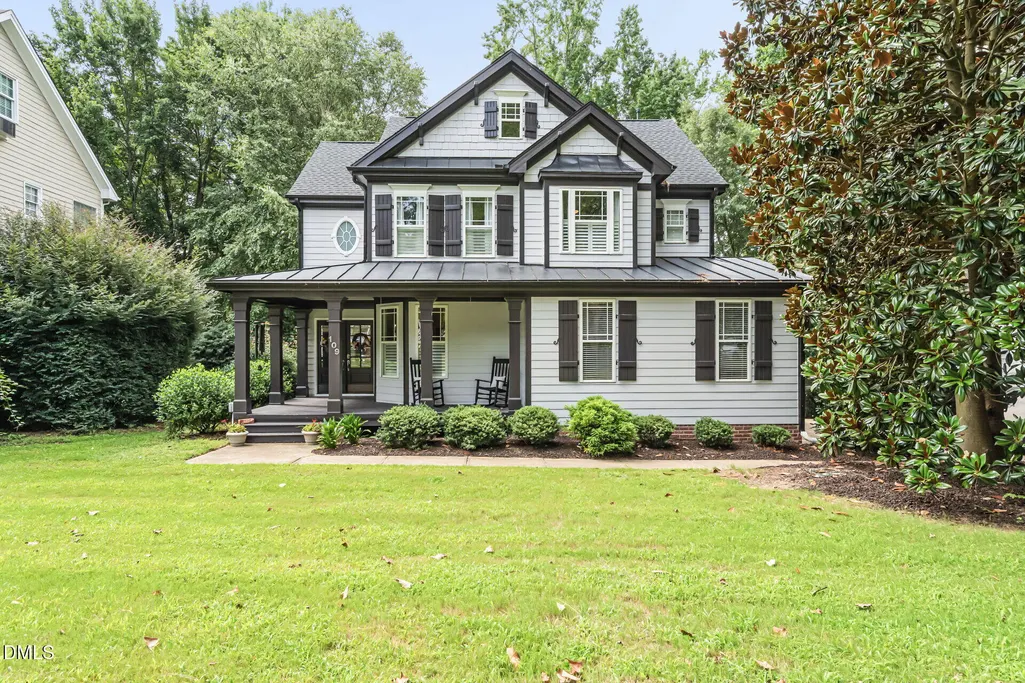
Address
109 Kenmont Drive, Holly Springs, NC
Price
$ 570,000
Property Attributes
- MLS#10183226
- TypeSingle Family
- Listing Status Pending
- CountyWake
- CityHolly Springs
- AreaWake
- NeighborhoodSunset Ridge
- Zip27540
- StyleCraftsman
- Year Built2002
- Taxes$ 5281
- Price$ 570,000
- Bedrooms4
- Full Bathrooms2
- Half Bathrooms1
- Sqr Footage2255
- Lot Size0.33 Acres
Data Source:
Triangle MLS (TMLS)
Property Description
Welcome to this beautifully updated Sunset Ridge home in the heart of Holly Springs! Thoughtfully renovated with timeless finishes, this home features stunning Brazilian hardwood floors throughout the entire first floor and durable luxury vinyl plank flooring throughout the second level. Owners suite bathroom and hall bathroom have been completely remodeled with modern finishes, while extensive custom millwork adds warmth, character, and architectural detail throughout the home. Major updates provide peace of mind, including a new roof (2025), Water Heater (2026), along with a freshly painted interior and exterior completed in 2024. Combining quality craftsmanship, modern updates, and an ideal Holly Springs location, this move-in-ready home is one you won't want to miss.
| Elementary School | Middle School | High School |
|---|---|---|
| Wake - Holly Ridge Elementary Elementary School | Wake - Holly Ridge Middle Middle School | Wake - Holly Springs High High School |
| Price History | |
|---|---|
| 7/30/2026 | Listed $570,000 |
General Features
| Sewer | Public Sewer |
|---|---|
| Heating | Central,Fireplace(s),Forced Air,None |
| Cooling | Ceiling Fan(s),Central Air,Dual |
| Roof | Metal,Shingle |
| Appliances | Dishwasher,Disposal,Electric Range,Microwave,Stainless Steel Appliance(s),Water Heater |
| Zoning | PUD |
| HOA Fee | 493 |
| Garage Spaces | 2 |
| Association Fee Includes | Maintenance Grounds |
| Patio/Porch Features | Front Porch,Rear Porch,Screened |
| Architectural Style | Craftsman |
| Construction Materials | Fiber Cement,Masonite |
| Year Built | 2002 |
| View | Trees/Woods |
| Stories Count | 2 |
| Levels | Two |
| Rooms | Primary Bedroom, Other, Dining Room, Kitchen, Living Room, Office, Primary Bathroom, Bedroom 2, Bedroom 3, Bedroom 4, Bathroom 2, Other |
| Property Subtype | Single Family Residence |
| Community Features | Golf,Playground,Tennis Court(s) |
| Assoc Fee Paid Per | Annually |
| County | Wake |
| New Construction | false |
| Property Type | Residential |
| Association Amenities | Clubhouse,Golf Course,Landscaping,Park,Playground,Pool,Recreation Room,Tennis Court(s) |
| HOA | true |
| Attached Garage | true |
| Subdivision Name | Sunset Ridge |
| Facing Direction | North |
| Garage Y/N | true |
| Total Rooms | 10 |
| Full Baths | 2 |
| Status | Pending |
| Directions | From 540 Take Holly Springs Road Exit toward downtown Holly Springs, LEFT onto Sunset Lake Road, RIGHT onto Kenmont Drive, Home will be on your LEFT. |
| High School | Wake - Holly Springs High |
| City | Holly Springs |
| Senior Community Y/N | false |
| Lot Size Units | Square Feet |
| Lot Size Square Feet | 14374.8 |
| Elementary School | Wake - Holly Ridge Elementary |
| Tax Annual Amount | 5281.1 |
| Middle/Junior High School | Wake - Holly Ridge Middle |
| Virtual Tour | https://tours.visualproperties.net/cp/cdd53bae/ |
| Structure Type | Site Built |
| Building Area Units | Square Feet |
| Living Area Units | Square Feet |
| Standard Status | Pending |
Interior Features
| Interior Amenities | Bathtub/Shower Combination,Breakfast Bar,Built-in Features,Ceiling Fan(s),Coffered Ceiling(s),Crown Molding,Eat-in Kitchen,Entrance Foyer,High Speed Internet,Pantry,Recessed Lighting,Separate Shower,Smooth Ceilings,Soaking Tub,Walk-In Closet(s),Walk-In Shower |
|---|---|
| Flooring | Hardwood,Vinyl,Tile |
| Total Fireplaces | 1 |
| Fireplace Features | Living Room |
| Air Conditioning Y/N | true |
| Heating Y/N | true |
| Window Features | Blinds,Drapes,Plantation Shutters,Shutters |
| Fireplace Y/N | true |
| Above Grade Finished Area | 2255 |
| Half Baths | 1 |
| Laundry Features | Laundry Room,Upper Level |
| Total Bedrooms | 4 |
| Below Grade Finished Area Unit Type | Square Feet |
| LivingAreaSource | Other |
| Above Grade Finished Area Source | Other |
| Above Grade Finished Area Unit Type | Square Feet |
| Total Baths | 3 |
Exterior Features
| Exterior Amenities | Fenced Yard |
|---|---|
| Fencing | Back Yard,Fenced |
| Parking Features | Garage,Garage Door Opener,Garage Faces Side |
| Lot Features | Back Yard,Cleared,Level,Private,Rectangular Lot |
| Water Source | Public |
| Lot Size Area | 14374.8 |
| Building Area Total | 2255 |
| Lot Size Acres | 0.33 |
| Road Surface Type | Paved |
| Waterfront Y/N | false |
| Road Frontage Type | City Street |
Amenities
- Foreclosure
- Views
- Short Sale
- New Construction
- Adult 55+
- Lease To Own
- No HOA Fees
- Furnished
- Primary On Main
- Air Conditioning
- Seller Finance
- Green
- Fixer Upper
- Horse
- Golf
- Fireplace
- Deck
- Garage
- Basement
- Pool
Property vs Single Family Average in 27540
Price
Taxes
Year Built

