
Golf Course
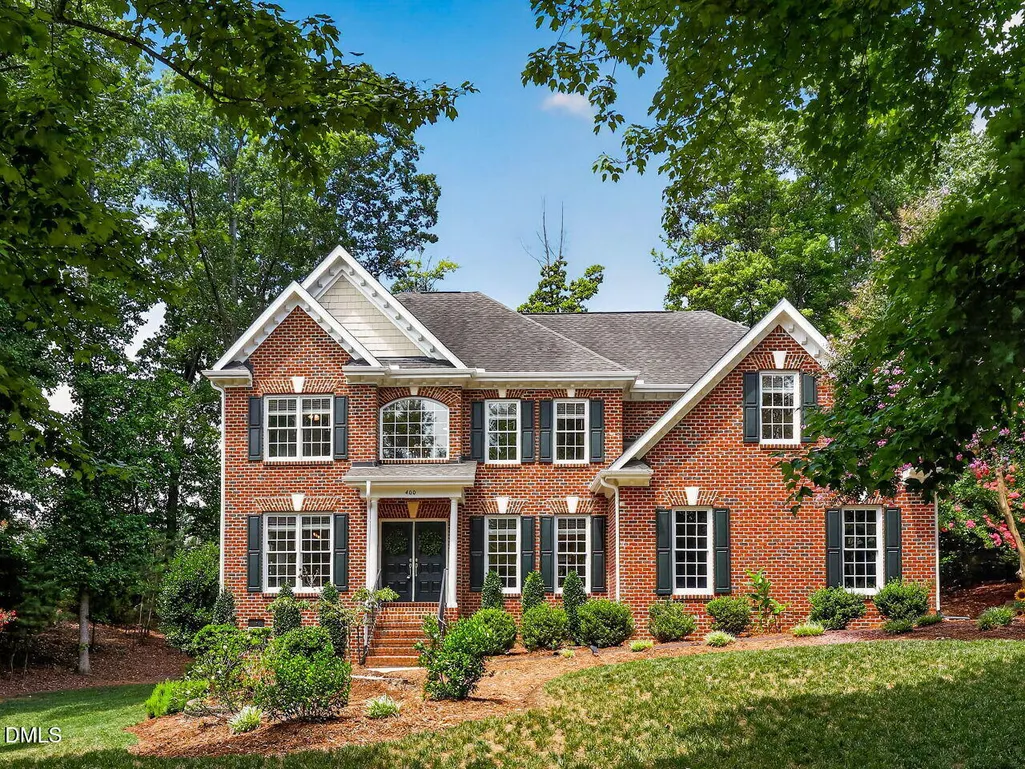
Address
400 Flint Point Lane, Holly Springs, NC
Price
$ 905,000
Property Attributes
- MLS#10180486
- TypeSingle Family
- Listing Status Pending
- CountyWake
- CityHolly Springs
- AreaWake
- NeighborhoodSunset Ridge
- Zip27540
- StyleTraditional
- Year Built2003
- Taxes$ 6745
- Price$ 905,000
- Bedrooms4
- Full Bathrooms3
- Half Bathrooms1
- Sqr Footage3383
- Lot Size0.48 Acres
Data Source:
Triangle MLS (TMLS)
Property Description
In POPULAR Sunset Ridge: A Golf, Tennis, and Swim Community! Perfectly situated on a beautifully landscaped .48-acre homesite, this exceptional home offers the ideal combination of location, thoughtful updates, and versatile living spaces. Enjoy the convenience of a short walk to schools, restaurants, the community pool, and the greenway trail. Outdoor living shines with a private backyard featuring a screened porch, expansive terraced deck, fire pit area, and plenty of space to play, entertain, or simply relax. Inside, you'll find refinished hardwood floors, brand-new high-end carpet, fresh interior paint, updated lighting, transom windows, and a dramatic two-story foyer that fills the home with natural light. The open kitchen features a butler's pantry with wet bar, granite countertops, a tile backsplash, a large center island with seating, and a see-through fireplace shared with the family room. The oversized main-floor laundry and mudroom is designed for everyday convenience with a utility sink, abundant cabinetry, coat closet, bench space, and a second-floor laundry chute. Retreat to the spacious primary suite with a private sitting room, two walk-in closets, and a refreshed spa-inspired bath complete with a slipper tub, separate his-and-her vanity areas—including a seated vanity—plus a private water closet. A secondary bedroom includes its own en-suite bath, while the back staircase leads to a generous bonus room. The walk-up attic provides exceptional storage and outstanding potential for future expansion. The oversized 3rd garage offers far more than extra storage....it's the perfect flex space for a dream "man cave", workshop, home gym, golf simulator or hobby room. A rare opportunity to own a beautifully updated home with an unbeatable combination of location, comfort, and room to grow.
| Elementary School | Middle School | High School |
|---|---|---|
| Wake - Holly Ridge Elementary Elementary School | Wake - Holly Ridge Middle Middle School | Wake - Felton Grove High High School |
| Price History | |
|---|---|
| 7/16/2026 | Listed $905,000 |
General Features
| Sewer | Public Sewer |
|---|---|
| Heating | Central,Fireplace(s),Forced Air |
| Cooling | Ceiling Fan(s),Central Air |
| Utilities | Cable Available,Electricity Connected,Natural Gas Connected,Phone Available,Sewer Connected,Water Connected |
| Roof | Shingle |
| Appliances | Dishwasher,Disposal,Electric Cooktop,Microwave,Stainless Steel Appliance(s),Oven,Water Heater |
| Zoning | PUD |
| HOA Fee | 251.26 |
| Garage Spaces | 3 |
| Association Fee Includes | None |
| Patio/Porch Features | Covered,Deck,Front Porch,Screened |
| Architectural Style | Traditional |
| Construction Materials | Brick,Fiber Cement |
| Year Built | 2003 |
| Stories Count | 2 |
| Levels | Two |
| Rooms | Primary Bedroom, Bedroom 2, Bedroom 3, Bedroom 4, Bonus Room, Breakfast Room, Dining Room, Entrance Hall, Family Room, Kitchen, Laundry, Office, Other, Other, Other, Other, Other, Other |
| Property Subtype | Single Family Residence |
| Community Features | Clubhouse,Curbs,Golf,Park,Playground,Pool,Restaurant,Sidewalks,Street Lights,Tennis Court(s) |
| Assoc Fee Paid Per | Annually |
| County | Wake |
| New Construction | false |
| Property Type | Residential |
| Association Amenities | None |
| HOA | true |
| Attached Garage | true |
| Subdivision Name | Sunset Ridge |
| Garage Y/N | true |
| Total Rooms | 18 |
| Full Baths | 3 |
| Status | Pending |
| Directions | Crossway Lane, left on Flint Point |
| High School | Wake - Felton Grove High |
| City | Holly Springs |
| Senior Community Y/N | false |
| Lot Size Units | Square Feet |
| Lot Size Square Feet | 20908.8 |
| Elementary School | Wake - Holly Ridge Elementary |
| Tax Annual Amount | 6745.15 |
| Middle/Junior High School | Wake - Holly Ridge Middle |
| Virtual Tour | https://tours.visualproperties.net/fac651e8/nb/ |
| Structure Type | House |
| Building Area Units | Square Feet |
| Living Area Units | Square Feet |
| Standard Status | Pending |
Interior Features
| Interior Amenities | Breakfast Bar,Pantry,Ceiling Fan(s),Chandelier,Crown Molding,Double Vanity,Dual Closets,Entrance Foyer,Granite Counters,Kitchen Island,Open Floorplan,Recessed Lighting,Separate Shower,Smooth Ceilings,Soaking Tub,Storage,Walk-In Closet(s),Walk-In Shower,Water Closet |
|---|---|
| Flooring | Carpet,Hardwood,Tile |
| Total Fireplaces | 1 |
| Fireplace Features | Double Sided,Gas Log,Kitchen,Living Room,Stone |
| Air Conditioning Y/N | true |
| Heating Y/N | true |
| Window Features | Blinds |
| Fireplace Y/N | true |
| Above Grade Finished Area | 3383 |
| Half Baths | 1 |
| Laundry Features | Laundry Chute,Laundry Room,Main Level,Sink |
| Total Bedrooms | 4 |
| Below Grade Finished Area Unit Type | Square Feet |
| Above Grade Finished Area Unit Type | Square Feet |
| Total Baths | 4 |
Exterior Features
| Exterior Amenities | Private Yard |
|---|---|
| Parking Features | Attached,Driveway,Garage Door Opener,Garage Faces Side |
| Lot Features | Back Yard,Landscaped |
| Water Source | Public |
| Lot Size Area | 20908.8 |
| Building Area Total | 3383 |
| Lot Size Acres | 0.48 |
| Road Surface Type | Asphalt |
Amenities
- Foreclosure
- Views
- Short Sale
- New Construction
- Adult 55+
- Lease To Own
- No HOA Fees
- Furnished
- Primary On Main
- Air Conditioning
- Seller Finance
- Green
- Fixer Upper
- Horse
- Golf
- Fireplace
- Deck
- Garage
- Basement
- Pool
Property vs Single Family Average in 27540
Price
Taxes
Year Built

