
Address
441 Shady Willow Lane, Rolesville, NC
Price
$ 415,000
Property Attributes
- MLS#10171436
- TypeSingle Family
- Listing Status Active Under Contract
- CountyWake
- CityRolesville
- NeighborhoodWillow Crest
- Zip27571
- StyleTraditional, Transitional
- Year Built2007
- Price$ 415,000
- Bedrooms4
- Full Bathrooms2
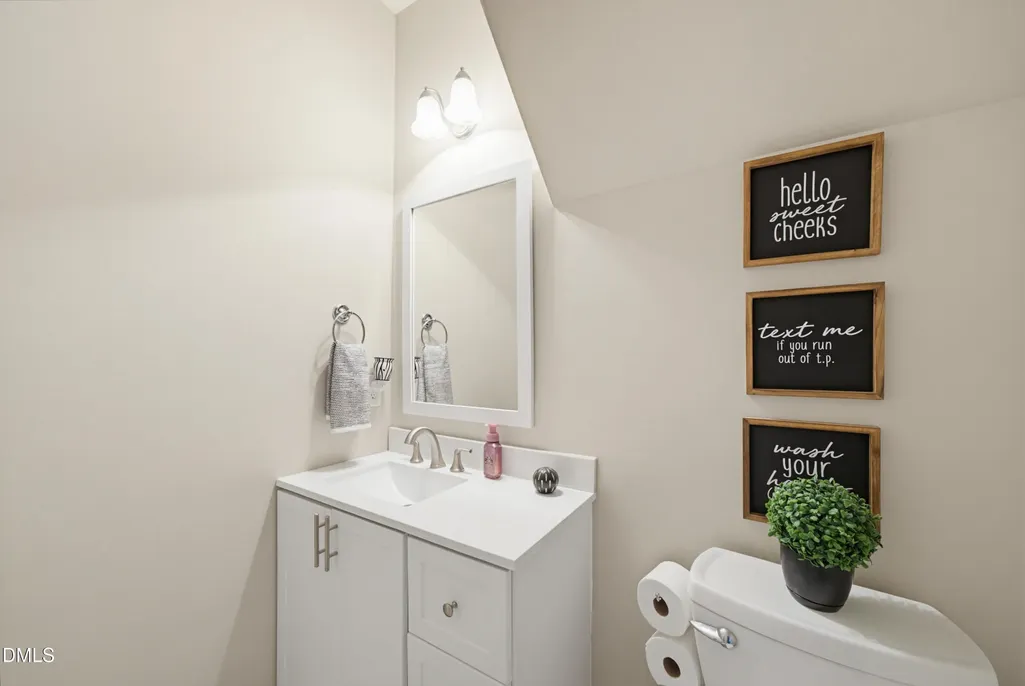
- Half Bathrooms1
- Sqr Footage2456
- Lot Size0.26 Acres
Data Source:
Triangle MLS (TMLS)
Property Description
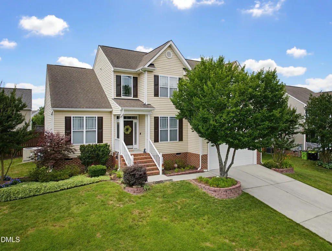
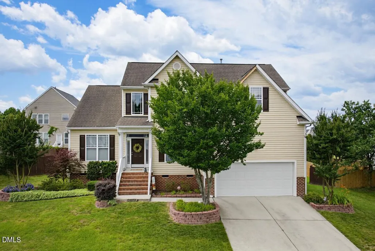
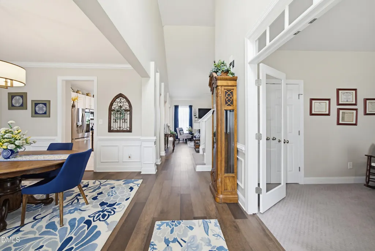
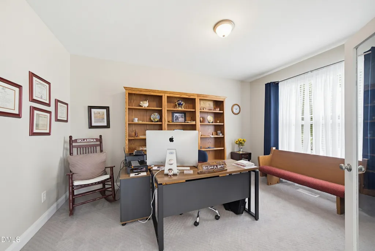
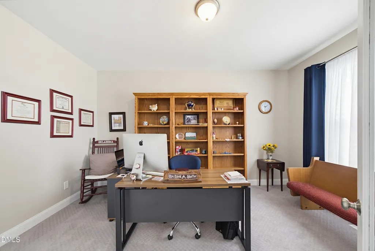
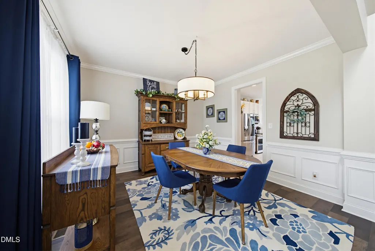
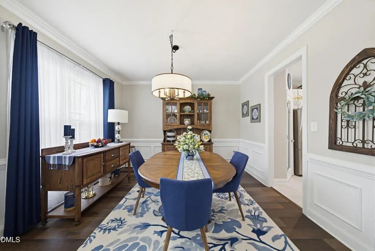
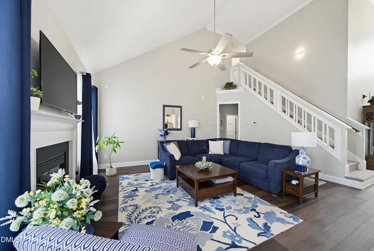
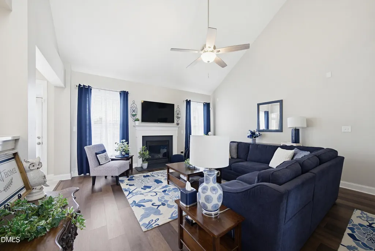
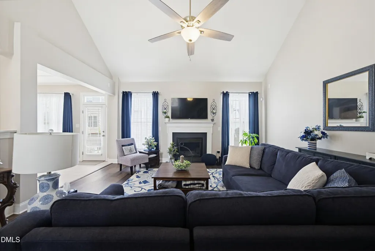
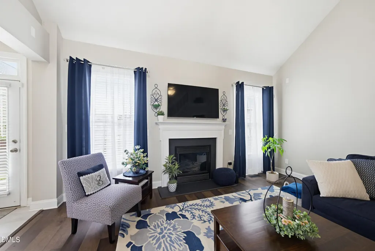
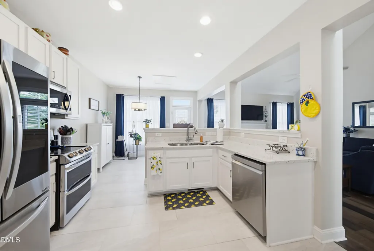
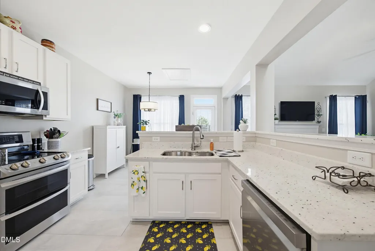
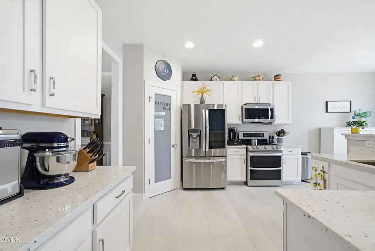
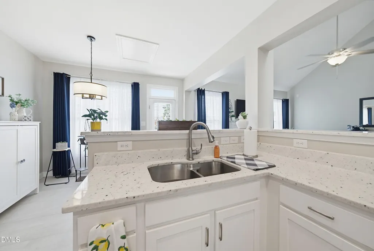
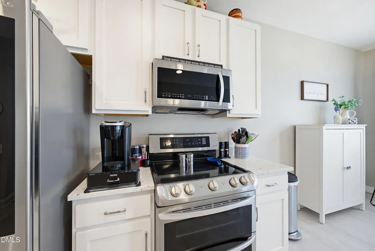
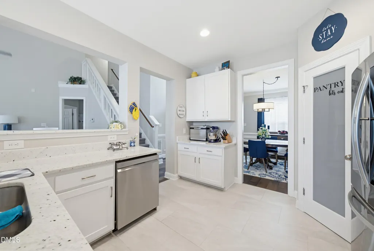
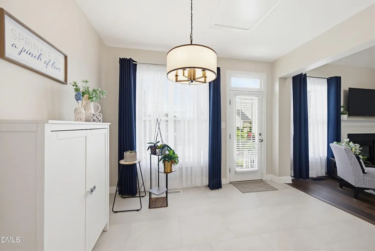
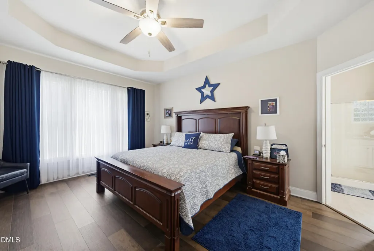
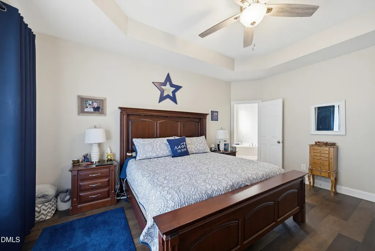
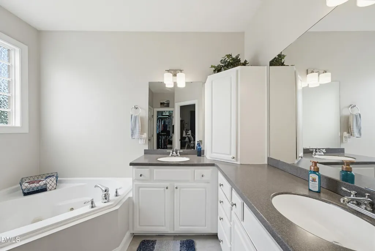
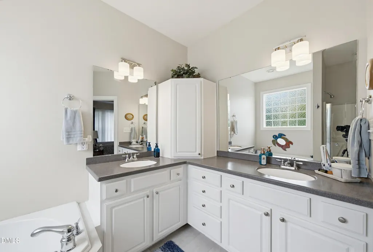
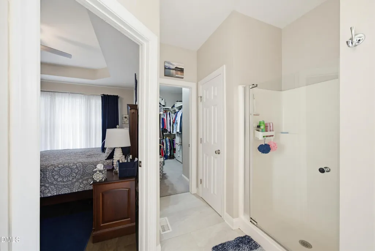
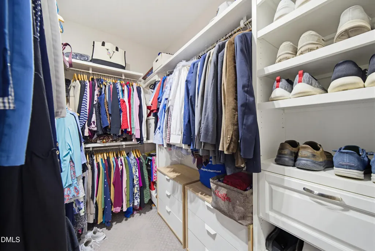
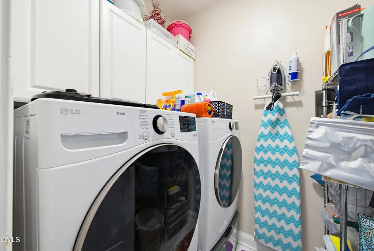
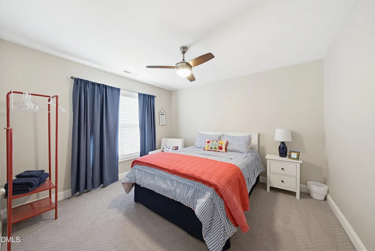
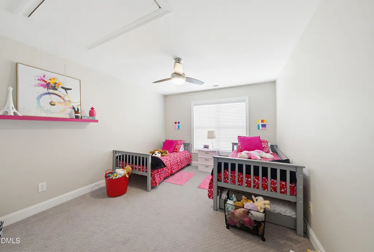
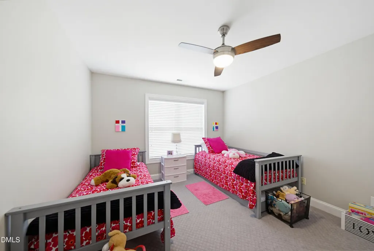
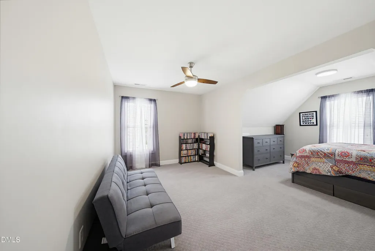
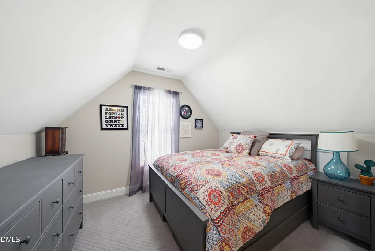
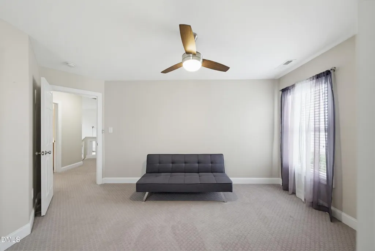
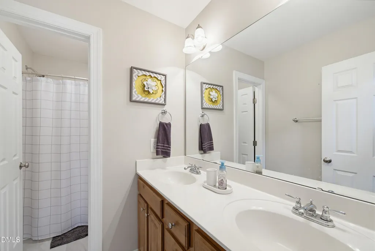
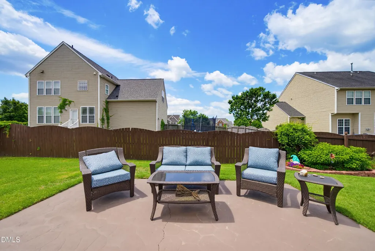
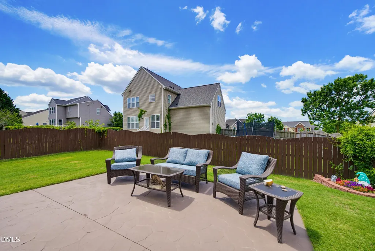
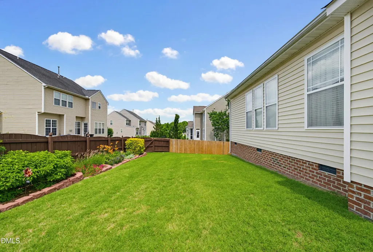
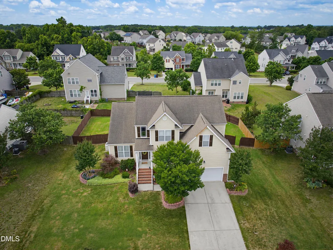
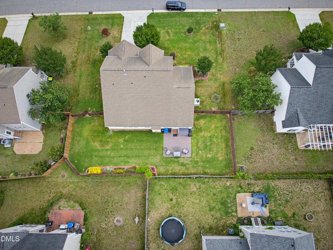
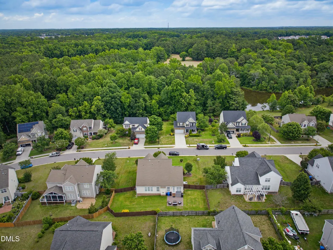
Beautifully maintained Rolesville home in a sought-after Granite Crest pool community, conveniently located near shopping, dining, entertainment, and an easy commute to Raleigh. Private office with French doors provides the perfect work-from-home space, while the formal dining room showcases crown molding and classic wainscoting for elegant gatherings. The spacious living room features soaring ceilings, abundant natural light, and a cozy gas fireplace as its focal point. The bright, modern kitchen is designed for both everyday living and entertaining, offering stainless steel appliances, white cabinetry, granite countertops, a pantry, generous prep space, and an adjoining breakfast area. The open layout flows seamlessly into the main living spaces, creating an ideal setting for family and friends. Retreat to the first-floor primary suite featuring a tray ceiling, large walk-in closet, and a generously sized en suite bath with dual vanities, a soaking tub, and separate shower. Upstairs, you'll find three additional spacious bedrooms with flexible options for guests, hobbies, or bonus living space, along with a shared bath featuring dual vanities and a private water closet. Step outside to enjoy the fenced backyard, complete with a large patio overlooking established garden beds and plenty of room for outdoor entertaining, play, or relaxation.
| Elementary School | Middle School | High School |
|---|---|---|
| Wake - Sanford Creek Elementary Elementary School | Wake - Rolesville Middle School Middle School | Wake - Rolesville High School High School |
| Price History | |
|---|---|
| 8/19/2026 | Listed $415,000 |
General Features
| Sewer | Public Sewer |
|---|---|
| Heating | Fireplace(s),Natural Gas |
| Cooling | Ceiling Fan(s),Central Air,Dual |
| Roof | Shingle |
| Appliances | Dishwasher,Electric Range,Microwave,Refrigerator,Water Heater |
| Zoning | RM-CZ |
| HOA Fee | 132 |
| Garage Spaces | 2 |
| Association Fee Includes | Maintenance Grounds |
| Patio/Porch Features | Patio |
| Architectural Style | Traditional,Transitional |
| Construction Materials | Vinyl Siding |
| Year Built | 2007 |
| Stories Count | 1 |
| Levels | Two |
| Property Subtype | Single Family Residence |
| Assoc Fee Paid Per | Monthly |
| County | Wake |
| New Construction | false |
| Property Type | Residential |
| Association Amenities | Pool |
| HOA | true |
| Attached Garage | true |
| Subdivision Name | Willow Crest |
| Garage Y/N | true |
| Total Rooms | 11 |
| Full Baths | 2 |
| Status | Active Under Contract |
| Directions | Head toward US-401 S, Use the 2nd from the right lane to turn right onto US-401 S, Make a U-turn at Leland Dr, Take E Young St to Shady Willow Ln |
| High School | Wake - Rolesville High School |
| City | Rolesville |
| Senior Community Y/N | false |
| Lot Size Units | Acres |
| Lot Size Square Feet | 11326 |
| Elementary School | Wake - Sanford Creek Elementary |
| Tax Annual Amount | 4216.29 |
| Middle/Junior High School | Wake - Rolesville Middle School |
| Structure Type | House |
| Standard Status | Pending |
Interior Features
| Interior Amenities | Bathtub/Shower Combination,Ceiling Fan(s),Crown Molding,Double Vanity,Eat-in Kitchen,Granite Counters,Pantry,Primary Downstairs,Separate Shower,Soaking Tub,Tray Ceiling(s),Walk-In Closet(s) |
|---|---|
| Basement | Crawl Space |
| Flooring | Carpet,Luxury Vinyl,Tile |
| Total Fireplaces | 1 |
| Fireplace Features | Family Room,Gas Log |
| Air Conditioning Y/N | true |
| Heating Y/N | true |
| Fireplace Y/N | true |
| Above Grade Finished Area | 2456 |
| Half Baths | 1 |
| Total Bedrooms | 4 |
| Total Baths | 3 |
Exterior Features
| Exterior Amenities | Fenced Yard |
|---|---|
| Fencing | Back Yard,Full,Wood |
| Parking Features | Attached,Concrete,Driveway,Garage,Garage Faces Front |
| Lot Features | Back Yard,Garden |
| Water Source | Public |
| Lot Size Area | 0.26 |
| Foundation Details | Brick/Mortar |
| Spa | false |
| Building Area Total | 2456 |
| Lot Size Acres | 0.26 |
| Road Surface Type | Asphalt |
| Horse Y/N | false |
Amenities
- Foreclosure
- Views
- Short Sale
- New Construction
- Adult 55+
- Lease To Own
- No HOA Fees
- Furnished
- Primary On Main
- Air Conditioning
- Seller Finance
- Green
- Fixer Upper
- Horse
- Golf
- Fireplace
- Deck
- Garage
- Basement
- Pool
Property vs Single Family Average in 27571
Price
Year Built

