
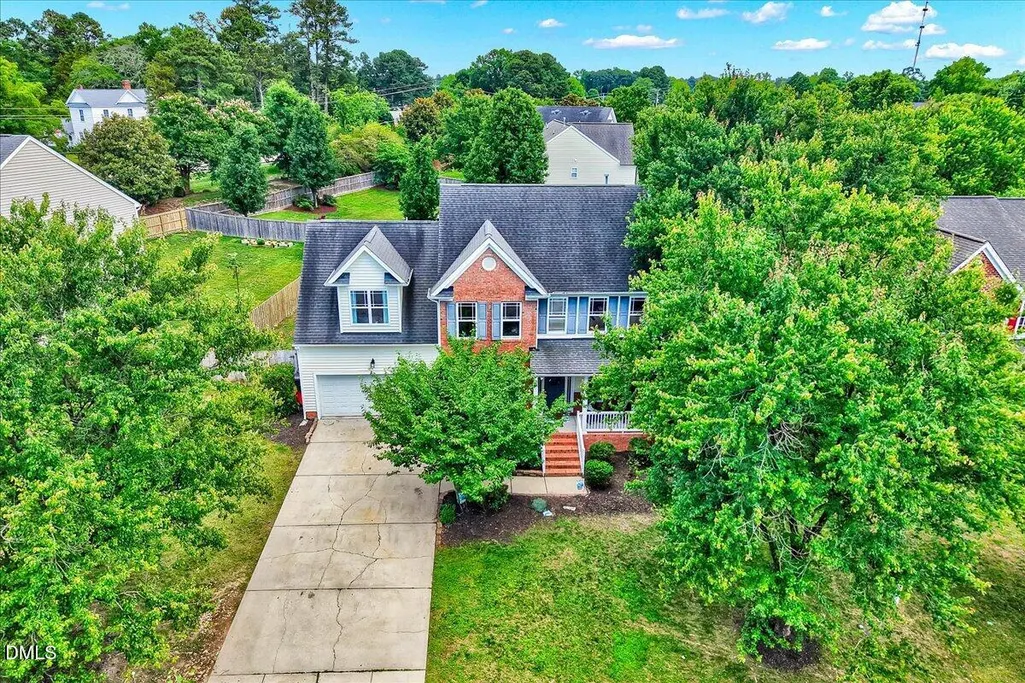
Address
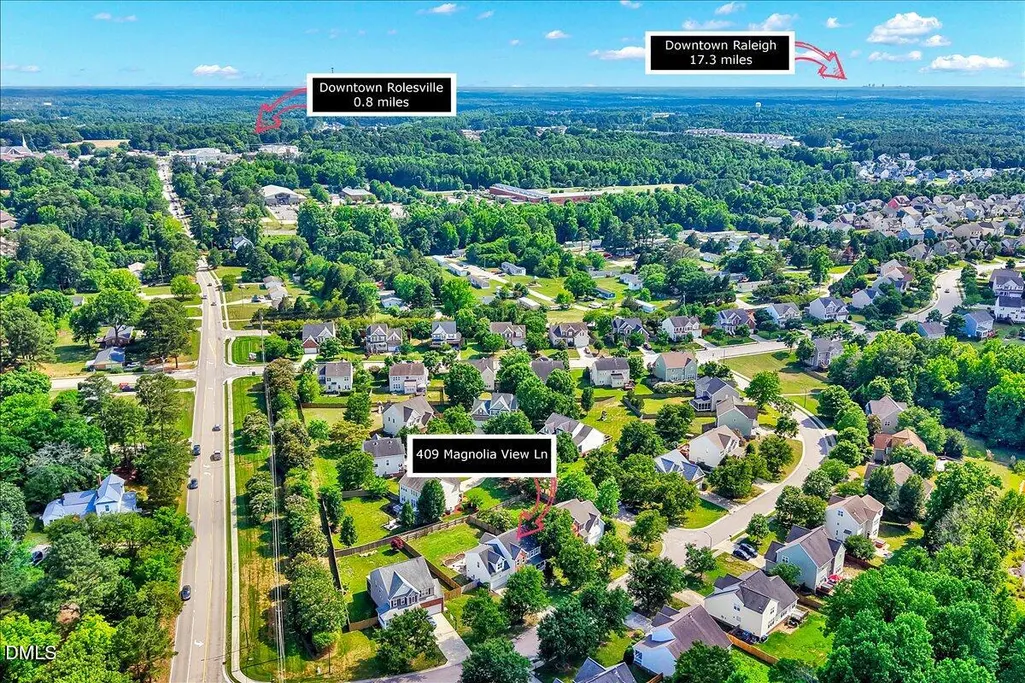
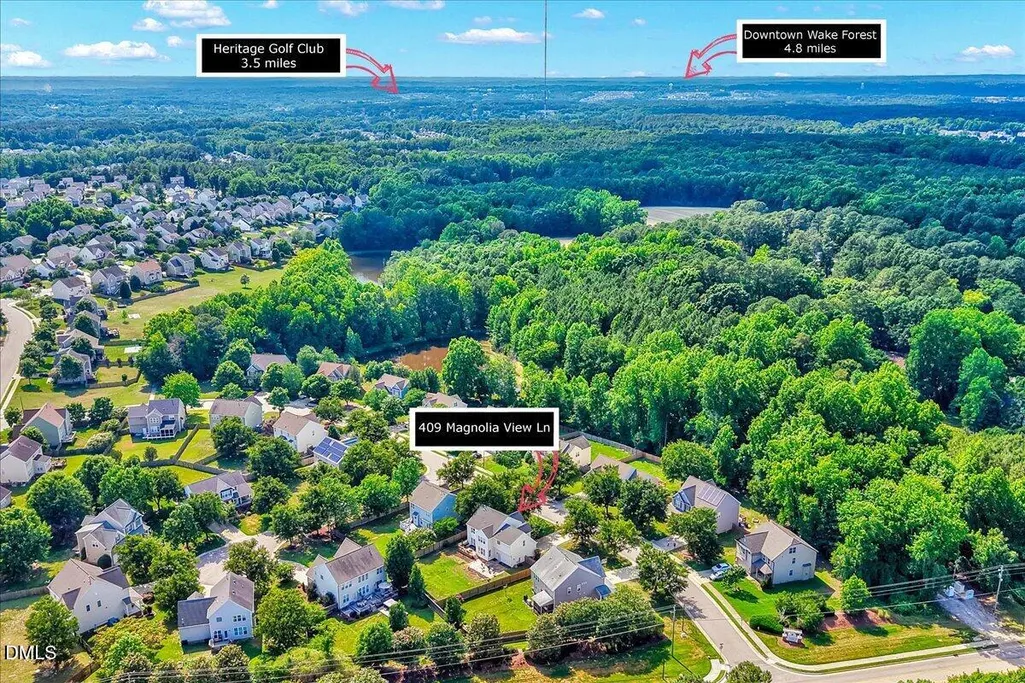
409 Magnolia View Lane, Rolesville, NC
Price
$ 424,900
Property Attributes
- MLS#10170622
- TypeSingle Family
- Listing Status Active
- CountyWake
- CityRolesville
- NeighborhoodWillow Crest
- Zip27571
- StyleTransitional
- Year Built2005
- Price$ 424,900
- Bedrooms5
- Full Bathrooms2
- Half Bathrooms1
- Sqr Footage2600
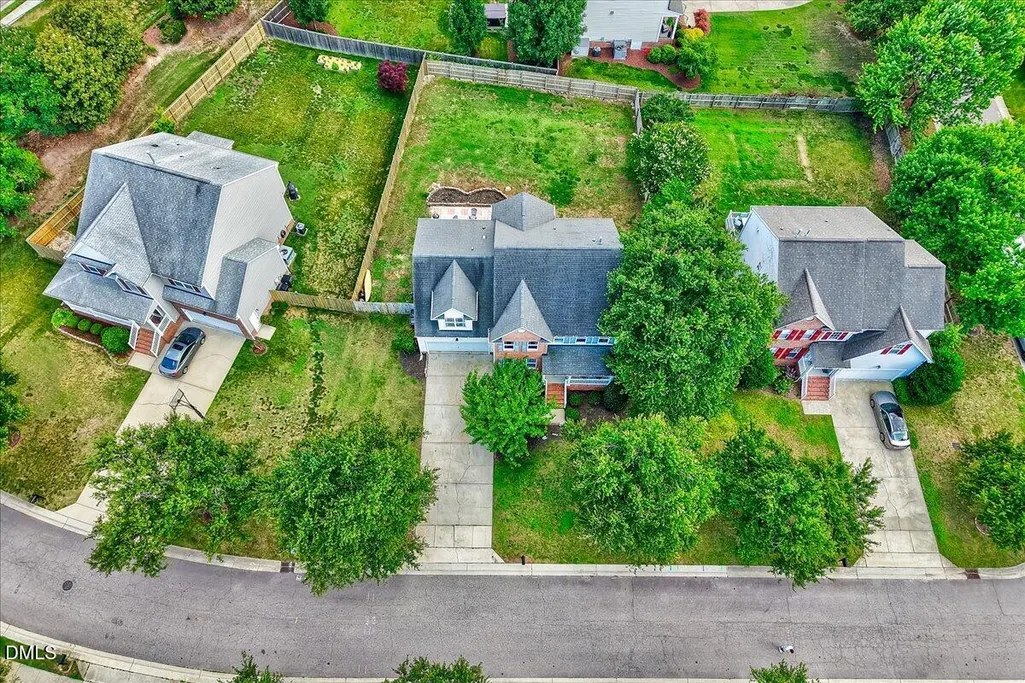
- Lot Size0.26 Acres
Data Source:
Triangle MLS (TMLS)
Property Description
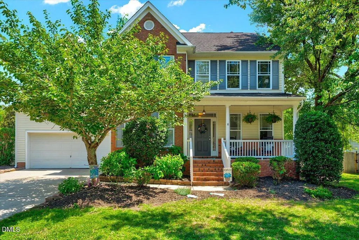
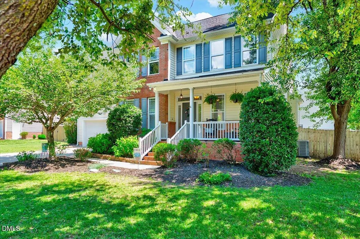
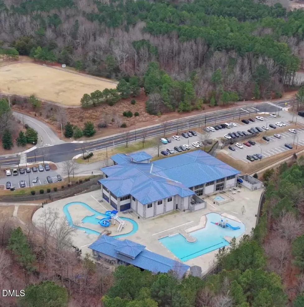
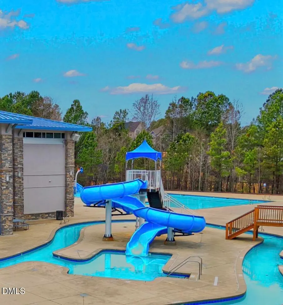
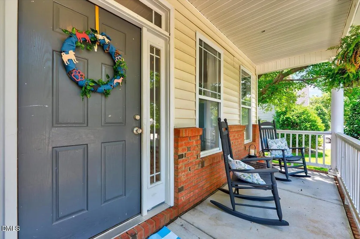
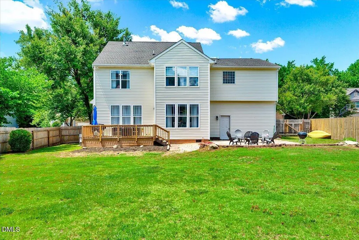
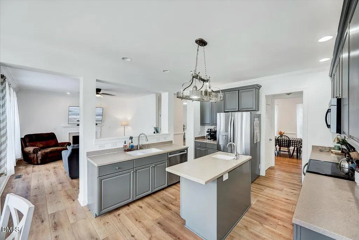
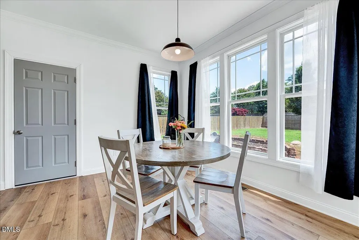
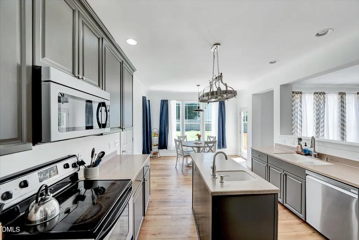
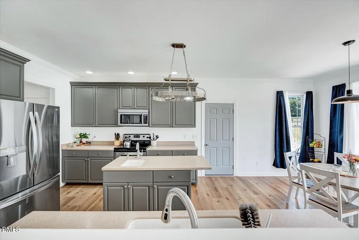
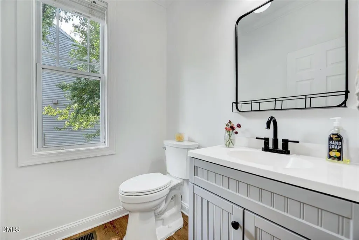
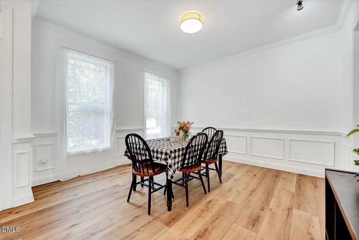
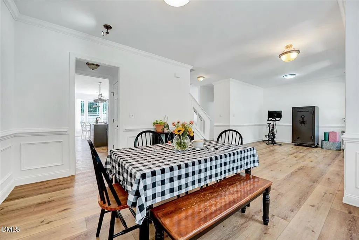
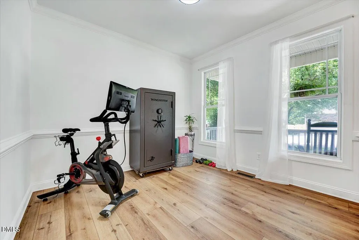
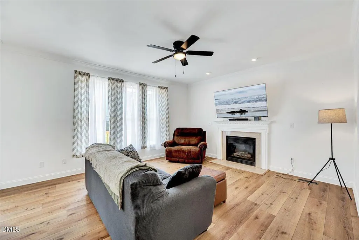
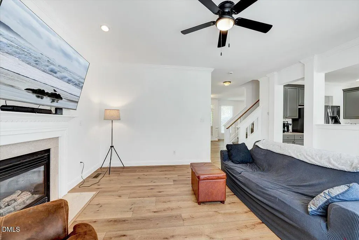
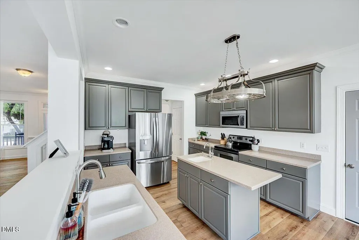
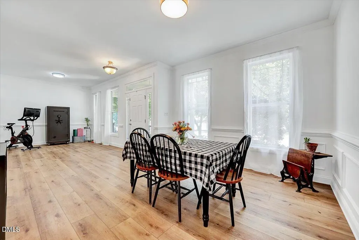
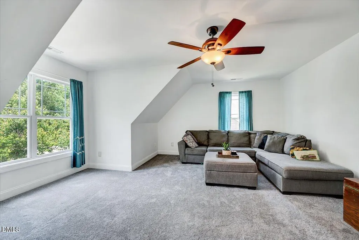
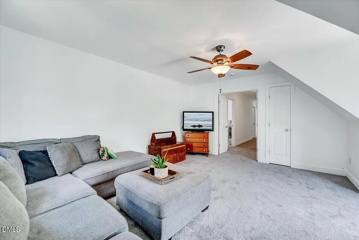
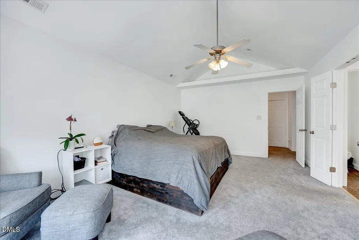
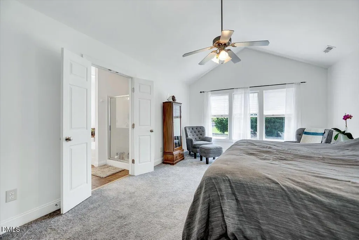
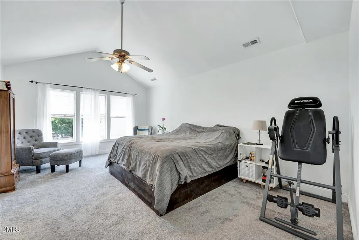
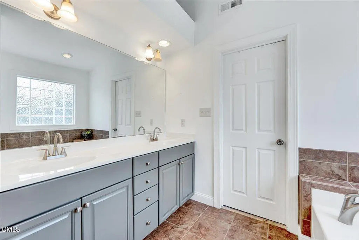
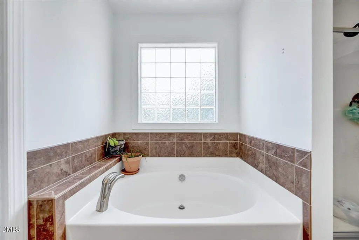
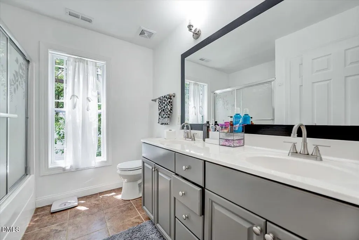
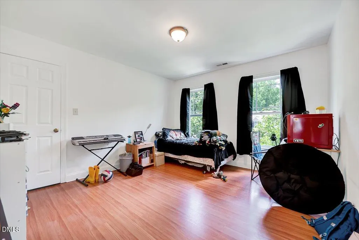
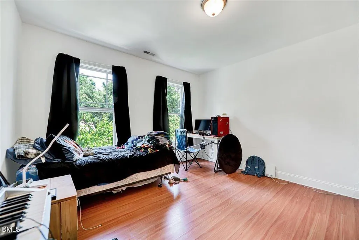
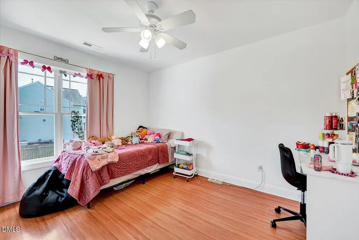
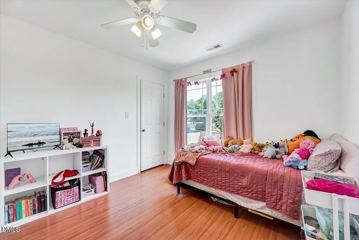
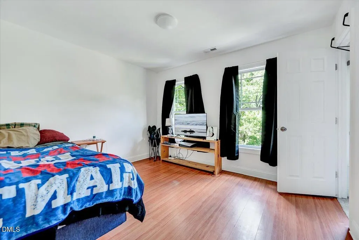
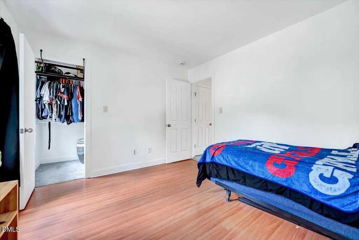
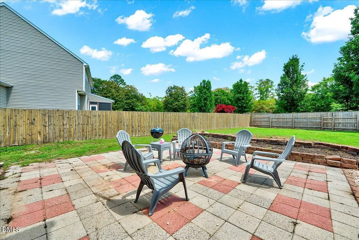
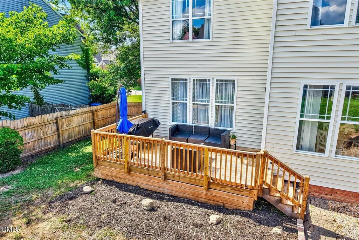
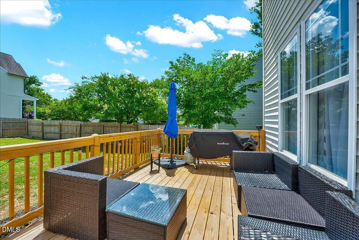
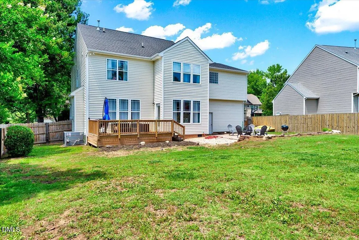
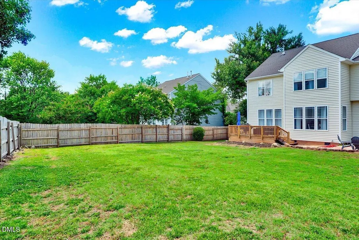
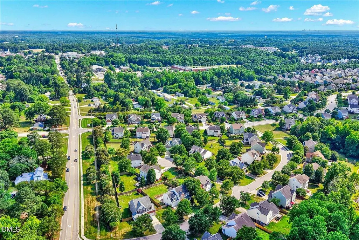
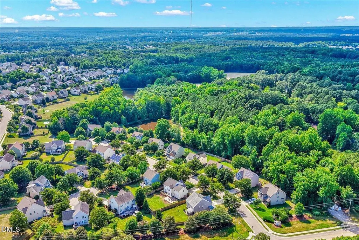
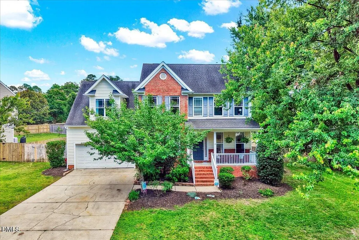
$3000.00 seller credit for closing cost or points! Welcome home to this beautifully refreshed 5-bedroom home in the heart of Rolesville! Situated on one of the larger lots in the neighborhood, this property offers plenty of outdoor space to enjoy, along with a privacy-fenced backyard perfect for relaxing, entertaining, or letting pets and kids play. The spacious floor plan features formal living and dining rooms, a huge eat-in kitchen, and flexible spaces that can easily adapt to your lifestyle. Recent updates include new LVP flooring throughout the entire first floor, newer carpet upstairs, fresh interior paint, new downstairs faucets, and new toilets bowls, giving the home a clean, modern feel. With over 2,600 square feet, generous room sizes, and thoughtful updates throughout, this move-in ready home offers the perfect blend of comfort, space, and value in a growing Rolesville location. Life in Granite Crest is about more than just the home--it's about the lifestyle. Residents enjoy access to resort-style amenities including indoor and outdoor pools, a lazy river, clubhouse, fitness center, fitness classes, and a seasonal tiki bar. Parents will appreciate the convenient drop-in childcare available while using the fitness facilities, along with optional summer camp programs. The community is connected by scenic greenways, peaceful ponds, and plenty of opportunities to enjoy the outdoors. One of the biggest perks of this location is its walkability. The neighborhood elementary school is just a short walk away, making morning routines a breeze. You'll also be minutes from the growing downtown Rolesville area, local parks, restaurants, and shopping. With new construction homes in the area starting in the $700s, Granite Crest continues to be one of Rolesville's most desirable communities and a place where homeowners can feel confident in their investment. Contact Derin Vacca for more information or to set up a showing. 919-259-3466
| Elementary School | Middle School | High School |
|---|---|---|
| Wake - Sanford Creek Elementary Elementary School | Wake - Rolesville Middle School Middle School | Wake - Rolesville High School High School |
| Price History | |
|---|---|
| 8/19/2026 | Listed $424,900 |
General Features
| Sewer | Public Sewer |
|---|---|
| Heating | Forced Air,Hot Water,Natural Gas |
| Cooling | Central Air |
| Utilities | Electricity Connected,Natural Gas Connected,Sewer Connected,Underground Utilities |
| Roof | Shingle |
| Appliances | Dishwasher,Electric Range,Microwave,Water Heater |
| Zoning | RM-CZ |
| HOA Fee | 132 |
| Garage Spaces | 2 |
| Association Fee Includes | None |
| Patio/Porch Features | Covered,Deck,Front Porch,Patio,Porch |
| Architectural Style | Transitional |
| Construction Materials | Vinyl Siding |
| Year Built | 2005 |
| Stories Count | 2 |
| Levels | Two |
| Property Subtype | Single Family Residence |
| Community Features | Clubhouse,Fishing,Fitness Center,Sidewalks,Street Lights |
| Assoc Fee Paid Per | Monthly |
| County | Wake |
| New Construction | false |
| Property Type | Residential |
| Association Amenities | Clubhouse,Fitness Center,Indoor Pool,Jogging Path,Pool,Trail(s) |
| HOA | true |
| Attached Garage | true |
| Subdivision Name | Willow Crest |
| Garage Y/N | true |
| Total Rooms | 10 |
| Full Baths | 2 |
| Status | Active |
| Directions | From 401 north. Left on W. Young Street. Left on Willow View Lane. |
| High School | Wake - Rolesville High School |
| City | Rolesville |
| Senior Community Y/N | false |
| Lot Size Units | Acres |
| Lot Size Square Feet | 11326 |
| Elementary School | Wake - Sanford Creek Elementary |
| Tax Annual Amount | 4009.46 |
| Middle/Junior High School | Wake - Rolesville Middle School |
| Structure Type | Site Built |
| Standard Status | Active |
Interior Features
| Interior Amenities | Ceiling Fan(s),Double Vanity,High Ceilings,Kitchen Island,Smooth Ceilings,Vaulted Ceiling(s),Walk-In Closet(s),Walk-In Shower,Whirlpool Tub |
|---|---|
| Flooring | Carpet,Combination,Luxury Vinyl |
| Air Conditioning Y/N | true |
| Heating Y/N | true |
| Above Grade Finished Area | 2600 |
| Half Baths | 1 |
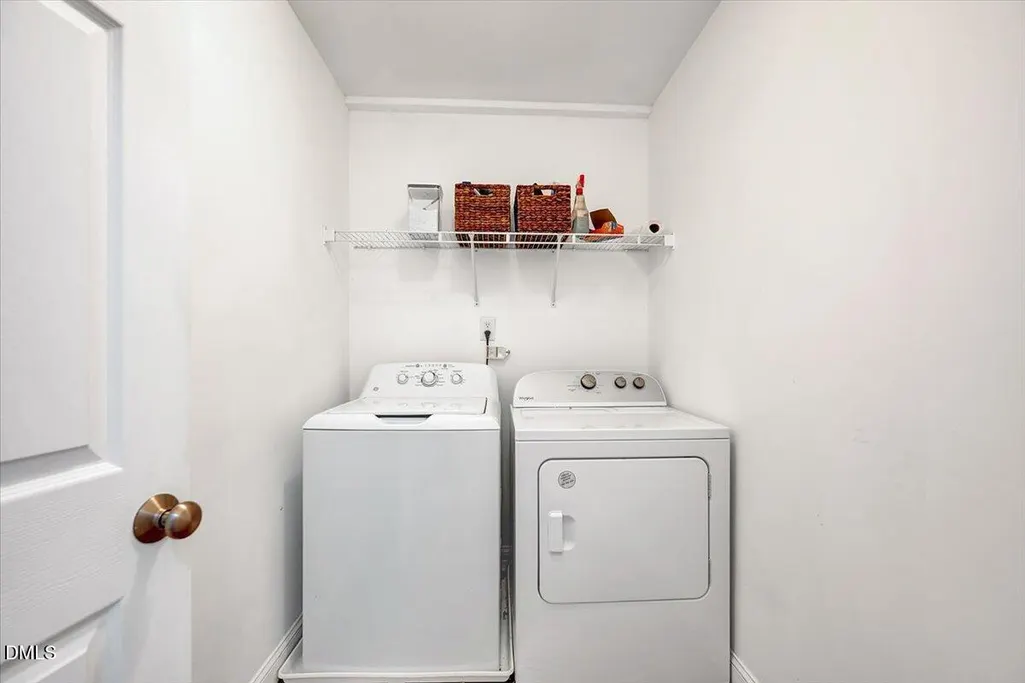
| Laundry Features | Upper Level |
| Total Bedrooms | 5 |
| Total Baths | 3 |
Exterior Features
| Exterior Amenities | Fenced Yard,Private Yard,Rain Gutters |
|---|---|
| Fencing | Back Yard,Fenced,Full,Wood |
| Lot Features | Back Yard,Landscaped,Level |
| Water Source | Public |
| Lot Size Area | 0.26 |
| Foundation Details | Crawlspace |
| Building Area Total | 2600 |
| Lot Size Acres | 0.26 |
Amenities
- Foreclosure
- Views
- Short Sale
- New Construction
- Adult 55+
- Lease To Own
- No HOA Fees
- Furnished
- Primary On Main
- Air Conditioning
- Seller Finance
- Green
- Fixer Upper
- Horse
- Golf
- Fireplace
- Deck
- Garage
- Basement
- Pool
Property vs Single Family Average in 27571
Price
Year Built

