
New Construction - Primary on Main
Address
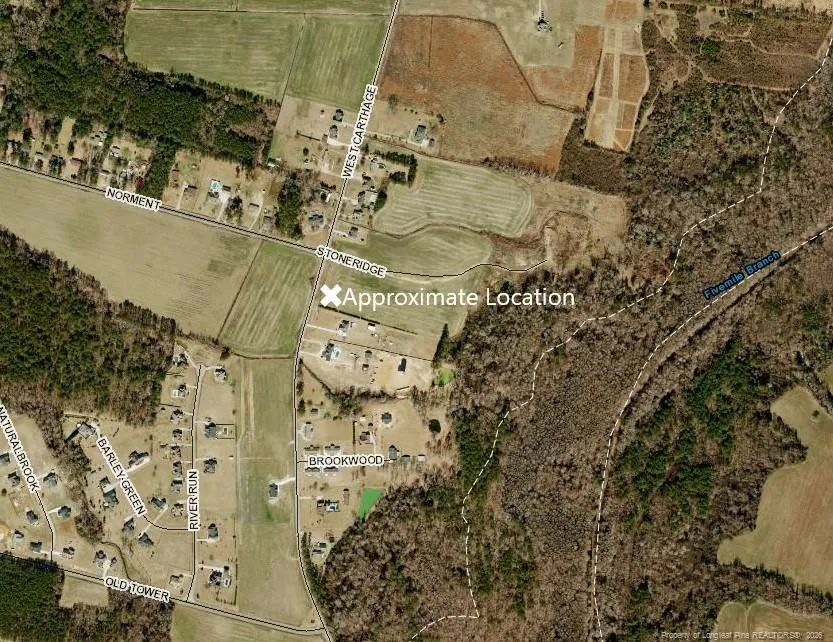
1102 W Carthage Road, Lumberton, NC
Price
$ 439,900
Property Attributes
- MLS#LP762421
- TypeSingle Family
- Listing Status Pending
- CountyRobeson
- CityLumberton
- AreaRobeson
- NeighborhoodStone Ridge
- Zip28360
- Style
- Year Built2026
- Price$ 439,900
- Bedrooms4
- Full Bathrooms3
- Half Bathrooms0
- Sqr Footage2550
- Lot Size0.57 Acres
Data Source:
Triangle MLS (TMLS)
Property Description
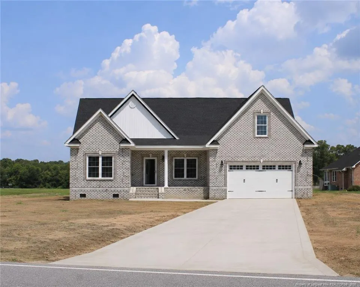
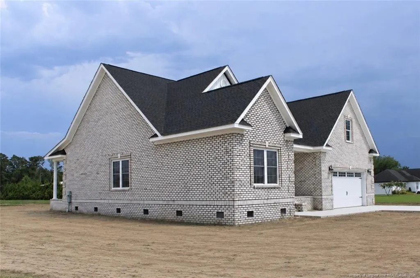
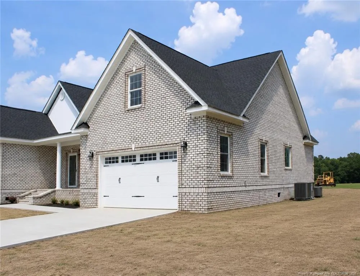
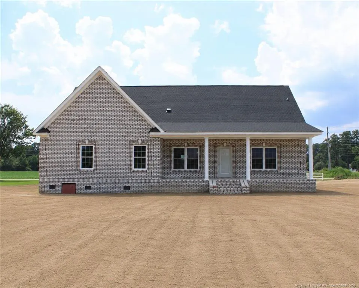
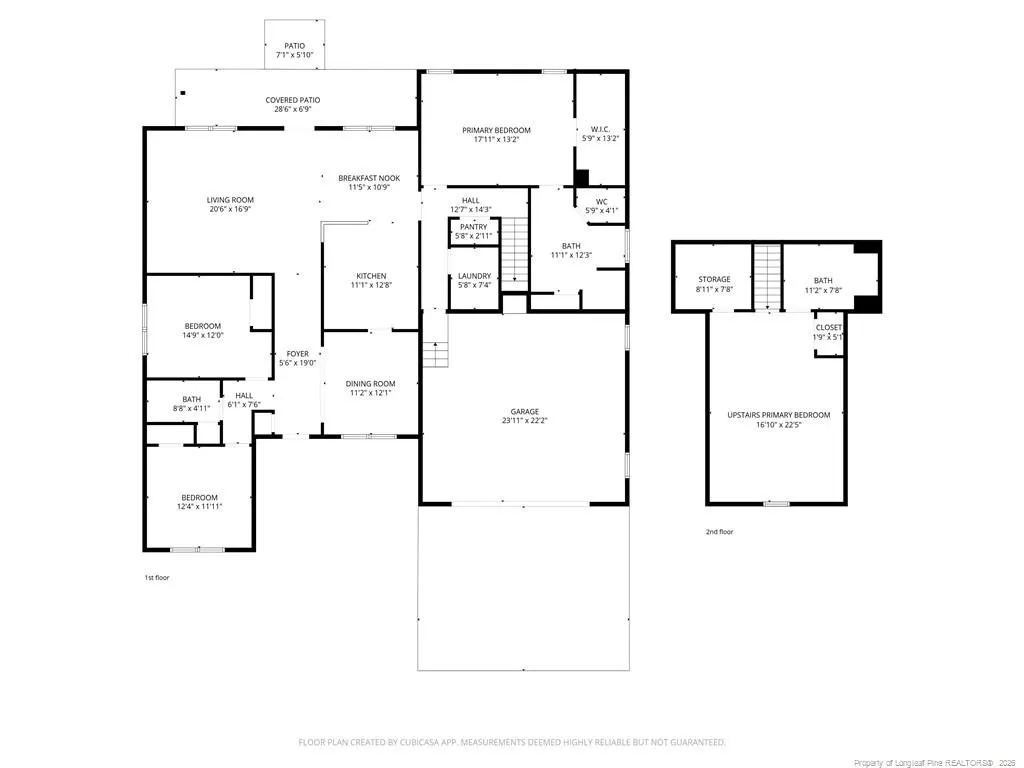
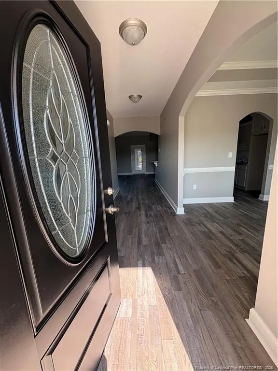
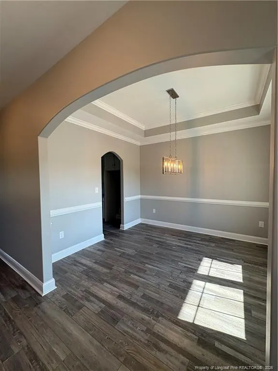
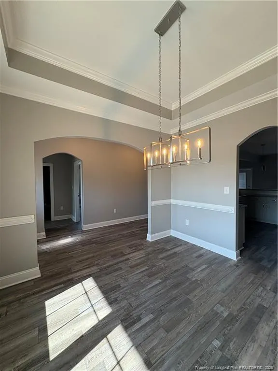
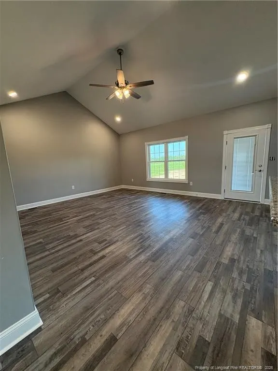
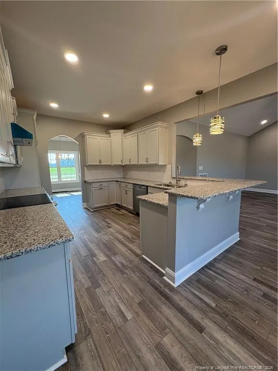
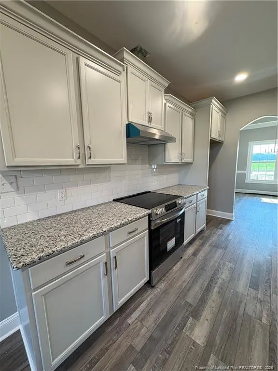
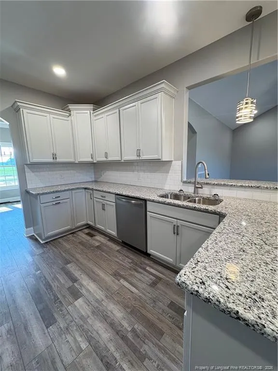
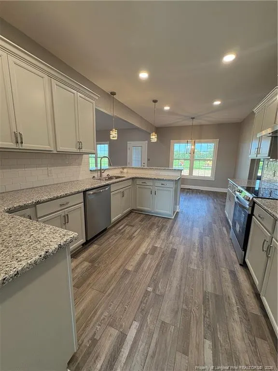
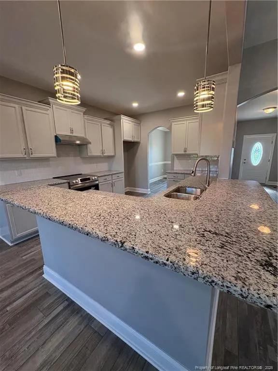

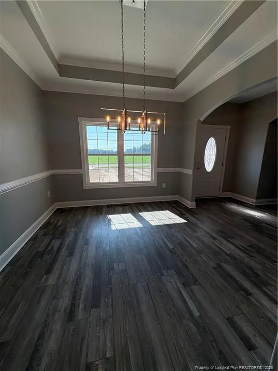
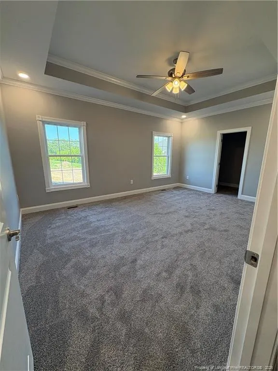
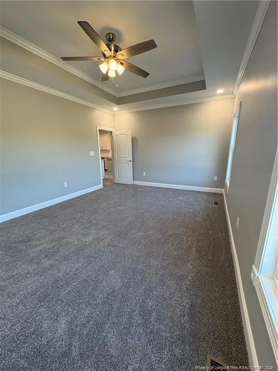
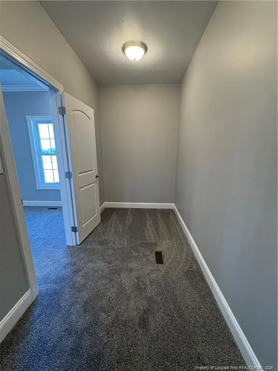
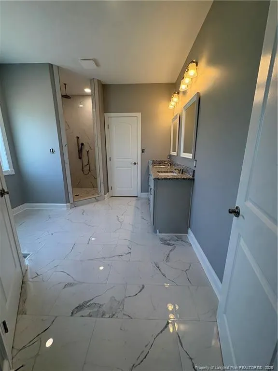
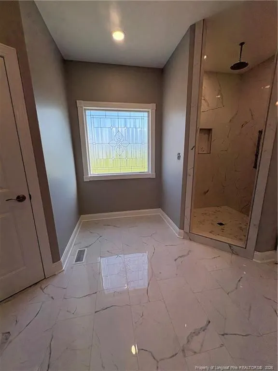
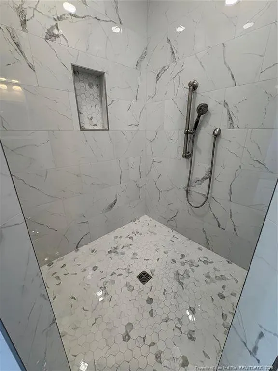
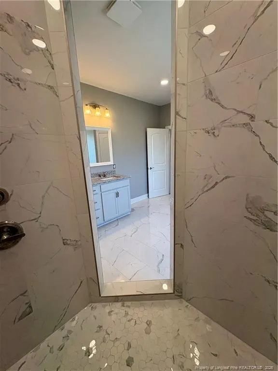
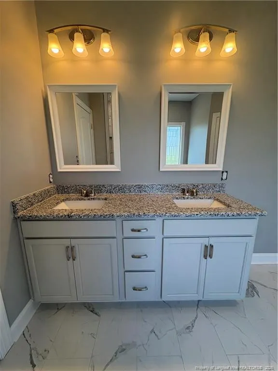
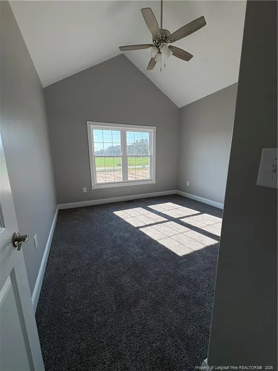
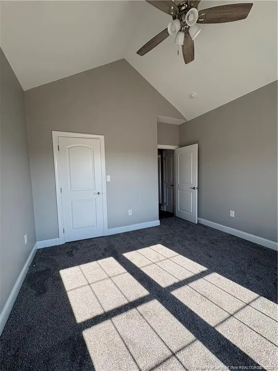
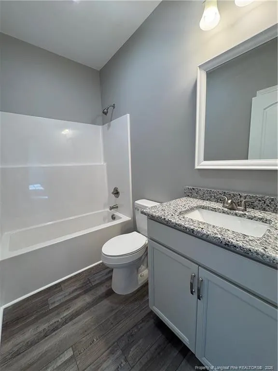
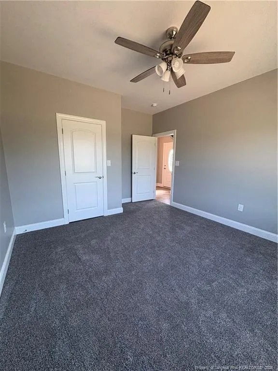
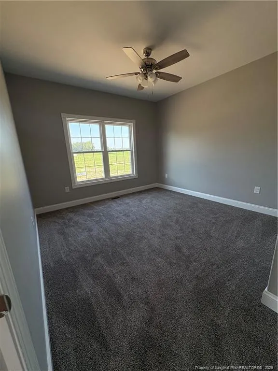
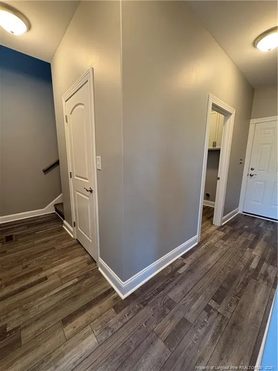
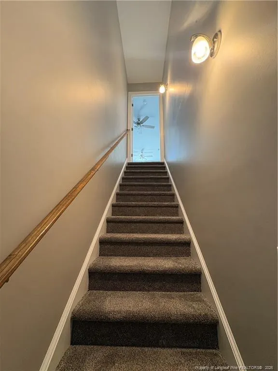
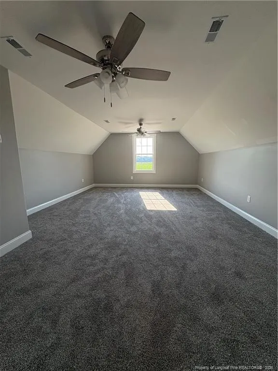
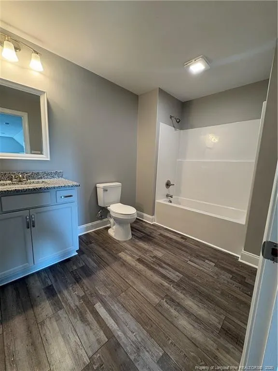
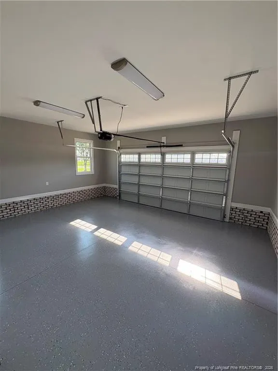
Prime real estate located in the newly developed Stone Ridge Subdivision just outside the city limits! This stunning new construction home sits on approximately .57+/- acres and showcases the highly sought-after Crabtree floor plan. Featuring an all-brick exterior, custom finishes, and quality craftsmanship throughout, this residence offers both style and functionality. Step inside to a formal dining room and spacious living area highlighted by vaulted ceilings and an open, inviting atmosphere. The kitchen is thoughtfully designed with granite countertops, soft-close cabinetry, stainless steel appliances, a large pantry, and a convenient bar seating area. Luxury vinyl plank flooring and neutral paint tones add a modern touch throughout the home. The primary suite is privately situated away from the additional bedrooms and features a tray ceiling, oversized walk-in closet, dual granite vanity, and a large walk-in tiled shower. Upstairs, a spacious bonus room with a full bathroom and closet provides the perfect opportunity for a second primary suite, guest retreat, or flex space. Relax and unwind on the covered front and back porches. The attached double-car garage with durable epoxy flooring adds both convenience and the storage everyone needs. Expected completion is July 2026. Use our preferred lender for a $4,300 closing cost credit to buyer! Please note: Photos are of a previously completed home with the same floor plan. Buyer customization options and finishes vary by stage of completion. Actual square footage is larger than shown in the floor plan photo. Don’t miss your chance to make this beautiful Stone Ridge home yours!
| Middle School | High School |
|---|---|
| Robeson County Schools Middle School | Robeson County Schools High School |
| Price History | |
|---|---|
| 5/12/2026 | Listed $439,900 |
General Features
| Sewer | Septic Tank |
|---|---|
| Heating | Heat Pump |
| Appliances | Dishwasher,Range,Range Hood |
| Garage Spaces | 2 |
| Patio/Porch Features | Covered,Front Porch,Rear Porch |
| Year Built | 2026 |
| Levels | One and One Half |
| Property Subtype | Single Family Residence |
| County | Robeson |
| New Construction | true |
| Property Type | Residential |
| HOA | false |
| Attached Garage | true |
| Subdivision Name | Stone Ridge |
| Garage Y/N | true |
| Total Rooms | 8 |
| Full Baths | 3 |
| Status | Pending |
| Directions | I-95 to exit 19 to West Carthage Rd, Home on Right, Sign in Yard |
| High School | Robeson County Schools |
| City | Lumberton |
| Lot Size Units | Square Feet |
| Lot Size Square Feet | 24829.2 |
| Carport Y/N | false |
| Middle/Junior High School | Robeson County Schools |
| Building Area Units | Square Feet |
| Living Area Units | Square Feet |
| Standard Status | Pending |
Interior Features
| Interior Amenities | Granite Counters,Master Downstairs,Walk-In Closet(s),Walk-In Shower |
|---|---|
| Basement | Crawl Space |
| Flooring | Hardwood,Vinyl,Tile |
| Fireplace Features | None |
| Air Conditioning Y/N | true |
| Heating Y/N | true |
| Fireplace Y/N | false |
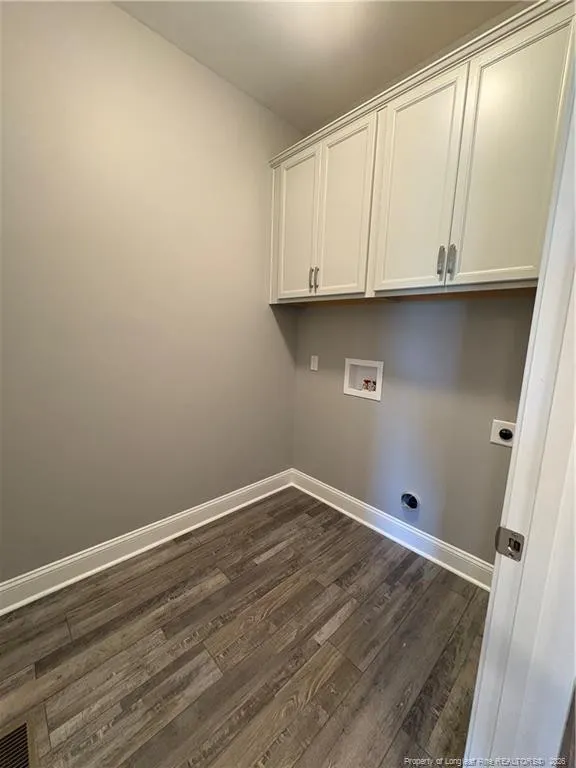
| Laundry Features | Main Level |
| Total Bedrooms | 4 |
| Below Grade Finished Area Unit Type | Square Feet |
| Above Grade Finished Area Unit Type | Square Feet |
| Total Baths | 3 |
Exterior Features
| Parking Features | Attached |
|---|---|
| Lot Features | Cleared |
| Lot Size Area | 24829.2 |
| Building Area Total | 2550 |
| Lot Size Acres | 0.57 |
Amenities
- Foreclosure
- Views
- Short Sale
- New Construction
- Adult 55+
- Lease To Own
- No HOA Fees
- Furnished
- Primary On Main
- Air Conditioning
- Seller Finance
- Green
- Fixer Upper
- Horse
- Golf
- Fireplace
- Deck
- Garage
- Basement
- Pool
Property vs Single Family Average in 28360
Price
Year Built

