
Address
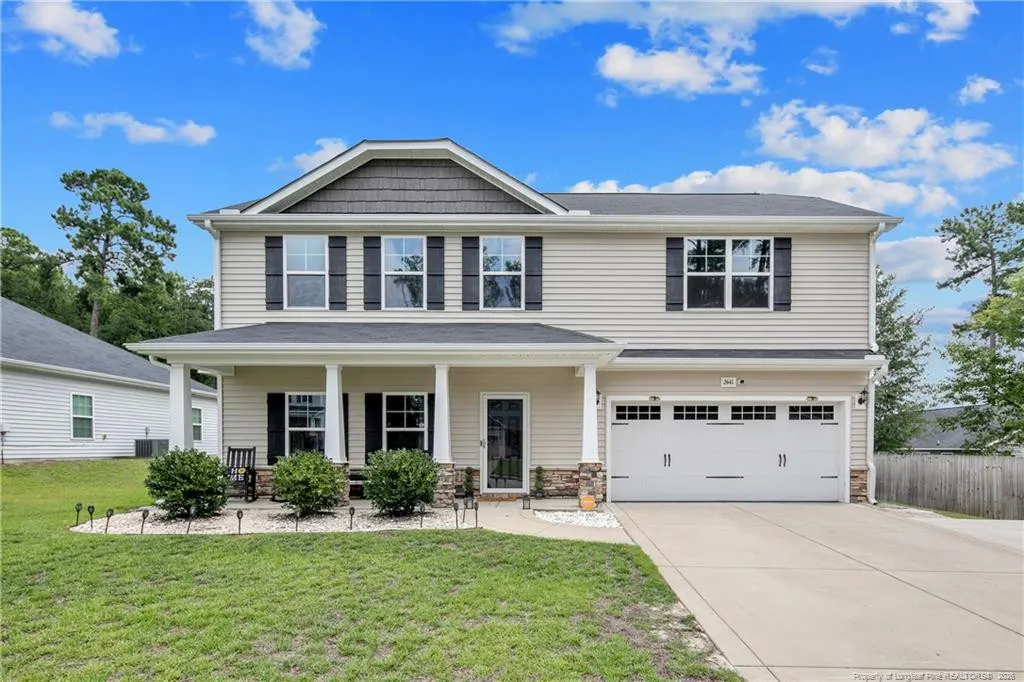
2441 Painters Mill Drive, Fayetteville, NC
Price
$ 295,000
Property Attributes
- MLS#768207
- TypeSingle Family
- Listing Status Active
- CountyCumberland
- CityFayetteville
- NeighborhoodPark Place
- Zip28304
- StyleSingle Family Residence
- Year Built2019
- Price$ 295,000
- Bedrooms3
- Full Bathrooms2
- Half Bathrooms1
- Sqr Footage1608
Data Source:
Triangle MLS (TMLS)
Property Description
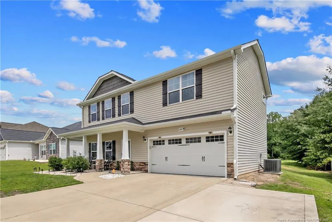
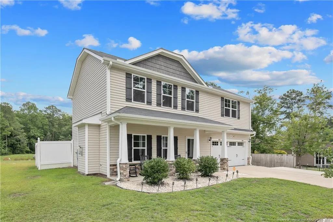
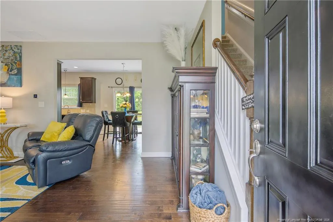
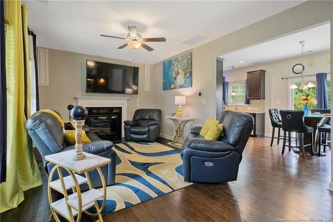
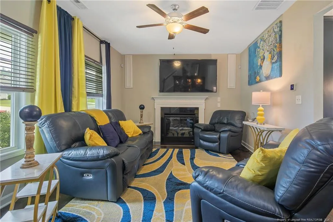
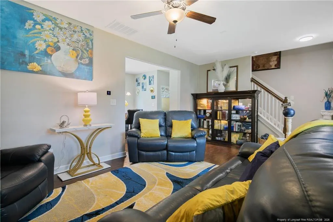
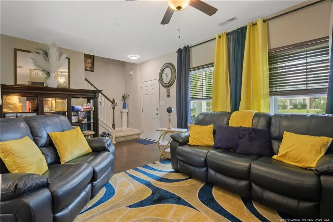
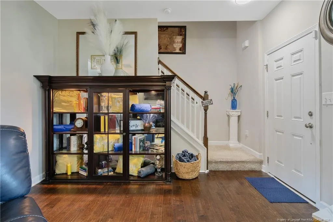
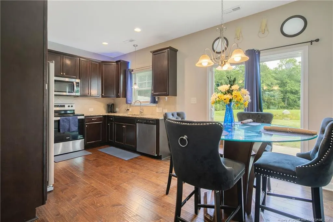
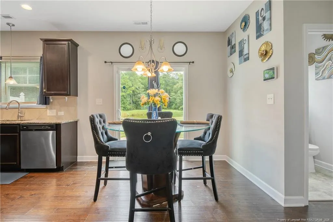
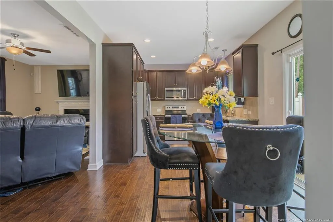
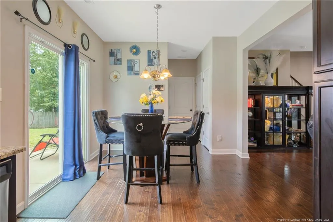
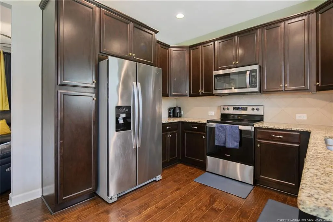
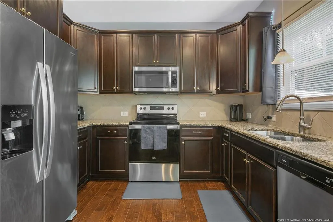
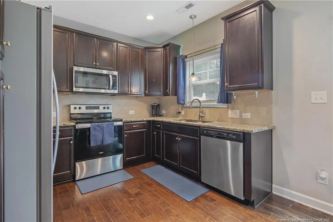
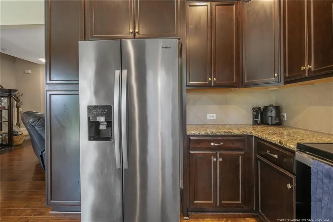
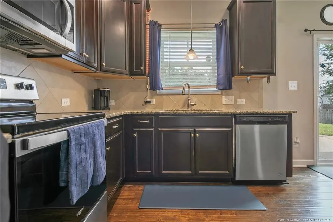
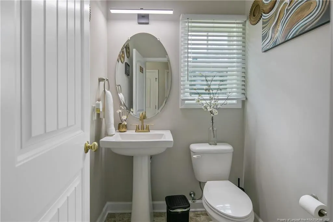
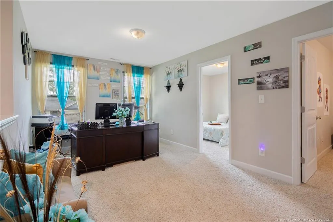
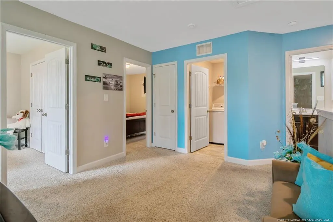
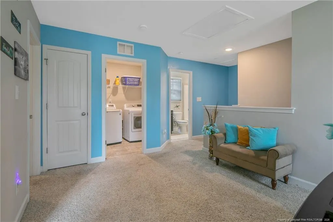
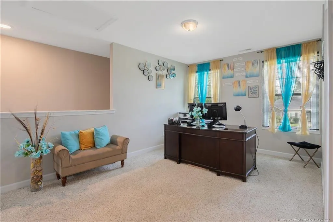
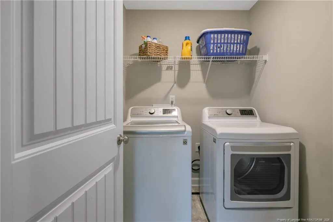
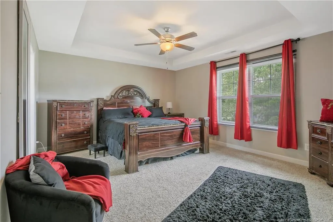
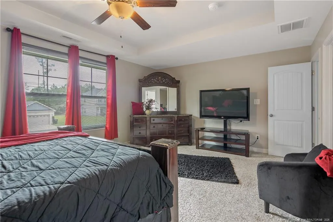
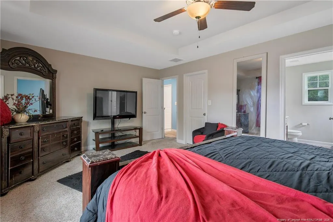
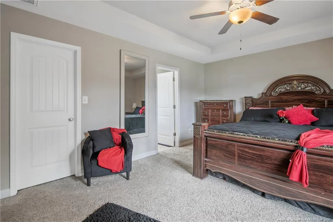
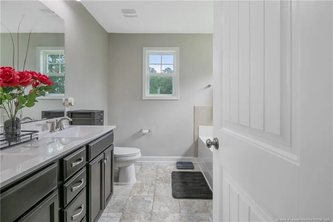
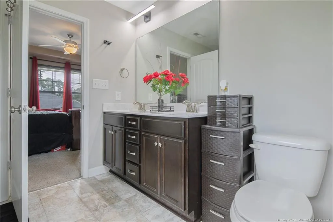
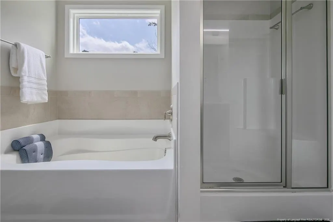
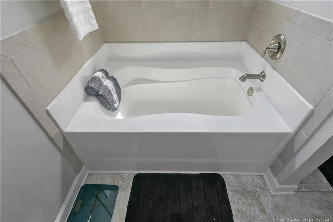
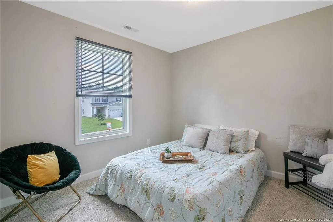
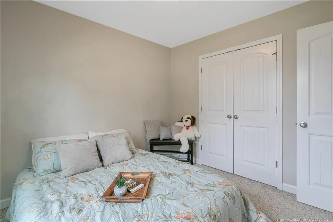
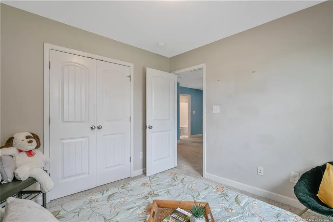
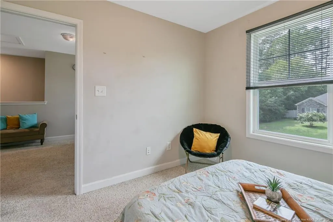
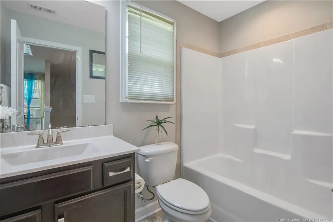
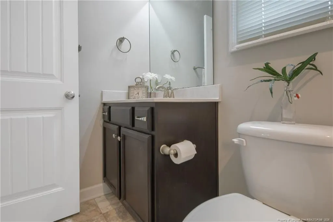
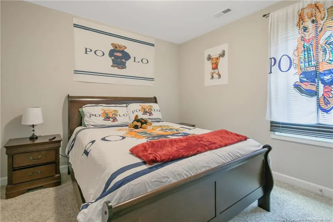
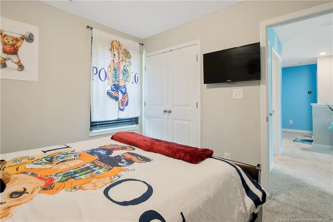
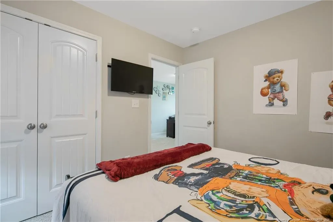
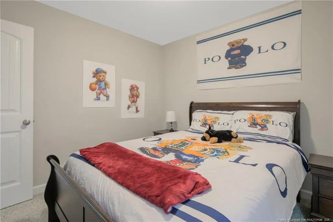
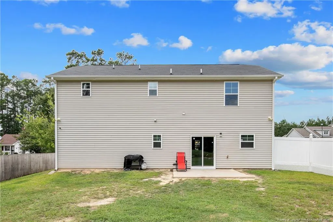
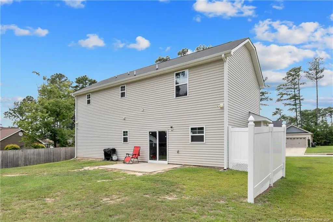
Welcome home to a thoughtfully designed 3-bedroom, 2.5-bath home with flexible living spaces and a layout made for everyday comfort. The main level offers an inviting living room centered around a electric fireplace, while the kitchen features granite countertops, stainless steel appliances and an adjoining dining area that keeps everything connected. Upstairs, a versatile loft provides the perfect spot for a home office, playroom, media space or second living area. The spacious primary suite is tucked away with a tray ceiling, walk-in closet and private bath featuring dual vanities, a garden tub and separate shower. Two additional bedrooms, a full bathroom and conveniently located laundry room complete the second floor. Originally built by Caviness & Cates, this home blends practical function with plenty of room to settle in, spread out and make it your own.
| Price History | |
|---|---|
| 8/27/2026 | Listed $295,000 |
General Features
| Heating | Heat Pump |
|---|---|
| Appliances | Dishwasher,Microwave,Range |
| Zoning | A1A - Residential Distric |
| HOA Fee | 224 |
| Garage Spaces | 2 |
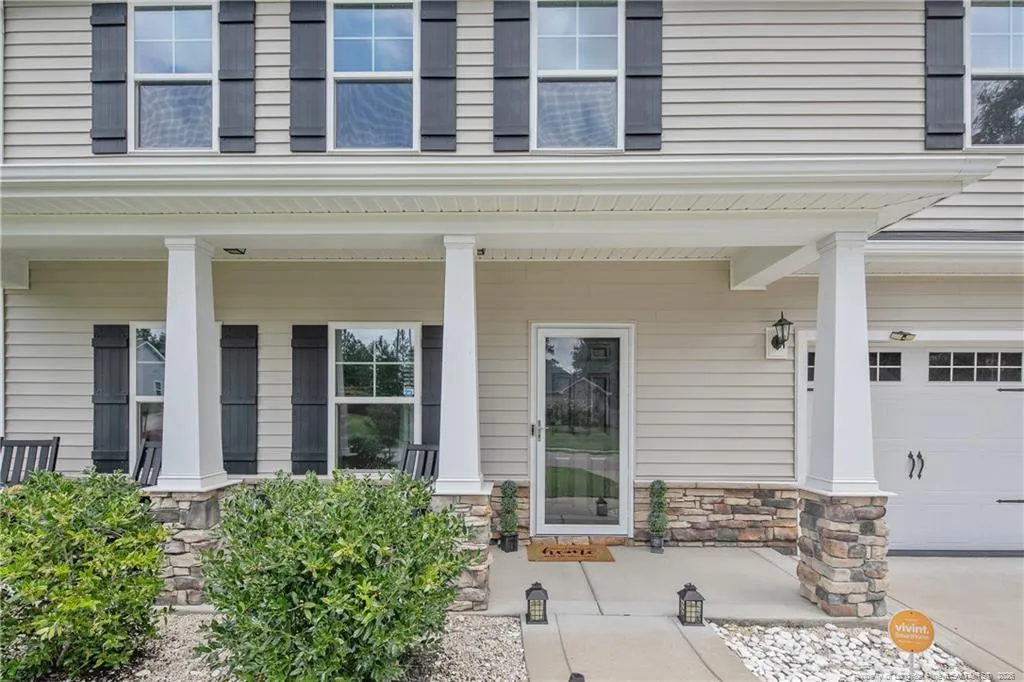
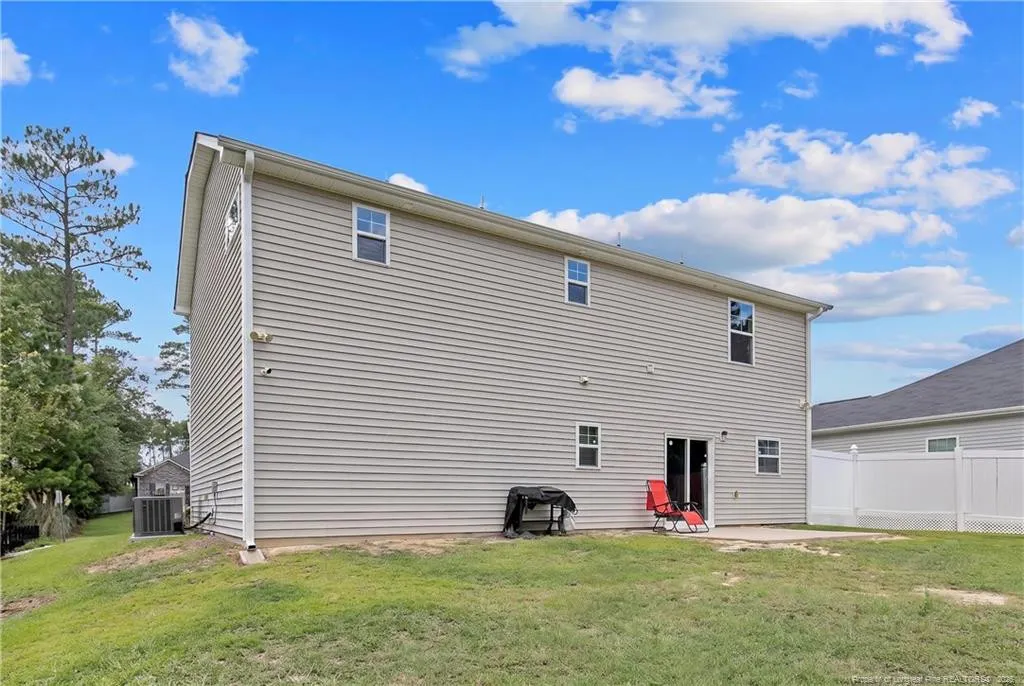
| Patio/Porch Features | Covered,Front Porch,Patio |
| Construction Materials | Stone Veneer,Vinyl Siding |
| Year Built | 2019 |
| Levels | Two |
| Property Subtype | Single Family Residence |
| Assoc Fee Paid Per | Annually |
| County | Cumberland |
| New Construction | false |
| Property Type | Residential |
| HOA | true |
| Attached Garage | true |
| Subdivision Name | Park Place |
| Garage Y/N | true |
| Total Rooms | 5 |
| Full Baths | 2 |
| Status | Active |
| Directions | Painters Mill Drive. Raeford Road towards Hoke County, left on Bunce Road, stay on to Bingham, turn onto Painters Mill into Park Place is on the left |
| City | Fayetteville |
| Carport Y/N | false |
| Standard Status | Active |
Interior Features
| Interior Amenities | Ceiling Fan(s),Double Vanity,Eat-in Kitchen,Granite Counters,Separate Shower,Walk-In Closet(s),Walk-In Shower |
|---|---|
| Basement | Other |
| Flooring | Carpet,Hardwood,Tile,Vinyl |
| Total Fireplaces | 1 |
| Fireplace Features | Electric |
| Heating Y/N | true |
| Fireplace Y/N | false |
| Half Baths | 1 |
| Laundry Features | Upper Level |
| Total Bedrooms | 3 |
| Total Baths | 3 |
Exterior Features
| Exterior Amenities | Rain Gutters |
|---|---|
| Parking Features | Attached |
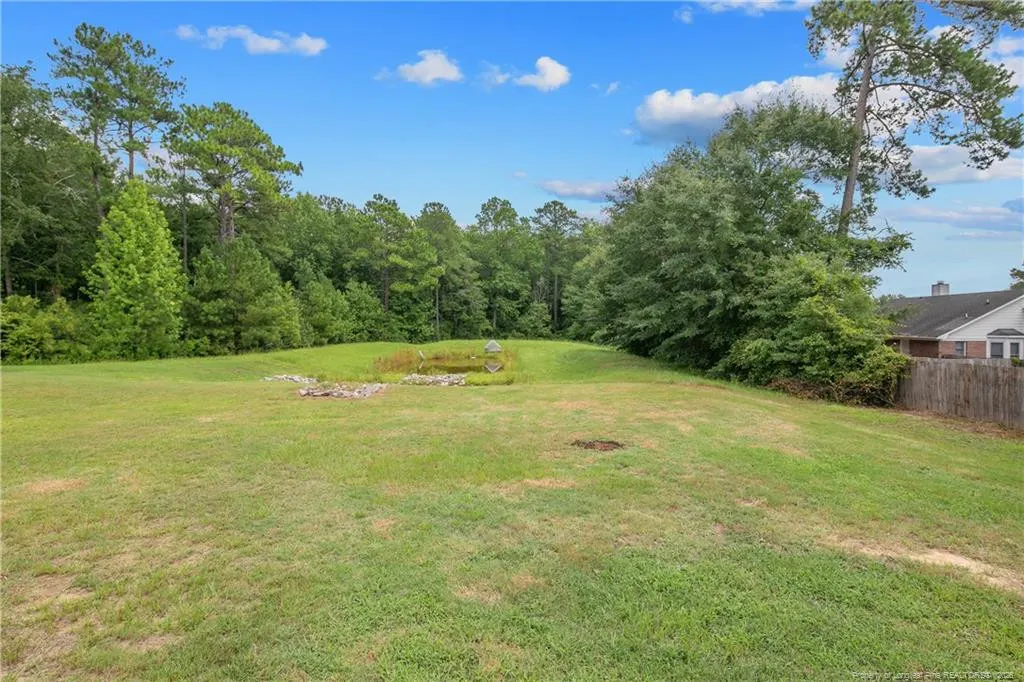
| Lot Features | Cleared,Level |
| Building Area Total | 1608 |
Amenities
- Foreclosure
- Views
- Short Sale
- New Construction
- Adult 55+
- Lease To Own
- No HOA Fees
- Furnished
- Primary On Main
- Air Conditioning
- Seller Finance
- Green
- Fixer Upper
- Horse
- Golf
- Fireplace
- Deck
- Garage
- Basement
- Pool
Property vs Single Family Average in 28304
Price
Year Built

