
Price Reduction
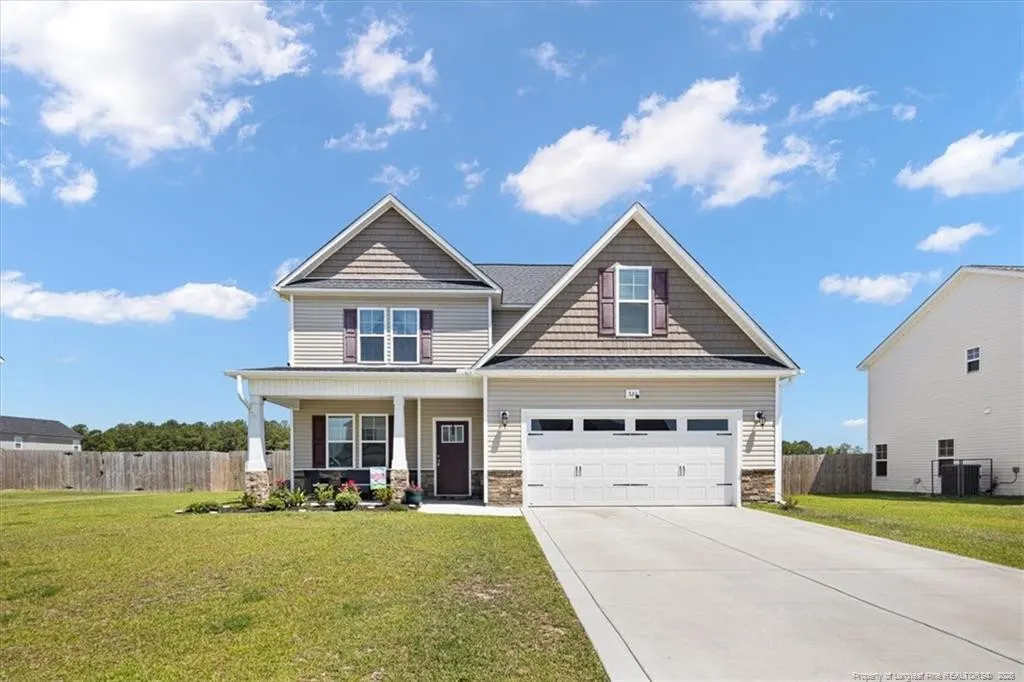
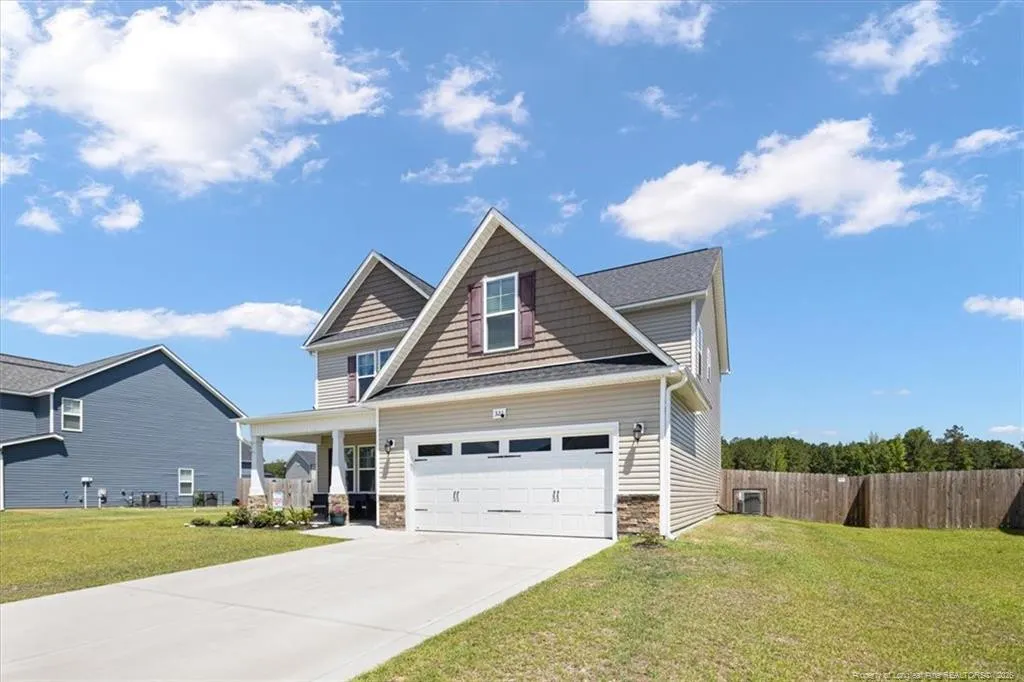
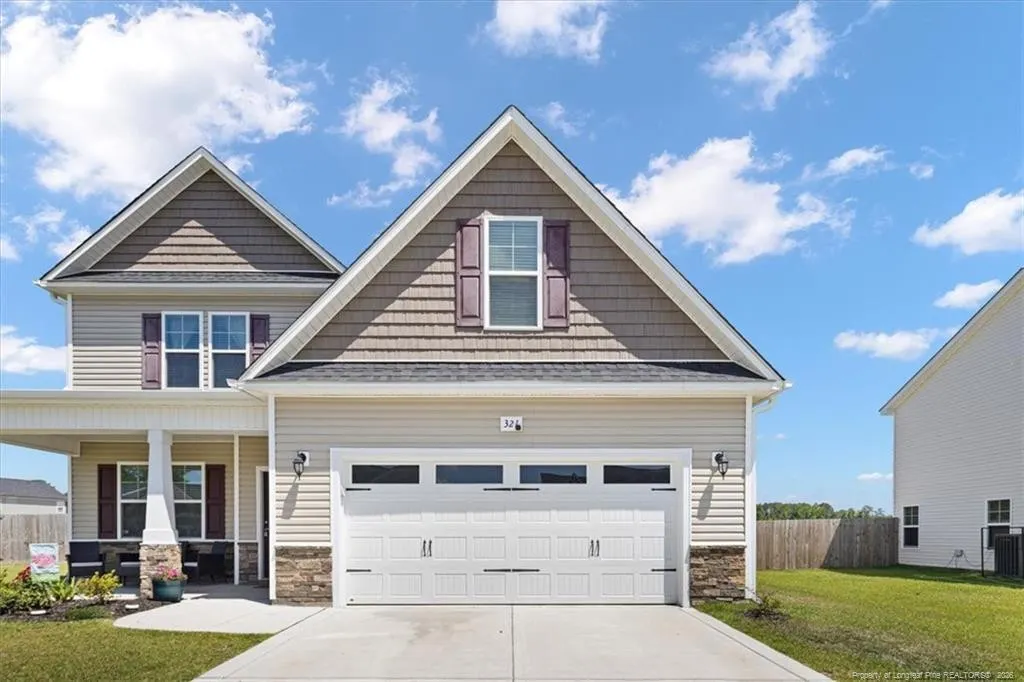
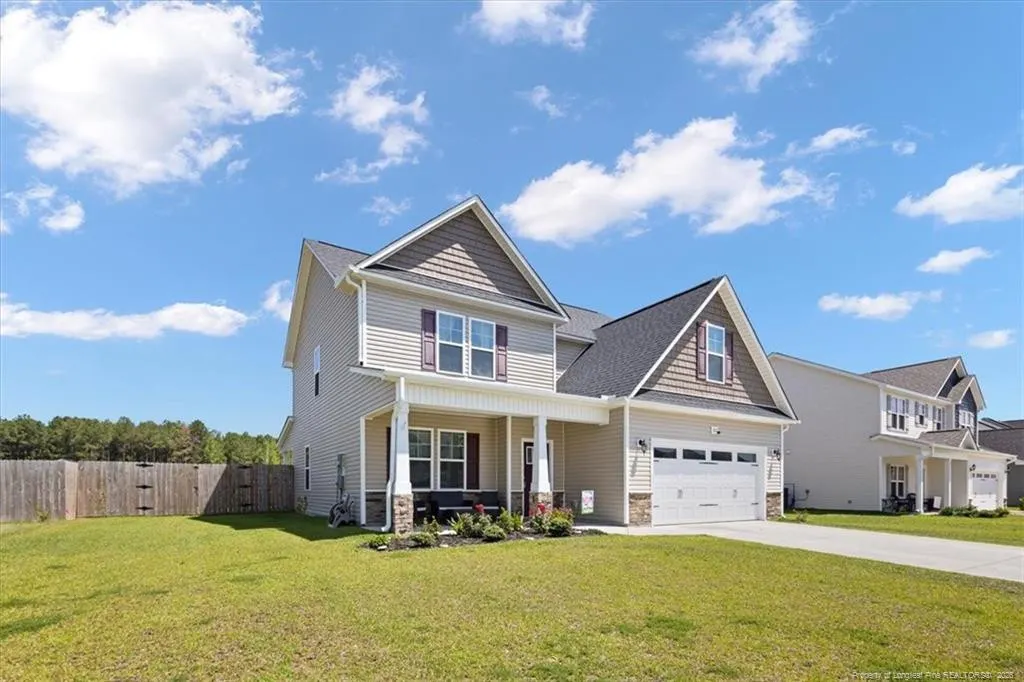
Address
321 Glee Street, Hope Mills, NC
Price
$ 383,900
Property Attributes
- MLS#765883
- TypeSingle Family
- Listing Status Active
- CountyCumberland
- CityHope Mills
- NeighborhoodBraxton Village
- Zip28348
- StyleSingle Family Residence
- Year Built2023
- Price$ 383,900
- Bedrooms4
- Full Bathrooms3
- Half Bathrooms0
- Sqr Footage2370
- Lot Size0.22 Acres
Data Source:
Triangle MLS (TMLS)
Property Description
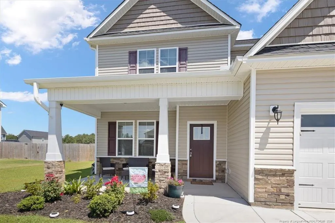
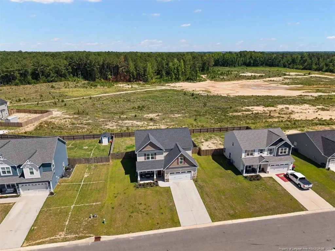
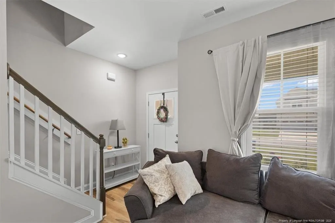
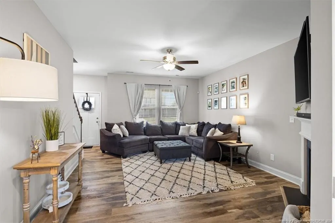
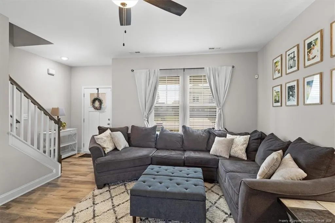
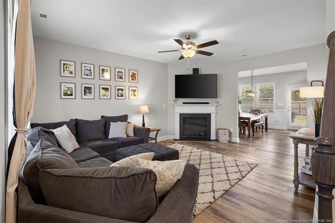
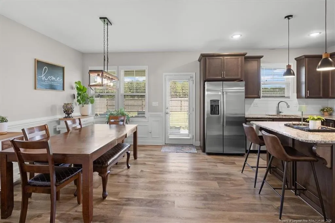
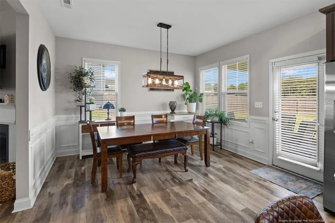
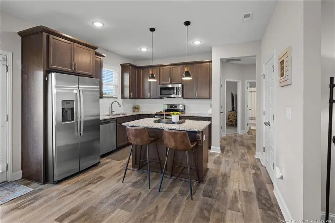
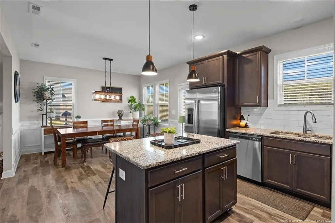
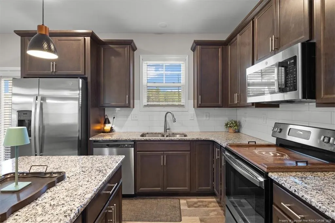
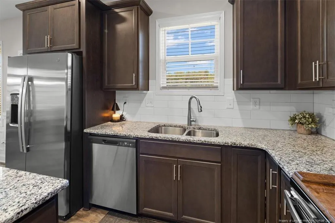
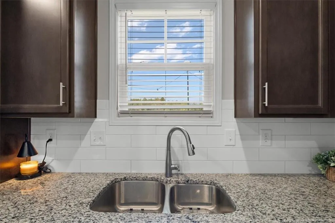
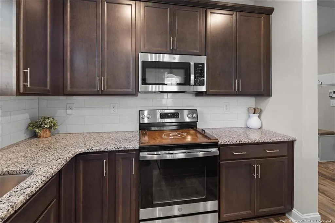
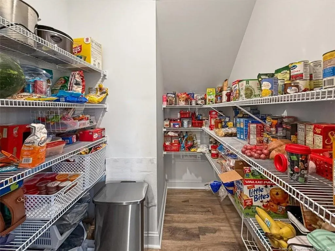
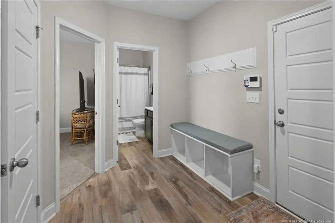
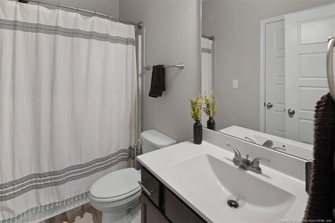
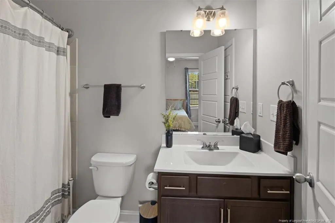
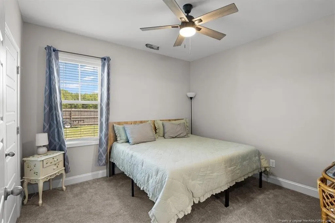
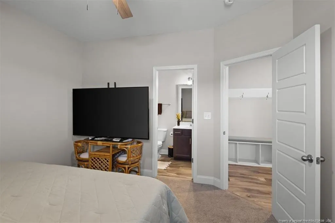
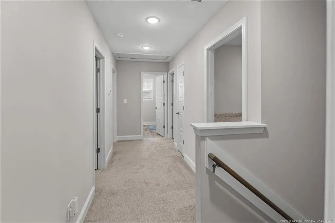
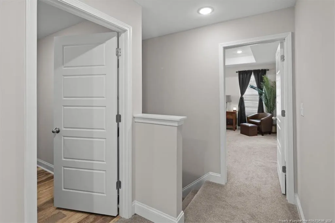
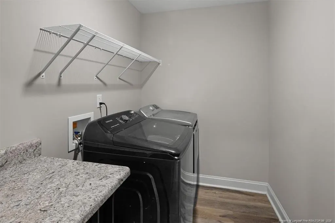
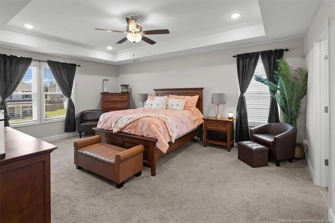
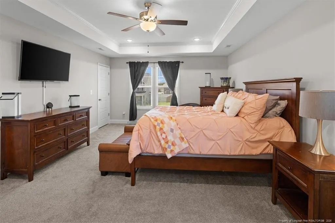
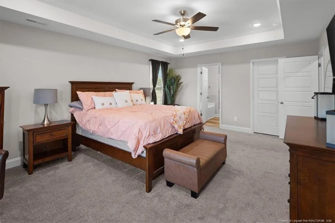
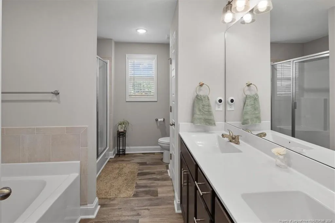
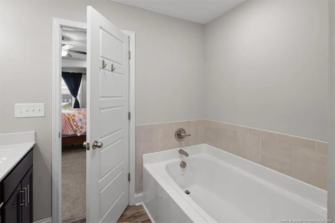
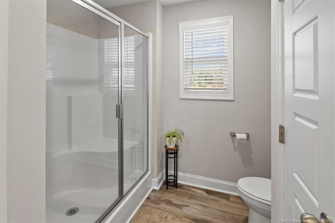
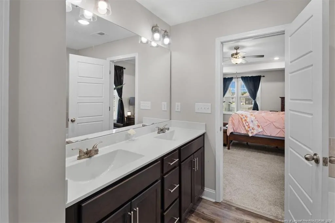
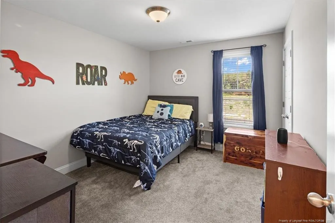
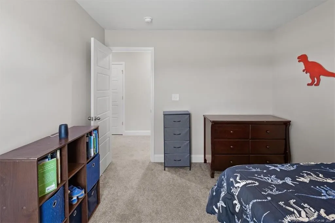
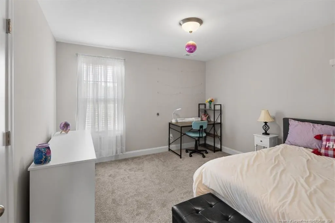
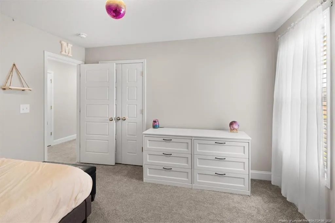
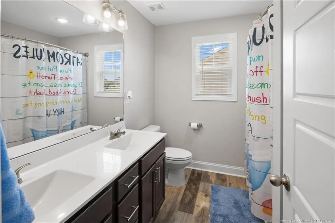
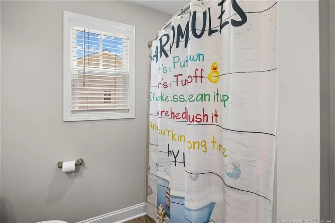
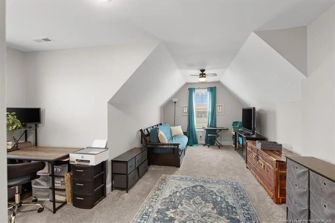
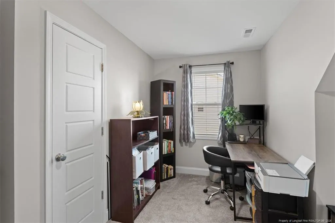
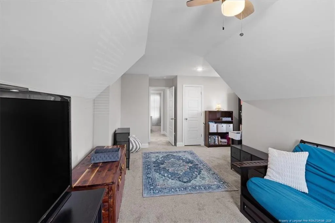
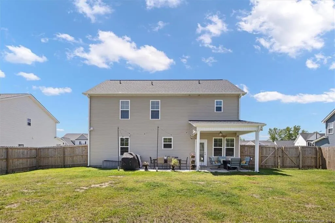
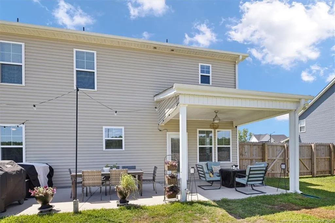
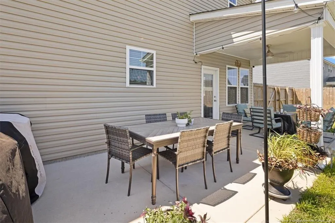
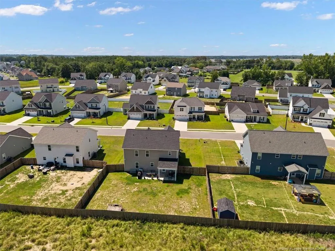
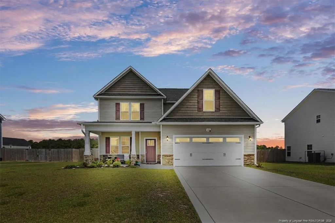
Welcome Home! This beautiful two-story is located in the highly sought-after Grays Creek School District. The kitchen boast stainless steel appliances, granite counter tops, a center island, and a huge walk in pantry! You will love the flexible floor plan with a first-floor bedroom and full bathroom, perfect for guests or multigenerational living. Upstairs, you'll find a generous primary suite featuring two walk-in closets, along with two additional bedrooms, a conveniently located laundry room, and a large bonus room that can serve as a playroom, home office, media room, or even a fifth bedroom. Step outside to enjoy the fully fenced backyard with a partially covered patio that has been extended—ideal for entertaining, relaxing, or family gatherings. Enjoy all that this wonderful community has to offer, with sidewalks for evening strolls, a neighborhood pool for summer fun, a clubhouse for gatherings, and a playground that families will love. Make this house your next home!
| Price History | |
|---|---|
| 8/24/2026 | Listed $384,000 |
| 9/8/2026 | Listed $383,900 |
General Features
| Cooling | Central Air,Electric |
|---|---|
| Appliances | Dishwasher,Microwave,Range,Refrigerator |
| HOA Fee | 577 |
| Garage Spaces | 2 |
| Patio/Porch Features | Covered,Front Porch,Patio |
| Pool Features | Community |
| Year Built | 2023 |
| Levels | Two |
| Property Subtype | Single Family Residence |
| Community Features | Clubhouse,Pool,Sidewalks |
| Assoc Fee Paid Per | Annually |
| County | Cumberland |
| New Construction | false |
| Property Type | Residential |
| HOA | true |
| Attached Garage | true |
| Subdivision Name | Braxton Village |
| Garage Y/N | true |
| Total Rooms | 7 |
| Full Baths | 3 |
| Status | Active |
| City | Hope Mills |
| Lot Size Units | Acres |
| Lot Size Square Feet | 9583.2 |
| Carport Y/N | false |
| Standard Status | Active |
Interior Features
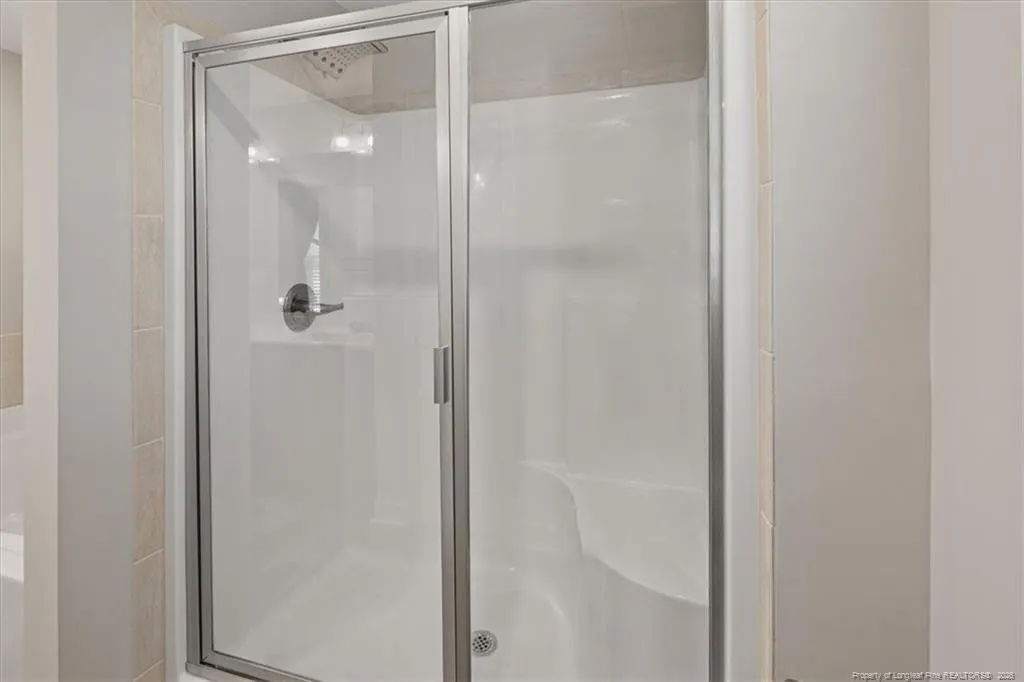
| Interior Amenities | Eat-in Kitchen,Granite Counters,Kitchen Island,Walk-In Closet(s),Walk-In Shower |
|---|---|
| Flooring | Hardwood,Luxury Vinyl,Tile,Vinyl |
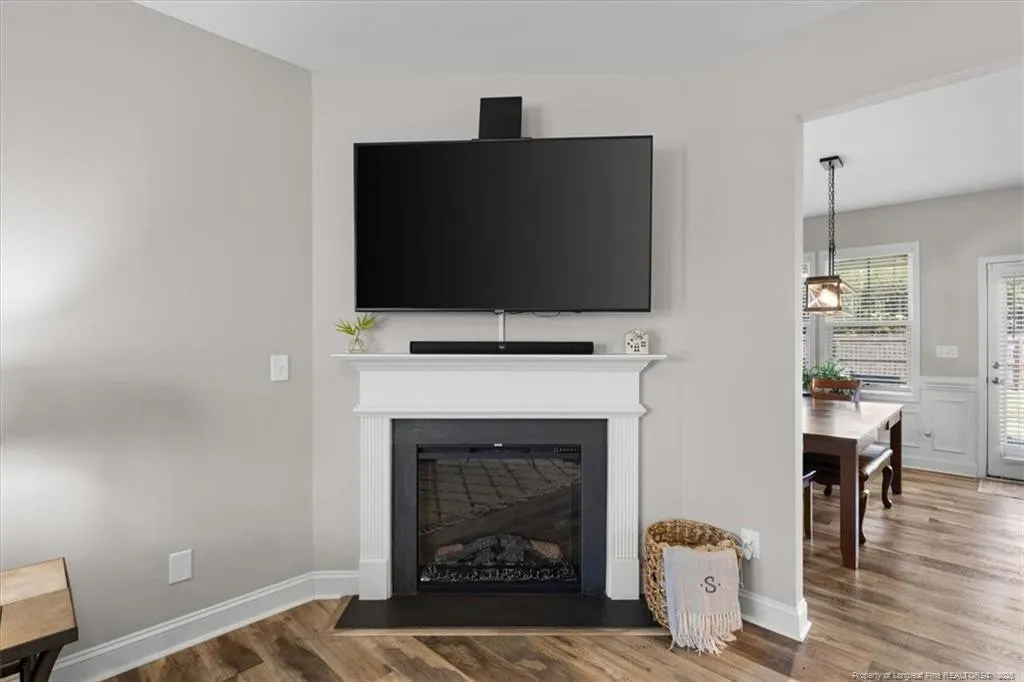
| Total Fireplaces | 1 |
| Fireplace Features | Electric |
| Air Conditioning Y/N | true |
| Fireplace Y/N | false |
| Laundry Features | Upper Level |
| Total Bedrooms | 4 |
| Total Baths | 3 |
Exterior Features
| Exterior Amenities | Playground |
|---|---|
| Fencing | Privacy |
| Parking Features | Attached |
| Lot Features | Cleared |
| Lot Size Area | 0.22 |
| Building Area Total | 2370 |
| Lot Size Acres | 0.22 |
Amenities
- Foreclosure
- Views
- Short Sale
- New Construction
- Adult 55+
- Lease To Own
- No HOA Fees
- Furnished
- Primary On Main
- Air Conditioning
- Seller Finance
- Green
- Fixer Upper
- Horse
- Golf
- Fireplace
- Deck
- Garage
- Basement
- Pool
Property vs Single Family Average in 28348
Price
Year Built

