

Address
2721 Van Dyke Avenue, Raleigh, NC
Price
$ 947,500
Property Attributes
- MLS#10192534
- TypeSingle Family
- Listing Status Active Under Contract
- CountyWake
- CityRaleigh
- NeighborhoodForest Hills
- Zip27607
- StyleCape Cod
- Year Built1940
- Price$ 947,500
- Bedrooms3
- Full Bathrooms3
- Half Bathrooms1
- Sqr Footage2890
- Lot Size0.21 Acres
Data Source:
Triangle MLS (TMLS)
Property Description
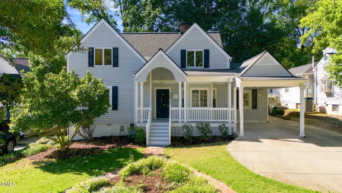
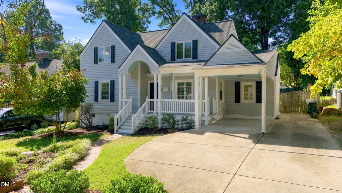
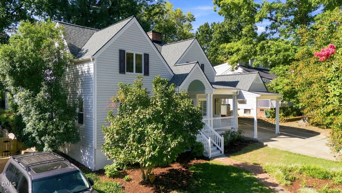
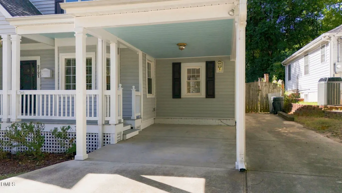
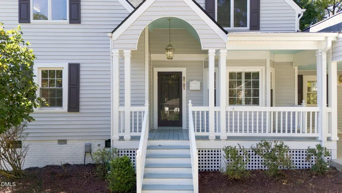
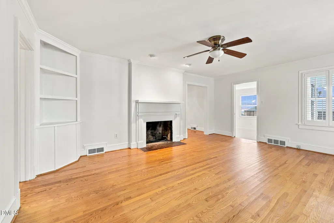
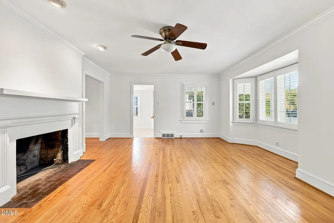
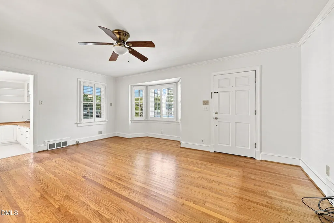
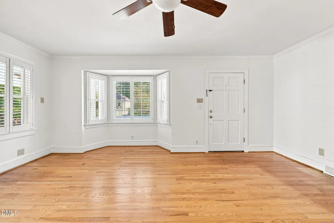
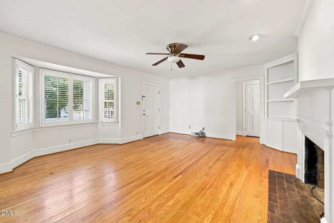
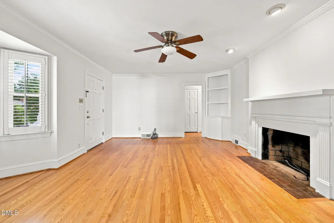
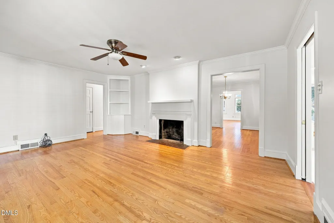
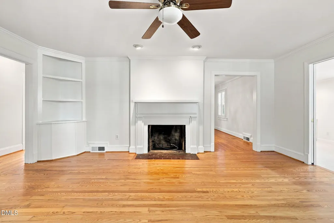
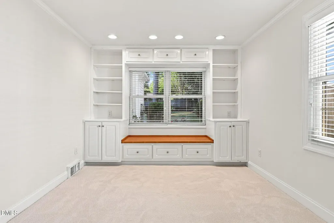
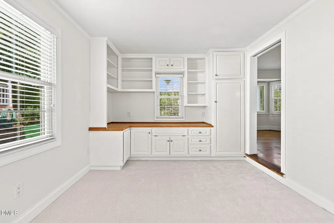
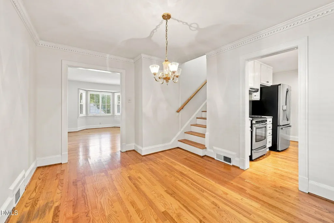
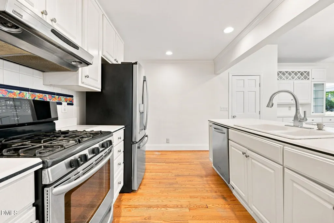
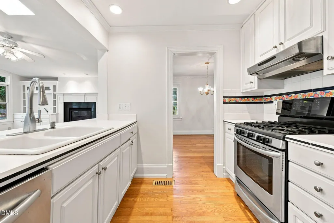
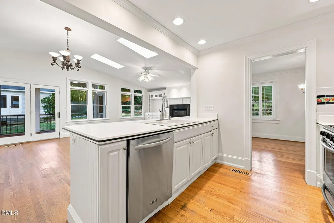
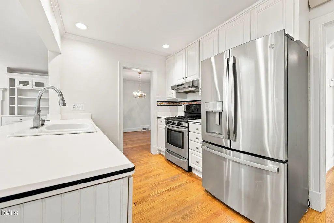
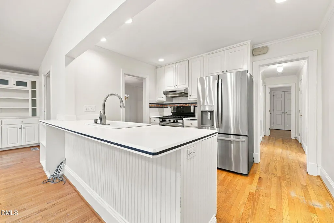
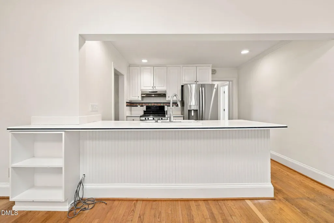
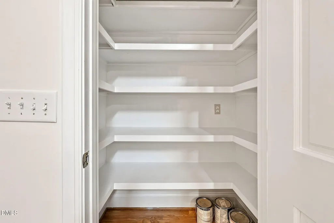
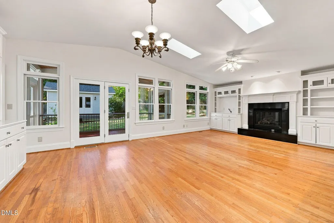
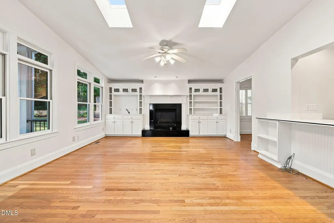
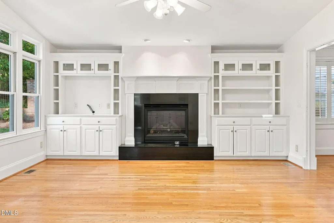
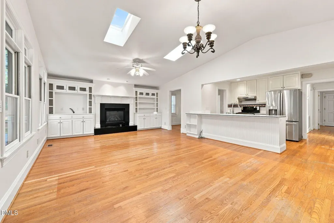
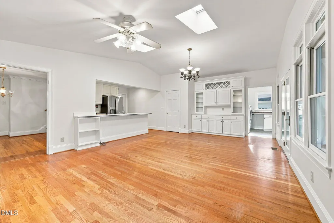
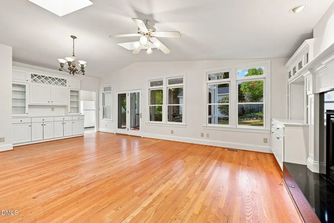
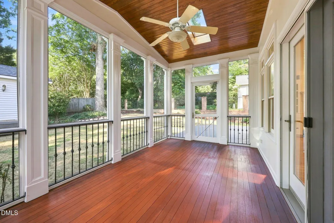
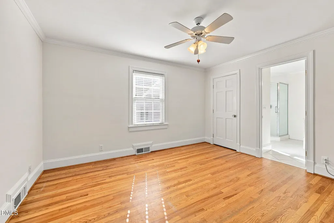
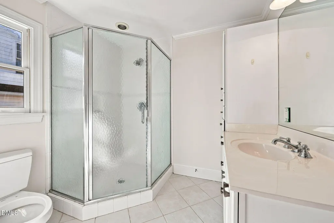
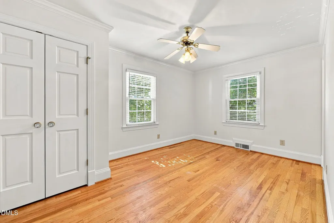
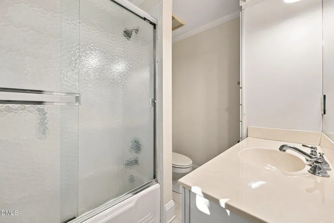
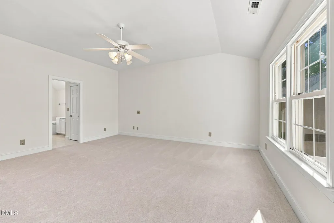
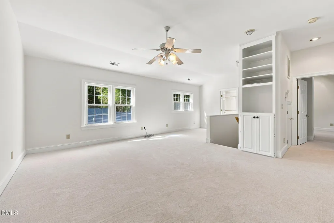
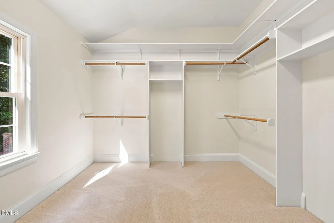
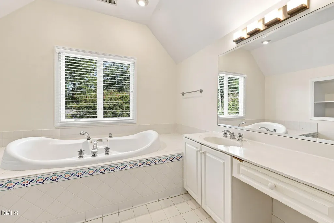
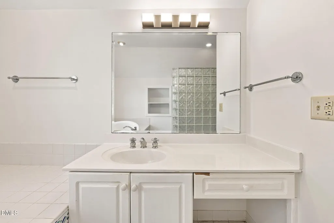
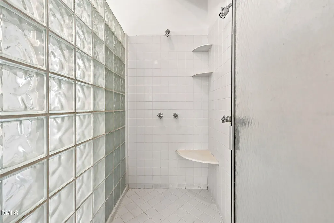
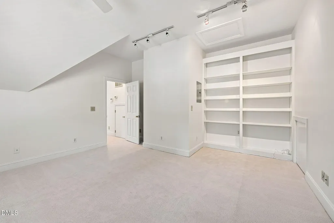
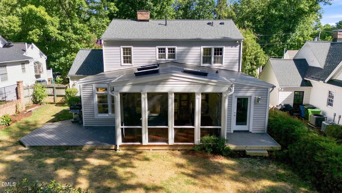
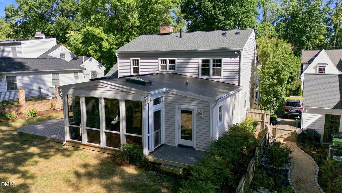
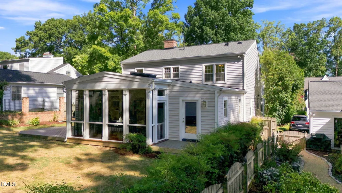
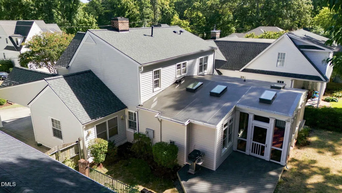
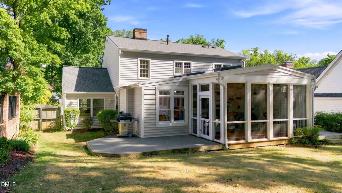
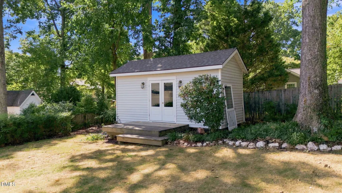
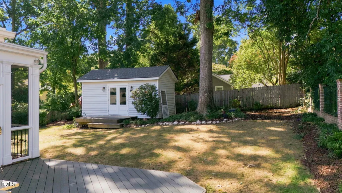
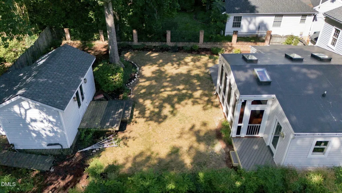
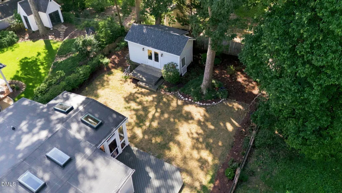
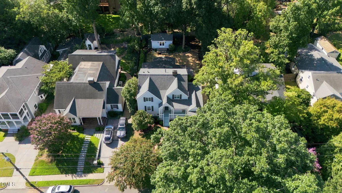
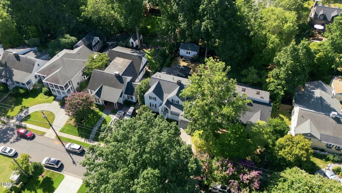
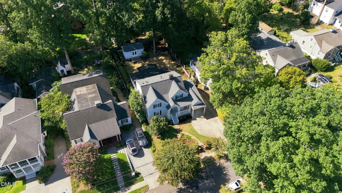
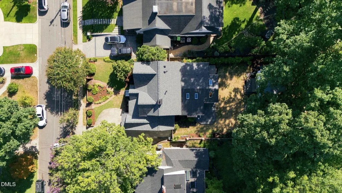
Forest Hills is one of Raleigh's most treasured addresses, and 2721 Van Dyke Avenue sits right at the heart of it. It's close enough to Village District's shops and restaurants, and the neighborhood's parks, to make either an easy weekday habit. A classic Cape Cod greets the street, framed by mature trees, a covered porch and a carport with room to spare. Inside, this 2,890 square foot home pairs the character buyers want in an older Raleigh home with space and flexibility that are hard to find: 3 bedrooms, 3.5 baths, multiple living areas and a dedicated home office. The great room is the home's defining feature, vaulted and skylit, anchored by a fireplace framed with custom built-ins that repeat in the office down the hall. French doors lead to a screened porch with a tongue and groove ceiling, extending the living space outdoors and into the fenced backyard. The floor plan is where this home really earns its keep. Two bedrooms sit on the main level. Upstairs, an additional bedroom plus a 23' x 17' bonus room with its own bath and generous closet space previously served as an oversized primary suite. Use it as a primary retreat, a playroom, a guest suite, or a fourth sleeping space, whatever fits your life right now. Even the detached outbuilding, finished with its own French doors, offers a second workspace, studio or gym outside the main house. A new roof, fresh interior paint, and new carpet add peace of mind alongside the character already in place. With generous storage and rooms ready to evolve with you, 2721 Van Dyke offers something hard to find this close to central Raleigh: real space, real flexibility and room to make it your own.
| Elementary School | Middle School | High School |
|---|---|---|
| Wake - Olds Elementary Elementary School | Wake - Martin Middle Middle School | Wake - Needham Broughton High High School |
| Price History | |
|---|---|
| 9/14/2026 | Listed $947,500 |
General Features
| Sewer | Public Sewer |
|---|---|
| Heating | Forced Air,Heat Pump,Natural Gas |
| Cooling | Central Air |
| Roof | Asphalt,Shingle |
| Appliances | Dishwasher,Gas Range,Gas Water Heater,Refrigerator,Tankless Water Heater |
| Zoning | R-6 |
| Patio/Porch Features | Covered,Deck,Front Porch,Patio,Screened |
| Architectural Style | Cape Cod |
| Construction Materials | Vinyl Siding |
| Year Built | 1940 |
| Stories Count | 1 |
| Levels | Two |
| Property Subtype | Single Family Residence |
| County | Wake |
| New Construction | false |
| Property Type | Residential |
| HOA | false |
| Attached Garage | false |
| Subdivision Name | Forest Hills |
| Garage Y/N | false |
| Other Structures | Outbuilding,Storage |
| Total Rooms | 9 |
| Full Baths | 3 |
| Status | Active Under Contract |
| Directions | Take I-440 to Wade Ave. towards downtown. Turn right onto Brooks Ave then left onto Van Dyke. Home is on the right. |
| High School | Wake - Needham Broughton High |
| City | Raleigh |
| Senior Community Y/N | false |
| Open Parking Spaces | 4 |
| Lot Size Units | Acres |
| Lot Size Square Feet | 9148 |
| Carport Spaces | 1 |
| Carport Y/N | true |
| Elementary School | Wake - Olds Elementary |
| Tax Annual Amount | 8406.55 |
| Middle/Junior High School | Wake - Martin Middle |
| Structure Type | Site Built |
| Standard Status | Pending |
Interior Features
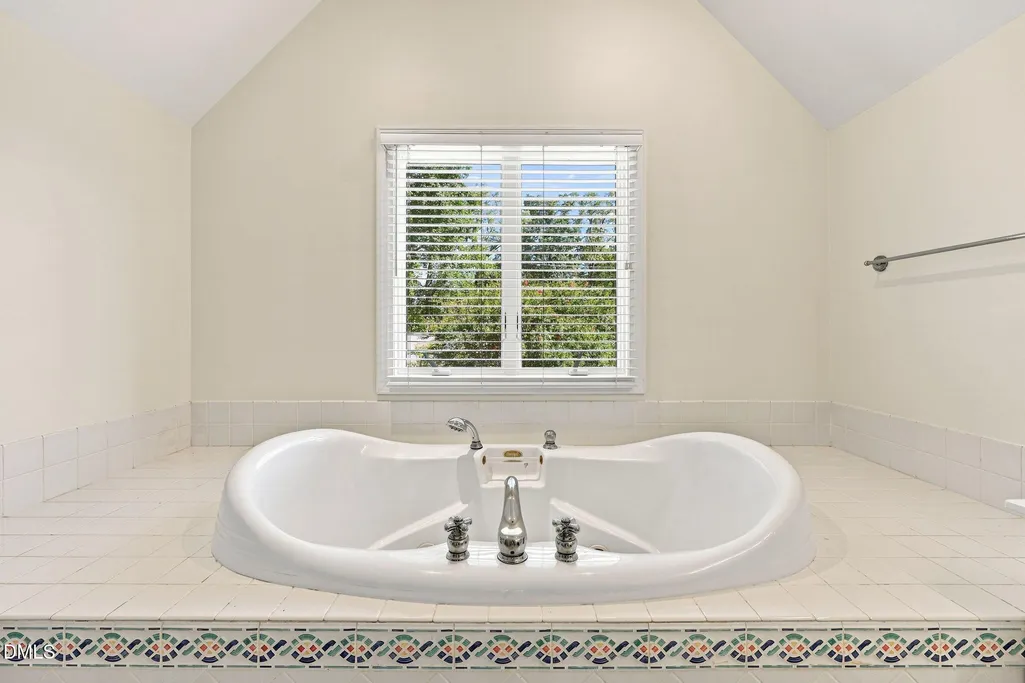
| Interior Amenities | Bookcases,Breakfast Bar,Built-in Features,Ceiling Fan(s),Crown Molding,Pantry,Recessed Lighting,Second Primary Bedroom,Soaking Tub,Vaulted Ceiling(s),Walk-In Closet(s),Walk-In Shower,Water Closet |
|---|---|
| Flooring | Carpet,Hardwood,Tile |
| Total Fireplaces | 2 |
| Fireplace Features | Family Room,Gas,Living Room |
| Air Conditioning Y/N | true |
| Heating Y/N | true |
| Fireplace Y/N | true |
| Above Grade Finished Area | 2890 |
| Half Baths | 1 |
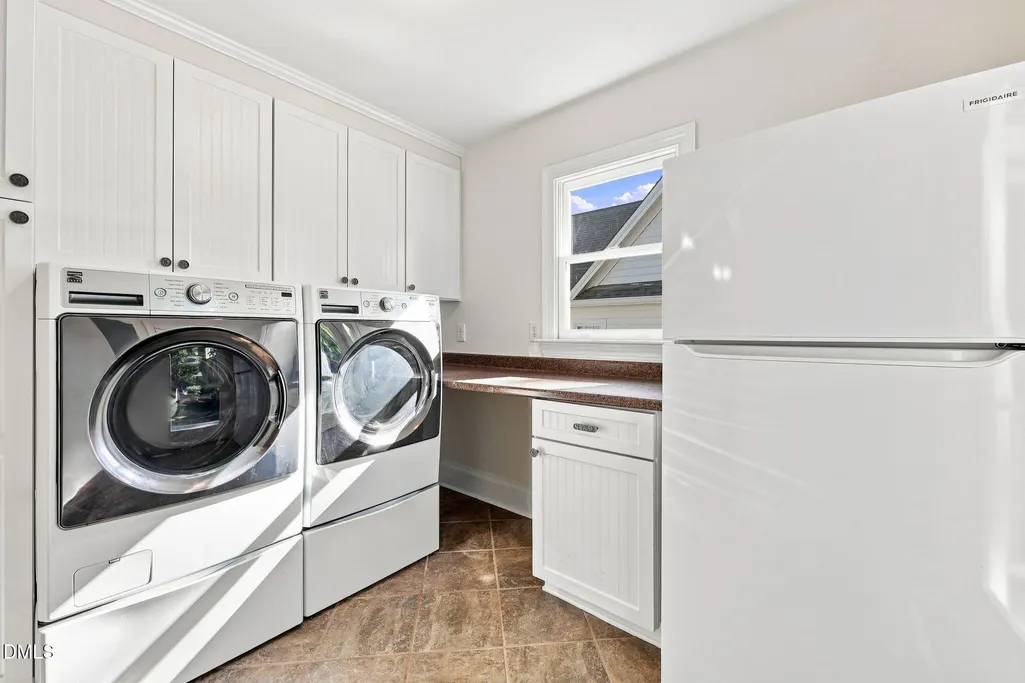
| Laundry Features | Laundry Room |
| Total Bedrooms | 3 |
| Above Grade Finished Area Source | Appraiser |
| Total Baths | 4 |
Exterior Features
| Exterior Amenities | Fenced Yard,Gas Grill,Storage |
|---|---|
| Fencing | Back Yard |
| Parking Features | Carport,Concrete,Driveway,Off Site,On Street,Tandem |
| Lot Features | Back Yard,Hardwood Trees,Landscaped,Level,Rectangular Lot |
| Water Source | Public |
| Lot Size Area | 0.21 |
| Foundation Details | Crawlspace |
| Building Area Total | 2890 |
| Lot Size Acres | 0.21 |
| Covered Spaces | 1 |
| Road Frontage Type | City Street |
Amenities
- Foreclosure
- Views
- Short Sale
- New Construction
- Adult 55+
- Lease To Own
- No HOA Fees
- Furnished
- Primary On Main
- Air Conditioning
- Seller Finance
- Green
- Fixer Upper
- Horse
- Golf
- Fireplace
- Deck
- Garage
- Basement
- Pool
Property vs Single Family Average in 27607
Price
Year Built

