
Views
Address
9008 Aspen Glen Court, Fuquay Varina, NC
Price
$ 559,900
Property Attributes
- MLS#10191676
- TypeSingle Family
- Listing Status Pending
- CountyWake
- CityFuquay Varina
- NeighborhoodBedford Forest
- Zip27526
- StyleCraftsman, Transitional
- Year Built2005
- Price$ 559,900
- Bedrooms3
- Full Bathrooms2
- Half Bathrooms1
- Sqr Footage2147
- Lot Size0.72 Acres
Data Source:
Triangle MLS (TMLS)
Property Description
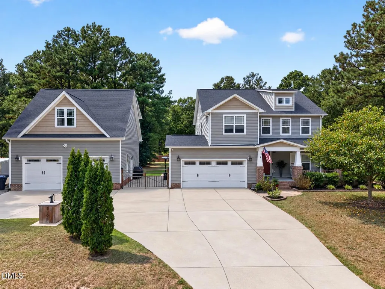
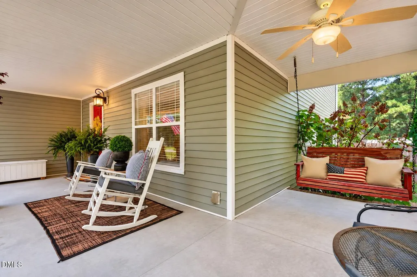
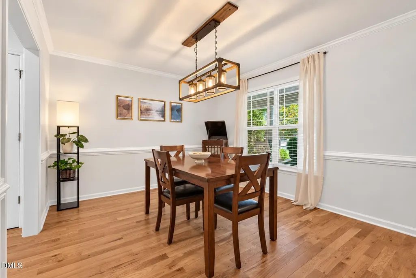
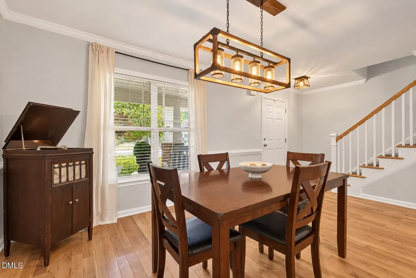
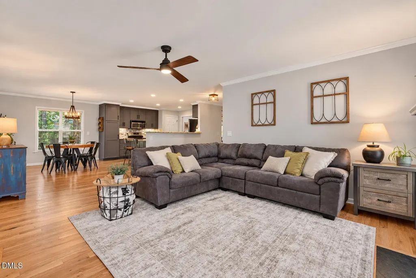
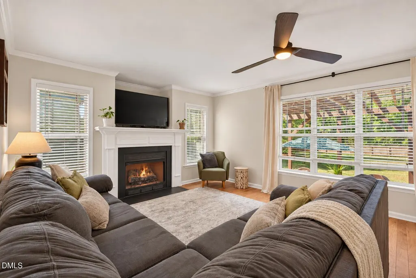
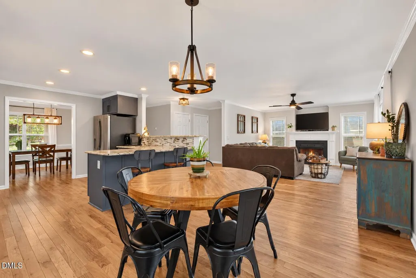
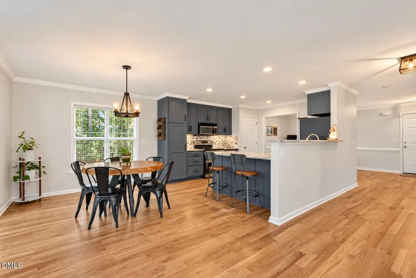
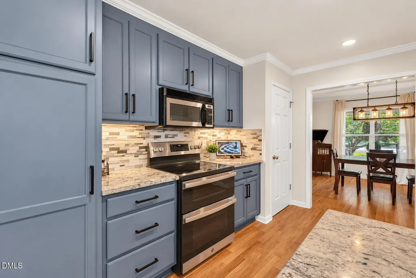
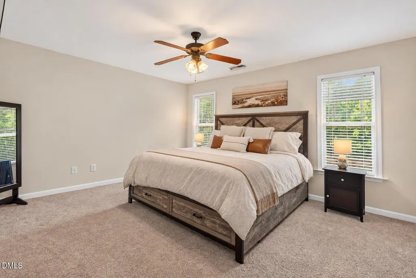
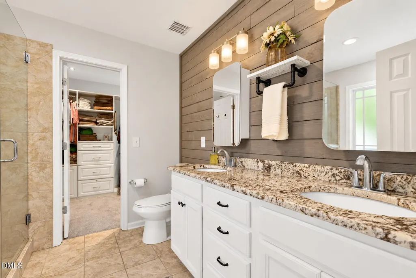
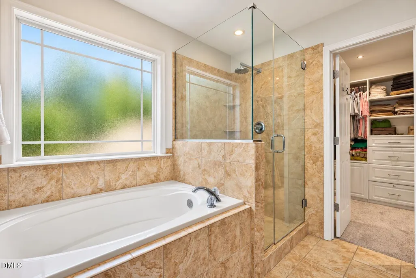
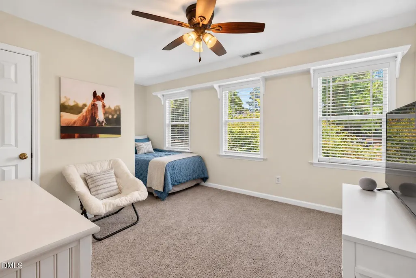
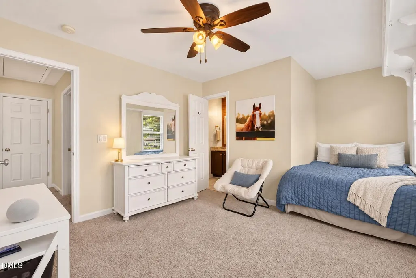
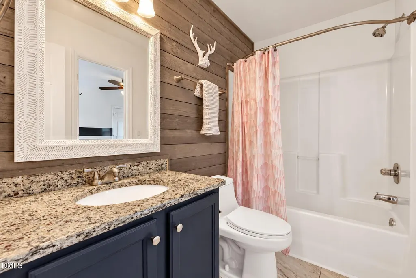
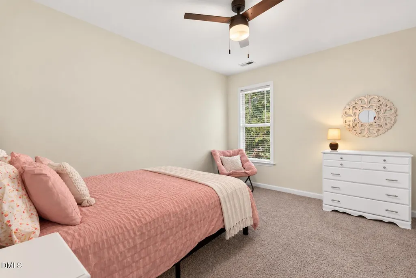
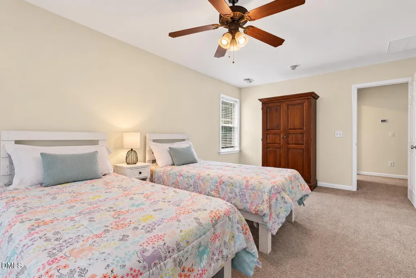
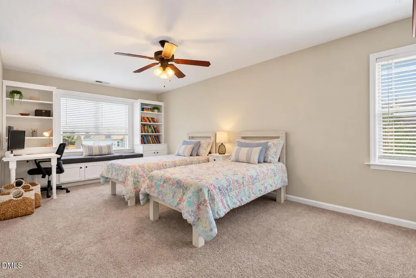
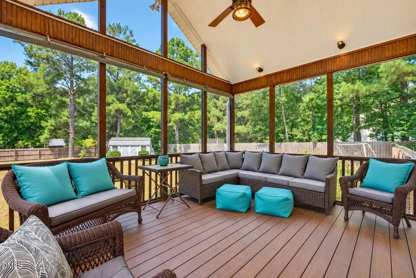
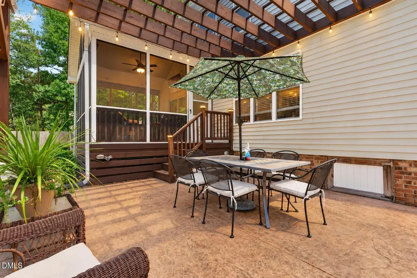
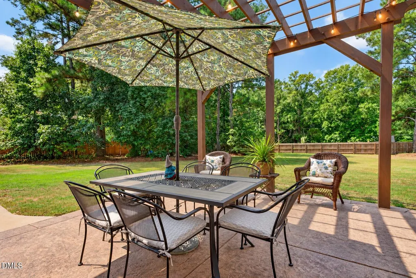
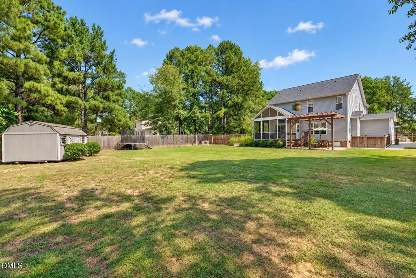
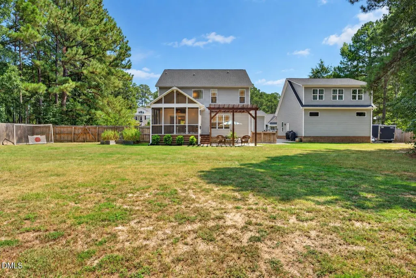
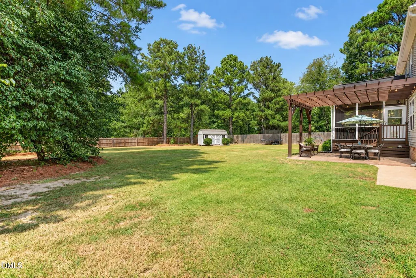
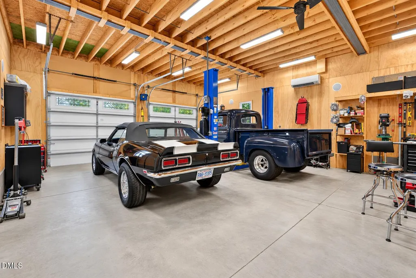
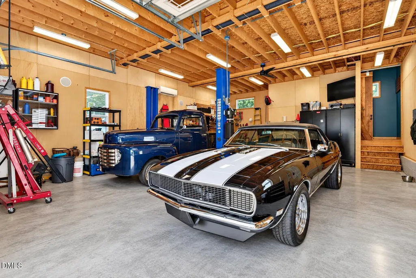
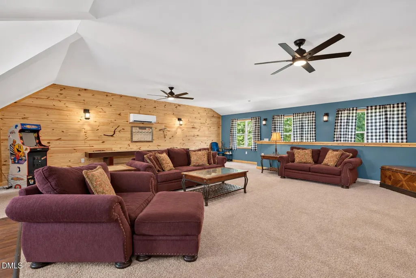
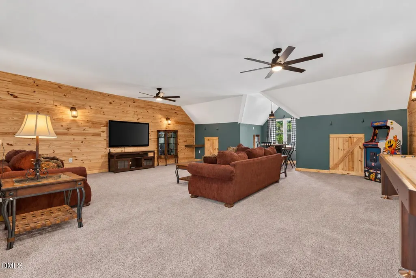
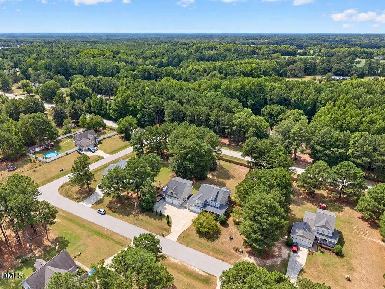
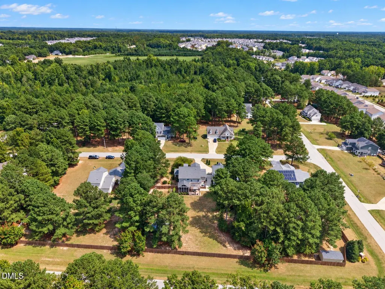
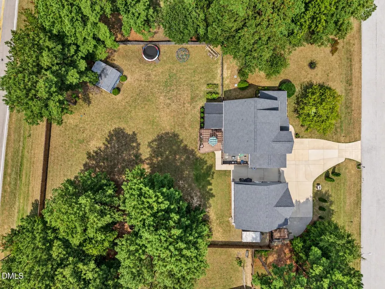
A DREAM PROPERTY FOR CAR ENTHUSIASTS, HOBBYISTS OR ANYONE WHO NEEDS EXCEPTIONAL GARAGE AND FLEX SPACE! Situated on more than .70 acres with NO HOA and NO CITY TAXES, this property offers an attached two-car garage PLUS an impressive detached two-car garage equipped with car lifts built in 2021. Above the detached garage is approximately 780 square feet of permitted, heated and cooled space—ideal for a home office, studio, recreation room, gym or additional flex space. The main home offers more than 2,100 square feet with three bedrooms, two full bathrooms and a spacious bonus room. Inside, you'll find an inviting open layout, new LVP flooring, fresh interior paint, an updated kitchen with blue-gray cabinetry, granite countertops, stainless steel appliances and plenty of room for gathering. Outdoor living is just as impressive! Relax on the screened porch, enjoy the pergola-covered patio and take advantage of the expansive fenced backyard with room to garden, entertain or simply spread out. With four total garage bays, incredible workshop potential, flexible finished space and a large private homesite, this is a truly unique opportunity that is difficult to find!
| Elementary School | Middle School | High School |
|---|---|---|
| Wake - Fuquay Varina Elementary Elementary School | Wake - Fuquay Varina Middle Middle School | Wake - Fuquay Varina High High School |
| Price History | |
|---|---|
| 9/10/2026 | Listed $559,900 |
General Features
| Sewer | Septic Tank |
|---|---|
| Heating | Ductless,Fireplace(s),Heat Pump,Radiant |
| Cooling | Ceiling Fan(s),Ductless,Electric,Heat Pump |
| Roof | Shingle |
| Appliances | Dishwasher,Dryer,Electric Range,Electric Water Heater,Free-Standing Electric Range,Free-Standing Range,Free-Standing Refrigerator,Ice Maker,Microwave,Range,Range Hood,Refrigerator,Stainless Steel Appliance(s),Washer,Washer/Dryer,Water Purifier Owned,Water Softener |
| Zoning | RA |
| Garage Spaces | 4 |
| Patio/Porch Features | Covered,Deck,Enclosed,Front Porch,Patio,Porch,Rear Porch,Screened |
| Architectural Style | Craftsman,Transitional |
| Construction Materials | Vinyl Siding |
| Year Built | 2005 |
| View | Trees/Woods |
| Stories Count | 2 |
| Levels | Two |
| Property Subtype | Single Family Residence |
| Community Features | Suburban,None |
| County | Wake |
| New Construction | false |
| Property Type | Residential |
| HOA | false |
| Attached Garage | true |
| Subdivision Name | Bedford Forest |
| Garage Y/N | true |
| Other Structures | Garage(s),Outbuilding,Pergola,Second Garage,Shed(s),Storage,Workshop |
| Total Rooms | 9 |
| Full Baths | 2 |
| Status | Pending |
| Directions | From Cary/Holly Springs - Via Sunset Lake Road, continue straight onto Purfoy L onto Sable Ridge Dr. R on to Aspen Glen Court. |
| High School | Wake - Fuquay Varina High |
| City | Fuquay Varina |
| Senior Community Y/N | false |
| Lot Size Units | Acres |
| Lot Size Square Feet | 31363 |
| Carport Spaces | 4 |
| Carport Y/N | true |
| Elementary School | Wake - Fuquay Varina Elementary |
| Tax Annual Amount | 3521.05 |
| Middle/Junior High School | Wake - Fuquay Varina Middle |
| Virtual Tour | https://www.zillow.com/view-imx/b2cac400-fe70-4dbe-8b96-c8257fc33f58?setAttribution=mls&wl=true&initialViewType=pano&utm_source=dashboard |
| Structure Type | Site Built |
| Standard Status | Pending |
Interior Features
| Interior Amenities | Bookcases,Built-in Features,Ceiling Fan(s),Chandelier,Crown Molding,Double Vanity,Eat-in Kitchen,Pantry,Recessed Lighting,Room Over Garage,Separate Shower,Stone Counters,Walk-In Closet(s) |
|---|---|
| Flooring | Carpet,Hardwood,Luxury Vinyl,Tile,Wood |
| Total Fireplaces | 1 |
| Fireplace Features | Family Room,Living Room |
| Common Walls | No Common Walls |
| Air Conditioning Y/N | true |
| Heating Y/N | true |
| Fireplace Y/N | true |
| Above Grade Finished Area | 2147 |
| Half Baths | 1 |
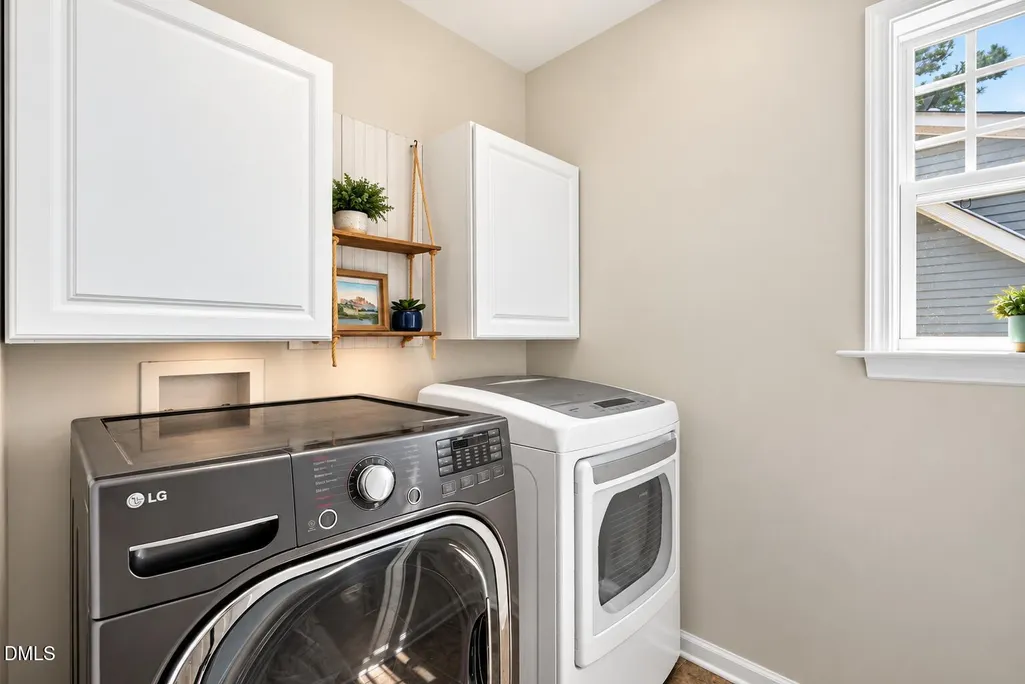
| Laundry Features | Inside,Laundry Room,Upper Level,Washer Hookup |
| Total Bedrooms | 3 |
| Above Grade Finished Area Source | See Remarks |
| Total Baths | 3 |
Exterior Features
| Exterior Amenities | Barbecue,Fenced Yard,Fire Pit,Outdoor Grill,Private Yard,Rain Gutters,Storage |
|---|---|
| Fencing | Back Yard,Fenced,Wood |
| Parking Features | Detached,Driveway,Garage,Parking Pad,Workshop in Garage |
| Lot Features | Back Yard,Front Yard |
| Water Source | Well |
| Lot Size Area | 0.72 |
| Foundation Details | Crawlspace |
| Spa | false |
| Building Area Total | 2147 |
| Lot Size Acres | 0.72 |
Amenities
- Foreclosure
- Views
- Short Sale
- New Construction
- Adult 55+
- Lease To Own
- No HOA Fees
- Furnished
- Primary On Main
- Air Conditioning
- Seller Finance
- Green
- Fixer Upper
- Horse
- Golf
- Fireplace
- Deck
- Garage
- Basement
- Pool
Property vs Single Family Average in 27526
Price
Year Built
 Copyright 2026 Triangle MLS, Inc. of North Carolina. All rights reserved.
The data relating to real estate for sale on this web site comes in part from the Triangle MLS, Inc. of North Carolina. Real estate listings held by brokerage firms other than HTR Garner are marked with the Broker Reciprocity logo and detailed information about them includes the name of the listing brokers. Brokers make an effort to deliver accurate information, but buyers should independently verify any information on which they will rely in a transaction. The listing broker shall not be responsible for any typographical errors, misinformation, or misprints, and they shall be held totally harmless from any damages arising from reliance upon this data. This data is provided exclusively for consumer's personal, noncommercial use.
Closed (sold) listings may have been listed and/or sold by a real estate firm other than the firm(s) featured on this website. Closed data is not available until the sale of the property is recorded in the MLS. Home sale data is not an appraisal, CMA, competitive or comparative market analysis, or home valuation of any property.
Listings marked with an icon are provided courtesy of the Triangle MLS, Inc. of North Carolina, Internet Data Exchange Database.
This site is monitored for scraping. Any use of listing data obtained from this web site, other than by a consumer looking to purchase real estate, is prohibited.
This data has been updated as of September 15, 2026 12:33 PM UTC
Copyright 2026 Triangle MLS, Inc. of North Carolina. All rights reserved.
The data relating to real estate for sale on this web site comes in part from the Triangle MLS, Inc. of North Carolina. Real estate listings held by brokerage firms other than HTR Garner are marked with the Broker Reciprocity logo and detailed information about them includes the name of the listing brokers. Brokers make an effort to deliver accurate information, but buyers should independently verify any information on which they will rely in a transaction. The listing broker shall not be responsible for any typographical errors, misinformation, or misprints, and they shall be held totally harmless from any damages arising from reliance upon this data. This data is provided exclusively for consumer's personal, noncommercial use.
Closed (sold) listings may have been listed and/or sold by a real estate firm other than the firm(s) featured on this website. Closed data is not available until the sale of the property is recorded in the MLS. Home sale data is not an appraisal, CMA, competitive or comparative market analysis, or home valuation of any property.
Listings marked with an icon are provided courtesy of the Triangle MLS, Inc. of North Carolina, Internet Data Exchange Database.
This site is monitored for scraping. Any use of listing data obtained from this web site, other than by a consumer looking to purchase real estate, is prohibited.
This data has been updated as of September 15, 2026 12:33 PM UTC
