
Address
4732 Lonnie Drive, Rolesville, NC
Price
$ 610,000
Property Attributes
- MLS#10191177
- TypeSingle Family
- Listing Status Active
- CountyWake
- CityRolesville
- NeighborhoodPine Glen
- Zip27571
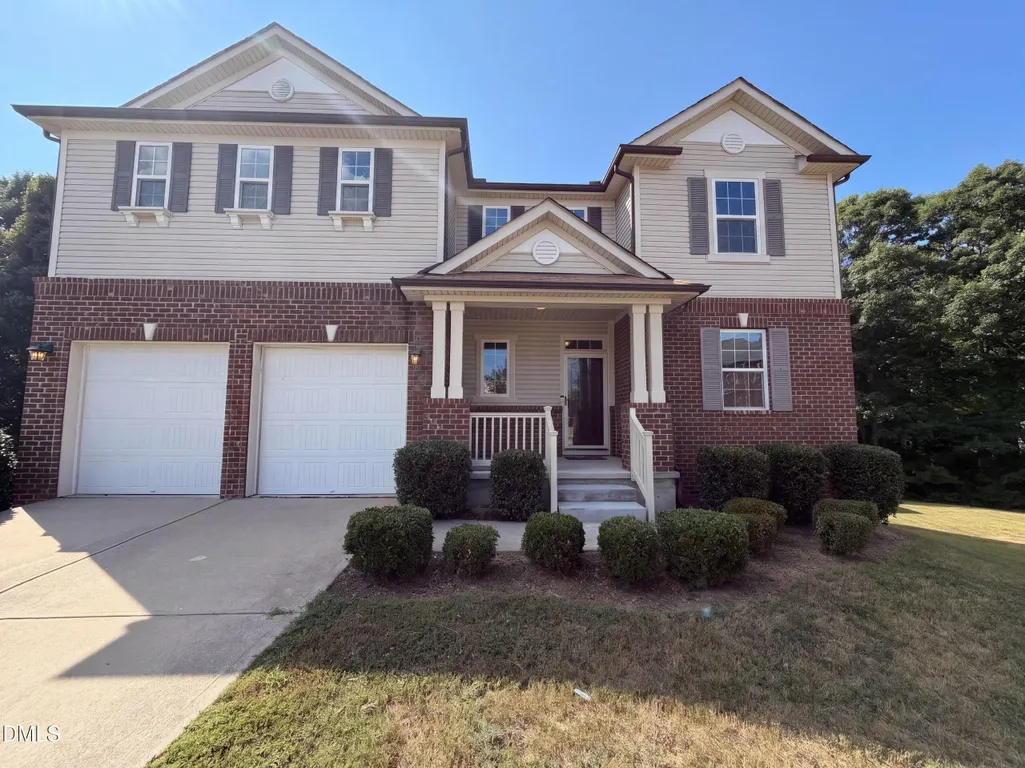
- StyleColonial
- Year Built2013
- Price$ 610,000
- Bedrooms5
- Full Bathrooms3
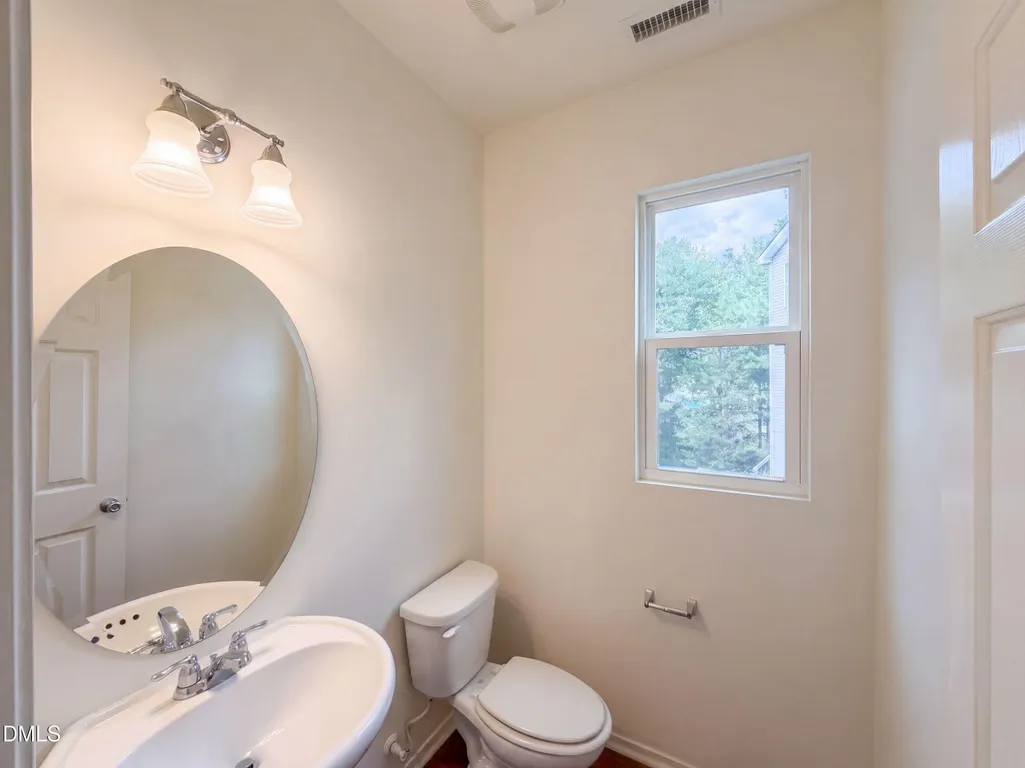
- Half Bathrooms1
- Sqr Footage3853
- Lot Size0.39 Acres
Data Source:
Triangle MLS (TMLS)
Property Description
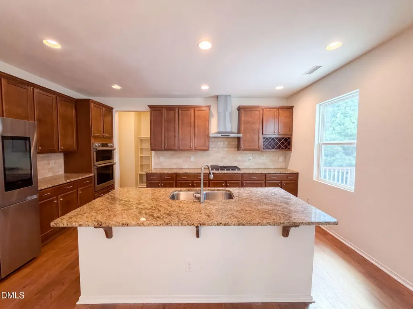
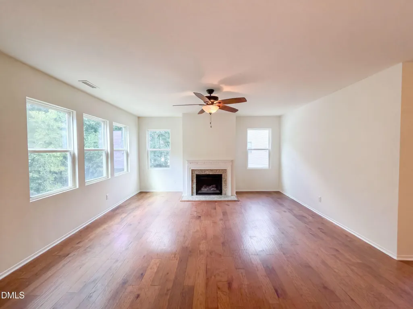
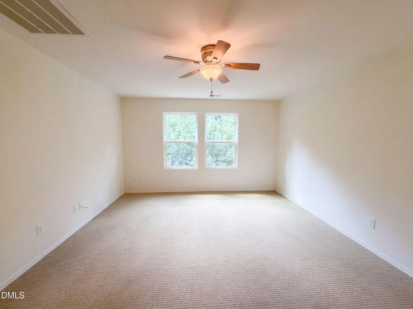
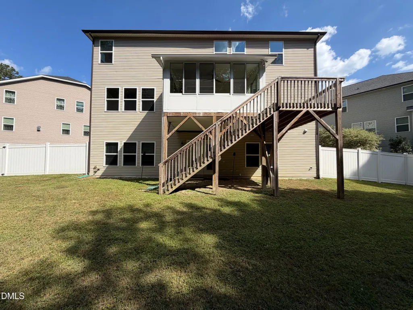
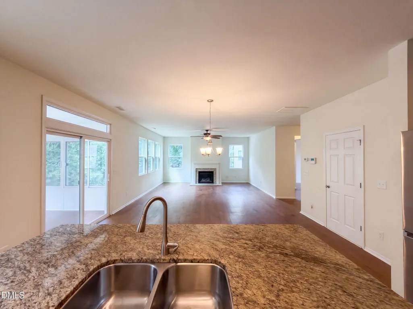
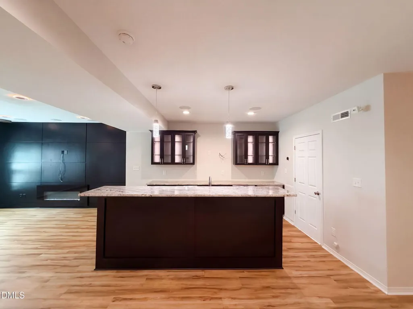
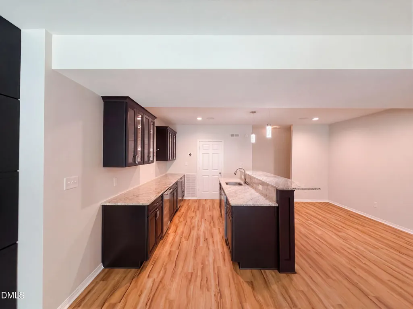
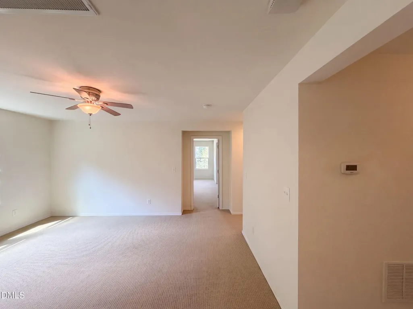
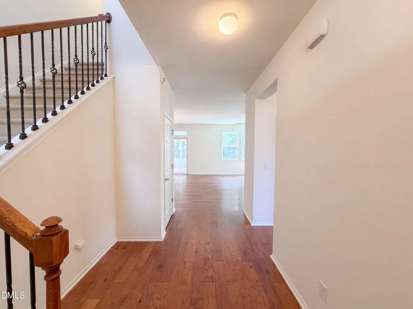
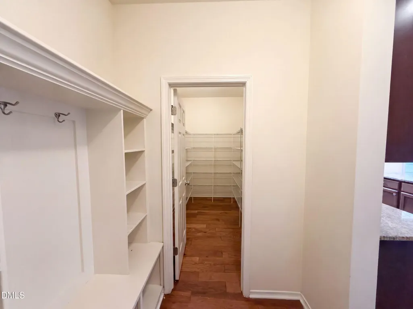
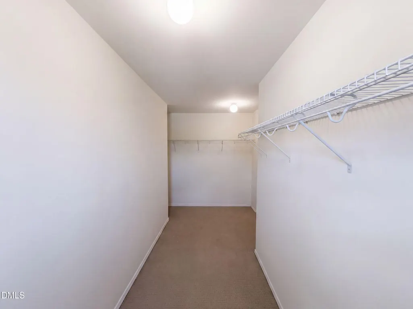
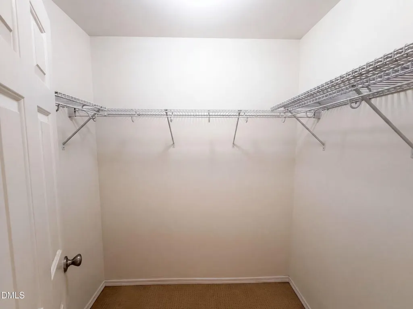
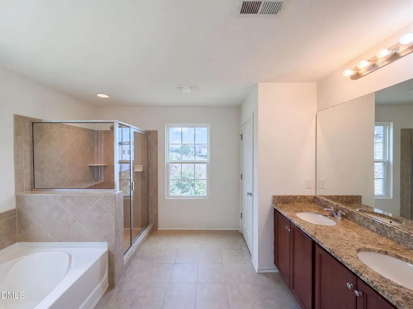
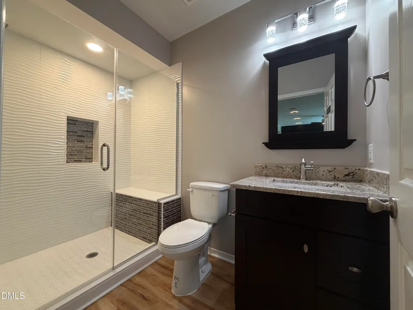
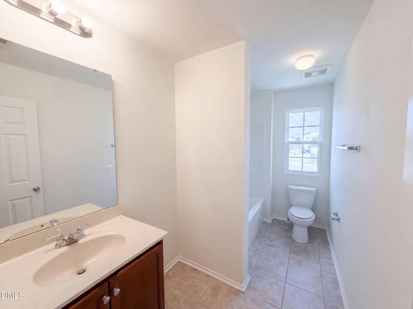
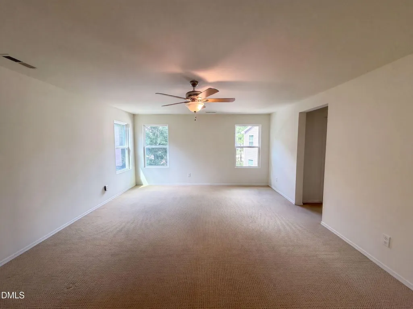
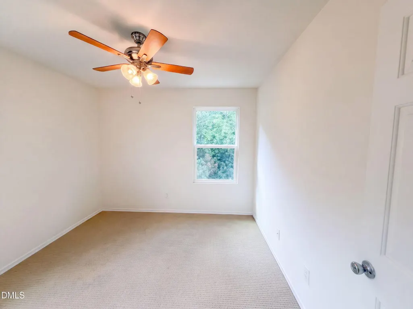
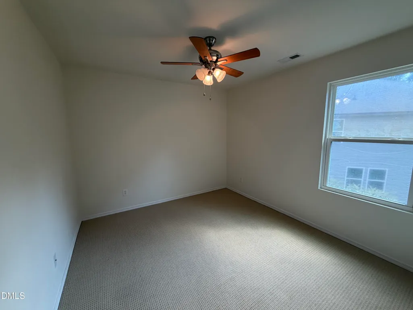
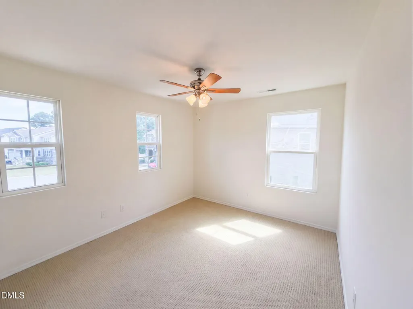
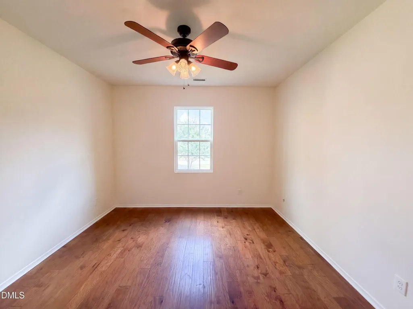
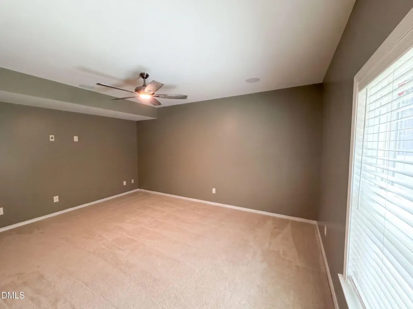
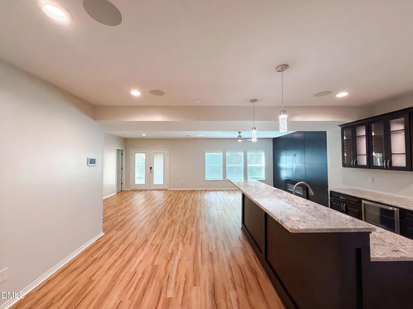
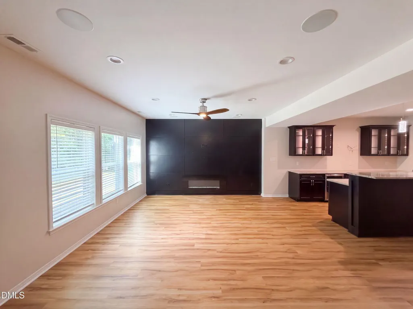
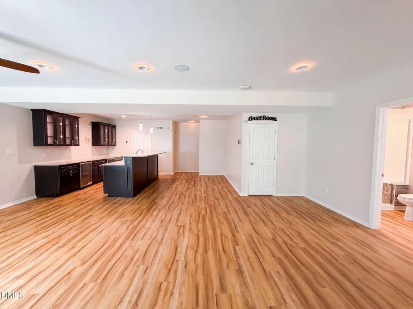
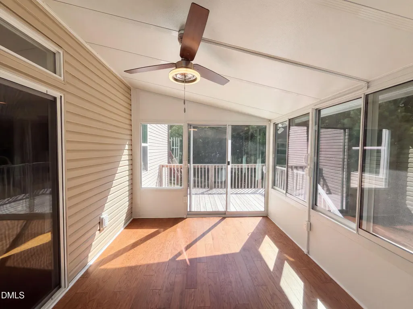
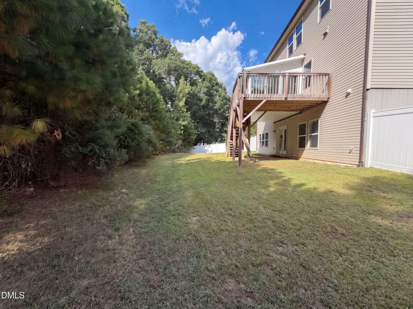
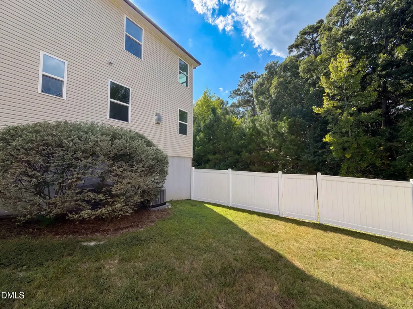
4732 Lonnie Dr is a two-story Rolesville home with an open main level and hardwood flooring throughout the shared living spaces. The kitchen centers on a large island with additional seating, wood cabinetry, expansive counter space, and stainless steel appliances, opening to a living room anchored by a fireplace. Upstairs, the primary bedroom includes a walk-in closet and an en-suite bathroom with a double vanity, a separate soaking tub, and a walk-in shower, while additional bedrooms provide flexible space. A finished basement adds a large recreation area with a wet bar, plus its own bedroom and bathroom. A screened porch and a rear deck overlook a fully fenced backyard, and an attached two-car garage completes this well-maintained residence with practical amenities throughout the home.
| Elementary School | Middle School | High School |
|---|---|---|
| Wake - Sanford Creek Elementary Elementary School | Wake - Rolesville Middle School Middle School | Wake - Rolesville High School High School |
| Price History | |
|---|---|
| 9/7/2026 | Listed $610,000 |
General Features
| Sewer | Public Sewer |
|---|---|
| Heating | Central |
| Cooling | Central Air |
| Roof | Composition,Shingle |
| HOA Fee | 44 |
| Garage Spaces | 2 |
| Association Fee Includes | Unknown |
| Architectural Style | Colonial |
| Construction Materials | Vinyl Siding |
| Year Built | 2013 |
| Stories Count | 2 |
| Levels | Two |
| Property Subtype | Single Family Residence |
| Assoc Fee Paid Per | Monthly |
| County | Wake |
| New Construction | false |
| Property Type | Residential |
| HOA | true |
| Attached Garage | true |
| Subdivision Name | Pine Glen |
| Garage Y/N | true |
| Total Rooms | 12 |
| Full Baths | 3 |
| Status | Active |
| Directions | Head southwest on US-401 BUS. Turn right on Lonnie Dr. |
| High School | Wake - Rolesville High School |
| City | Rolesville |
| Senior Community Y/N | false |
| Open Parking Spaces | 2 |
| Lot Size Units | Acres |
| Lot Size Square Feet | 16988.4 |
| Elementary School | Wake - Sanford Creek Elementary |
| Tax Annual Amount | 5428.98 |
| Middle/Junior High School | Wake - Rolesville Middle School |
| Structure Type | None |
| Standard Status | Active |
Interior Features
| Basement | Finished |
|---|---|
| Flooring | Carpet,Hardwood,Tile,Vinyl |
| Total Fireplaces | 1 |
| Fireplace Features | Gas |
| Air Conditioning Y/N | true |
| Heating Y/N | true |
| Fireplace Y/N | true |
| Above Grade Finished Area | 2822 |
| Half Baths | 1 |
| Total Bedrooms | 5 |
| Below Grade Finished Area | 1031 |
| Total Baths | 4 |
Exterior Features
| Parking Features | Garage |
|---|---|
| Lot Features | Cul-De-Sac |
| Water Source | Public |
| Lot Size Area | 0.39 |
| Foundation Details | Other |
| Building Area Total | 3853 |
| Lot Size Acres | 0.39 |
Amenities
- Foreclosure
- Views
- Short Sale
- New Construction
- Adult 55+
- Lease To Own
- No HOA Fees
- Furnished
- Primary On Main
- Air Conditioning
- Seller Finance
- Green
- Fixer Upper
- Horse
- Golf
- Fireplace
- Deck
- Garage
- Basement
- Pool
Property vs Single Family Average in 27571
Price
Year Built

