
Views
Address
118 Mckenzie Circle, Clayton, NC
Price
$ 275,000
Property Attributes
- MLS#10190813
- TypeSingle Family
- Listing Status Active
- CountyJohnston
- CityClayton
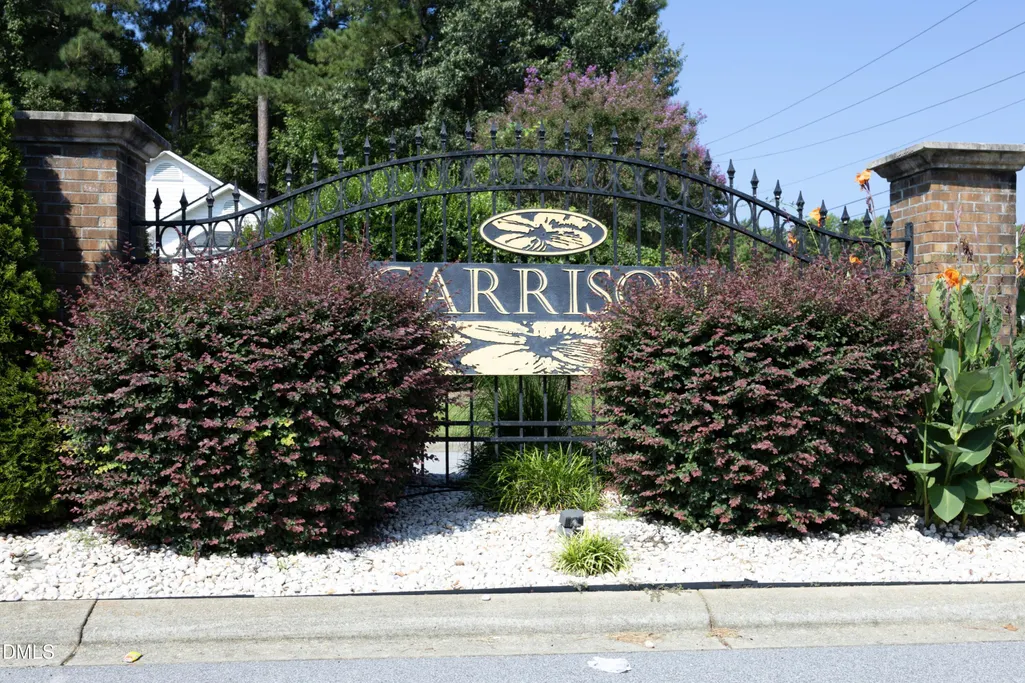
- NeighborhoodGarrison
- Zip27520
- StyleRanch, Traditional
- Year Built1998
- Price$ 275,000
- Bedrooms3
- Full Bathrooms2
- Half Bathrooms0
- Sqr Footage1200
- Lot Size0.25 Acres
Data Source:
Triangle MLS (TMLS)
Property Description
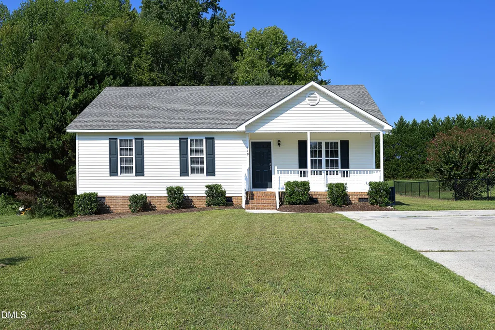
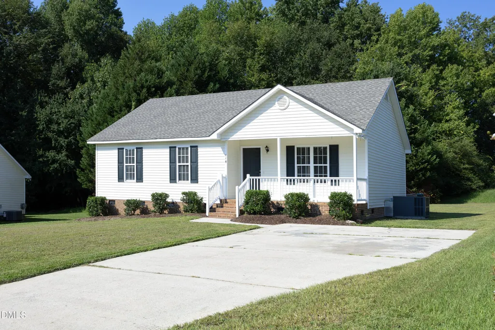
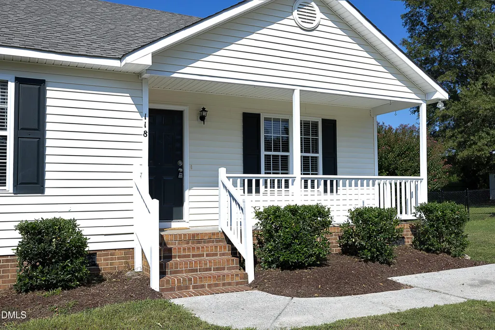
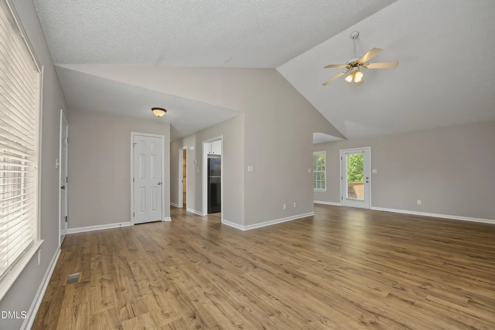
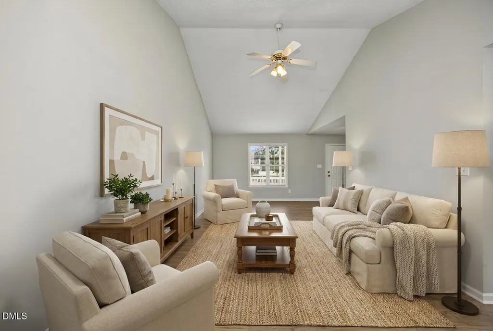
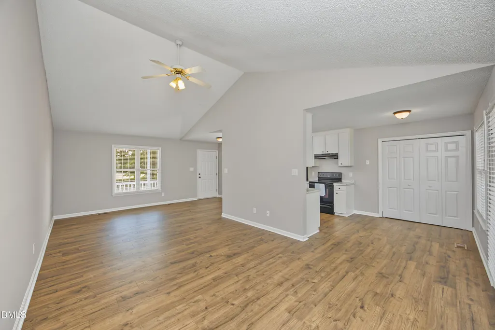
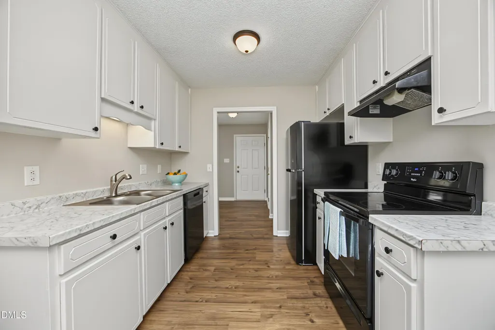
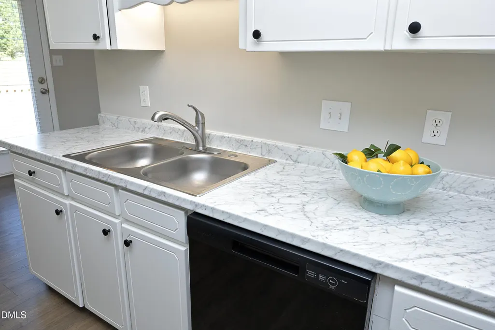
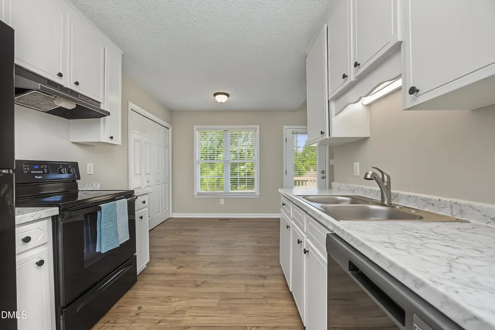
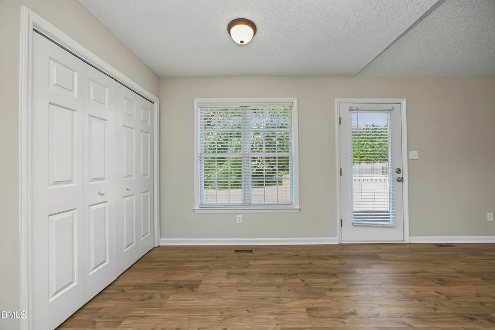
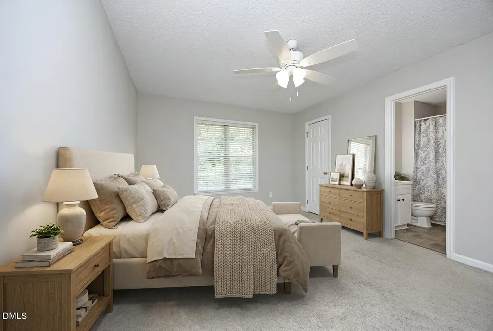
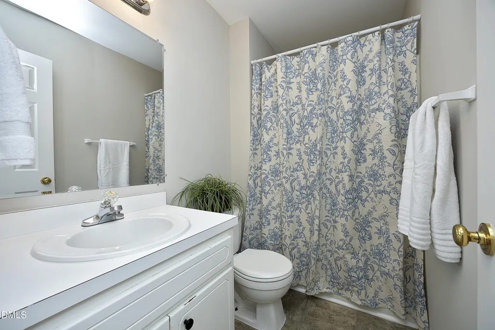
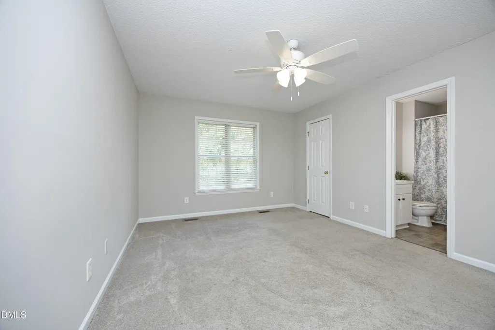
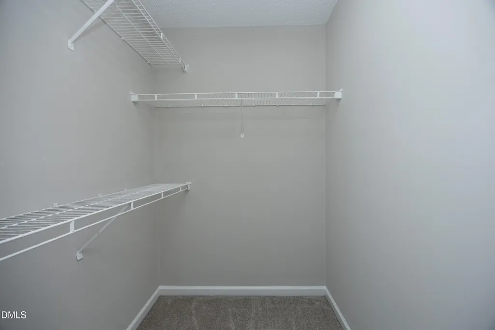
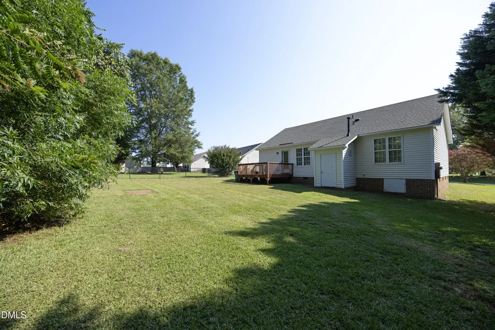
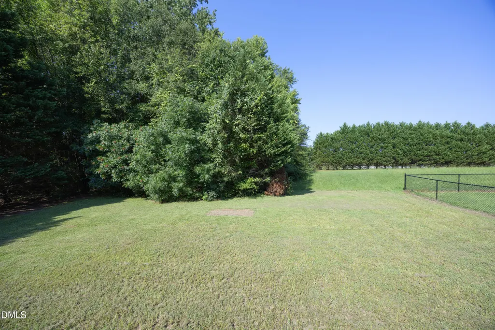
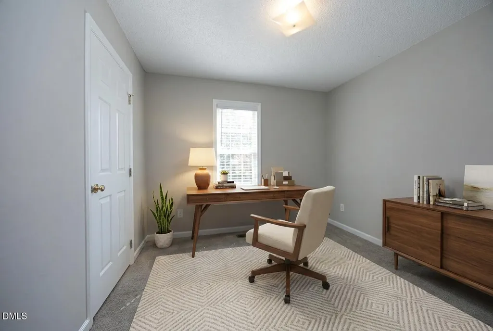
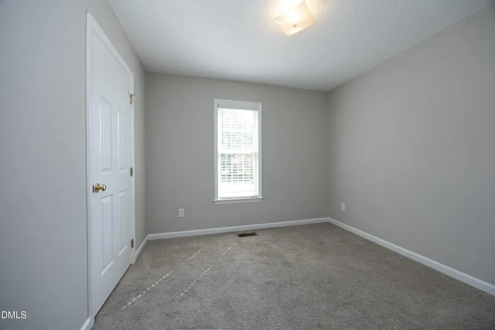
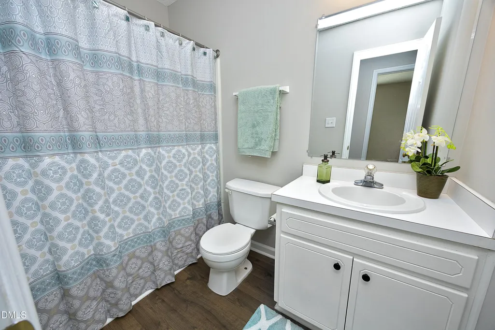
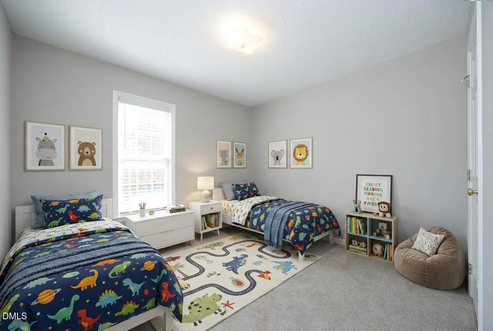
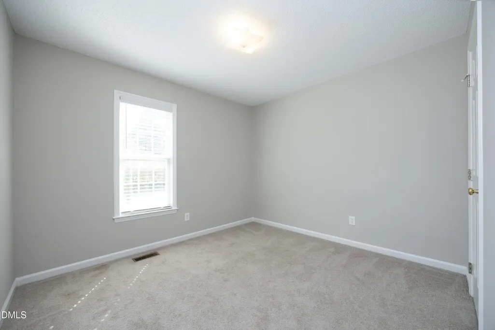
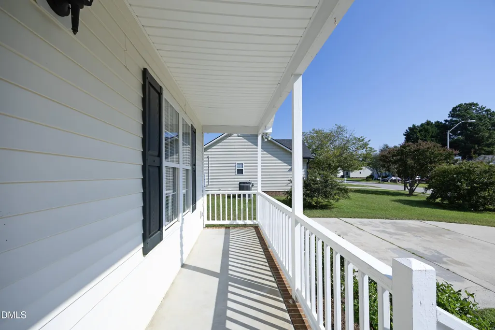
Enjoy 1-level living in this thoughtfully updated 3-bedroom/ 2-bath Ranch in the conveniently located Garrison neighborhood in Clayton. The open floor plan makes the most of the 1,200 square feet. Vaulted ceilings in the main living area pull natural light through the space and the wide plank Mohawk laminate flooring is both practical and sharp-looking. The kitchen features white cabinetry and newer counters, dishwasher and refrigerator. Sunny dining area is just right for gathering with family and friends. The primary bedroom includes an en-suite bath and walk-in closet. Two additional bedrooms offer a layout that works well for roommates, family, guests or for setting up a great home office. Out back the refreshed deck overlooks a private .25 acre yard. Perfect spot for grilling out or enjoying a morning coffee! The covered front porch adds curb appeal and creates a warm welcome. Location-wise, you're within a mile of Clayton Community Park and the Clayton Community Center. Downtown Clayton — with its restaurants, shops, and seasonal events — is just a few minutes away. Commuting is straightforward with quick access to Highway 70 and Highway 42. Updates that matter: the interior was freshly painted in 2026, the Roof was replaced in 2023, counters and dishwasher replaced 2023, flooring updated in 2023. Whether you're buying your first home, simplifying to one-level living, or adding to your portfolio — this one's ready for you to make it your own! **Home is for sale NOT FOR RENT. Some images virtually staged. Showings start Saturday 9/5/2026.
| Elementary School | Middle School | High School |
|---|---|---|
| Johnston - West Clayton Elementary Elementary School | Johnston - Clayton Middle Middle School | Johnston - Clayton High High School |
| Price History | |
|---|---|
| 9/4/2026 | Listed $275,000 |
General Features
| Sewer | Public Sewer |
|---|---|
| Heating | Central,Natural Gas |
| Cooling | Ceiling Fan(s),Central Air,Electric |
| Utilities | Cable Available,Electricity Available,Phone Available,Sewer Connected,Water Connected |
| Roof | Shingle |
| Appliances | Dishwasher,Electric Range,Free-Standing Electric Range,Free-Standing Range,Free-Standing Refrigerator,Gas Water Heater,Range,Range Hood,Refrigerator |
| Zoning | RES |
| HOA Fee | 15 |
| Association Fee Includes | None |
| Patio/Porch Features | Covered,Deck,Front Porch,Porch |
| Architectural Style | Ranch,Traditional |
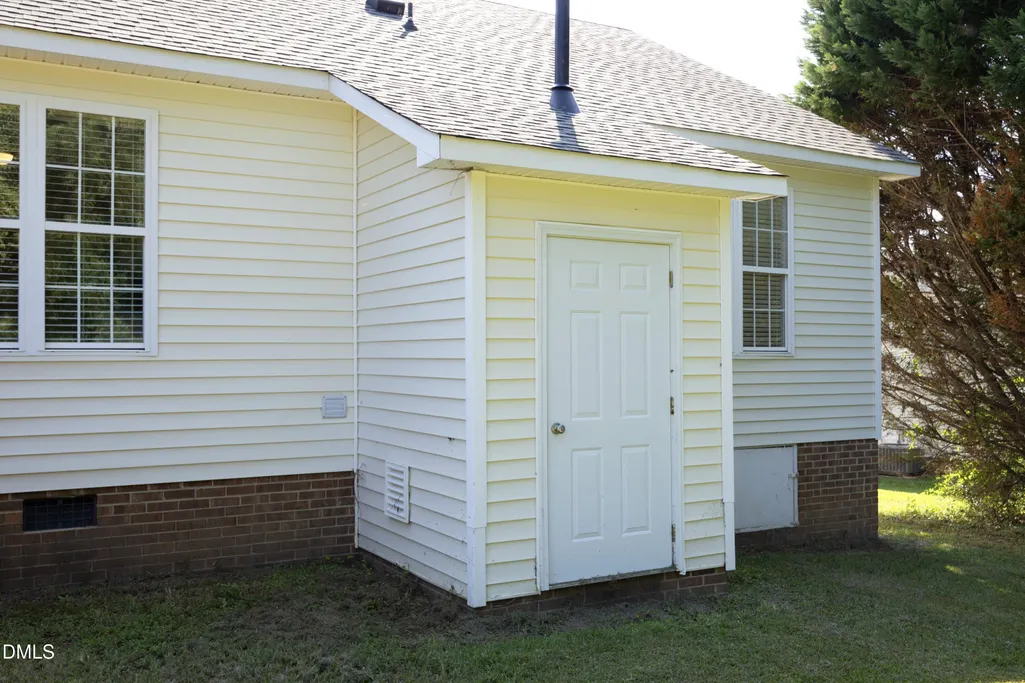
| Construction Materials | Vinyl Siding |
| Year Built | 1998 |
| View | Forest,Trees/Woods |
| Stories Count | 1 |
| Levels | One |
| Property Subtype | Single Family Residence |
| Community Features | Suburban |
| Assoc Fee Paid Per | Semi-Annually |
| County | Johnston |
| New Construction | false |
| Property Type | Residential |
| Association Amenities | None |
| HOA | true |
| Attached Garage | false |
| Subdivision Name | Garrison |
| Garage Y/N | false |
| Other Structures | None |
| Total Rooms | 6 |
| Full Baths | 2 |
| Status | Active |
| Directions | Follow I-40 E to US-70 E/US-70 BUS E. Exit from I-40 E Continue on US-70 E/US-70 BUS E. Take Guy Rd to McKenzie Cir in Clayton |
| High School | Johnston - Clayton High |
| City | Clayton |
| Senior Community Y/N | false |
| Lot Size Units | Acres |
| Lot Size Square Feet | 10890 |
| Carport Y/N | false |
| Elementary School | Johnston - West Clayton Elementary |
| Tax Annual Amount | 2759.4 |
| Middle/Junior High School | Johnston - Clayton Middle |
| Structure Type | House,Site Built |
| Standard Status | Active |
Interior Features
| Interior Amenities | Bathtub/Shower Combination,Cathedral Ceiling(s),Ceiling Fan(s),High Ceilings,Laminate Counters,Open Floorplan,Primary Downstairs,Vaulted Ceiling(s),Walk-In Closet(s) |
|---|---|
| Flooring | Carpet,Laminate,Vinyl,Wood |
| Common Walls | No Common Walls |
| Air Conditioning Y/N | true |
| Heating Y/N | true |
| Window Features | Blinds |
| Fireplace Y/N | false |
| Above Grade Finished Area | 1200 |
| Laundry Features | Electric Dryer Hookup,In Kitchen,Laundry Closet,Washer Hookup |
| Total Bedrooms | 3 |
| Above Grade Finished Area Source | See Remarks |
| Total Baths | 2 |
Exterior Features
| Exterior Amenities | Private Yard |
|---|---|
| Parking Features | Concrete,Driveway,Parking Pad |
| Lot Features | Back Yard,Front Yard,Level |
| Water Source | Public |
| Lot Size Area | 0.25 |
| Foundation Details | Raised,Crawlspace |
| Spa | false |
| Building Area Total | 1200 |
| Lot Size Acres | 0.25 |
| Road Surface Type | Paved |
| Other Parking | Driveway |
| Waterfront Y/N | false |
| Road Frontage Type | City Street |
| Horse Y/N | false |
Amenities
- Foreclosure
- Views
- Short Sale
- New Construction
- Adult 55+
- Lease To Own
- No HOA Fees
- Furnished
- Primary On Main
- Air Conditioning
- Seller Finance
- Green
- Fixer Upper
- Horse
- Golf
- Fireplace
- Deck
- Garage
- Basement
- Pool
Property vs Single Family Average in 27520
Price
Year Built

