
Address
205 High Maple Court, Holly Springs, NC
Price
$ 470,000
Property Attributes
- MLS#10190063
- TypeSingle Family
- Listing Status Pending
- CountyWake
- CityHolly Springs
- NeighborhoodHolly Glen
- Zip27540
- StyleCraftsman
- Year Built1997
- Price$ 470,000
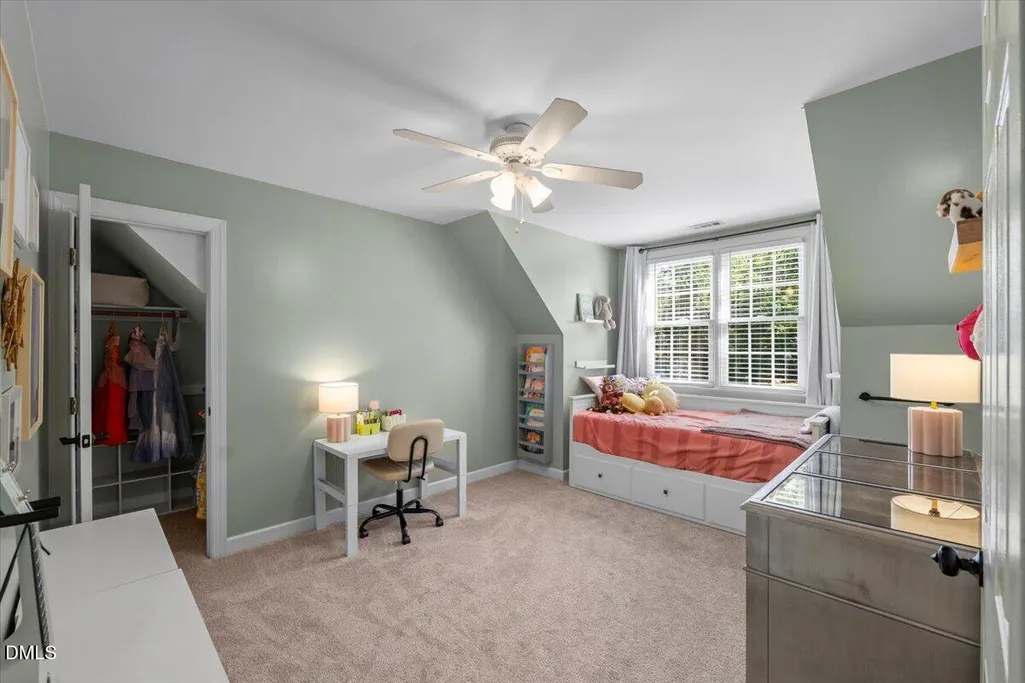
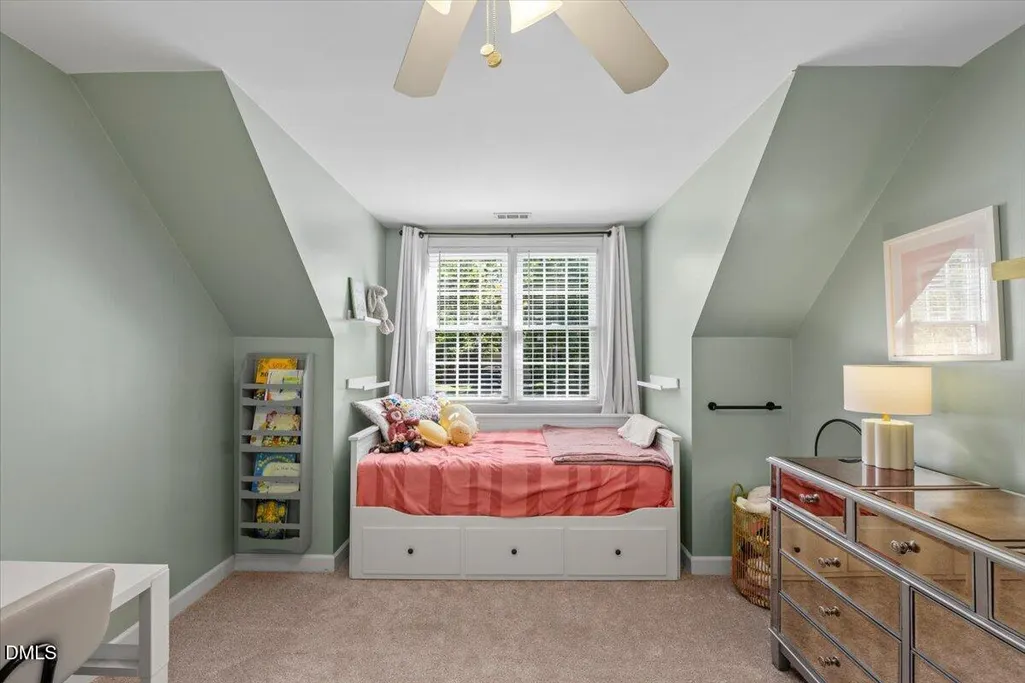
- Bedrooms3
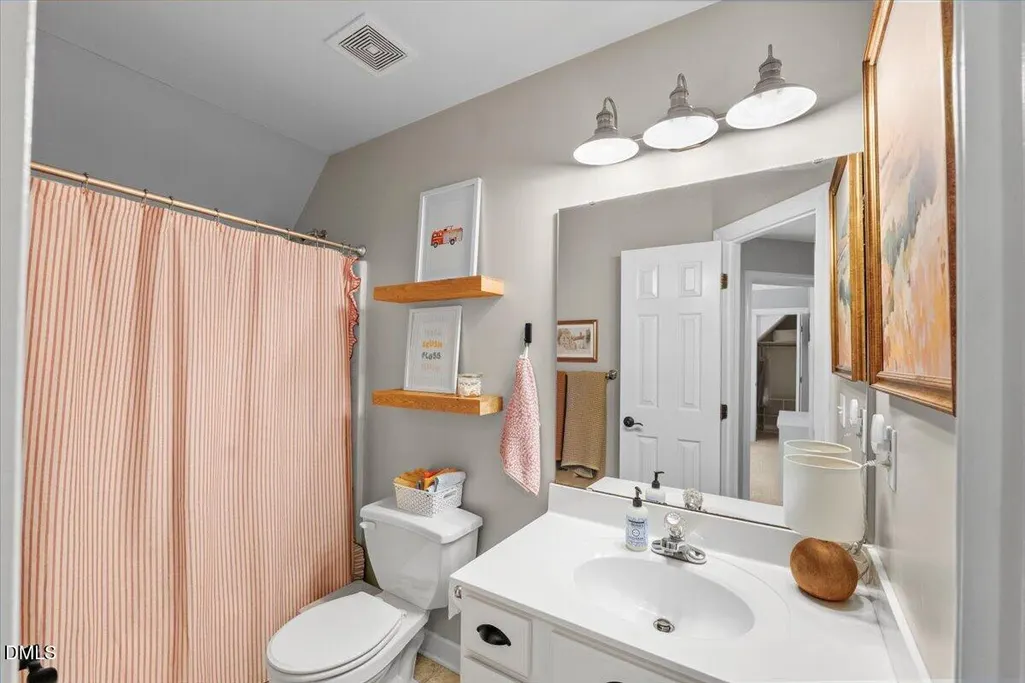
- Full Bathrooms2
- Half Bathrooms1
- Sqr Footage1944
- Lot Size0.23 Acres
Data Source:
Triangle MLS (TMLS)
Property Description
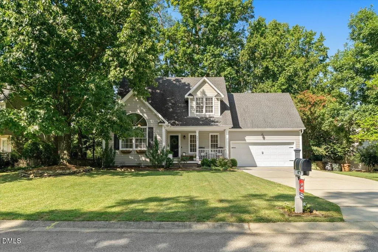
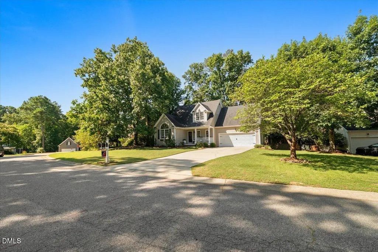
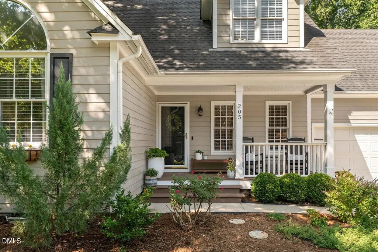
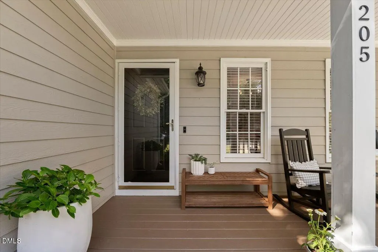
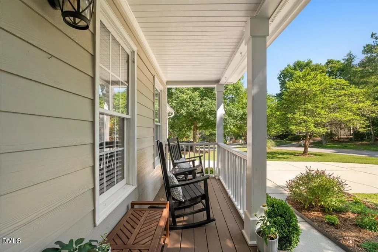
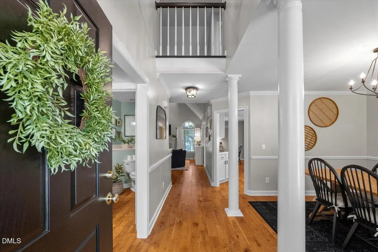
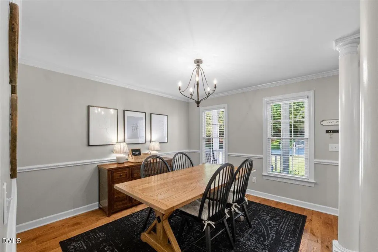
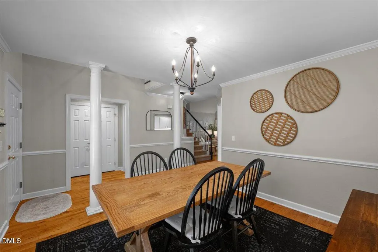
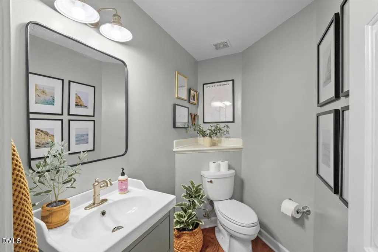
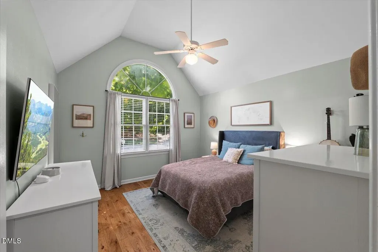
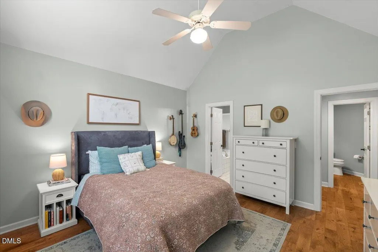
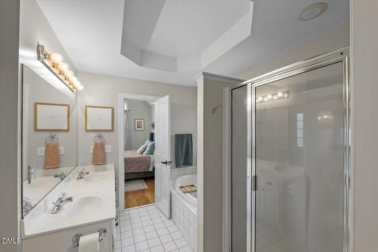
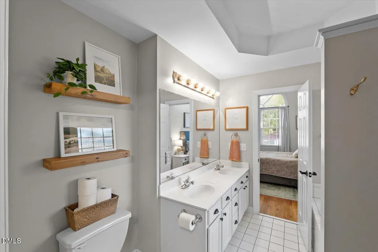
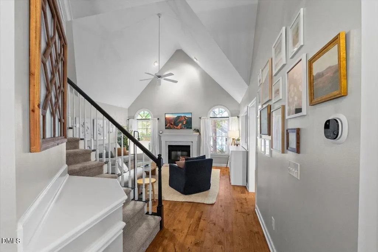
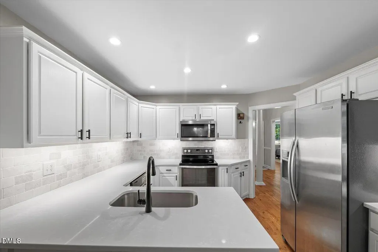
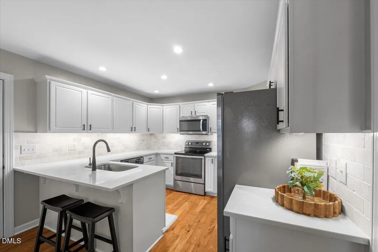
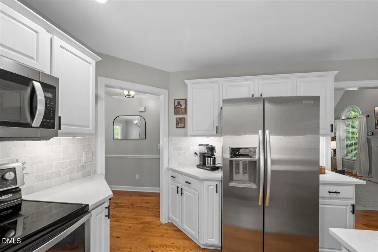
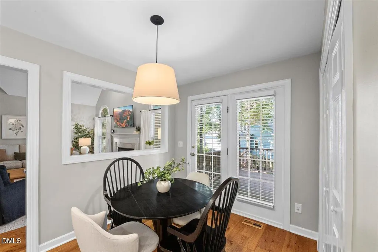
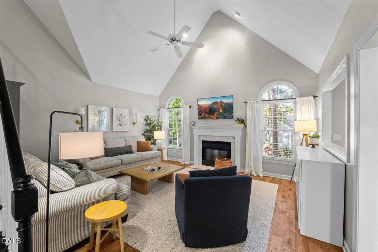
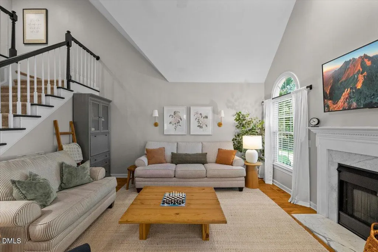
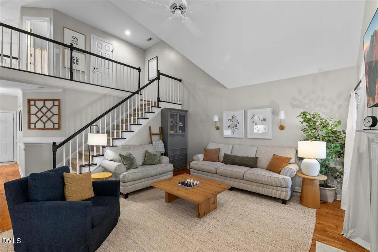
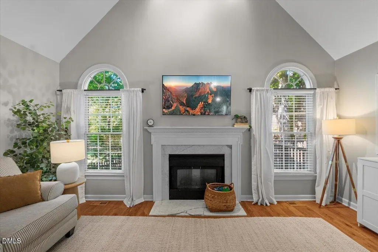
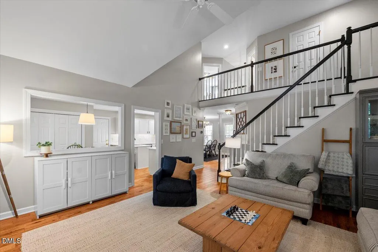
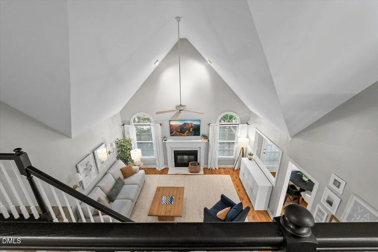
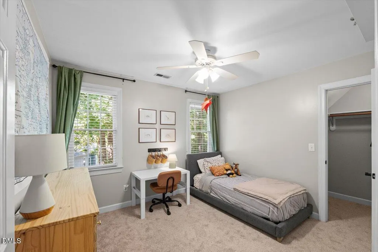
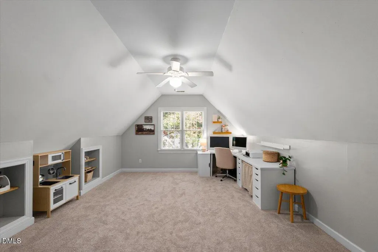
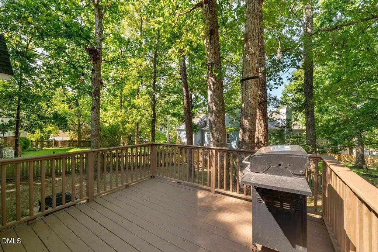
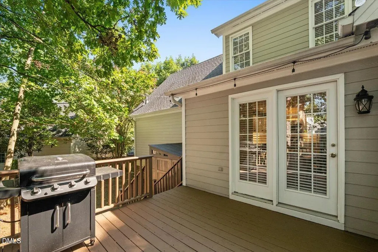
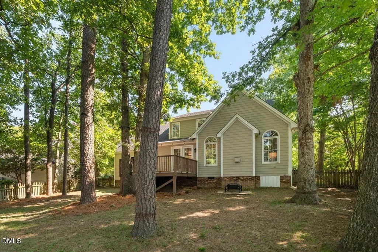
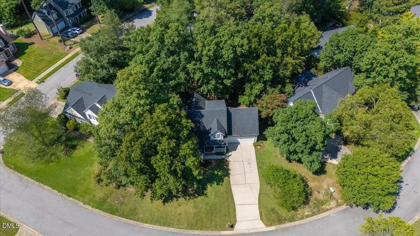
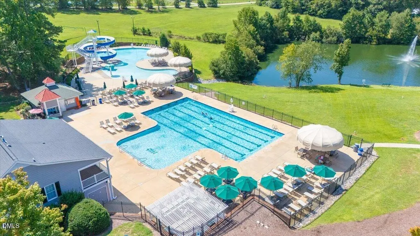
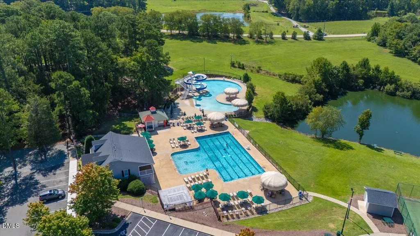
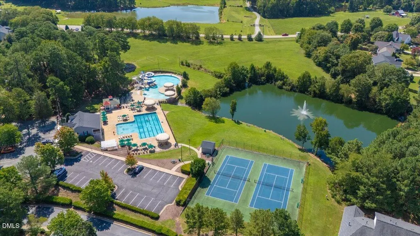
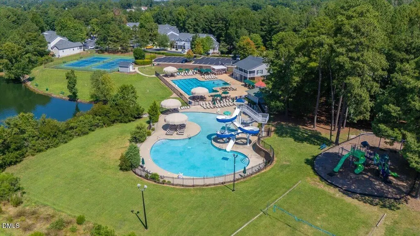
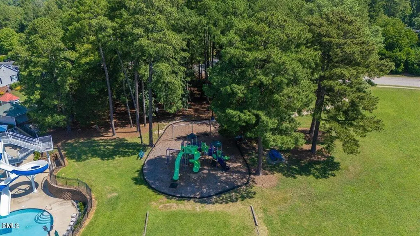
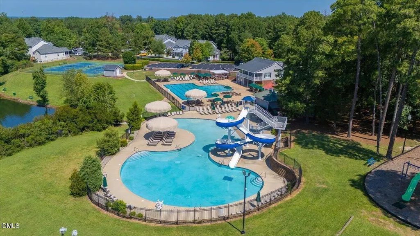
Some homes simply have that special something—and this Holly Glen charmer has it from the moment you pull up. Tucked along one of Holly Springs' most beloved neighborhoods, this picture-perfect home feels like a page from a storybook, with darling curb appeal, a welcoming front porch, and the kind of warmth that makes you want to stay awhile. Inside, every space reflects just how beautifully this home has been loved and meticulously maintained. Sunlight fills the inviting interiors, hardwood floors add warmth and character, and a cozy fireplace creates the perfect gathering place at the heart of the home. The thoughtful floor plan feels both comfortable and timeless, with spaces made for everything from slow Sunday mornings to dinners with friends and everyday life in between. Step outside and the charm continues. A spacious deck overlooks the fenced backyard, creating the sweetest setting for morning coffee, summer cookouts, kids at play, or evenings under the Carolina sky. And then there's Holly Glen—a neighborhood that feels like a community in every sense of the word. With pools, tennis courts, playgrounds, and gathering spaces, there's always something to enjoy just beyond your front door. All of this in the heart of Holly Springs, close to the places you love while still feeling tucked away at home. Beautifully cared for, wonderfully inviting, and quite possibly the cutest gem on the street—this is the kind of home that makes you smile before you ever step inside. And once you do, you may not want to leave.
| Elementary School | Middle School | High School |
|---|---|---|
| Wake - Holly Grove Elementary Elementary School | Wake - Holly Grove Middle School Middle School | Wake - Holly Springs High High School |
| Price History | |
|---|---|
| 9/1/2026 | Listed $470,000 |
General Features
| Sewer | Public Sewer |
|---|---|
| Heating | Electric,Natural Gas |
| Cooling | Central Air |
| Roof | Shingle |
| Appliances | Dishwasher,Free-Standing Electric Range,Microwave,Oven,Refrigerator,Stainless Steel Appliance(s),Washer/Dryer,Water Heater |
| Zoning | SR |
| HOA Fee | 66 |
| Garage Spaces | 2 |
| Association Fee Includes | Maintenance Grounds |
| Patio/Porch Features | Deck,Front Porch |
| Architectural Style | Craftsman |
| Construction Materials | Fiber Cement,HardiPlank Type |
| Year Built | 1997 |
| Levels | Two |
| Property Subtype | Single Family Residence |
| Community Features | Playground,Pool,Sidewalks,Tennis Court(s) |
| Assoc Fee Paid Per | Quarterly |
| County | Wake |
| New Construction | false |
| Property Type | Residential |
| Association Amenities | Maintenance Grounds,Playground,Pool,Tennis Court(s) |
| HOA | true |
| Attached Garage | true |
| Subdivision Name | Holly Glen |
| Garage Y/N | true |
| Total Rooms | 11 |
| Full Baths | 2 |
| Status | Pending |
| Directions | Coming from NC-55, Use right lane to turn left onto NC-55, turn right onto Avent Ferry Road. Tun Right onto Hollymont Drive, then at the traffic circle, take the first exit onto Holly Meadow Drive. Exit the traffic circle into Holly Meadow Drive, turn right onto Wild Holly Lane.Turn left onto High Maple, and home is on the left. |
| High School | Wake - Holly Springs High |
| City | Holly Springs |
| Senior Community Y/N | false |
| Lot Size Units | Acres |
| Lot Size Square Feet | 10019 |
| Elementary School | Wake - Holly Grove Elementary |
| Tax Annual Amount | 3674 |
| Middle/Junior High School | Wake - Holly Grove Middle School |
| Structure Type | House |
| Standard Status | Pending |
Interior Features
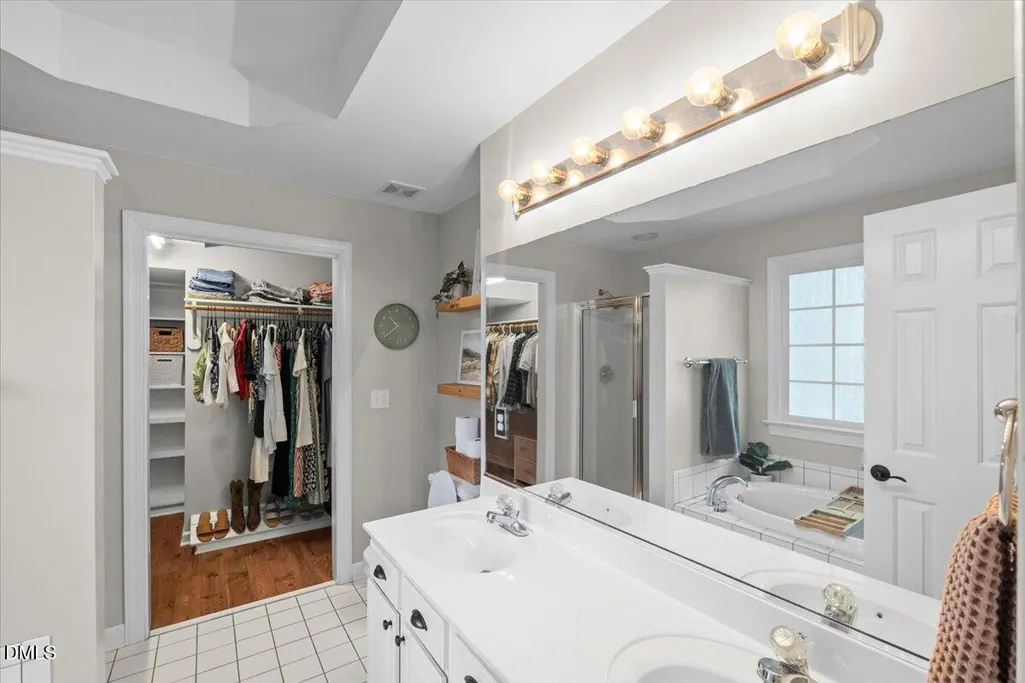
| Interior Amenities | Bathtub/Shower Combination,Ceiling Fan(s),Chandelier,Double Vanity,Eat-in Kitchen,Open Floorplan,Primary Downstairs,Quartz Counters,Recessed Lighting,Smooth Ceilings,Vaulted Ceiling(s),Walk-In Closet(s) |
|---|---|
| Flooring | Carpet,Vinyl,Wood |
| Total Fireplaces | 1 |
| Fireplace Features | Family Room,Gas |
| Air Conditioning Y/N | true |
| Heating Y/N | true |
| Fireplace Y/N | true |
| Above Grade Finished Area | 1944 |
| Half Baths | 1 |
| Laundry Features | Laundry Closet,Main Level |
| Total Bedrooms | 3 |
| Total Baths | 3 |
Exterior Features
| Exterior Amenities | Fenced Yard,Rain Gutters |
|---|---|
| Fencing | Back Yard,Wood |
| Parking Features | Driveway,Garage |
| Water Source | Public |
| Lot Size Area | 0.23 |
| Foundation Details | Crawlspace |
| Building Area Total | 1944 |
| Lot Size Acres | 0.23 |
| Road Surface Type | Paved |
Amenities
- Foreclosure
- Views
- Short Sale
- New Construction
- Adult 55+
- Lease To Own
- No HOA Fees
- Furnished
- Primary On Main
- Air Conditioning
- Seller Finance
- Green
- Fixer Upper
- Horse
- Golf
- Fireplace
- Deck
- Garage
- Basement
- Pool
Property vs Single Family Average in 27540
Price
Year Built

