
Water Views
Address
16 Blue Monarch Lane, Fuquay Varina, NC
Price
$ 675,000
Property Attributes
- MLS#10189190
- TypeSingle Family
- Listing Status Active
- CountyHarnett
- CityFuquay Varina
- NeighborhoodPrince Place
- Zip27526
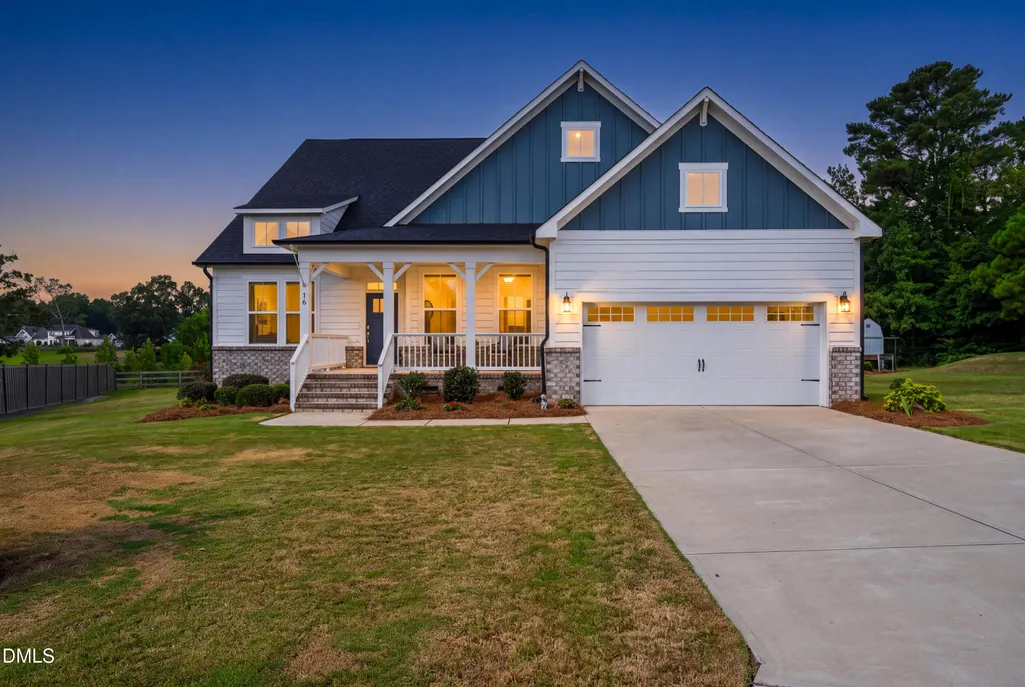
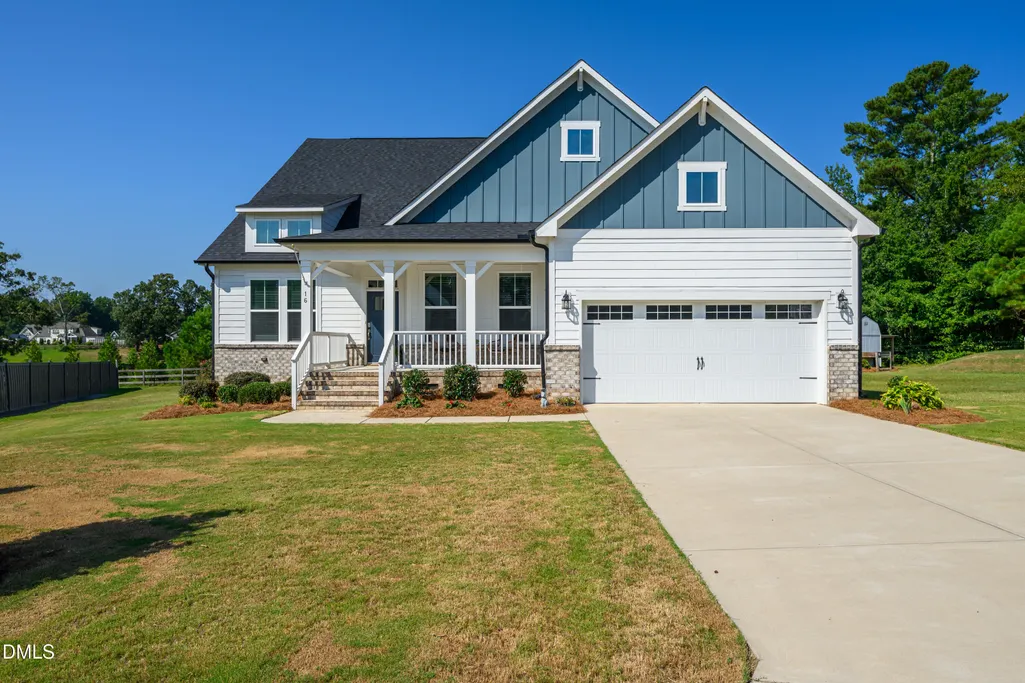
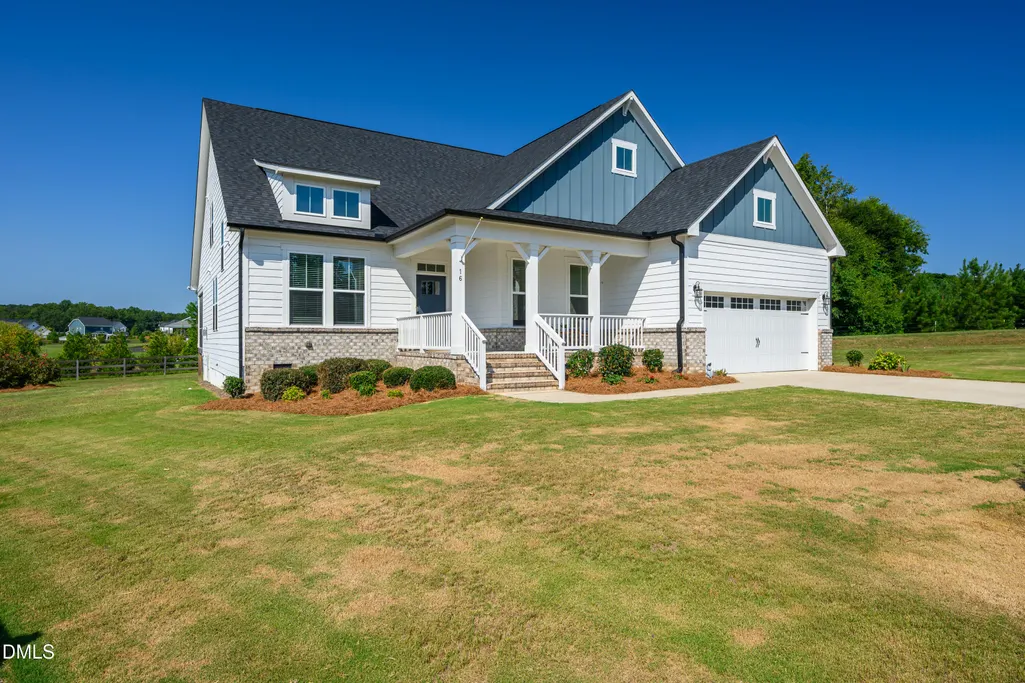
- StyleCraftsman, Traditional
- Year Built2022
- Price$ 675,000
- Bedrooms4
- Full Bathrooms3
- Half Bathrooms1
- Sqr Footage3513
- Lot Size0.73 Acres
Data Source:
Triangle MLS (TMLS)
Property Description
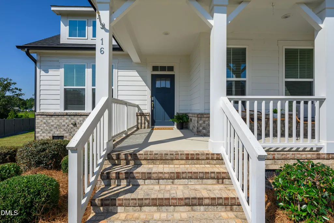
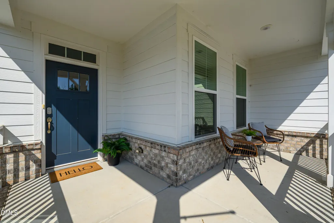
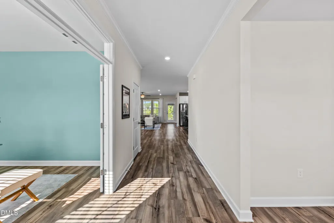
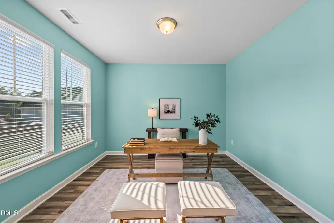
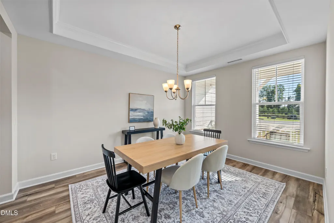
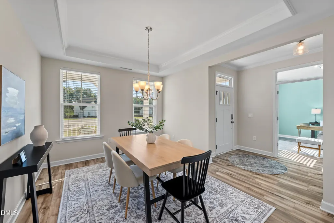
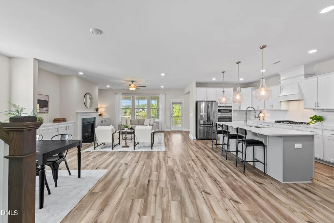
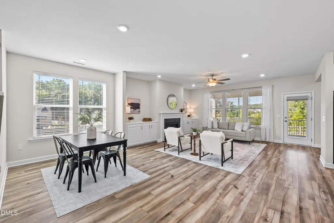
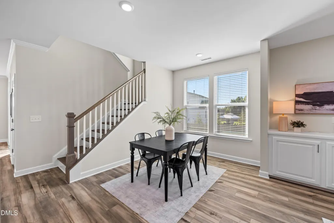
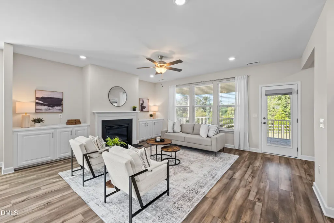
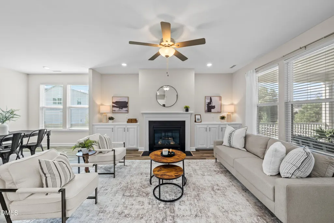
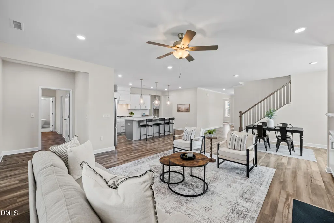
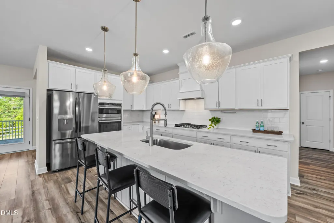
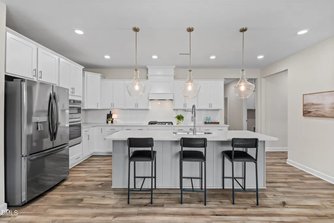
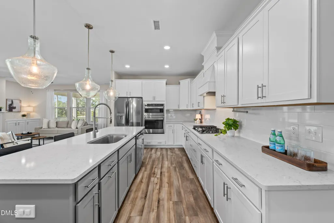
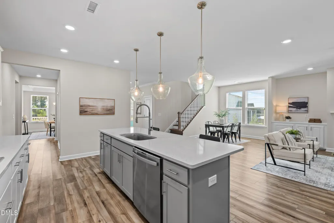
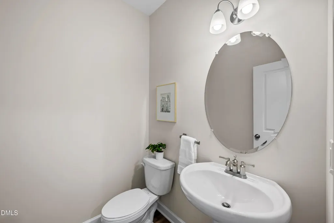
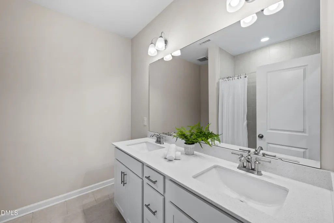
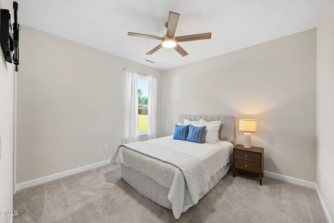
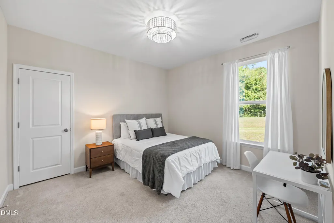
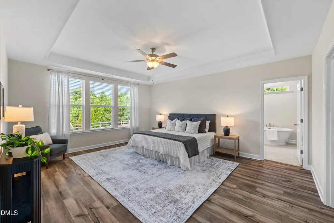
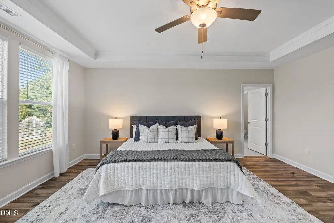
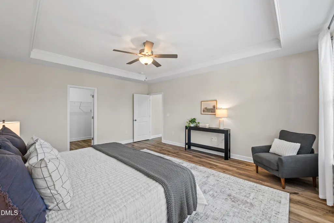
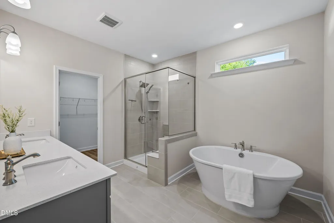
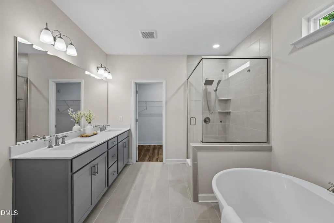
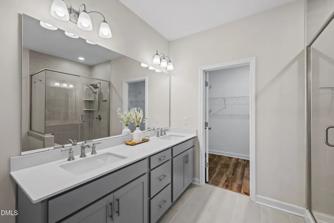
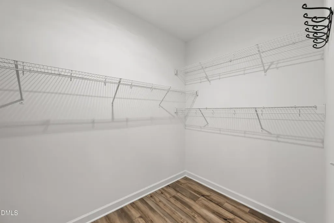
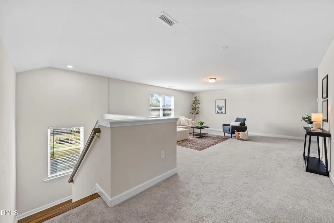
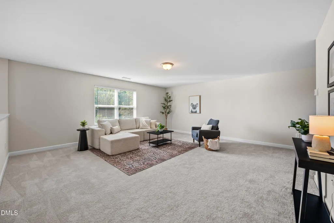
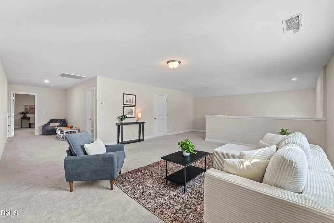
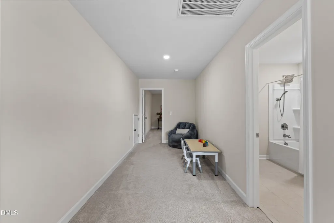
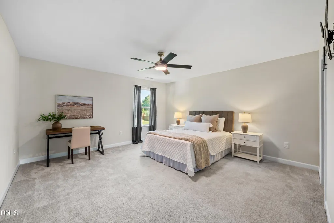
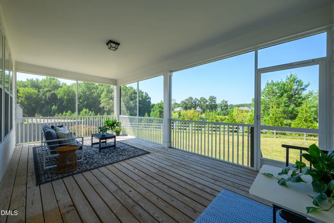
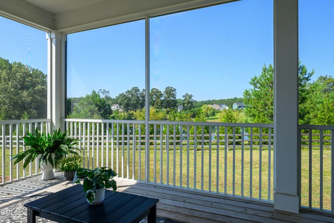
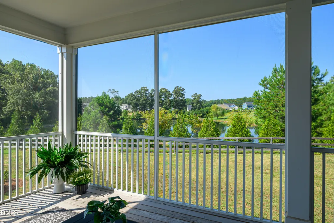
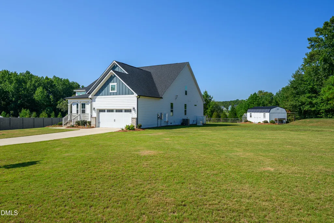
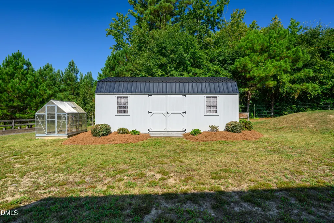
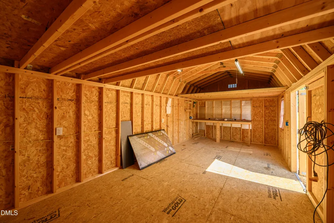
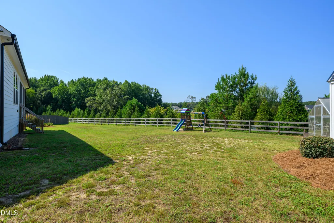
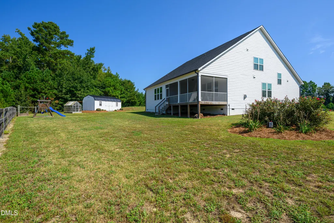
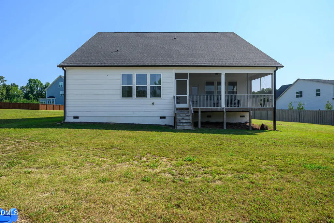
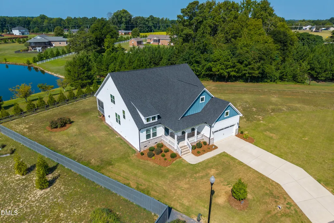
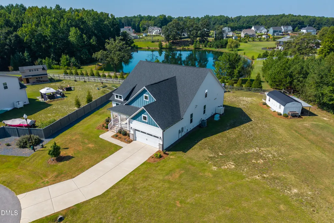
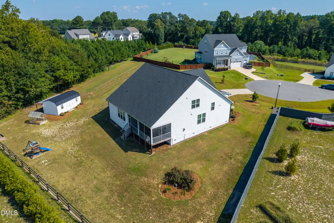
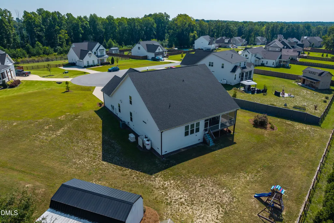
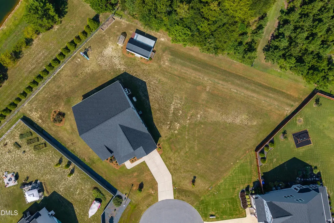
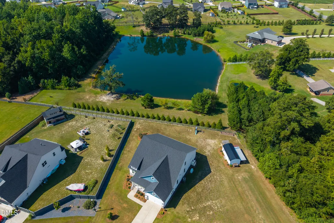
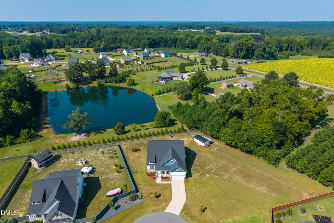
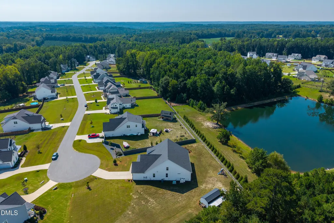
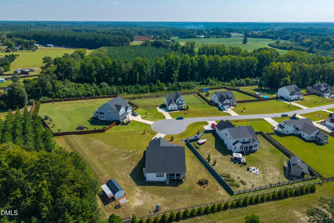
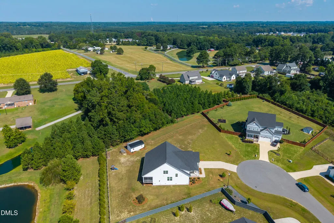
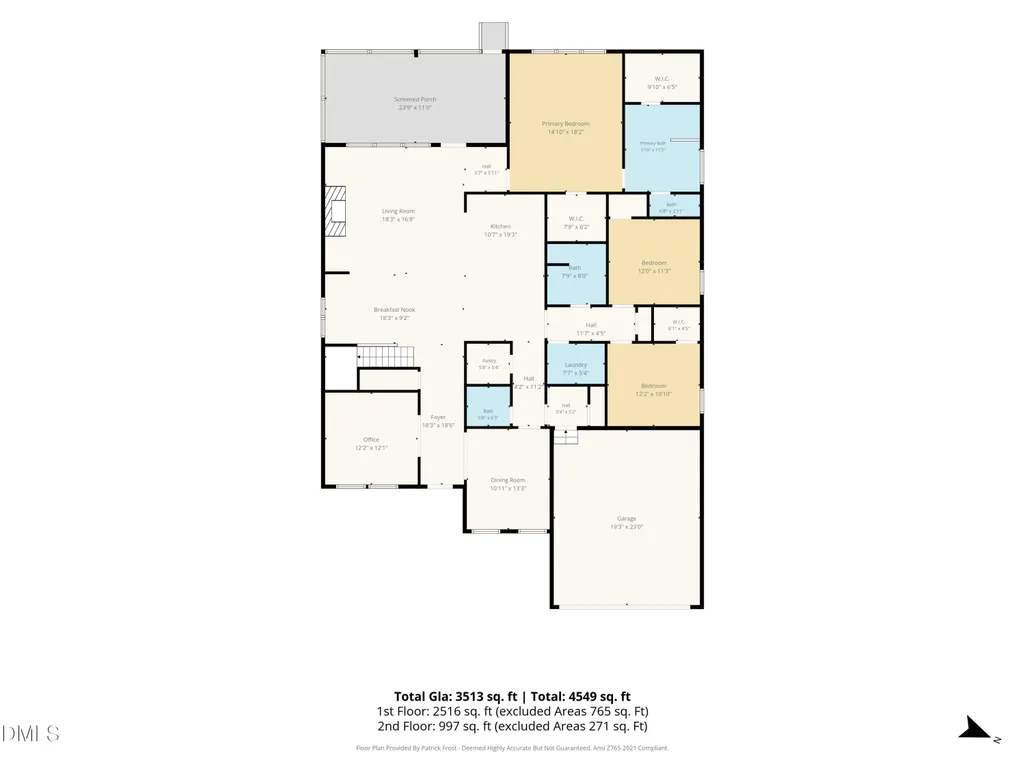
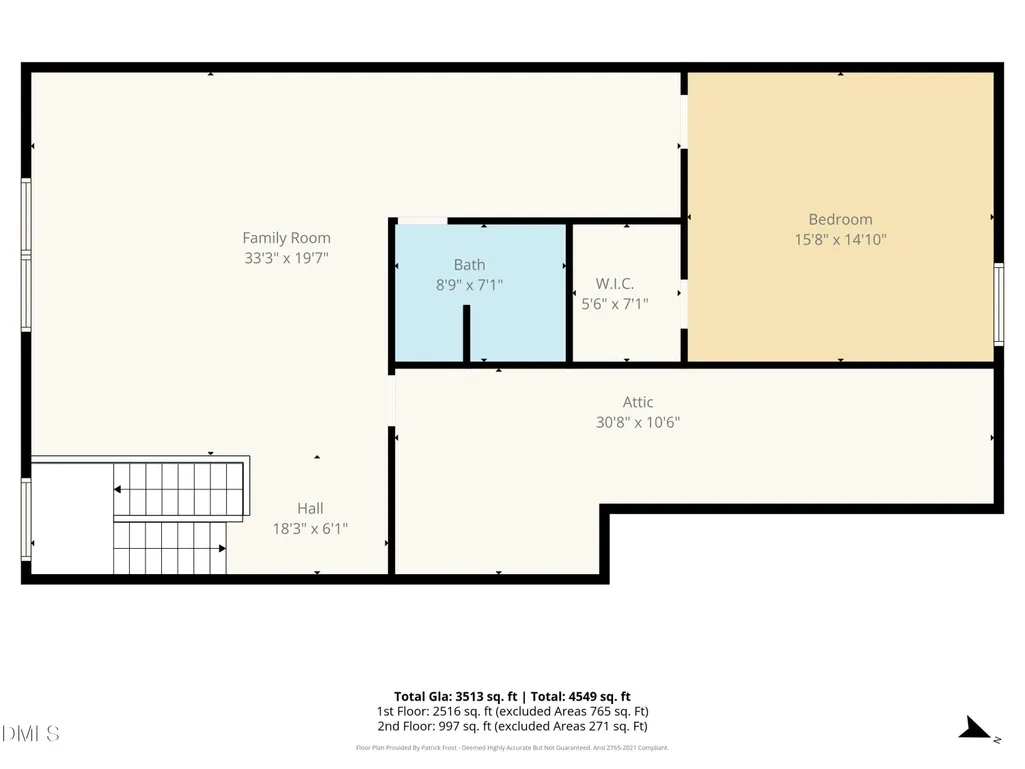
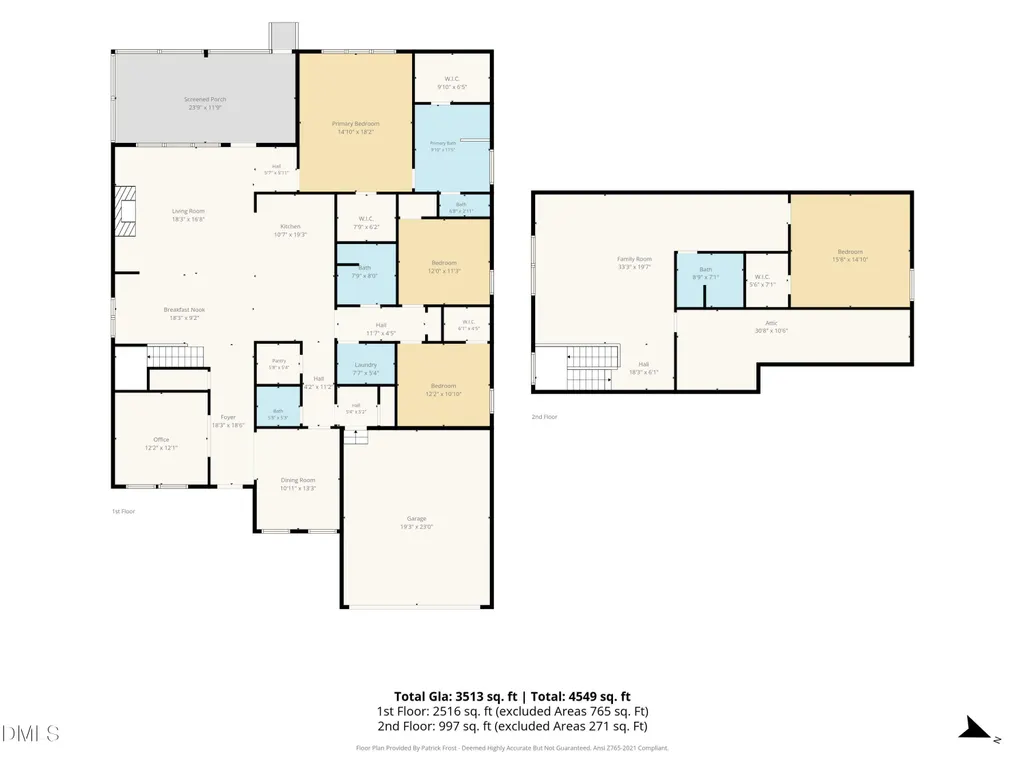
Welcome home to 16 Blue Monarch Lane, tucked into the sought-after Prince Place community of Fuquay-Varina! This 4-bedroom, 3.5-bath beauty offers over 3,400 sq ft of thoughtfully designed living space on a private, 0.73-acre lot, plus the peace of mind of a whole-house gas generator installed in 2024. Inside, the gourmet kitchen shines with quartz counters, high-end appliances, and an oversized island that's made for gathering. The open-concept family room features a cozy fireplace and custom built-ins, while the main-floor owner's suite offers a true retreat with dual vanities, a soaking tub, and separate shower. Upstairs a flexible bonus room give everyone room to spread out, perfect for a home office, playroom, or media space. Step outside to a screened porch overlooking a backyard complete with a shed, greenhouse, and playset, outdoor living at its best. Minutes from Fuquay-Varina's shops, dining, and commuter routes, yet with a peaceful, countryside feel. This is the one you've been waiting for!
| Elementary School | Middle School | High School |
|---|---|---|
| Harnett - Northwest Harnett Elementary Elementary School | Harnett - Harnett Central Middle Middle School | Harnett - Harnett Central High High School |
| Price History | |
|---|---|
| 8/28/2026 | Listed $675,000 |
General Features
| Sewer | Septic Tank |
|---|---|
| Heating | Fireplace(s),Forced Air,Propane |
| Cooling | Ceiling Fan(s),Central Air |
| Roof | Shingle |
| Appliances | Cooktop,Dishwasher,Double Oven,Free-Standing Refrigerator,Gas Cooktop,Ice Maker,Microwave,Oven,Range Hood,Refrigerator,Stainless Steel Appliance(s) |
| Zoning | RA-30 |
| HOA Fee | 300 |
| Garage Spaces | 2 |
| Association Fee Includes | None |
| Patio/Porch Features | Covered,Enclosed,Front Porch,Porch,Screened |
| Architectural Style | Craftsman,Traditional |
| Construction Materials | Block,Board & Batten Siding,Brick,Brick Veneer,Fiber Cement,Vertical Siding |
| Year Built | 2022 |
| View | Pond,Rural,Trees/Woods,Water |
| Stories Count | 2 |
| Levels | One and One Half,Two |
| Property Subtype | Single Family Residence |
| Community Features | Playground,Suburban |
| Assoc Fee Paid Per | Annually |
| County | Harnett |
| New Construction | false |
| Property Type | Residential |
| HOA | true |
| Attached Garage | true |
| Subdivision Name | Prince Place |
| Garage Y/N | true |
| Other Structures | Greenhouse,Shed(s) |
| Total Rooms | 15 |
| Full Baths | 3 |
| Status | Active |
| Directions | From S. Main St in Fuquay-Varina, turn onto W. Academy St, then left onto Barefoot Rd. Continue approximately 5 miles, then turn left onto Prince Place Dr. Turn left onto Blue Monarch Ln — home will be on your left. From Apex area (via NC-540): Take NC-540 South/East toward Fuquay-Varina, exiting at Holly Springs Rd or US-401. Follow into Fuquay-Varina, connecting to S. Main St/Judd Pkwy, then head out toward Barefoot Rd. Turn onto Prince Place Dr, then left onto Blue Monarch Ln — home will be on your left. |
| High School | Harnett - Harnett Central High |
| City | Fuquay Varina |
| Senior Community Y/N | false |
| Lot Size Units | Acres |
| Lot Size Square Feet | 31799 |
| Elementary School | Harnett - Northwest Harnett Elementary |
| Tax Annual Amount | 3820.65 |
| Middle/Junior High School | Harnett - Harnett Central Middle |
| Structure Type | House |
| Standard Status | Active |
Interior Features
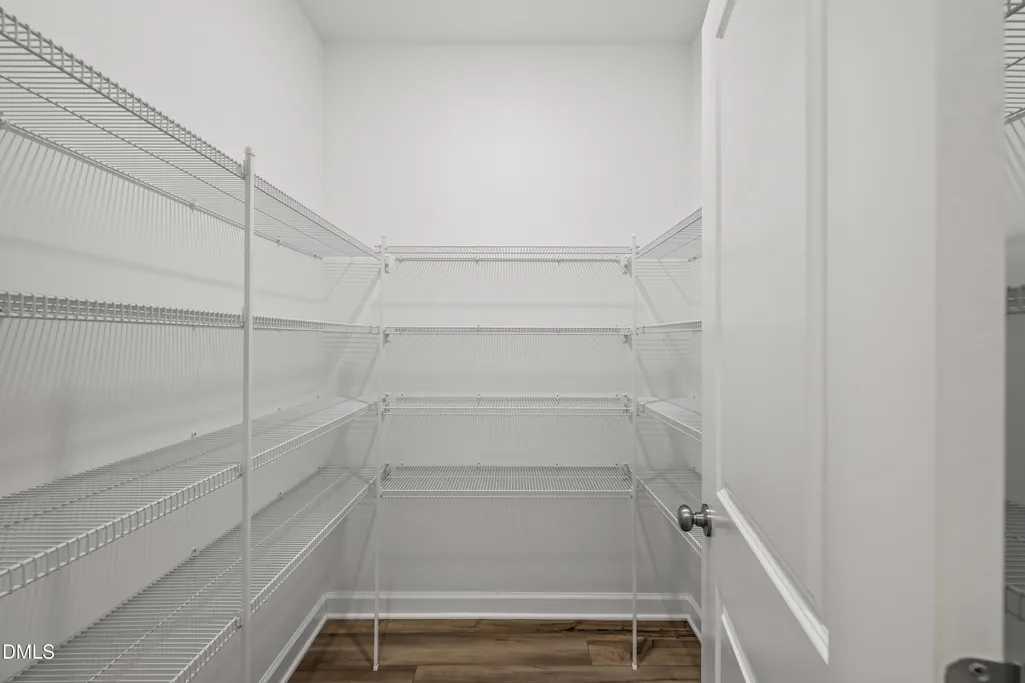
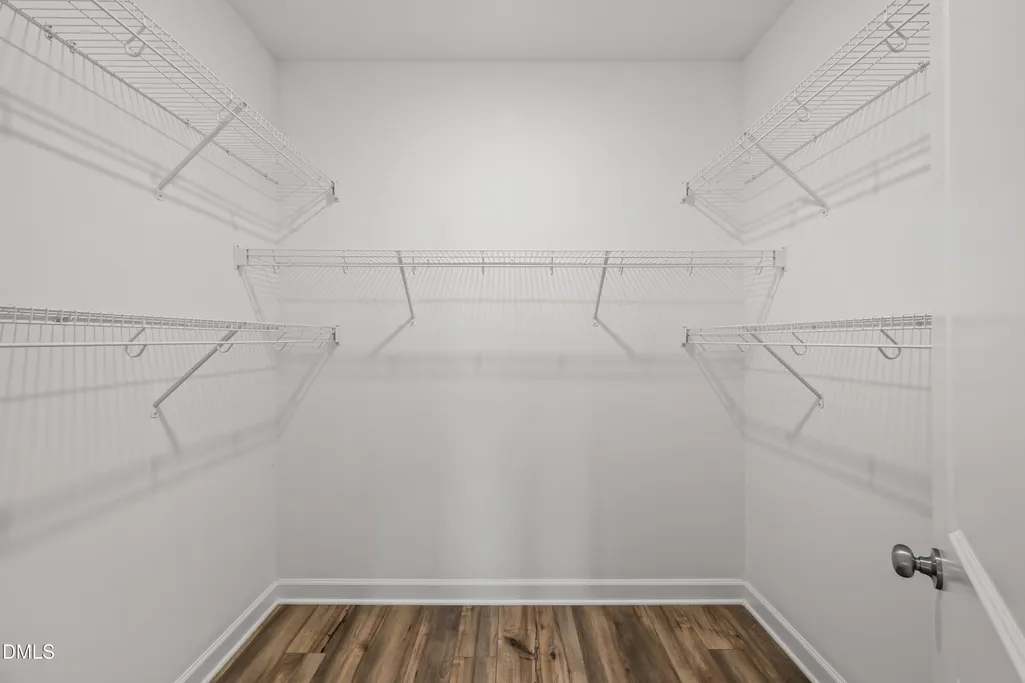
| Interior Amenities | Breakfast Bar,Ceiling Fan(s),Chandelier,Crown Molding,Double Vanity,Kitchen Island,Open Floorplan,Pantry,Recessed Lighting,Soaking Tub,Stone Counters,Tray Ceiling(s),Walk-In Closet(s) |
|---|---|
| Flooring | Carpet,Luxury Vinyl,Tile,Wood |
| Total Fireplaces | 1 |
| Fireplace Features | Glass Doors,Living Room |
| Common Walls | No Common Walls |
| Air Conditioning Y/N | true |
| Heating Y/N | true |
| Fireplace Y/N | true |
| Above Grade Finished Area | 3513 |
| Half Baths | 1 |
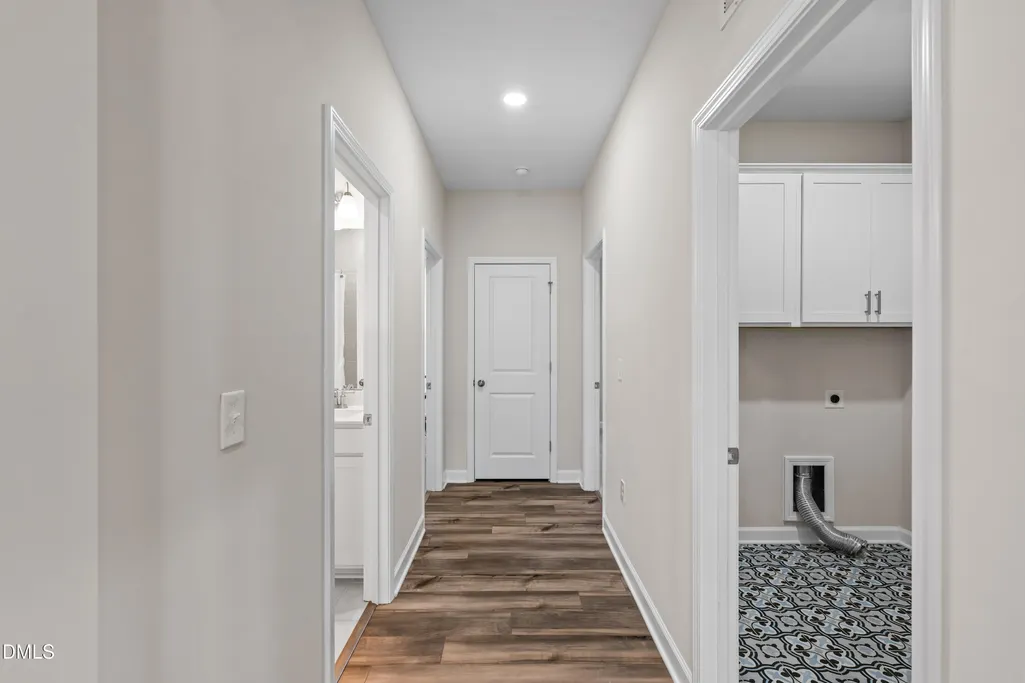
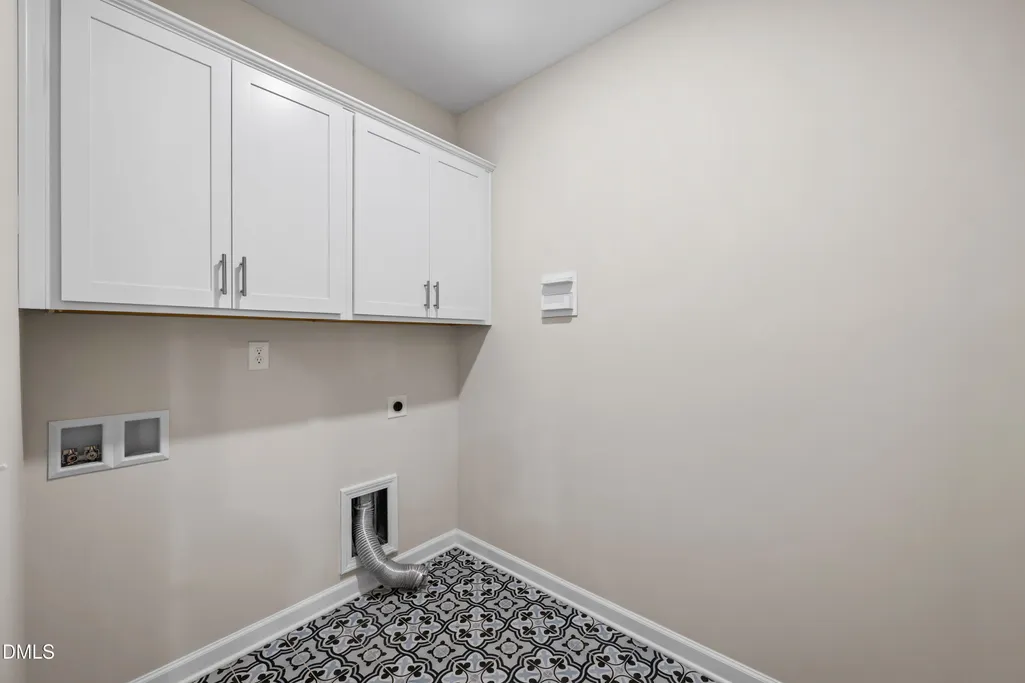
| Laundry Features | Electric Dryer Hookup,Inside,Laundry Room,Main Level,Washer Hookup |
| Total Bedrooms | 4 |
| Total Baths | 4 |
Exterior Features
| Exterior Amenities | Private Yard,Rain Gutters,Storage |
|---|---|
| Fencing | Back Yard,Fenced |
| Parking Features | Attached,Driveway,Garage |
| Lot Features | Back Yard,Cul-De-Sac,Front Yard,Water View |
| Water Source | Public |
| Lot Size Area | 0.73 |
| Foundation Details | Block,Concrete Perimeter,Raised,Crawlspace |
| Building Area Total | 3513 |
| Lot Size Acres | 0.73 |
| Waterfront Y/N | false |
Amenities
- Foreclosure
- Views
- Short Sale
- New Construction
- Adult 55+
- Lease To Own
- No HOA Fees
- Furnished
- Primary On Main
- Air Conditioning
- Seller Finance
- Green
- Fixer Upper
- Horse
- Golf
- Fireplace
- Deck
- Garage
- Basement
- Pool
Property vs Single Family Average in 27526
Price
Year Built

