
Address
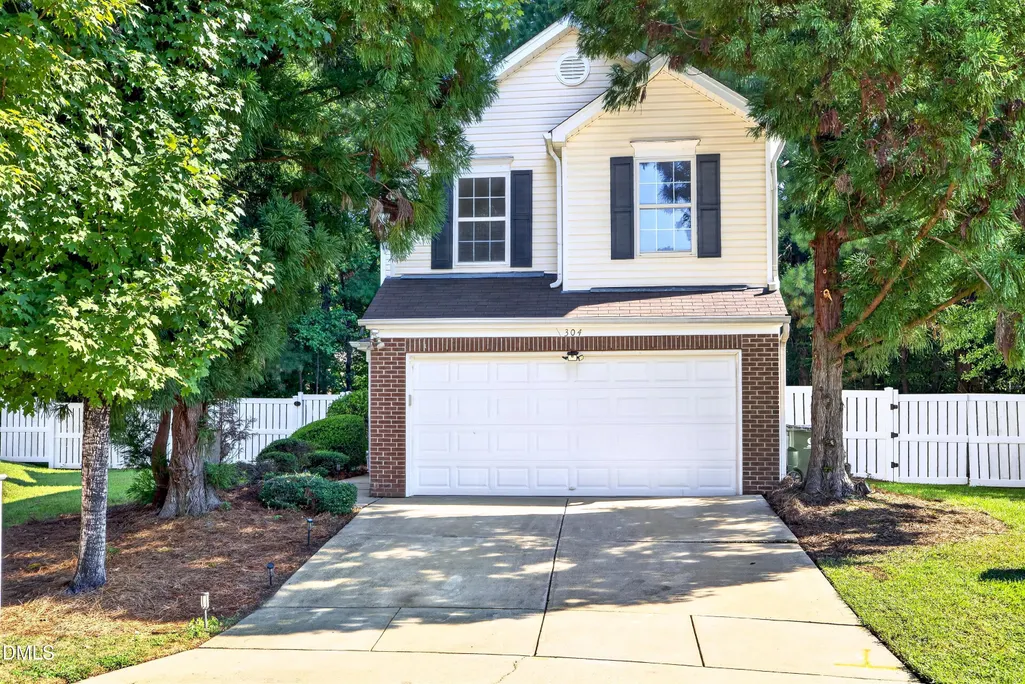
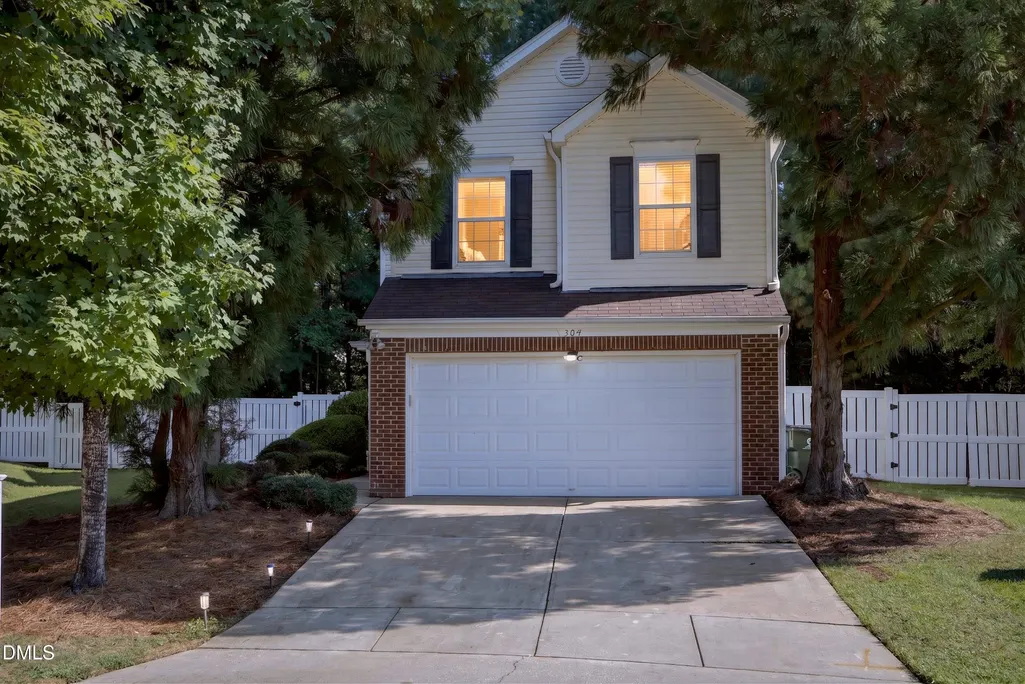
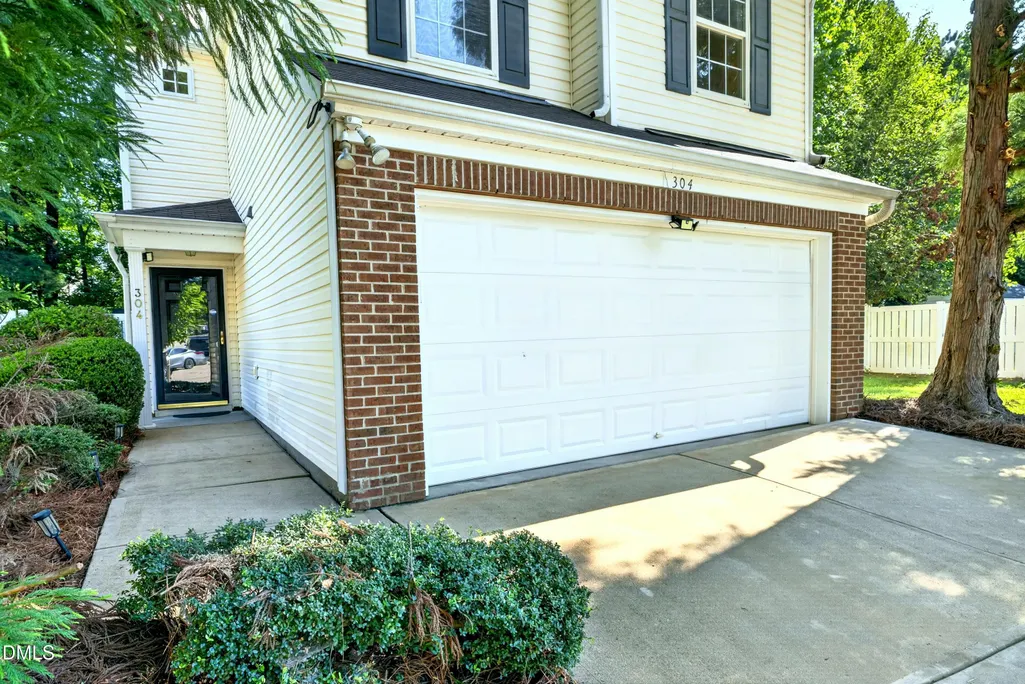
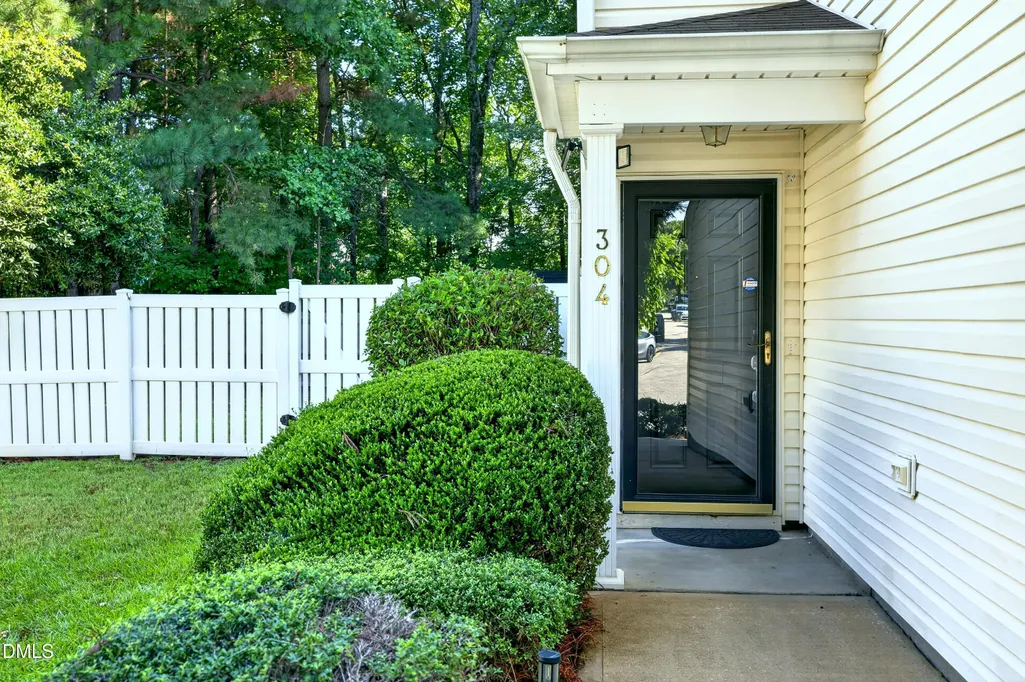
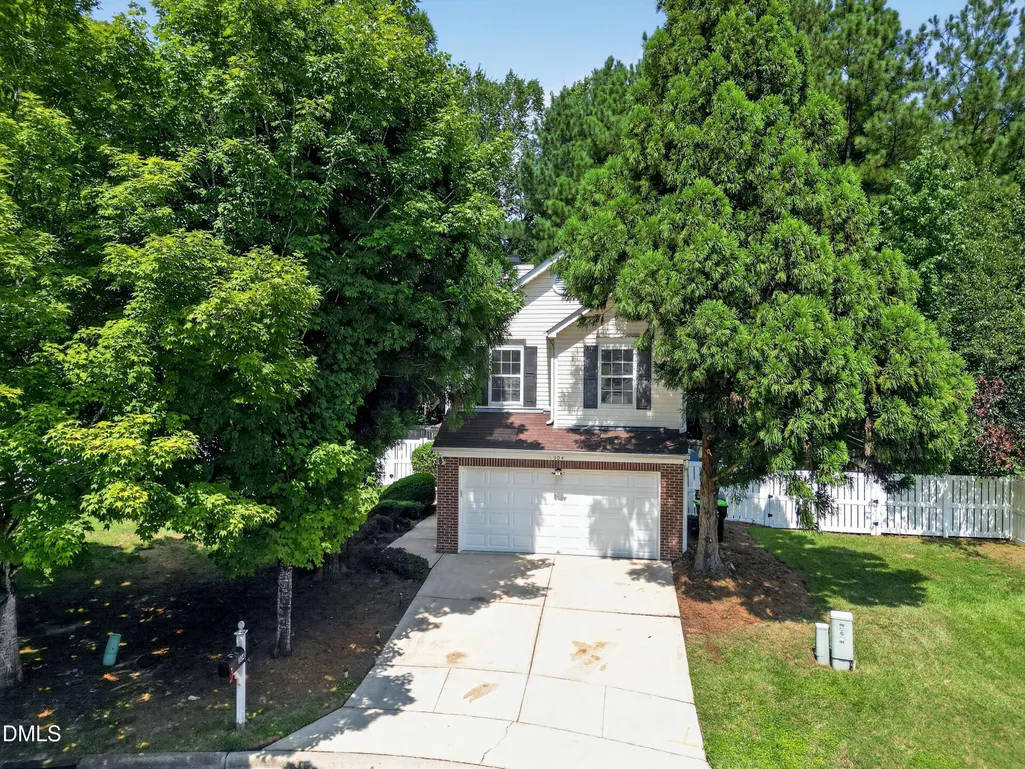
304 Fountain Springs Road, Holly Springs, NC
Price
$ 359,000
Property Attributes
- MLS#10188469
- TypeSingle Family
- Listing Status Pending
- CountyWake
- CityHolly Springs
- NeighborhoodArbor Creek
- Zip27540
- StyleTraditional
- Year Built1999
- Price$ 359,000
- Bedrooms3
- Full Bathrooms2
- Half Bathrooms1
- Sqr Footage1306
- Lot Size0.25 Acres
Data Source:
Triangle MLS (TMLS)
Property Description
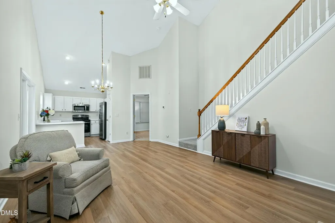
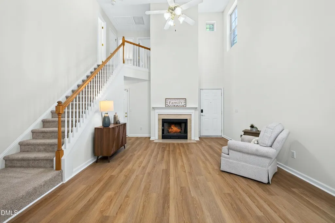
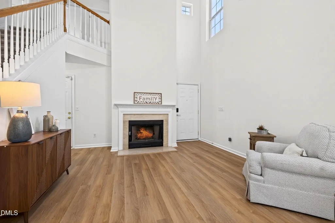
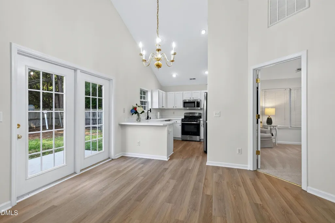
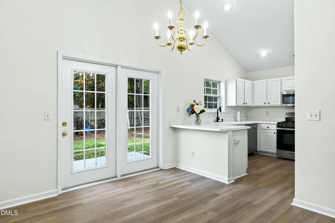
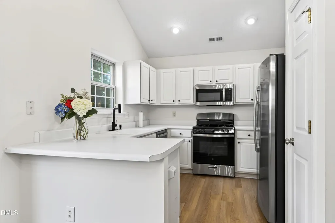
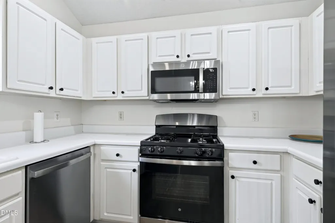
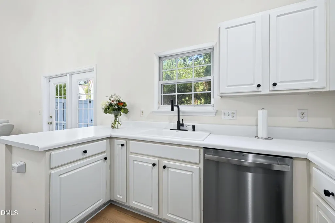
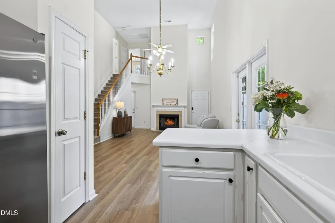
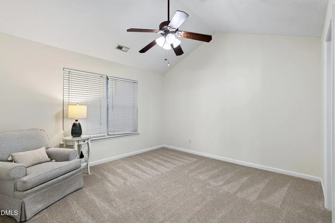
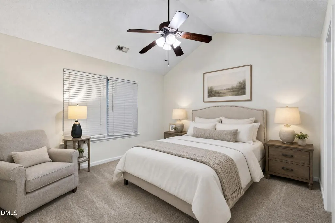
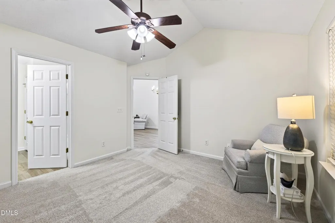
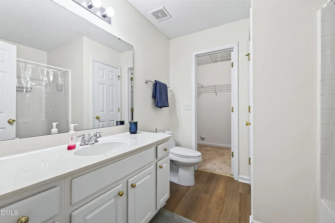
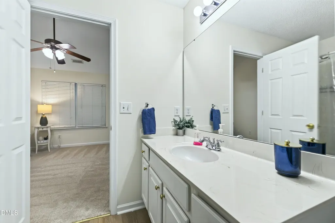
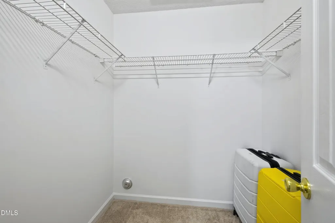
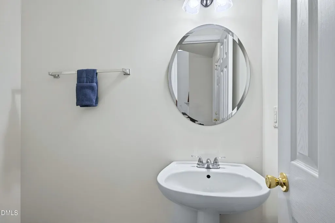
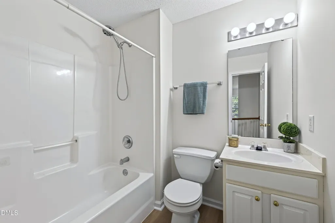
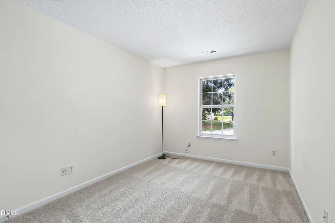
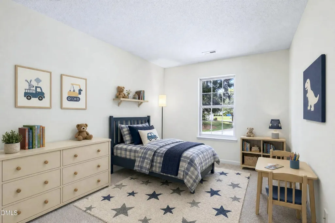
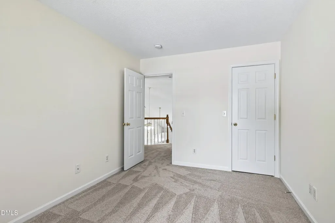
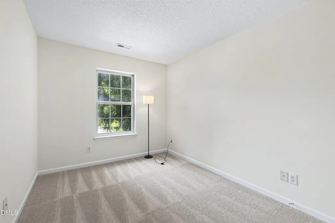
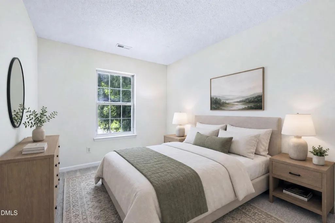
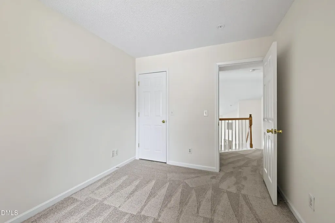
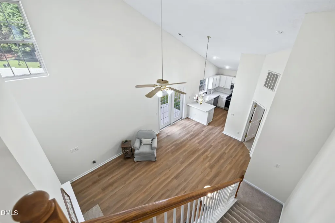
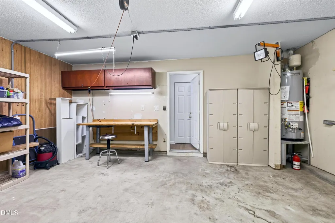
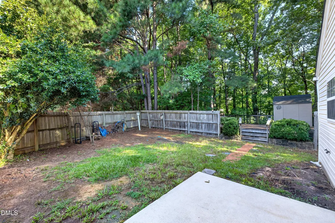
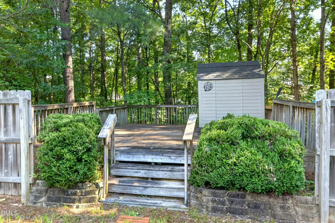
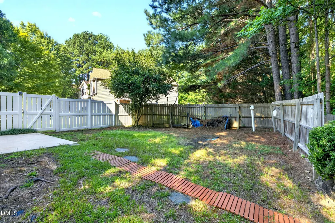
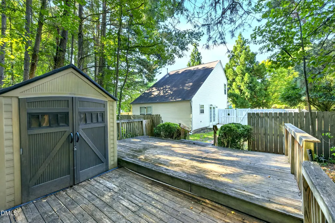
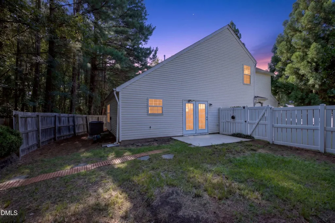
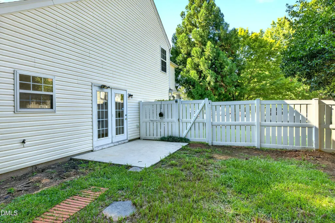
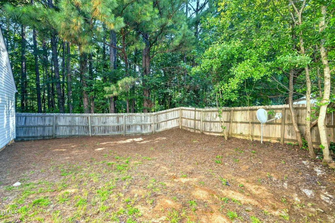
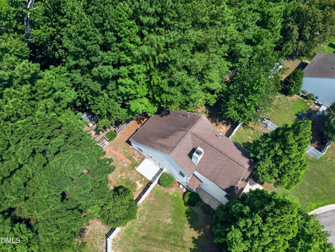
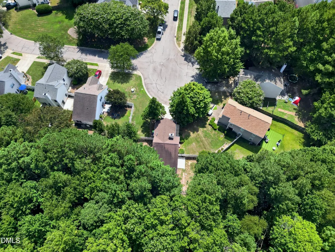
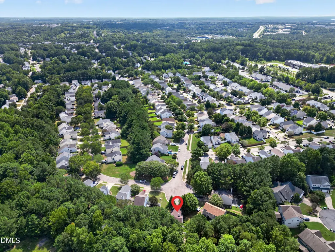
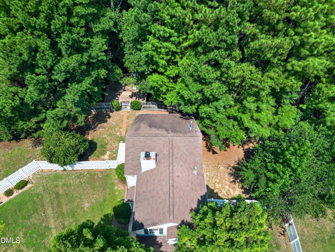
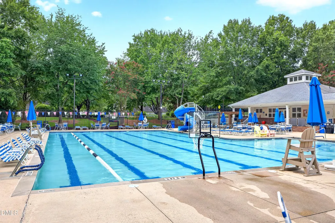
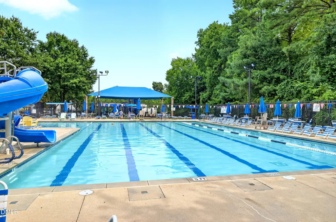
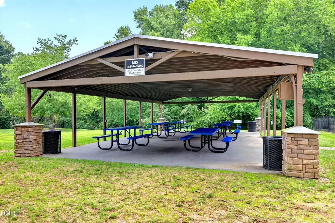
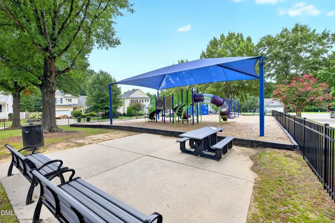
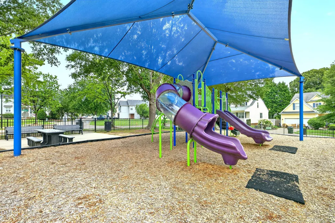
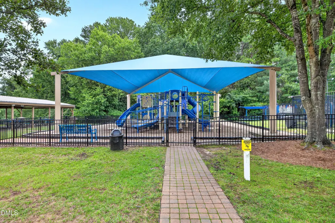
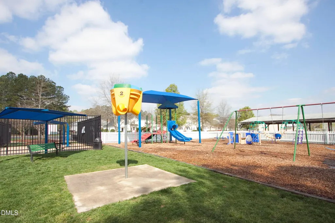
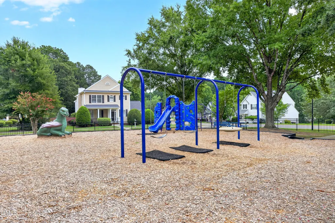
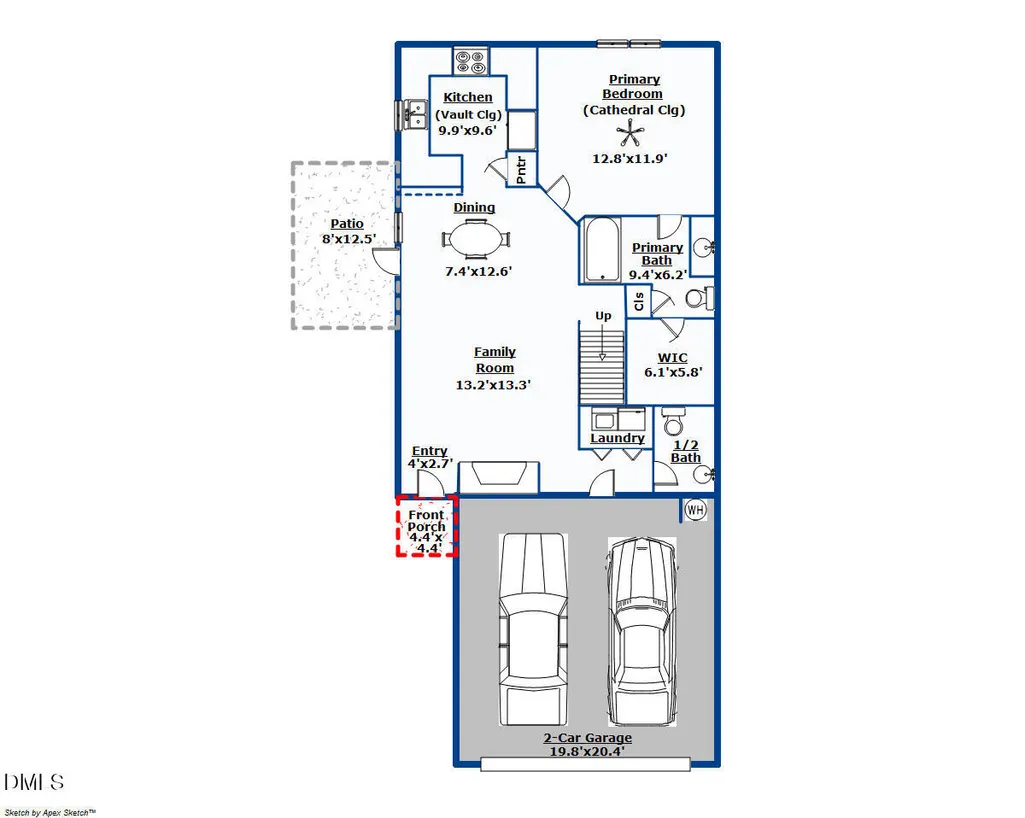
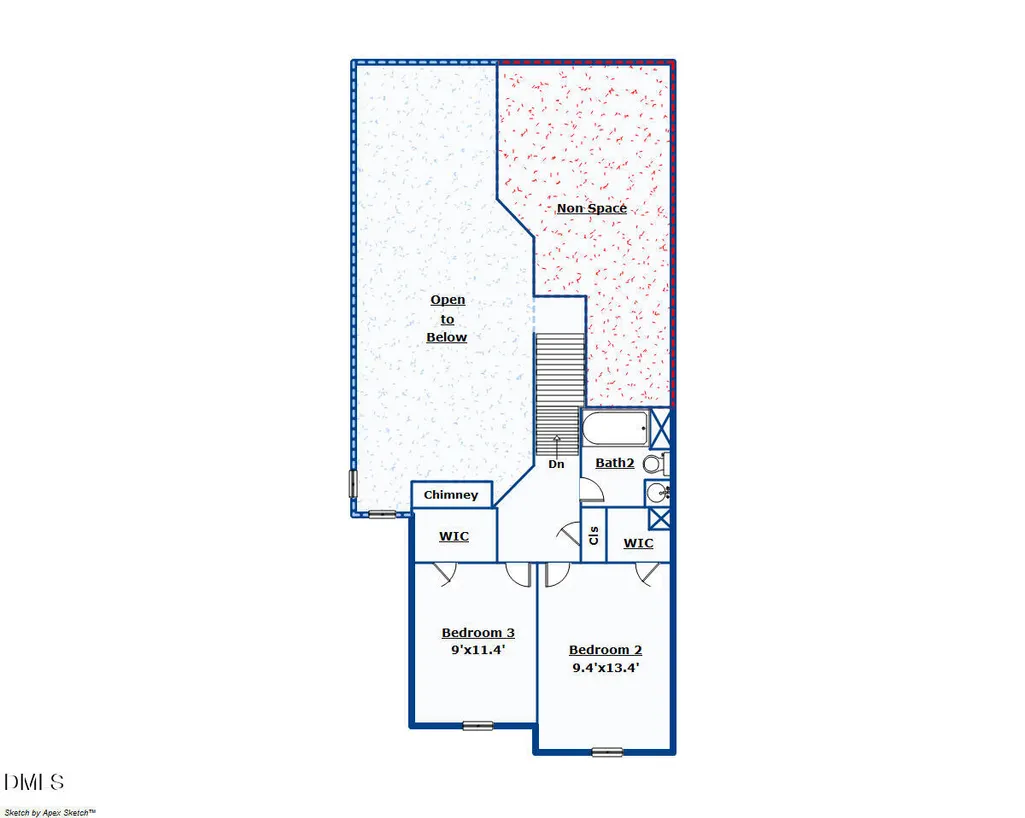
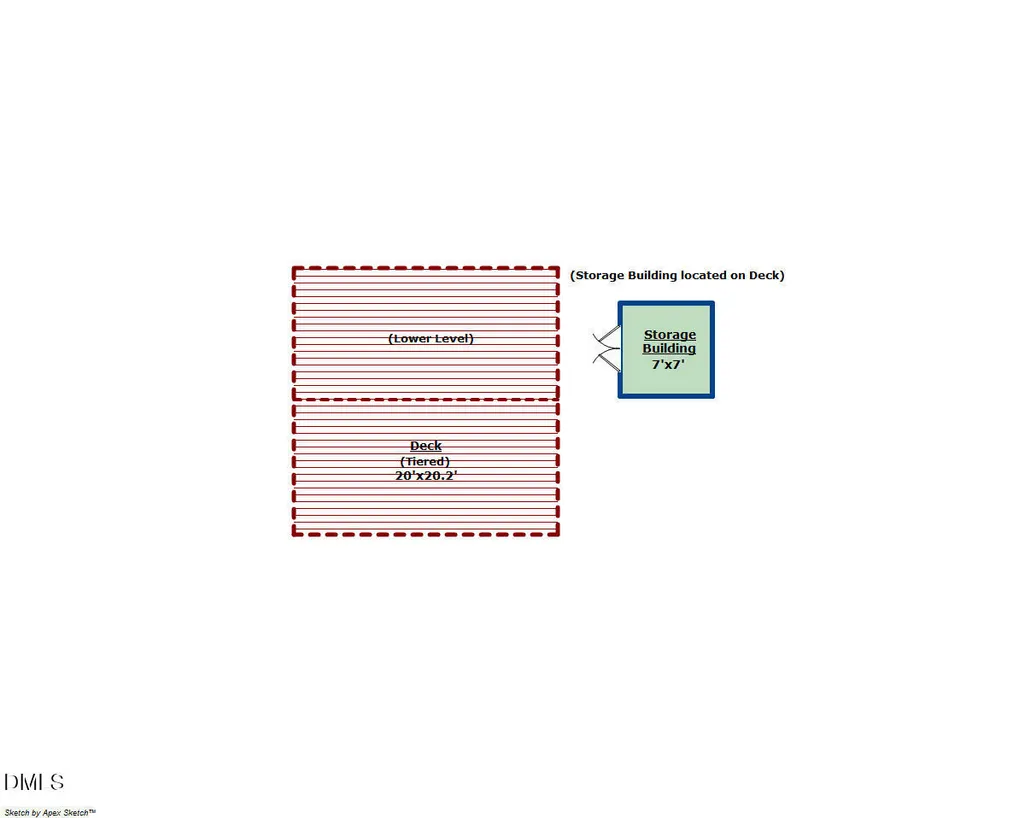
Welcome to Arbor Creek! This beautifully refreshed 3 bedroom, 2,5 bath home offers 1306 sqft of comfortable living space in a wonderful Holly Springs neighborhood. The desirable main level primary suite features a walk in closet and a private bath with a relaxing garden tub. Laundry room is also located on the main floor for added convenience. Freshly updated throughout , the home features new LVP flooring (2026), new carpet (2026) , new stainless steel appliances (2026) and fresh interior painted completed last week. Situated on a cul de sac lot, the home offers a fenced backyard with a deck and storage shed, perfect for relaxing, entertaining and enjoying the outdoors. A 2 car garage provides convenient parking and additional storage. Arbor Creek is know for its amazing community amenities and strong neighborhood spirit, including a beautiful pool, 3 playgrounds, a clubhouse, picnic shelter, plenty of social activities and a community swim team. Recent major updates include replacement of HVAC (05/2025), water Heater (03/2025), Roof(2019), refrigerator (11/2023), disposal (02/2023), dryer (09/2024). This is a fantastic opportunity to enjoy a move in ready home in a fun, welcoming neighborhood in a great location in Holly Springs. Please call Listing agent Adriana de Araujo 919-995-3326 for more information. Photos 15,23 and 26 were virtually staged by a professional photographer. House was professionally measured. Recent major updates include replacement of HVAC (05/2025), water Heater (03/2025), Roof(2019), refrigerator (11/2023), disposal (02/2023), dryer (09/2024). Brand new stainless steel appliances delivered 08/2026. New LVP flooring and carpet throughout and fresh interior paint completed 08/2026. Main level primary suite and laundry. Fenced backyard with deck , storage shed and 2 car garage. Home is located on a cul de sac lot in the desirable Arbor Creek Community, featuring a neighborhood pool, social activities and community swim team. Appliances convey with an acceptable offer.
| Elementary School | Middle School | High School |
|---|---|---|
| Wake - Holly Springs Elementary Elementary School | Wake - Holly Ridge Middle Middle School | Wake - Felton Grove High High School |
| Price History | |
|---|---|
| 8/28/2026 | Listed $359,000 |
General Features
| Sewer | Public Sewer |
|---|---|
| Heating | Central,Fireplace(s),Natural Gas,Wood |
| Cooling | Ceiling Fan(s),Central Air |
| Utilities | Cable Available,Electricity Available,Electricity Connected,Natural Gas Available,Natural Gas Connected,Water Connected |
| Roof | Shingle |
| Appliances | Dishwasher,Electric Water Heater,Free-Standing Electric Range,Microwave,Range,Refrigerator,Stainless Steel Appliance(s),Washer/Dryer,Water Heater |
| Zoning | PUD |
| HOA Fee | 84 |
| Garage Spaces | 2 |
| Association Fee Includes | None |
| Patio/Porch Features | Covered,Front Porch,Patio |
| Architectural Style | Traditional |
| Construction Materials | Brick Veneer,Vinyl Siding |
| Year Built | 1999 |
| View | Neighborhood |
| Stories Count | 1 |
| Levels | Two |
| Property Subtype | Single Family Residence |
| Community Features | Clubhouse,Park,Playground,Pool,Sidewalks,Street Lights |
| HOA Fee 2 | 42 |
| Assoc Fee Paid Per | Monthly |
| County | Wake |
| New Construction | false |
| Property Type | Residential |
| Association Amenities | Barbecue,Clubhouse,Landscaping,Maintenance,Park,Picnic Area,Playground,Pool |
| HOA | true |
| Attached Garage | true |
| Subdivision Name | Arbor Creek |
| Garage Y/N | true |
| Other Structures | Shed(s),Storage |
| Total Rooms | 6 |
| Full Baths | 2 |
| Status | Pending |
| Directions | Take NC-55 E/E Williams St, Turn left onto NC-55 E, Turn left onto Osterville Dr, Turn left onto Fountain Springs Rd, Home is on cul de sac. |
| High School | Wake - Felton Grove High |
| City | Holly Springs |
| Senior Community Y/N | false |
| Open Parking Spaces | 2 |
| Lot Size Units | Acres |
| Lot Size Square Feet | 10890 |
| Carport Y/N | false |
| HOA Fee 2 Frequency | Monthly |
| Elementary School | Wake - Holly Springs Elementary |
| Tax Annual Amount | 2955.8 |
| Middle/Junior High School | Wake - Holly Ridge Middle |
| Virtual Tour | https://tours.robertharveyphoto.com/idx/335363 |
| Structure Type | House |
| Standard Status | Pending |
Interior Features
| Interior Amenities | Bathtub/Shower Combination,Ceiling Fan(s),High Ceilings,Laminate Counters,Living/Dining Room Combination,Open Floorplan,Pantry,Primary Downstairs,Vaulted Ceiling(s),Walk-In Closet(s) |
|---|---|
| Flooring | Carpet,Luxury Vinyl,Vinyl |
| Total Fireplaces | 1 |
| Fireplace Features | Family Room,Gas Log,Wood Burning |
| Common Walls | No Common Walls |
| Air Conditioning Y/N | true |
| Heating Y/N | true |
| Window Features | Blinds |
| Fireplace Y/N | true |
| Above Grade Finished Area | 1306 |
| Half Baths | 1 |
| Laundry Features | In Unit,Laundry Closet,Lower Level,Main Level |
| Total Bedrooms | 3 |
| Above Grade Finished Area Source | Other |
| Total Baths | 3 |
Exterior Features
| Exterior Amenities | Fenced Yard,Storage |
|---|---|
| Fencing | Back Yard,Front Yard,Vinyl,Wood |
| Parking Features | Attached,Garage,Garage Faces Front,Private |
| Lot Features | Back Yard,Cul-De-Sac,None |
| Water Source | Public |
| Lot Size Area | 0.25 |
| Foundation Details | Slab |
| Spa | false |
| Building Area Total | 1306 |
| Lot Size Acres | 0.25 |
| Road Surface Type | Asphalt,Paved |
| Waterfront Y/N | false |
| Door Features | Storm Door(s) |
| Road Frontage Type | City Street |
| Horse Y/N | false |
Amenities
- Foreclosure
- Views
- Short Sale
- New Construction
- Adult 55+
- Lease To Own
- No HOA Fees
- Furnished
- Primary On Main
- Air Conditioning
- Seller Finance
- Green
- Fixer Upper
- Horse
- Golf
- Fireplace
- Deck
- Garage
- Basement
- Pool
Property vs Single Family Average in 27540
Price
Year Built

