
Adult 55+













Address
224 Shady Hollow Lane, Garner, NC
Price
$ 539,000
Property Attributes
- MLS#10184421
- TypeSingle Family
- Listing Status Active
- CountyWake
- CityGarner
- NeighborhoodThe Village at Aversboro
- Zip27529
- StyleTraditional
- Year Built2013
- Price$ 539,000
- Bedrooms4
- Full Bathrooms3
- Half Bathrooms0
- Sqr Footage2580
- Lot Size0.13 Acres
Data Source:
Triangle MLS (TMLS)
Property Description
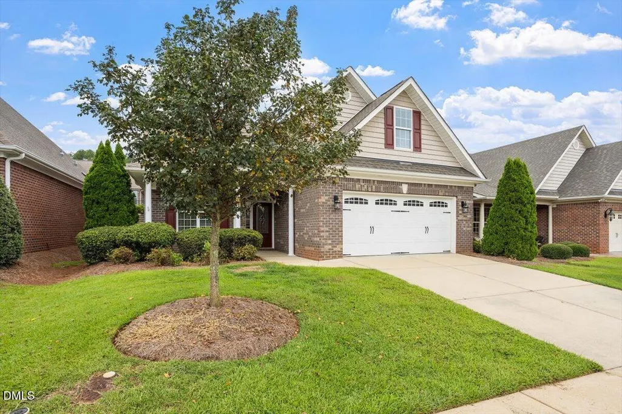
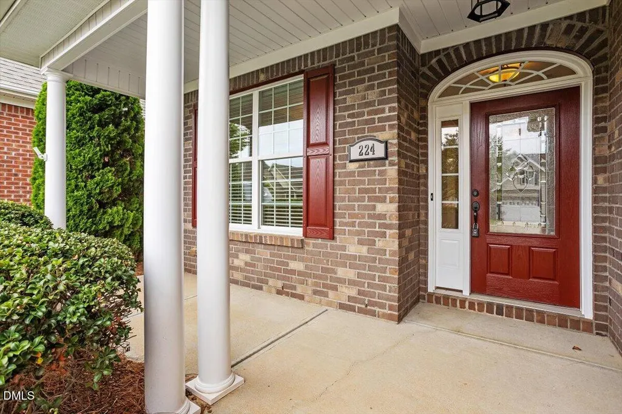
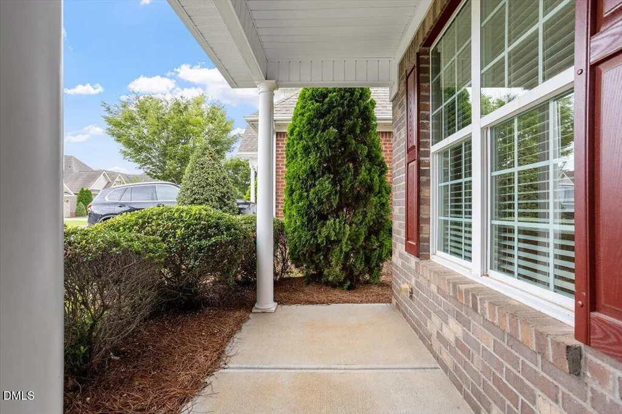
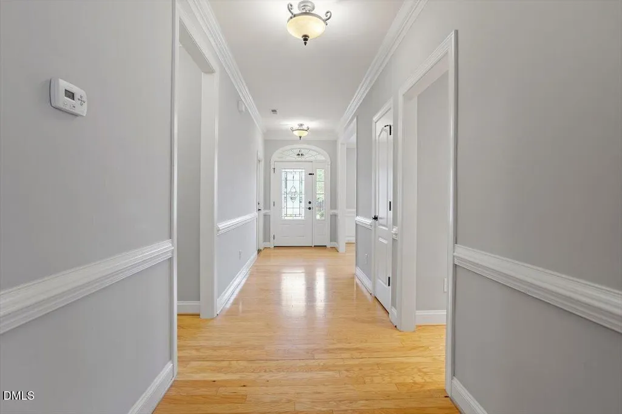
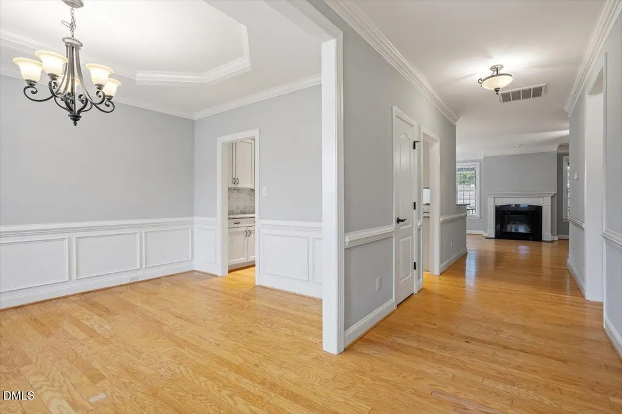
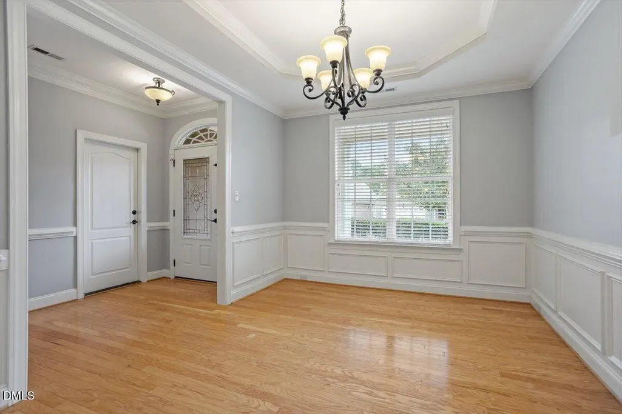
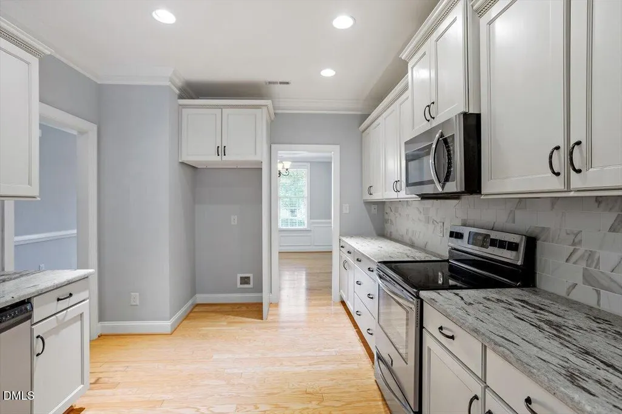
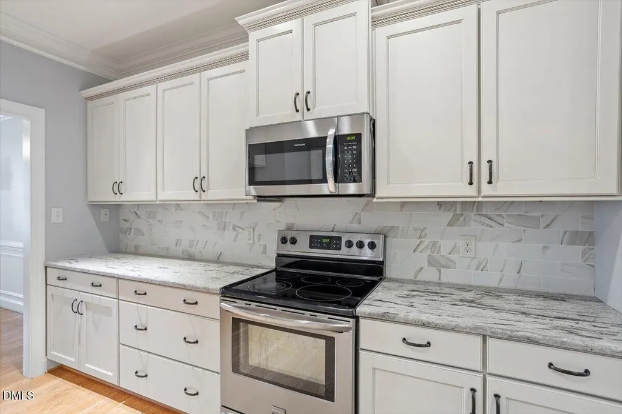
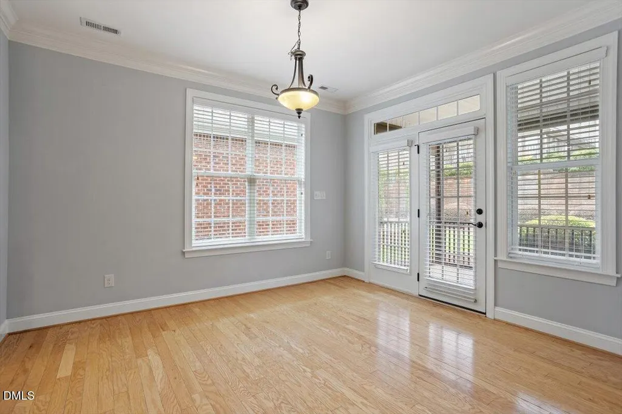
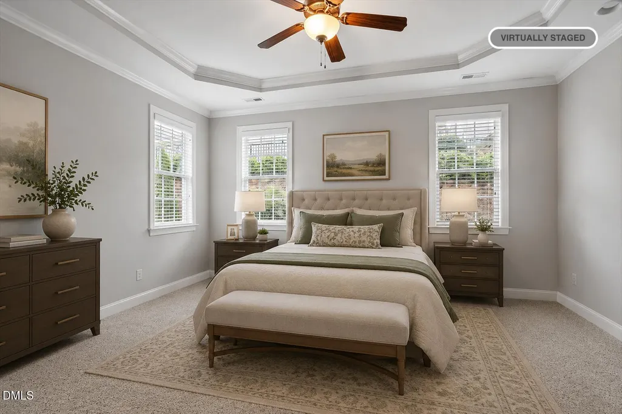
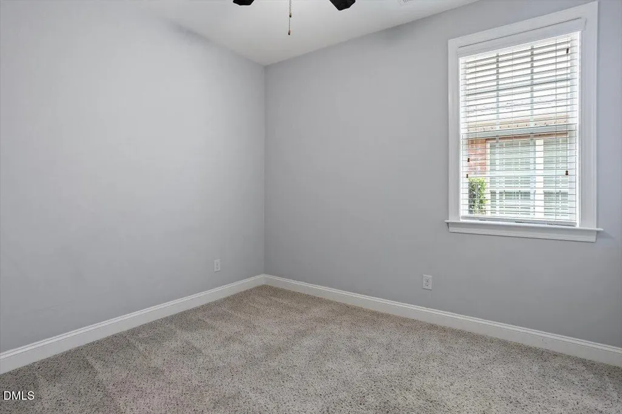
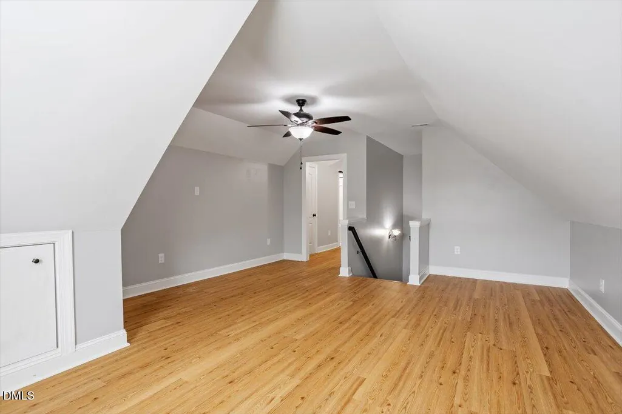
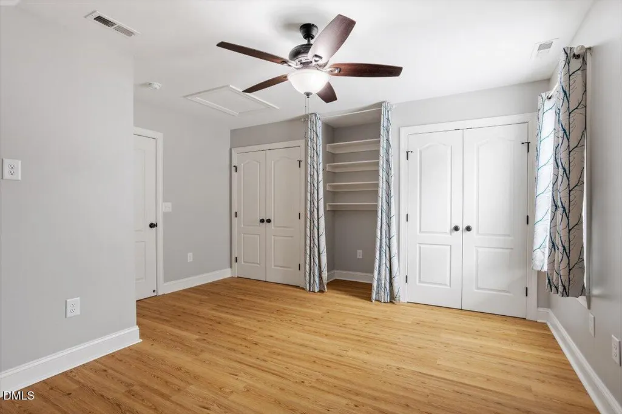
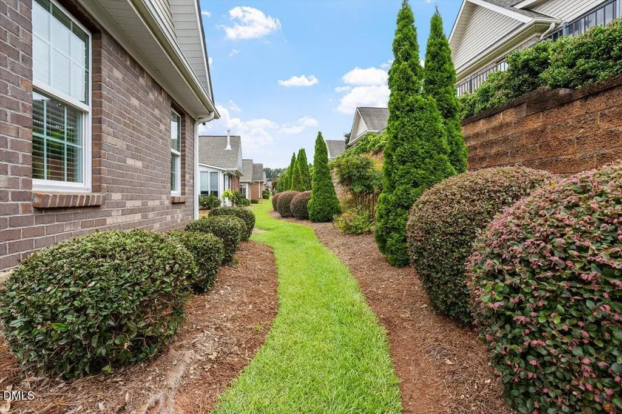
Welcome to the highly sought-after Village at Aversboro 55+ community! This beautifully maintained 4 bedroom home offers the perfect blend of comfort, style, and low-maintenance living. Hardwood floors flow through the main living areas, leading to a spacious family room with a cozy gas fireplace. The well-appointed kitchen features granite countertops, subway tile backsplash, under-cabinet lighting, and ample workspace, while the formal dining room is ideal for entertaining. The main-level primary suite offers a spacious retreat with a large walk-in tiled shower. Upstairs, a finished bonus room, fourth bedroom, and full bath provide flexible space for guests, hobbies, or a home office. Relax on the screened porch or enjoy the patio with a dedicated grilling area. Major updates include upstairs HVAC (2022) and downstairs HVAC (2023), offering added peace of mind. Tankless gas water heater installed. Enjoy the ease of lawn maintenance included with HOA dues, plus access to the community clubhouse. Conveniently located near shopping, dining, parks, and everyday amenities, this move-in-ready home delivers the lifestyle you've been looking for in one of Garner's most desirable active adult communities.
| Elementary School | Middle School | High School |
|---|---|---|
| Wake County Schools Elementary School | Wake County Schools Middle School | Wake County Schools High School |
| Price History | |
|---|---|
| 9/8/2026 | Listed $539,000 |
General Features
| Sewer | Public Sewer |
|---|---|
| Heating | Heat Pump,Zoned |
| Cooling | Heat Pump,Zoned |
| Utilities | Cable Available,Natural Gas Available,Natural Gas Connected |
| Roof | Shingle |
| Appliances | Microwave,Range,Stainless Steel Appliance(s),Tankless Water Heater |
| Zoning | MF-A |
| HOA Fee | 100 |
| Garage Spaces | 2 |
| Association Fee Includes | Maintenance Grounds |
| Patio/Porch Features | Front Porch,Patio,Porch,Rear Porch,Screened |
| Architectural Style | Traditional |
| Construction Materials | Brick,Fiber Cement |
| Year Built | 2013 |
| Stories Count | 2 |
| Levels | Two |
| Property Subtype | Single Family Residence |
| Community Features | Clubhouse,Sidewalks,Street Lights |
| Assoc Fee Paid Per | Monthly |
| County | Wake |
| New Construction | false |
| Property Type | Residential |
| Association Amenities | Clubhouse |
| HOA | true |
| Attached Garage | true |
| Subdivision Name | The Village at Aversboro |
| Garage Y/N | true |
| Total Rooms | 12 |
| Full Baths | 3 |
| Status | Active |
| Directions | Timber Dr. Right on Aversboro towardLake Benson. Left on Minglewood Dr, Turn left on Easy Wind. Right on Shady Hollow. |
| High School | Wake County Schools |
| City | Garner |
| Senior Community Y/N | true |
| Lot Size Units | Acres |
| Lot Size Square Feet | 5663 |
| Elementary School | Wake County Schools |
| Tax Annual Amount | 5974.81 |
| Middle/Junior High School | Wake County Schools |
| Structure Type | Site Built |
| Standard Status | Active |
Interior Features
| Interior Amenities | Bathtub/Shower Combination,Ceiling Fan(s),Crown Molding,Dual Closets,Entrance Foyer,Granite Counters,Kitchen Island,Pantry,Primary Downstairs,Smooth Ceilings,Storage,Tray Ceiling(s),Walk-In Closet(s),Walk-In Shower |
|---|---|
| Flooring | Carpet,Hardwood,Tile,Other |
| Fireplace Features | Family Room,Gas |
| Air Conditioning Y/N | true |
| Heating Y/N | true |
| Fireplace Y/N | true |
| Above Grade Finished Area | 2580 |
| Laundry Features | Laundry Room,Main Level |
| Total Bedrooms | 4 |
| Above Grade Finished Area Source | Other |
| Total Baths | 3 |
Exterior Features
| Exterior Amenities | Rain Gutters |
|---|---|
| Parking Features | Attached,Concrete,Driveway,Garage |
| Lot Features | Landscaped,Level |
| Water Source | Public |
| Lot Size Area | 0.13 |
| Foundation Details | Slab |
| Building Area Total | 2580 |
| Lot Size Acres | 0.13 |
Amenities
- Foreclosure
- Views
- Short Sale
- New Construction
- Adult 55+
- Lease To Own
- No HOA Fees
- Furnished
- Primary On Main
- Air Conditioning
- Seller Finance
- Green
- Fixer Upper
- Horse
- Golf
- Fireplace
- Deck
- Garage
- Basement
- Pool
Property vs Single Family Average in 27529
Price
Year Built

