
Views
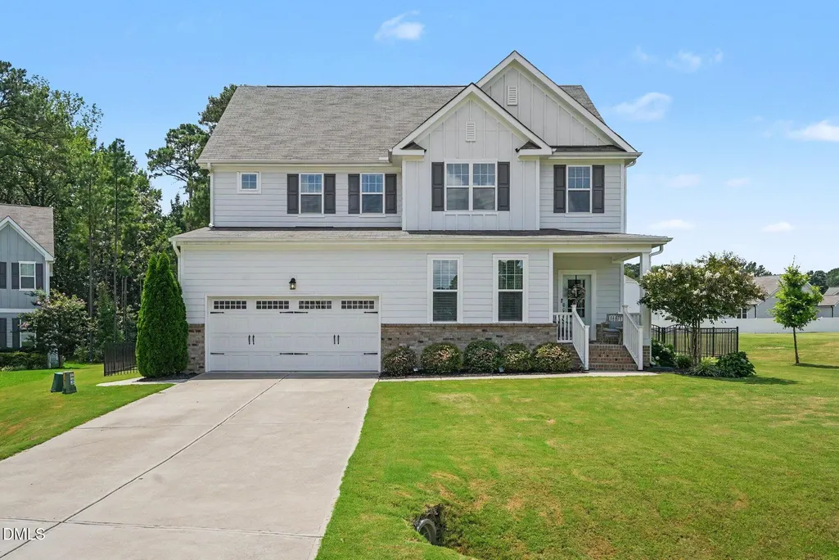
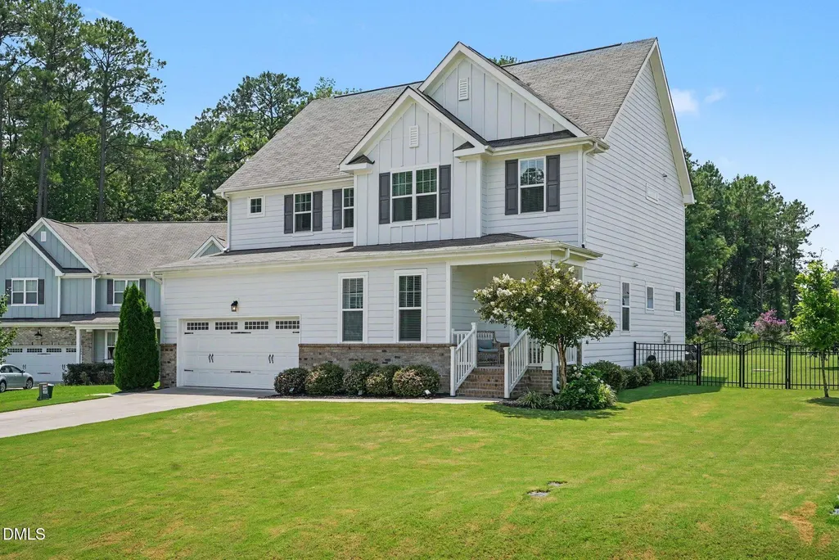
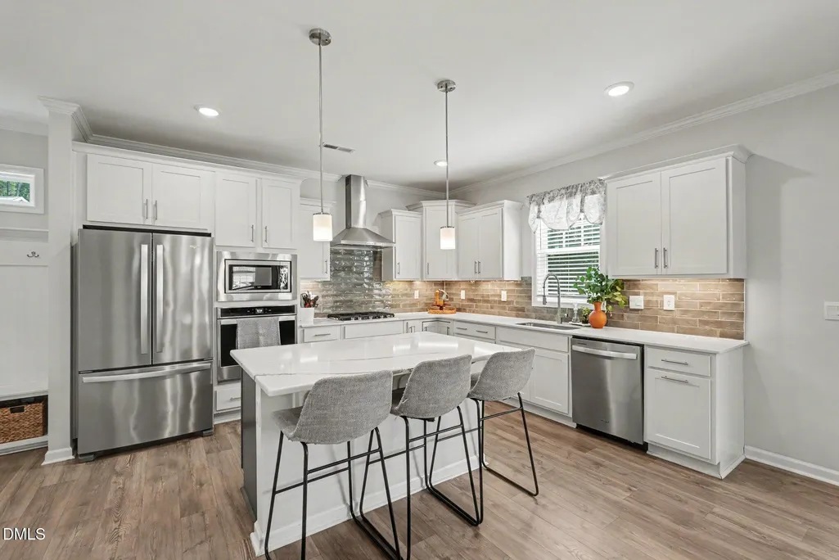
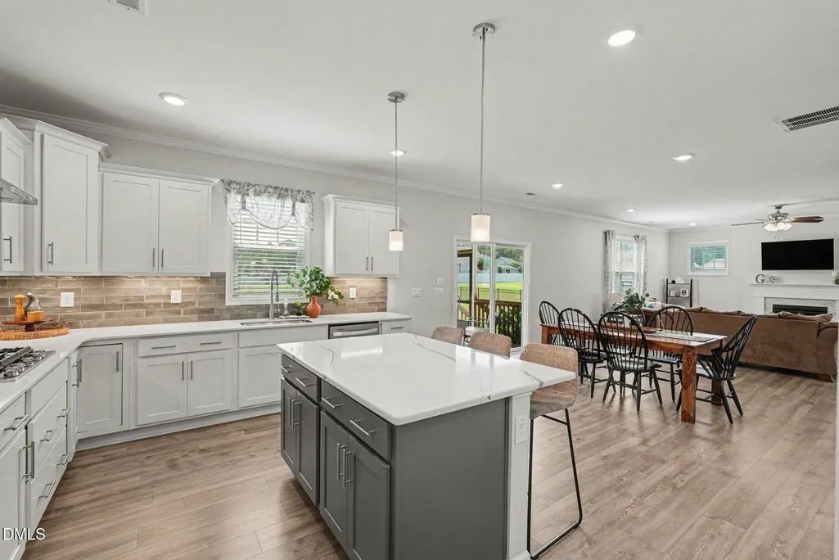
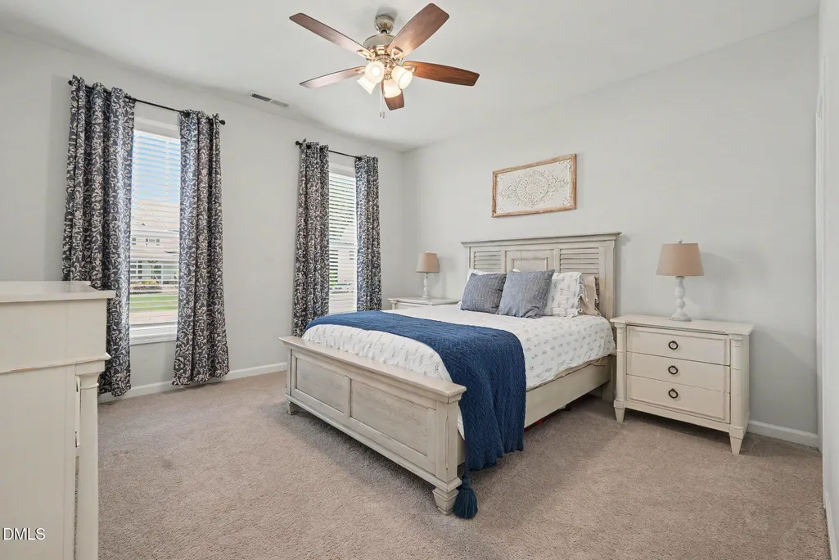
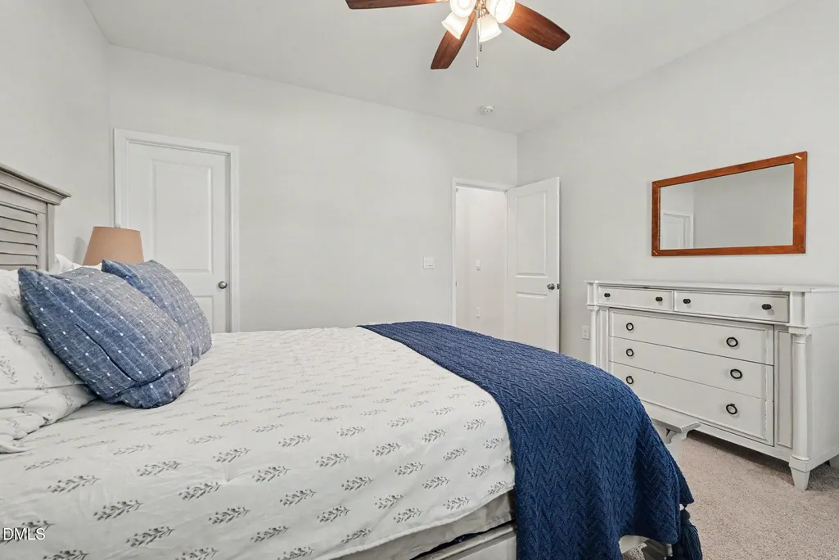
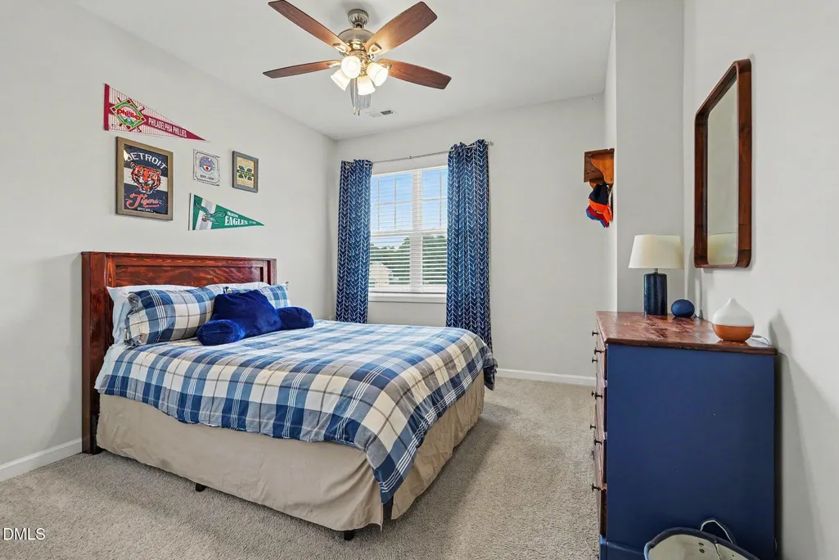
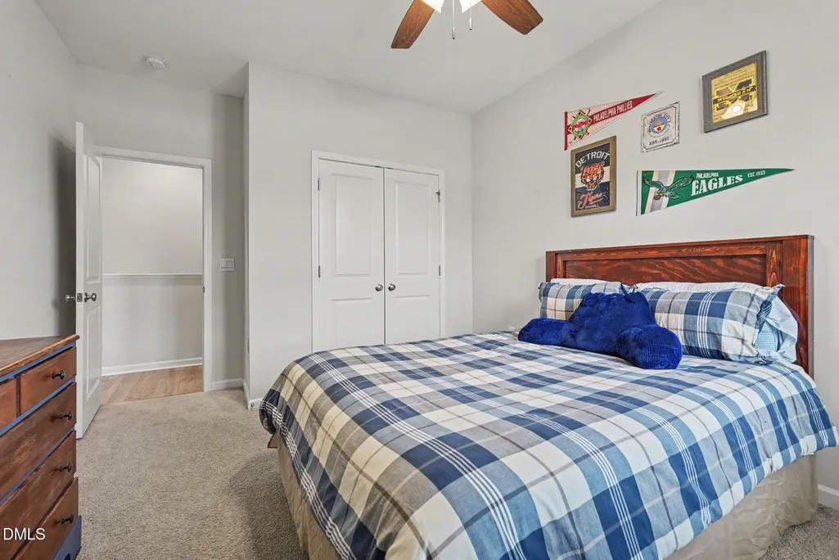
Address
40 Back Gate Court, Clayton, NC
Price
$ 499,900
Property Attributes
- MLS#10184340
- TypeSingle Family
- Listing Status Active
- CountyJohnston
- CityClayton
- NeighborhoodWilson Farm
- Zip27527
- StyleCraftsman, Traditional, Transitional
- Year Built2021
- Price$ 499,900
- Bedrooms4
- Full Bathrooms3
- Half Bathrooms0
- Sqr Footage2788
- Lot Size0.51 Acres
Data Source:
Triangle MLS (TMLS)
Property Description
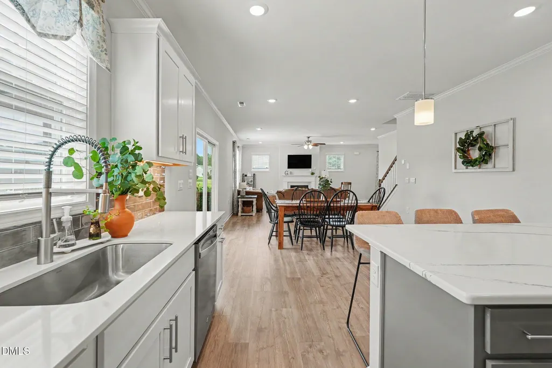
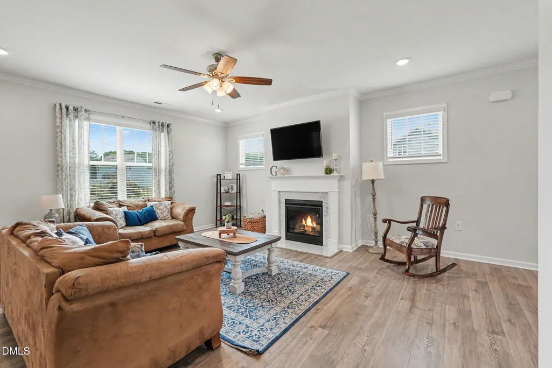
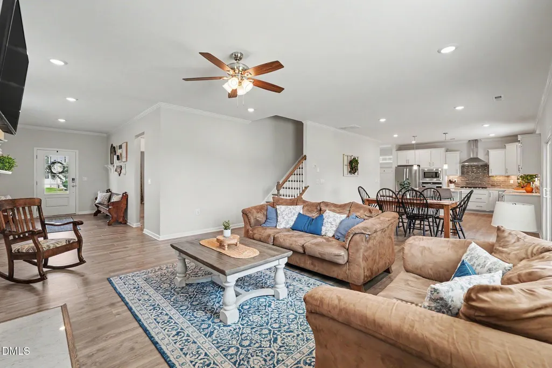
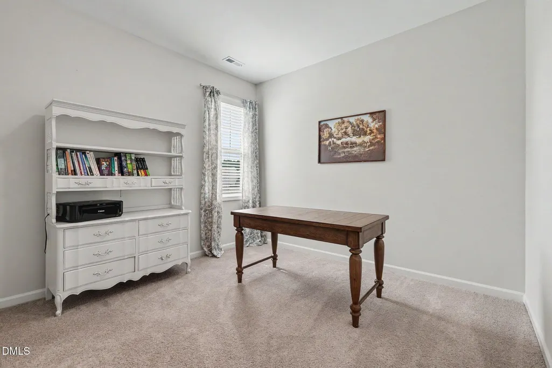
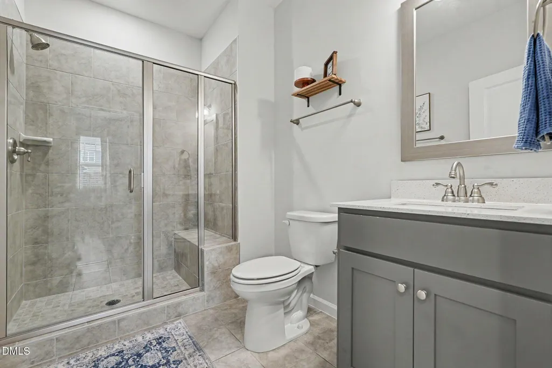
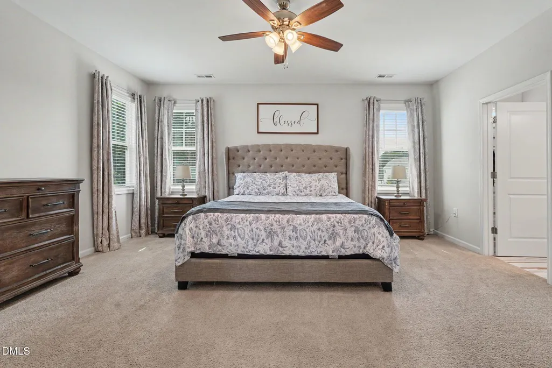
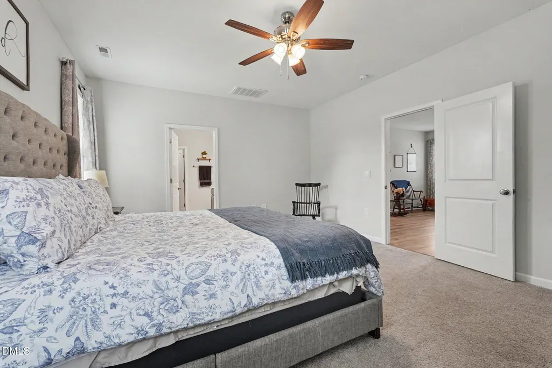
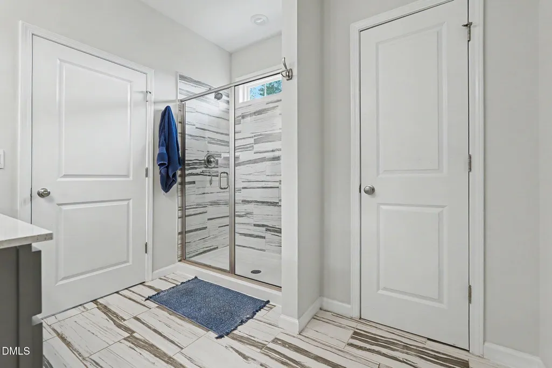
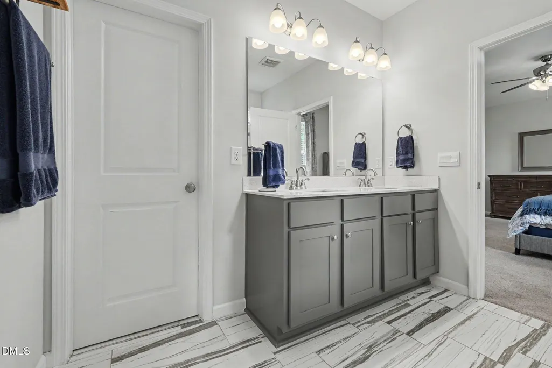
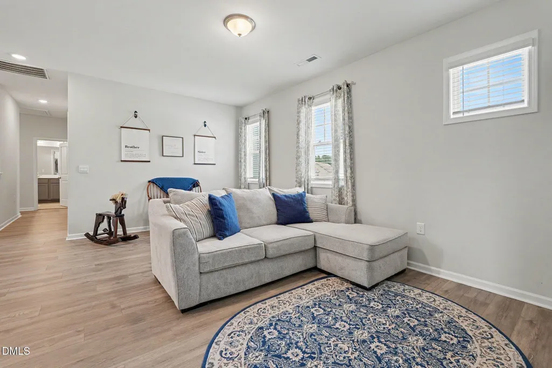
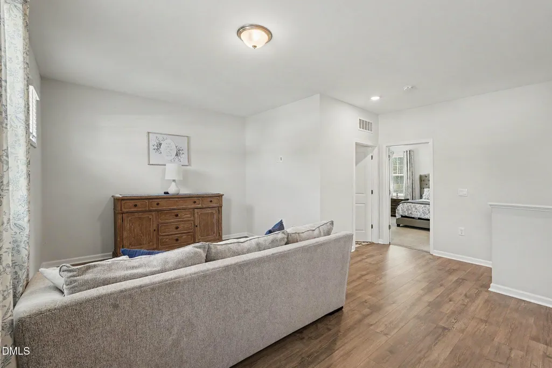
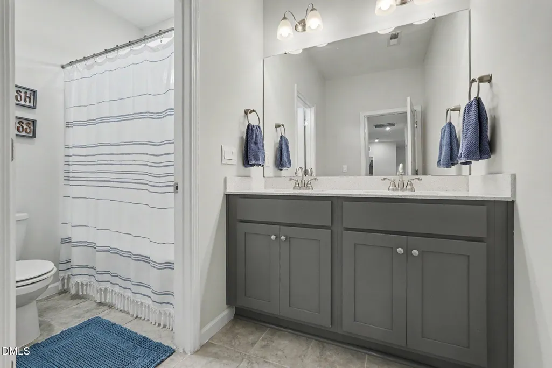
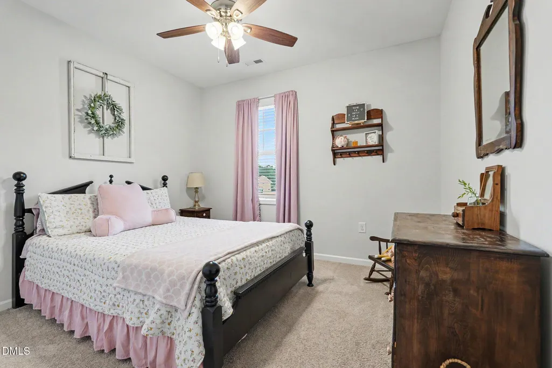
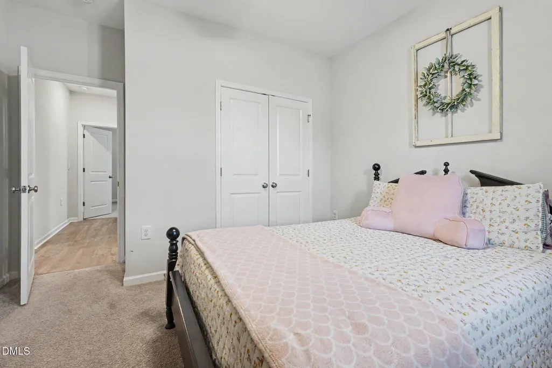
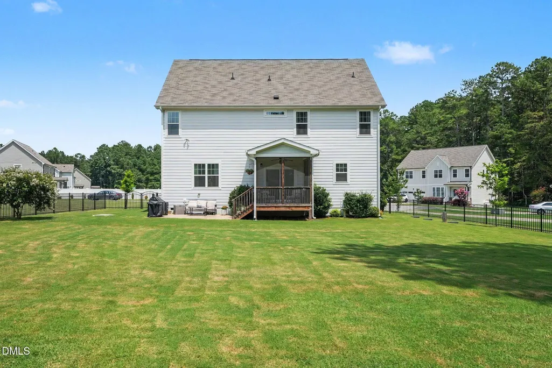
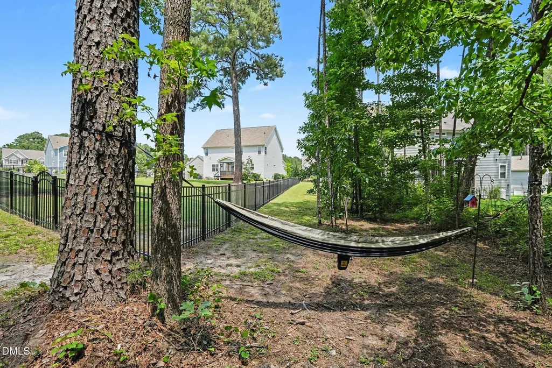
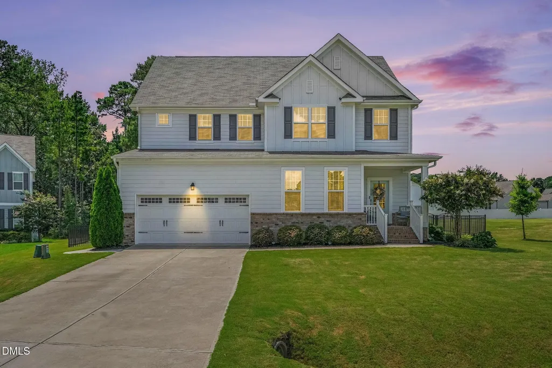
**2.99% ASSUMABLE CONVENTIONAL MORTGAGE AVAILABLE!** An opportunity like this doesn't come around often. Welcome to 40 Back Gate Ct in sought-after Wilson Farm—offering the space, flexibility and outdoor living today's buyers are looking for, all on a **½-acre homesite under $500K**. Step inside to airy 9-foot ceilings and a light-filled, thoughtfully designed floor plan. At the heart of the home is a professionally designed kitchen with abundant prep space, under-cabinet lighting and an easy flow into the main living areas—perfect for both everyday life and entertaining. Need flexibility? A **first-floor guest suite with a full bath and walk-in shower** creates an ideal setup for overnight guests, multigenerational living or a private home office. Outside, the **fenced backyard and peaceful screened deck** give you room to actually enjoy the half-acre homesite—whether that's morning coffee, entertaining friends, kids playing or letting the dogs run. Upstairs, retreat to the spacious owner's suite, plus three additional flexible living spaces including secondary bedrooms and an open loft perfect for movie nights, play space, homework or a second lounge. And then there's the opportunity that truly sets this home apart: the seller currently has an approximately **$334,000 conventional mortgage balance at just 2.99% that may be assumable by a qualified buyer.** Contact listing agent for additional details. **½ acre. First-floor guest suite. 3 full baths. Fenced yard. Screened outdoor living. Wilson Farm. Under $500K. And a potential 2.99% mortgage opportunity.** Come see why 40 Back Gate Ct deserves to be on your short list.
| Elementary School | Middle School | High School |
|---|---|---|
| Johnston - Powhatan Elementary Elementary School | Johnston - Riverwood Middle Middle School | Johnston - Clayton High High School |
| Price History | |
|---|---|
| 8/24/2026 | Listed $499,900 |
General Features
| Sewer | Septic Tank |
|---|---|
| Heating | Fireplace(s),Heat Pump,None |
| Cooling | Ceiling Fan(s),Central Air |
| Roof | Architectural Shingle,Shingle |
| Appliances | Cooktop,Dishwasher,Dryer,Free-Standing Refrigerator,Gas Cooktop,Gas Range,Microwave,Oven,Range Hood,Refrigerator,Stainless Steel Appliance(s),Wall Oven,Washer,Washer/Dryer |
| HOA Fee | 36.3 |
| Garage Spaces | 2 |
| Association Fee Includes | Maintenance Grounds |
| Patio/Porch Features | Covered,Deck,Enclosed,Front Porch,Patio,Porch,Screened |
| Architectural Style | Craftsman,Traditional,Transitional |
| Construction Materials | Board & Batten Siding,Brick,HardiPlank Type,Radiant Barrier,Vertical Siding |
| Year Built | 2021 |
| View | Trees/Woods |
| Stories Count | 2 |
| Levels | Two |
| Property Subtype | Single Family Residence |
| Community Features | Suburban |
| Assoc Fee Paid Per | Annually |
| County | Johnston |
| New Construction | false |
| Property Type | Residential |
| HOA | true |
| Attached Garage | true |
| Subdivision Name | Wilson Farm |
| Garage Y/N | true |
| Total Rooms | 7 |
| Full Baths | 3 |
| Status | Active |
| Directions | From I-40 E: take exit 309 for US-70 toward Smithfield/Goldsboro. Take exit 326 for US-70 Business towards Smithfield. Turn left onto US-70 Business West. Turn Right onto Powhatan rd. Turn left onto Wilson Farm Lane. Right onto Back Gate Court |
| High School | Johnston - Clayton High |
| City | Clayton |
| Senior Community Y/N | false |
| Lot Size Units | Acres |
| Lot Size Square Feet | 22215.6 |
| Elementary School | Johnston - Powhatan Elementary |
| Tax Annual Amount | 2928 |
| Middle/Junior High School | Johnston - Riverwood Middle |
| Structure Type | House,Site Built |
| Standard Status | Active |
Interior Features
| Interior Amenities | Breakfast Bar,Ceiling Fan(s),Crown Molding,Double Vanity,Eat-in Kitchen,Entrance Foyer,Kitchen Island,Open Floorplan,Quartz Counters,Recessed Lighting,Separate Shower,Smooth Ceilings,Stone Counters,Walk-In Closet(s) |
|---|---|
| Flooring | Carpet,Luxury Vinyl,Tile,Wood |
| Total Fireplaces | 1 |
| Fireplace Features | Glass Doors,Living Room |
| Common Walls | No Common Walls |
| Air Conditioning Y/N | true |
| Heating Y/N | false |
| Fireplace Y/N | true |
| Above Grade Finished Area | 2788 |
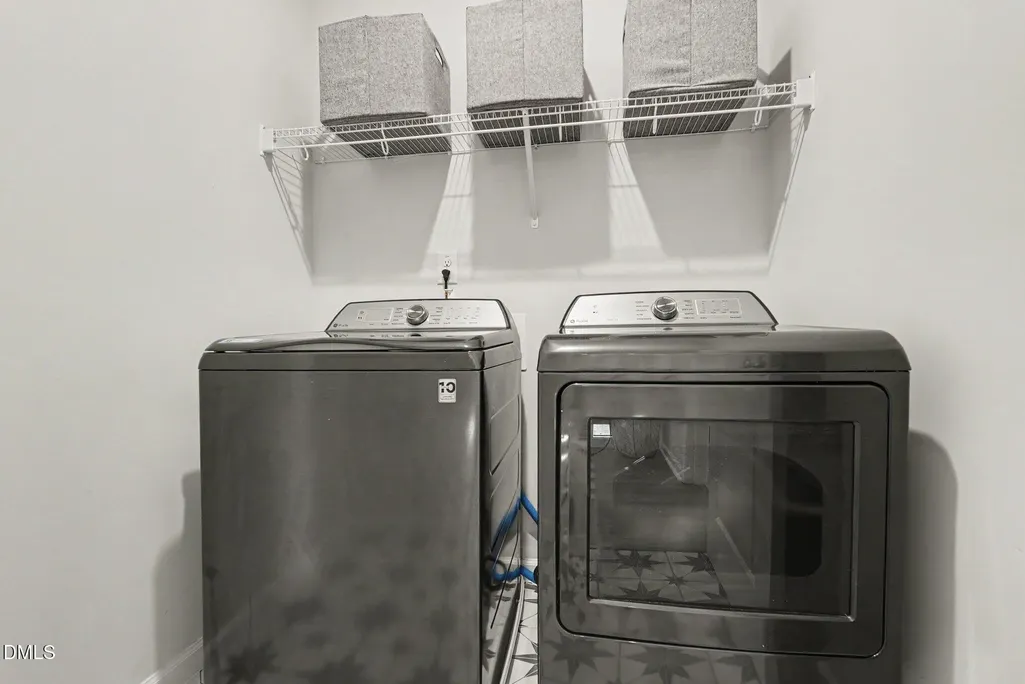
| Laundry Features | Inside,Laundry Room |
| Total Bedrooms | 4 |
| Total Baths | 3 |
Exterior Features
| Exterior Amenities | Barbecue,Fenced Yard,Gas Grill,Outdoor Grill,Private Yard,Rain Gutters |
|---|---|
| Fencing | Back Yard,Fenced,Full |
| Parking Features | Attached,Concrete,Driveway,Garage,Garage Faces Front |
| Lot Features | Back Yard,Cul-De-Sac |
| Water Source | Public |
| Lot Size Area | 0.51 |
| Foundation Details | Concrete Perimeter,Crawlspace |
| Building Area Total | 2788 |
| Lot Size Acres | 0.51 |
| Road Surface Type | Asphalt |
Amenities
- Foreclosure
- Views
- Short Sale
- New Construction
- Adult 55+
- Lease To Own
- No HOA Fees
- Furnished
- Primary On Main
- Air Conditioning
- Seller Finance
- Green
- Fixer Upper
- Horse
- Golf
- Fireplace
- Deck
- Garage
- Basement
- Pool
Property vs Single Family Average in 27527
Price
Year Built

