
Address
1279 Dairy Glen Drive, Fuquay Varina, NC
Price
$ 622,000
Property Attributes
- MLS#10184290
- TypeSingle Family
- Listing Status Active
- CountyWake
- CityFuquay Varina
- NeighborhoodCedar Crest
- Zip27526
- StyleTraditional
- Year Built2019
- Price$ 622,000
- Bedrooms4
- Full Bathrooms3
- Half Bathrooms0
- Sqr Footage3087
- Lot Size0.34 Acres
Data Source:
Triangle MLS (TMLS)
Property Description
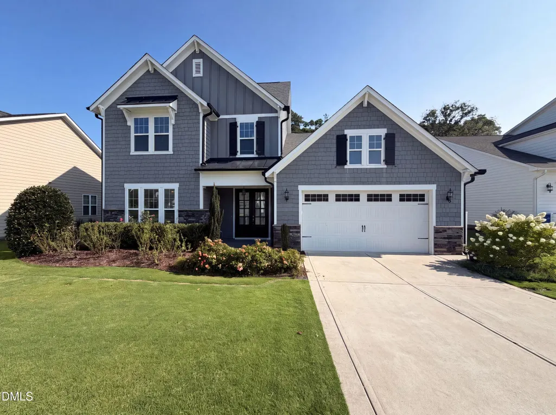
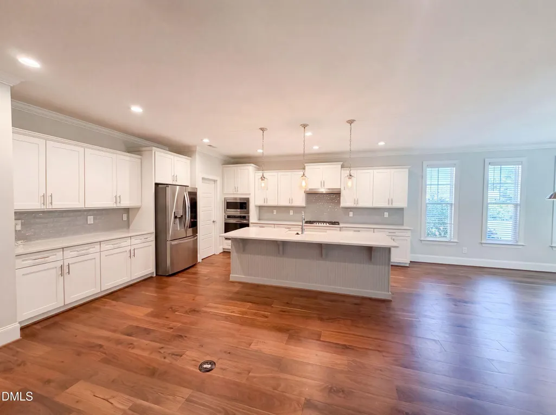
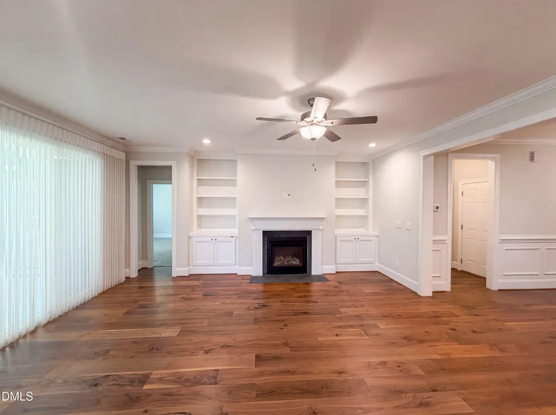
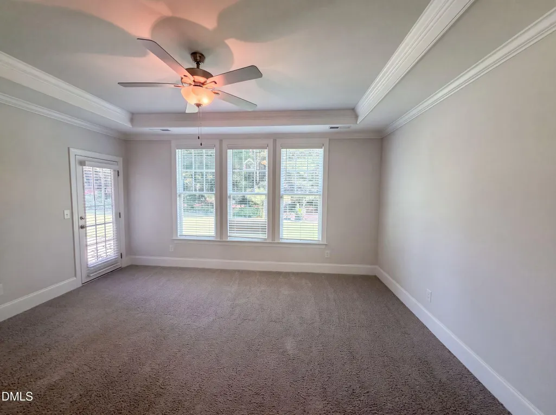
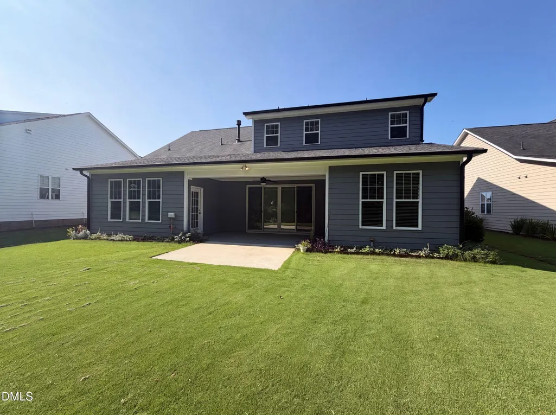
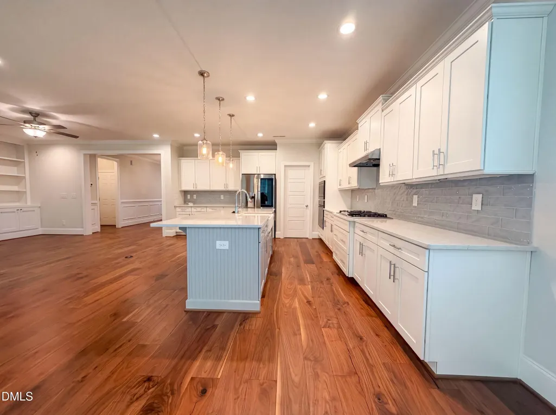
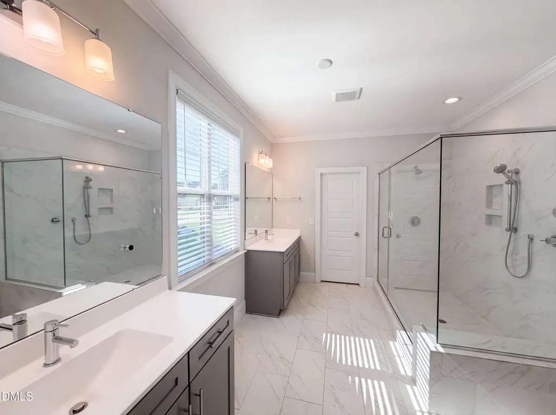
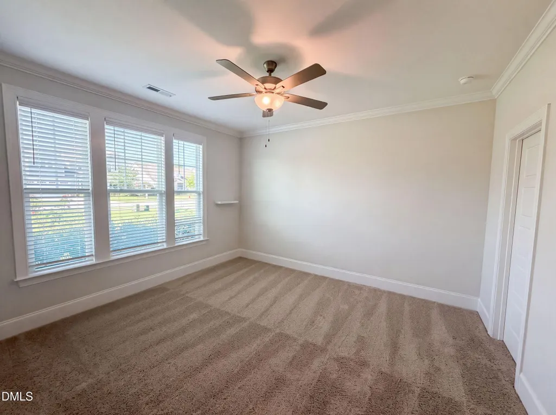
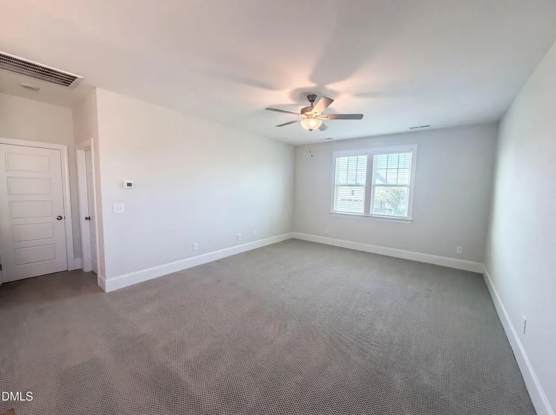
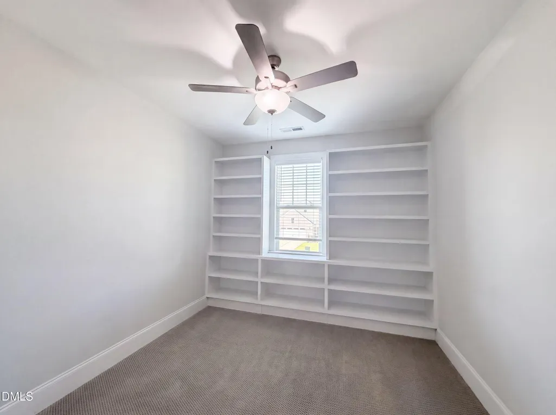
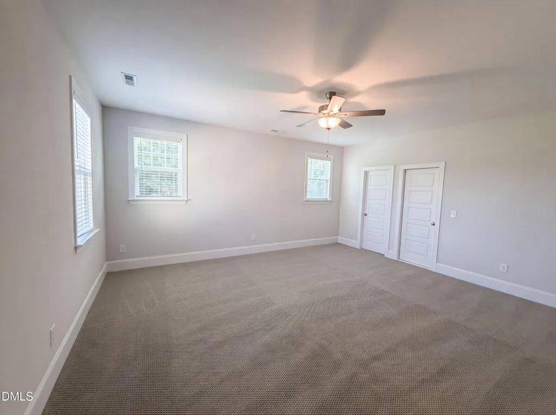
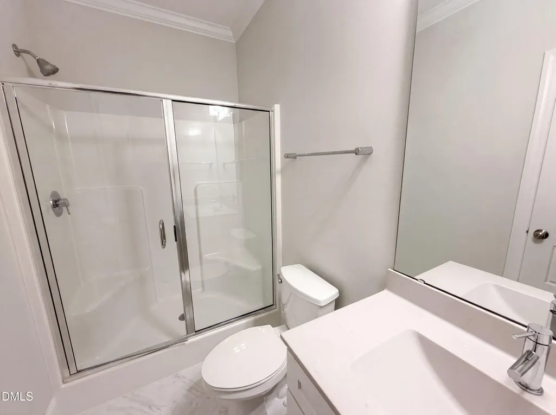
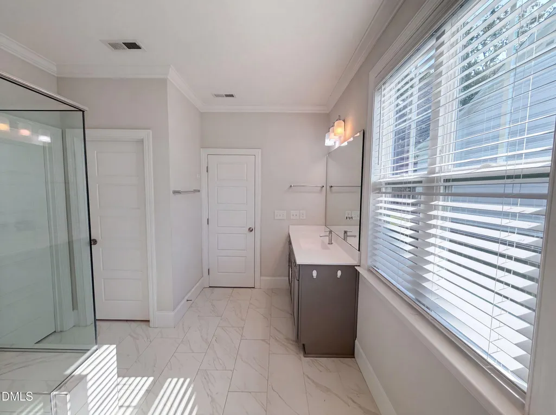
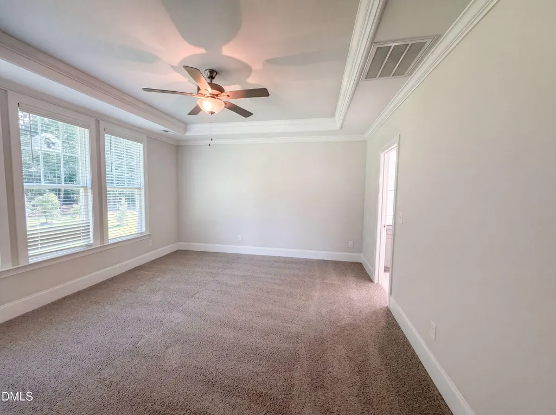
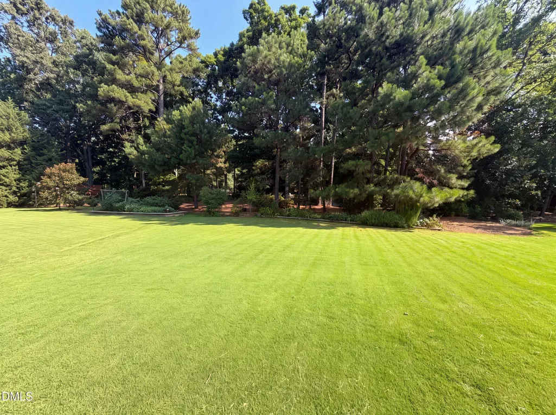
1279 Dairy Glen Dr, Fuquay Varina, NC 27526 is a 2-story single-family home built in 2019. The kitchen features stainless steel appliances and an island for convenient meal preparation. The living area includes a fireplace that anchors the main space, adding warmth and ambiance. The primary bedroom and bathroom provide comfortable retreat areas, with the primary bath featuring a walk-in shower. The fully fenced backyard provides outdoor living space. A 2-car garage offers practical storage and parking throughout this well-maintained home with modern finishes.
| Elementary School | Middle School | High School |
|---|---|---|
| Wake - Ballentine Elementary Elementary School | Wake - Herbert Akins Road Middle Middle School | Wake - Willow Spring High School High School |
| Price History | |
|---|---|
| 8/19/2026 | Listed $622,000 |
General Features
| Sewer | Public Sewer |
|---|---|
| Heating | Central |
| Cooling | Central Air |
| Roof | Architectural Shingle |
| Zoning | RMD-C |
| HOA Fee | 350 |
| Garage Spaces | 2 |
| Architectural Style | Traditional |
| Construction Materials | HardiPlank Type |
| Year Built | 2019 |
| Stories Count | 2 |
| Levels | Two |
| Property Subtype | Single Family Residence |
| Assoc Fee Paid Per | Quarterly |
| County | Wake |
| New Construction | false |
| Property Type | Residential |
| HOA | true |
| Attached Garage | true |
| Subdivision Name | Cedar Crest |
| Garage Y/N | true |
| Total Rooms | 8 |
| Full Baths | 3 |
| Status | Active |
| Directions | Head north on Sunset Lake Rd. Right on Cedar Farm Trail. Right on Brevard Oak Ln. Left on Dairy Glen Dr. Home on left. |
| High School | Wake - Willow Spring High School |
| City | Fuquay Varina |
| Senior Community Y/N | false |
| Open Parking Spaces | 2 |
| Lot Size Units | Acres |
| Lot Size Square Feet | 14810 |
| Elementary School | Wake - Ballentine Elementary |
| Tax Annual Amount | 5639.85 |
| Middle/Junior High School | Wake - Herbert Akins Road Middle |
| Structure Type | Site Built |
| Standard Status | Active |
Interior Features
| Flooring | Carpet,Hardwood,Tile |
|---|---|
| Total Fireplaces | 1 |
| Fireplace Features | Gas |
| Air Conditioning Y/N | true |
| Heating Y/N | true |
| Fireplace Y/N | true |
| Above Grade Finished Area | 3087 |
| Laundry Features | Main Level |
| Total Bedrooms | 4 |
| Total Baths | 3 |
Exterior Features
| Parking Features | Garage |
|---|---|
| Water Source | Public |
| Lot Size Area | 0.34 |
| Foundation Details | Slab |
| Building Area Total | 3087 |
| Lot Size Acres | 0.34 |
Amenities
- Foreclosure
- Views
- Short Sale
- New Construction
- Adult 55+
- Lease To Own
- No HOA Fees
- Furnished
- Primary On Main
- Air Conditioning
- Seller Finance
- Green
- Fixer Upper
- Horse
- Golf
- Fireplace
- Deck
- Garage
- Basement
- Pool
Property vs Single Family Average in 27526
Price
Year Built

