
Address
413 Morgan Ridge Road, Holly Springs, NC
Price
$ 560,000
Property Attributes
- MLS#10182166
- TypeSingle Family
- Listing Status Active Under Contract
- CountyWake
- CityHolly Springs
- NeighborhoodMorgan Park
- Zip27540
- StyleCraftsman
- Year Built2016
- Price$ 560,000
- Bedrooms3
- Full Bathrooms2
- Half Bathrooms1
- Sqr Footage2579
- Lot Size0.15 Acres
Data Source:
Triangle MLS (TMLS)
Property Description
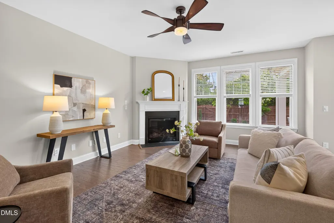
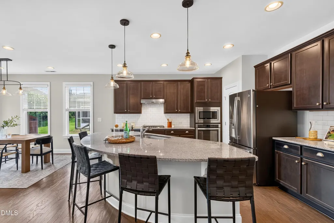
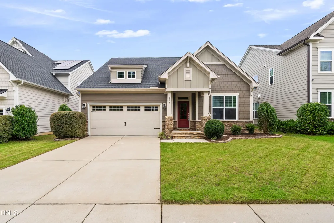
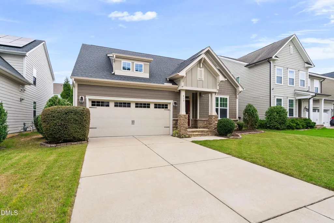
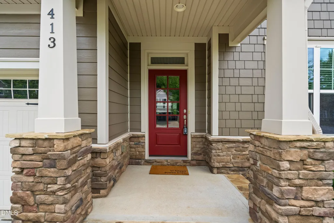
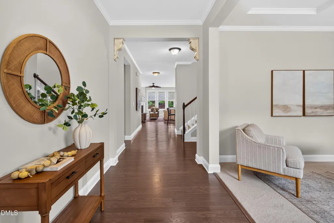
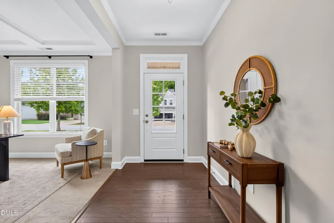
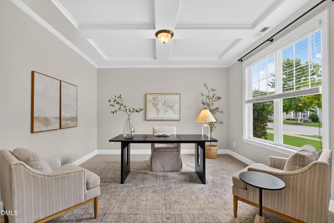
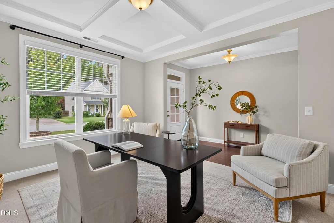
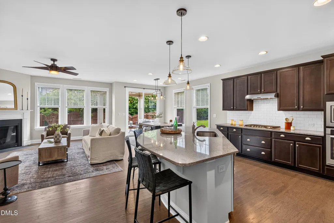
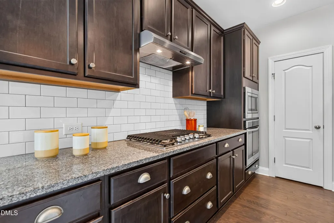
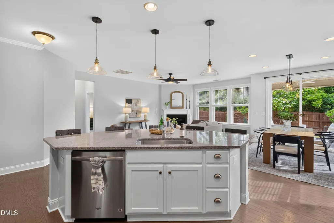
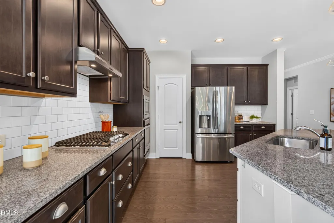
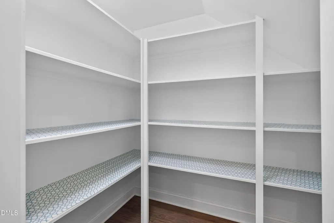
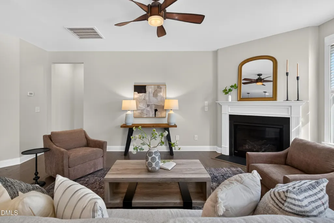
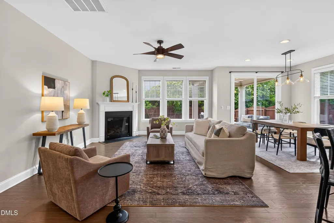
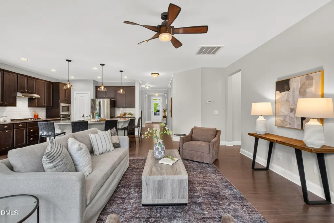
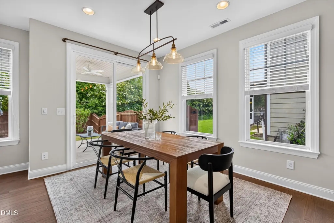
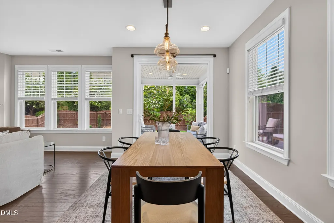
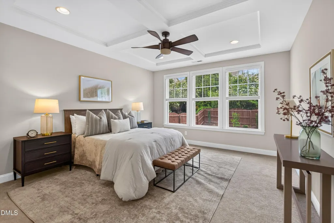
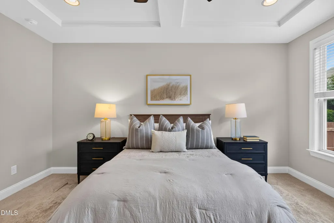
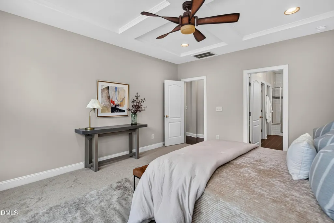
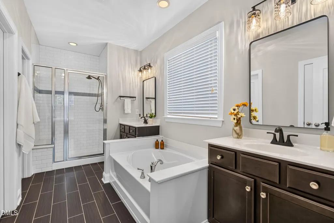
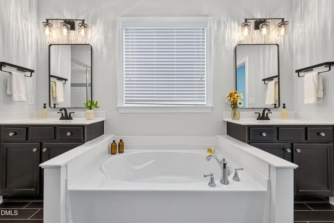
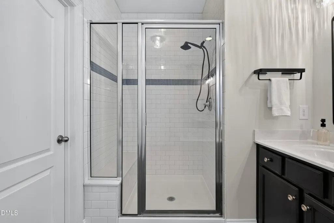
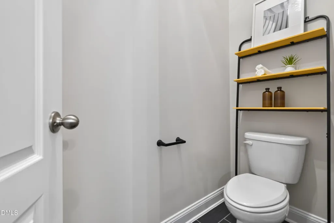
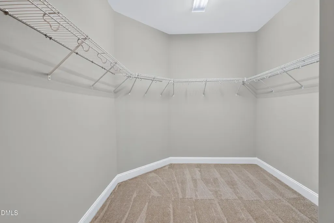
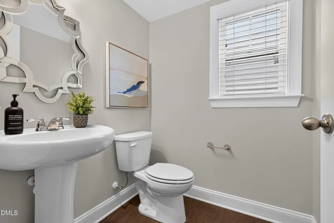
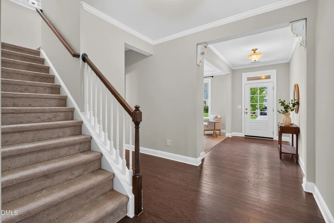
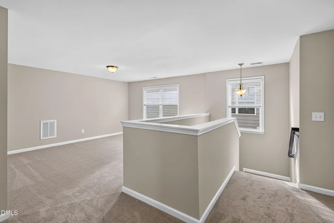
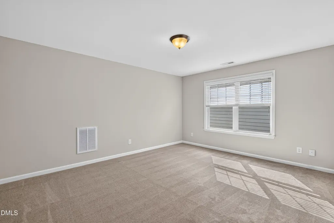
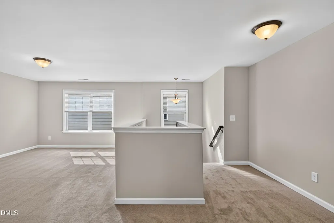
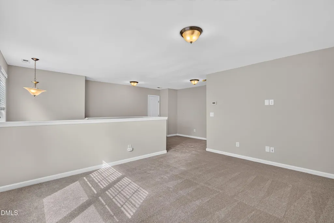
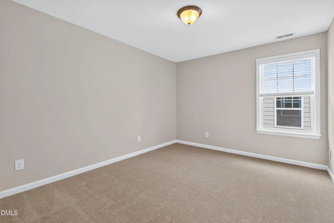
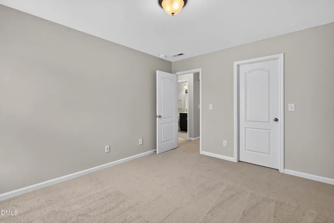
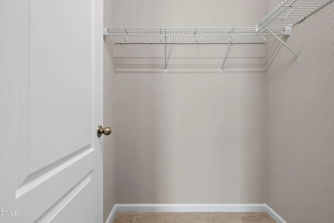
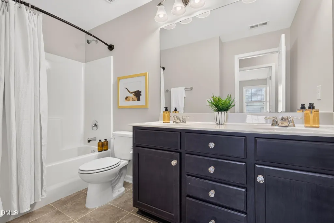
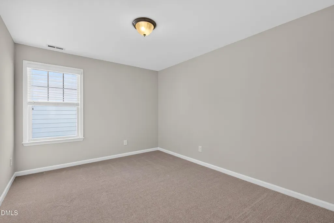
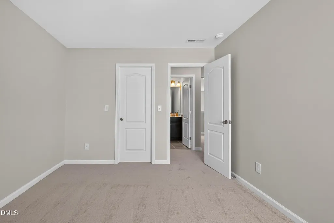
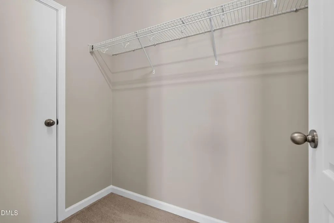
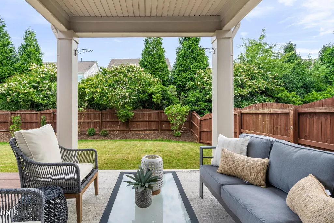
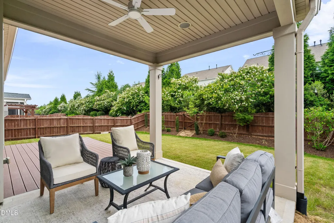
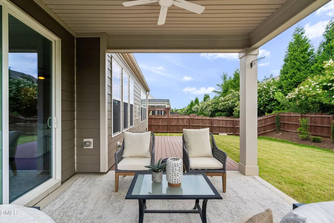
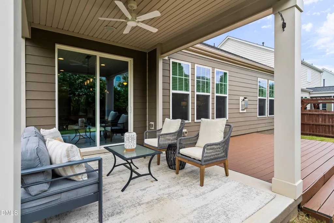
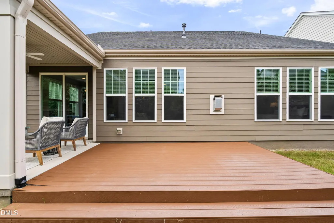
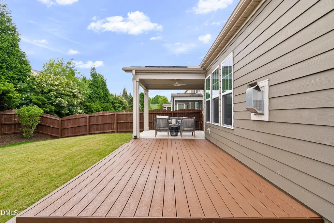
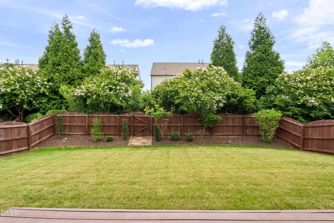
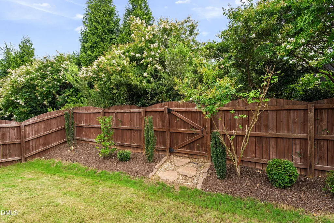
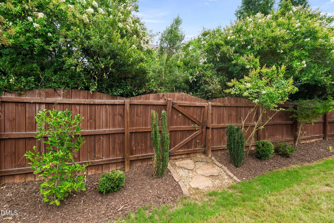
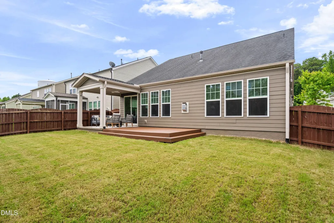
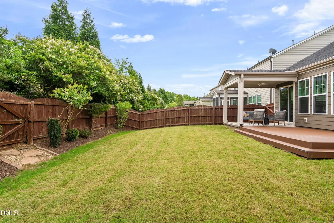
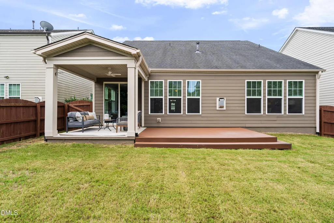
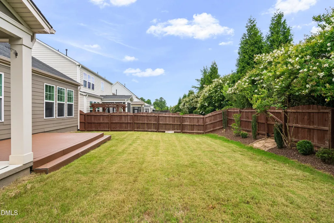
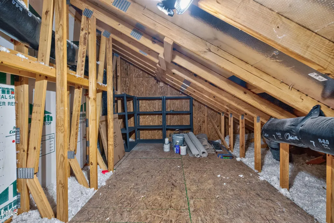
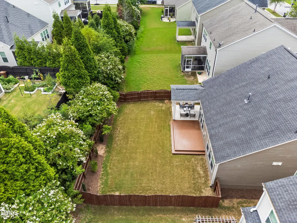
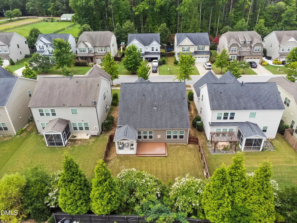
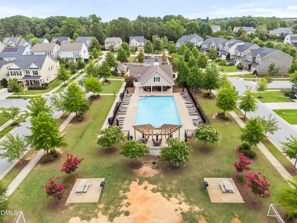
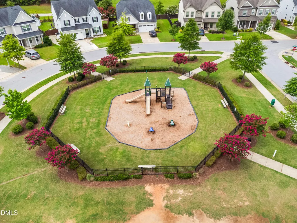
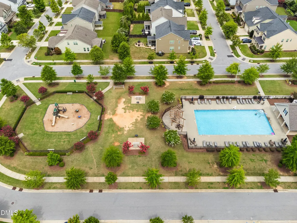
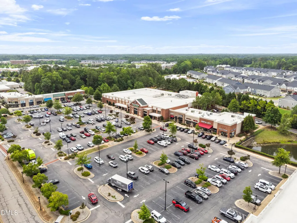
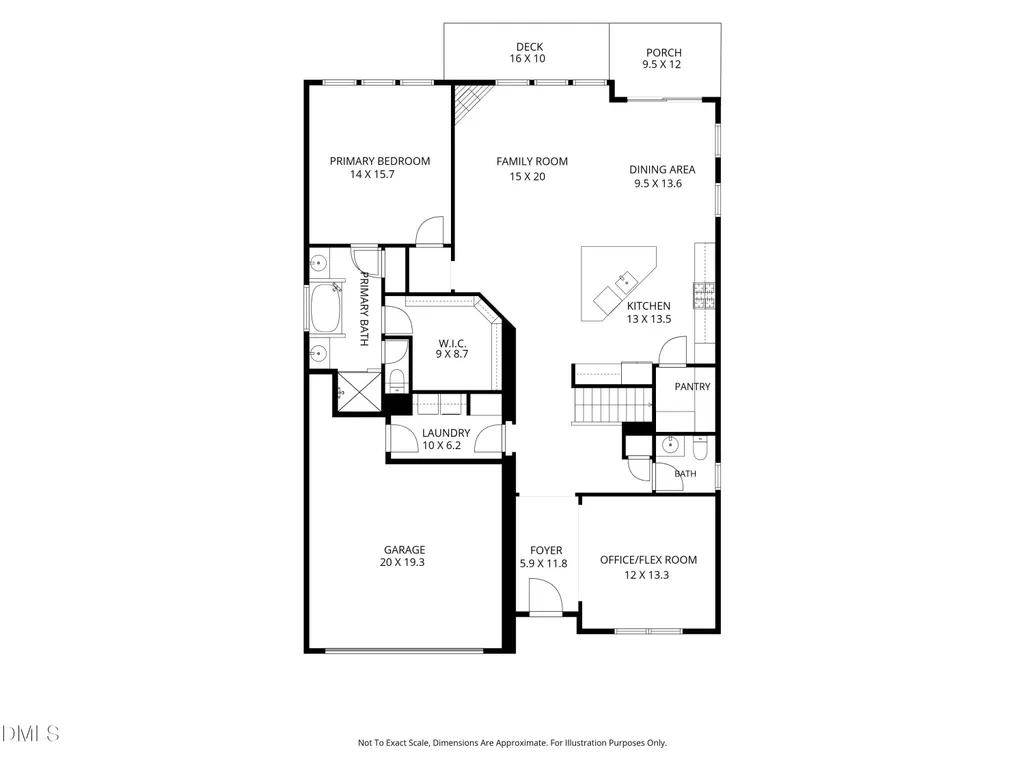
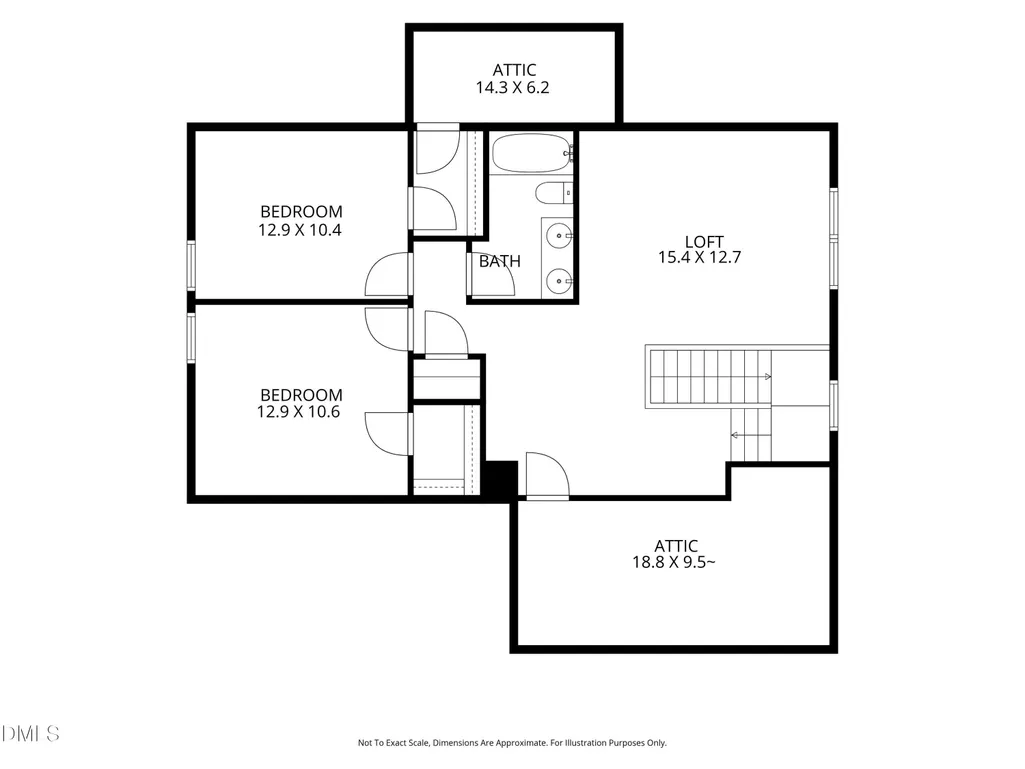
Welcome to this move in ready Craftsman-style home in the desirable pool community of Morgan Park, located in the heart of Holly Springs! This thoughtfully designed home features fiber cement siding, a highly sought-after first-floor primary suite, dedicated home office, 3 bedrooms, 2.5 baths, and a spacious second-floor loft, that could easily be converted into a fourth bedroom. The open-concept living area showcases engineered hardwood flooring, 9-foot ceilings on the first floor and a warm, inviting family room with a fireplace. The gourmet kitchen features granite countertops, subway tile backsplash, stainless steel appliances, gas cooktop, wall oven/microwave, expansive center island, walk-in pantry, abundant cabinetry with soft close doors/drawers, pull-out shelving, built-in trash and recycling bins and drawer storage. The spacious first-floor primary retreat features a coffered ceiling, roomy walk-in closet, and an elegant ensuite bath complete with dual vanities, soaking tub, tiled walk-in shower with built-in bench, and private water closet. A flexible main-floor office with coffered ceiling and crown molding can also serve as a formal dining room or den. Step outside to enjoy the private, level fenced backyard featuring a low-maintenance composite deck and covered porch with new ceiling fan (2026)—perfect for relaxing or entertaining. Recent updates include freshly repainted interior walls and baseboards in a beautiful neutral color palette (2026), new carpet (2026), a Rinnai tankless water heater with hot water recirculation (2025) and new hard-wired smoke and carbon monoxide detectors (2026) for added peace of mind. HVAC serviced with a routine maintenance tune-up in July 2026. Additional highlights include fiber cement siding with stone accents, walk-in attic storage, two-car garage. Morgan Park offers exceptional amenities including a community pool, clubhouse, fitness center, playground, picnic area, sidewalks throughout the neighborhood, community events, and direct access to the Holly Springs Greenway. Conveniently located less than one mile from SouthPark Village with Harris Teeter, restaurants, shopping, and medical offices, and just minutes to Lowe's, Target, Walmart, dining, entertainment, NC-55, NC-540, and US-1 for an easy commute throughout the Triangle.
| Elementary School | Middle School | High School |
|---|---|---|
| Wake - Holly Grove Elementary Elementary School | Wake - Holly Grove Middle School Middle School | Wake - Holly Springs High High School |
| Price History | |
|---|---|
| 8/20/2026 | Listed $560,000 |
General Features
| Sewer | Public Sewer |
|---|---|
| Heating | Central |
| Cooling | Ceiling Fan(s),Central Air |
| Roof | Architectural Shingle |
| Appliances | Dishwasher,Disposal,Gas Cooktop,Microwave,Range Hood,Tankless Water Heater,Vented Exhaust Fan |
| Zoning | PUD |
| HOA Fee | 88 |
| Garage Spaces | 2 |
| Association Fee Includes | Unknown |
| Patio/Porch Features | Covered,Deck,Front Porch |
| Architectural Style | Craftsman |
| Construction Materials | Fiber Cement,Stone Veneer |
| Year Built | 2016 |
| Stories Count | 2 |
| Levels | Two |
| Property Subtype | Single Family Residence |
| Community Features | Clubhouse,Fitness Center,Playground,Pool,Sidewalks |
| Assoc Fee Paid Per | Semi-Annually |
| County | Wake |
| New Construction | false |
| Property Type | Residential |
| Association Amenities | Clubhouse,Fitness Center,Playground,Pool |
| HOA | true |
| Attached Garage | true |
| Subdivision Name | Morgan Park |
| Garage Y/N | true |
| Total Rooms | 14 |
| Full Baths | 2 |
| Status | Active Under Contract |
| Directions | Take 540 W to Exit 54 for NC-55 toward Holly Springs/Apex, Merge onto NC 55 E. Turn right onto Avent Ferry Rd, Turn Right onto Paddock View Dr, Turn Left onto Morgan Ridge Rd. Home will be on your right. |
| High School | Wake - Holly Springs High |
| City | Holly Springs |
| Senior Community Y/N | false |
| Open Parking Spaces | 2 |
| Lot Size Units | Acres |
| Lot Size Square Feet | 6534 |
| Elementary School | Wake - Holly Grove Elementary |
| Tax Annual Amount | 4952.21 |
| Middle/Junior High School | Wake - Holly Grove Middle School |
| Virtual Tour | https://listings.uevisuals.com/video/zObxDfjq00vhBixYve92xI5QtFmTrvfWBACP502v42Q1U |
| Structure Type | Site Built |
| Standard Status | Pending |
Interior Features
| Interior Amenities | Ceiling Fan(s),Coffered Ceiling(s),Double Vanity,Entrance Foyer,Granite Counters,Kitchen Island,Open Floorplan,Pantry,Primary Downstairs,Recessed Lighting,Smooth Ceilings,Soaking Tub,Walk-In Closet(s),Walk-In Shower,Water Closet |
|---|---|
| Flooring | Carpet,Hardwood,Tile |
| Total Fireplaces | 1 |
| Fireplace Features | Family Room,Gas Log |
| Common Walls | No Common Walls |
| Air Conditioning Y/N | true |
| Heating Y/N | true |
| Window Features | Blinds |
| Fireplace Y/N | true |
| Above Grade Finished Area | 2579 |
| Half Baths | 1 |
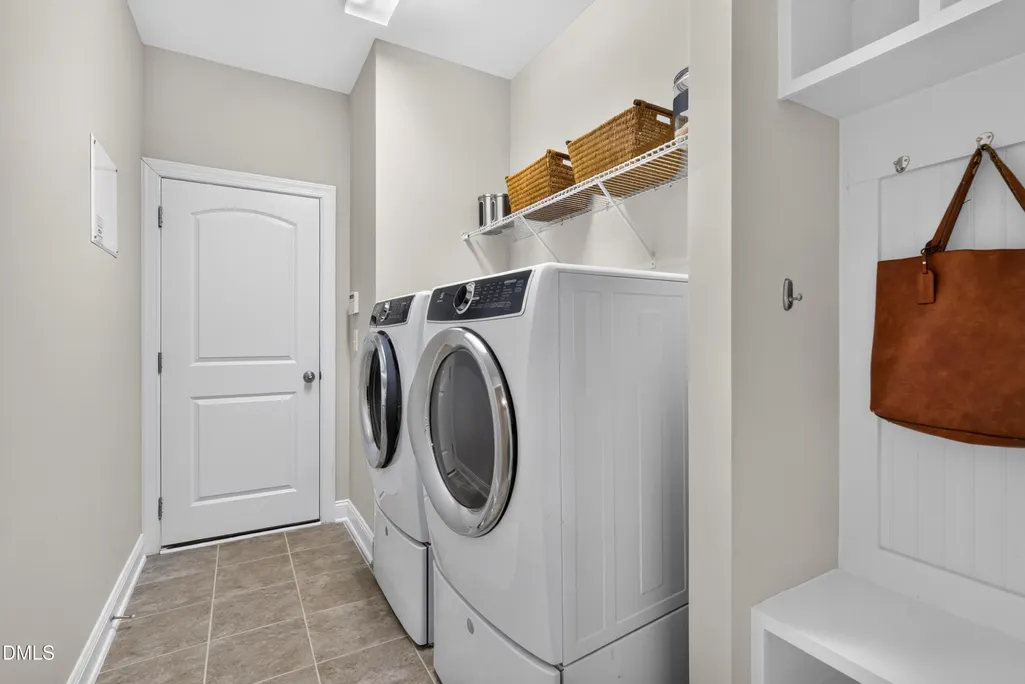
| Laundry Features | Laundry Room,Main Level |
| Total Bedrooms | 3 |
| Total Baths | 3 |
Exterior Features
| Exterior Amenities | Fenced Yard,Private Yard |
|---|---|
| Parking Features | Driveway,Garage,Garage Door Opener,Garage Faces Front |
| Water Source | Public |
| Lot Size Area | 0.15 |
| Foundation Details | Slab |
| Building Area Total | 2579 |
| Lot Size Acres | 0.15 |
Amenities
- Foreclosure
- Views
- Short Sale
- New Construction
- Adult 55+
- Lease To Own
- No HOA Fees
- Furnished
- Primary On Main
- Air Conditioning
- Seller Finance
- Green
- Fixer Upper
- Horse
- Golf
- Fireplace
- Deck
- Garage
- Basement
- Pool
Property vs Single Family Average in 27540
Price
Year Built
 Copyright 2026 Triangle MLS, Inc. of North Carolina. All rights reserved.
The data relating to real estate for sale on this web site comes in part from the Triangle MLS, Inc. of North Carolina. Real estate listings held by brokerage firms other than HTR Garner are marked with the Broker Reciprocity logo and detailed information about them includes the name of the listing brokers. Brokers make an effort to deliver accurate information, but buyers should independently verify any information on which they will rely in a transaction. The listing broker shall not be responsible for any typographical errors, misinformation, or misprints, and they shall be held totally harmless from any damages arising from reliance upon this data. This data is provided exclusively for consumer's personal, noncommercial use.
Closed (sold) listings may have been listed and/or sold by a real estate firm other than the firm(s) featured on this website. Closed data is not available until the sale of the property is recorded in the MLS. Home sale data is not an appraisal, CMA, competitive or comparative market analysis, or home valuation of any property.
Listings marked with an icon are provided courtesy of the Triangle MLS, Inc. of North Carolina, Internet Data Exchange Database.
This site is monitored for scraping. Any use of listing data obtained from this web site, other than by a consumer looking to purchase real estate, is prohibited.
This data has been updated as of September 13, 2026 12:37 PM UTC
Copyright 2026 Triangle MLS, Inc. of North Carolina. All rights reserved.
The data relating to real estate for sale on this web site comes in part from the Triangle MLS, Inc. of North Carolina. Real estate listings held by brokerage firms other than HTR Garner are marked with the Broker Reciprocity logo and detailed information about them includes the name of the listing brokers. Brokers make an effort to deliver accurate information, but buyers should independently verify any information on which they will rely in a transaction. The listing broker shall not be responsible for any typographical errors, misinformation, or misprints, and they shall be held totally harmless from any damages arising from reliance upon this data. This data is provided exclusively for consumer's personal, noncommercial use.
Closed (sold) listings may have been listed and/or sold by a real estate firm other than the firm(s) featured on this website. Closed data is not available until the sale of the property is recorded in the MLS. Home sale data is not an appraisal, CMA, competitive or comparative market analysis, or home valuation of any property.
Listings marked with an icon are provided courtesy of the Triangle MLS, Inc. of North Carolina, Internet Data Exchange Database.
This site is monitored for scraping. Any use of listing data obtained from this web site, other than by a consumer looking to purchase real estate, is prohibited.
This data has been updated as of September 13, 2026 12:37 PM UTC
