
Price Reduction - Views
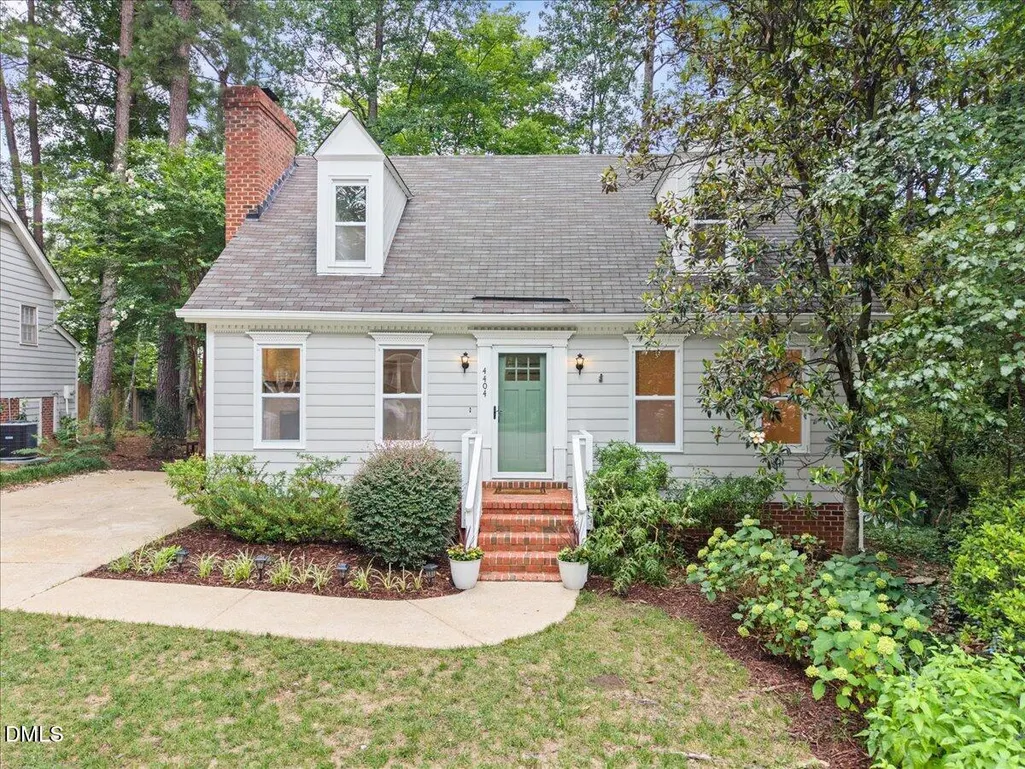
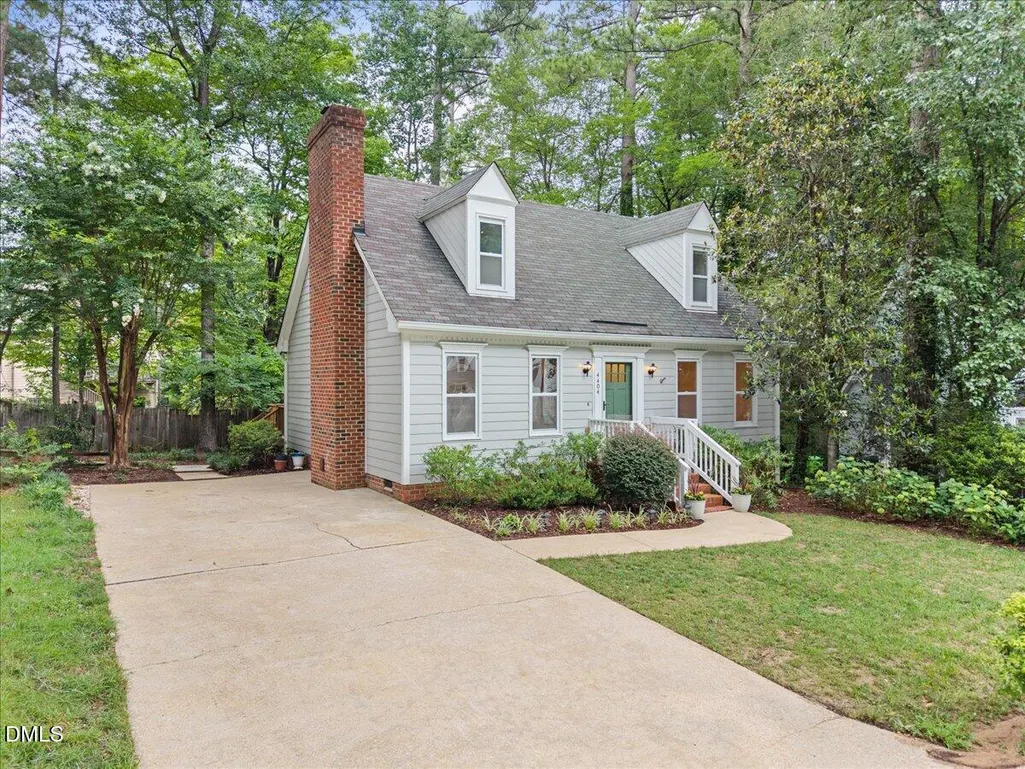
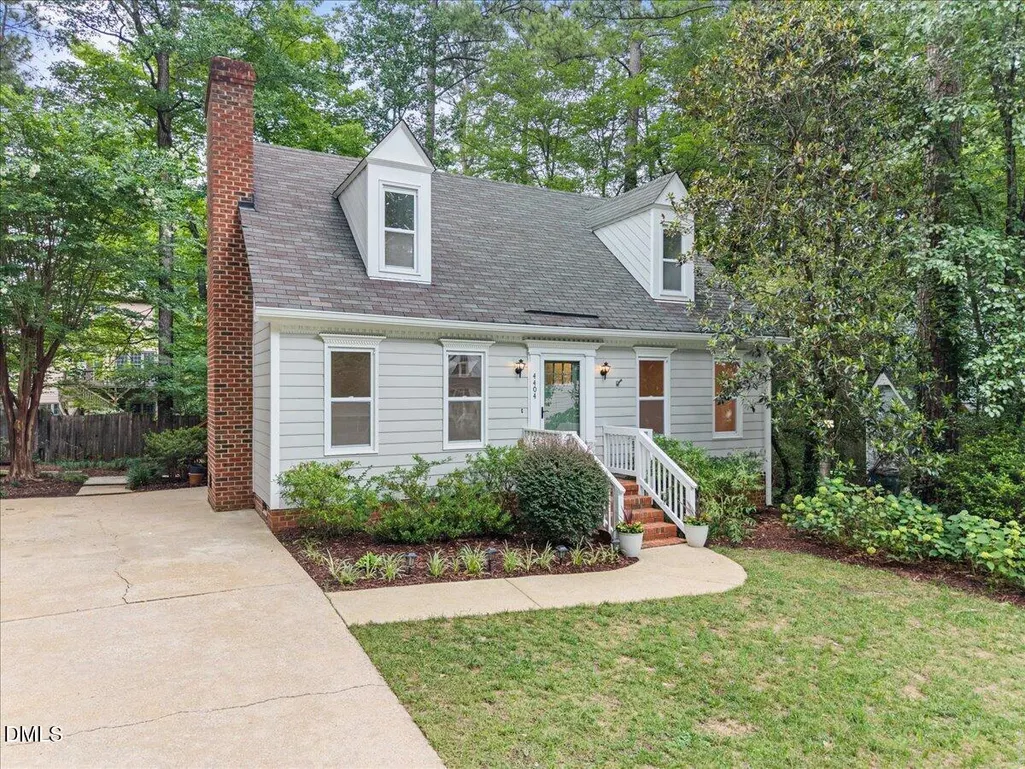
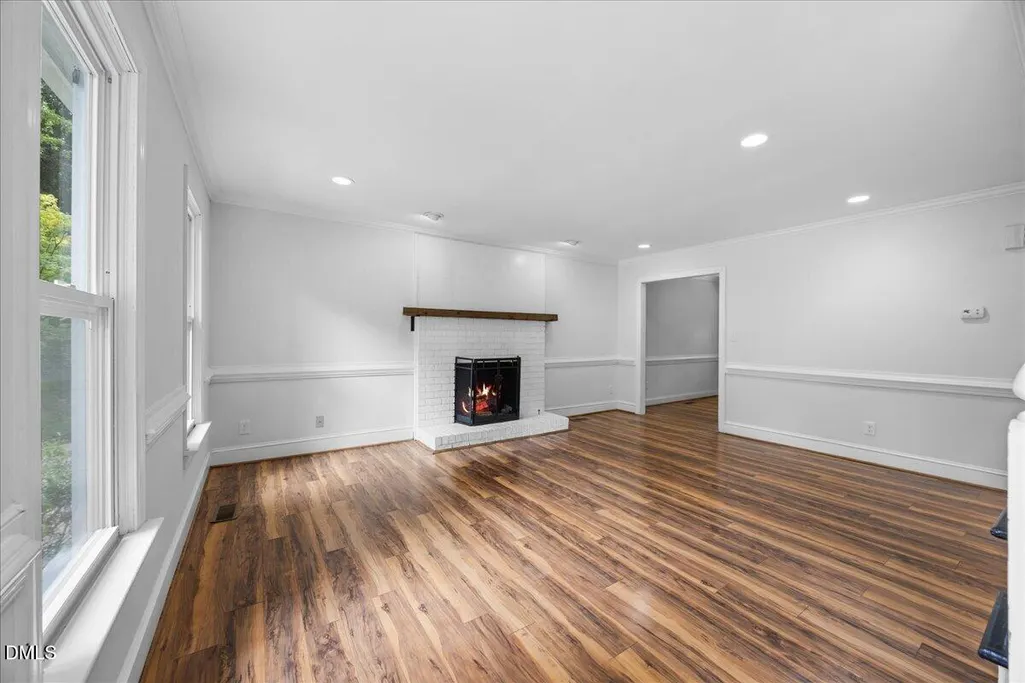
Address
4404 Lancashire Drive, Raleigh, NC
Price
$ 410,000
Property Attributes
- MLS#10180110
- TypeSingle Family
- Listing Status Active
- CountyWake
- CityRaleigh
- NeighborhoodBrittany Woods
- Zip27613
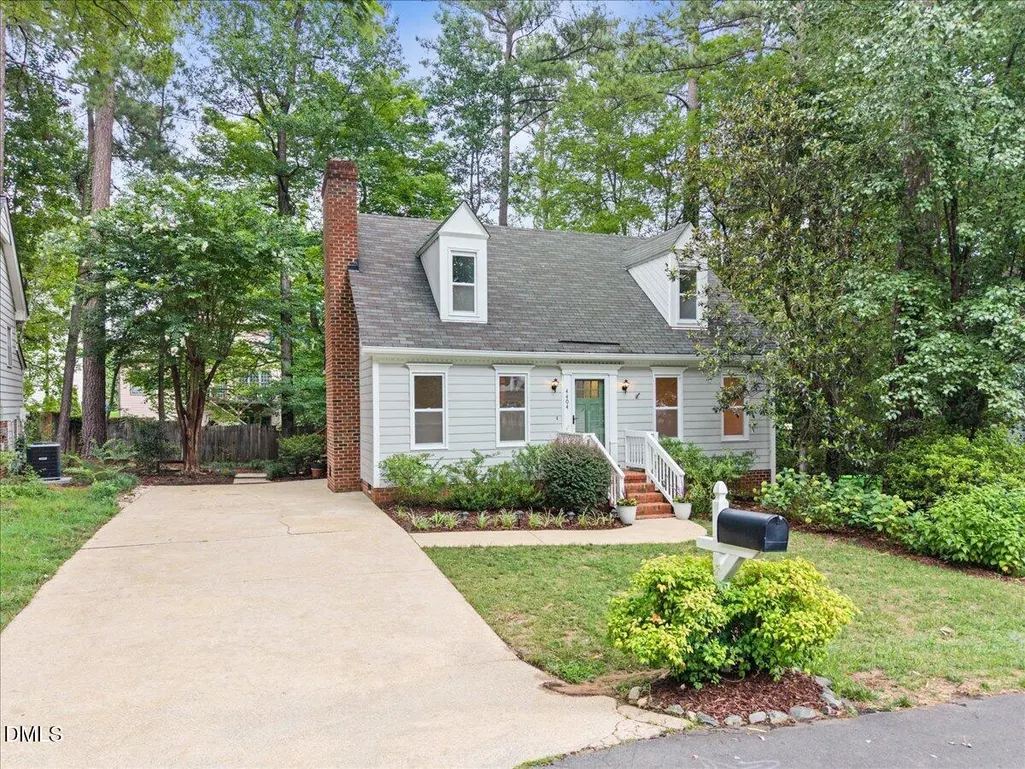
- StyleCape Cod
- Year Built1984
- Price$ 410,000
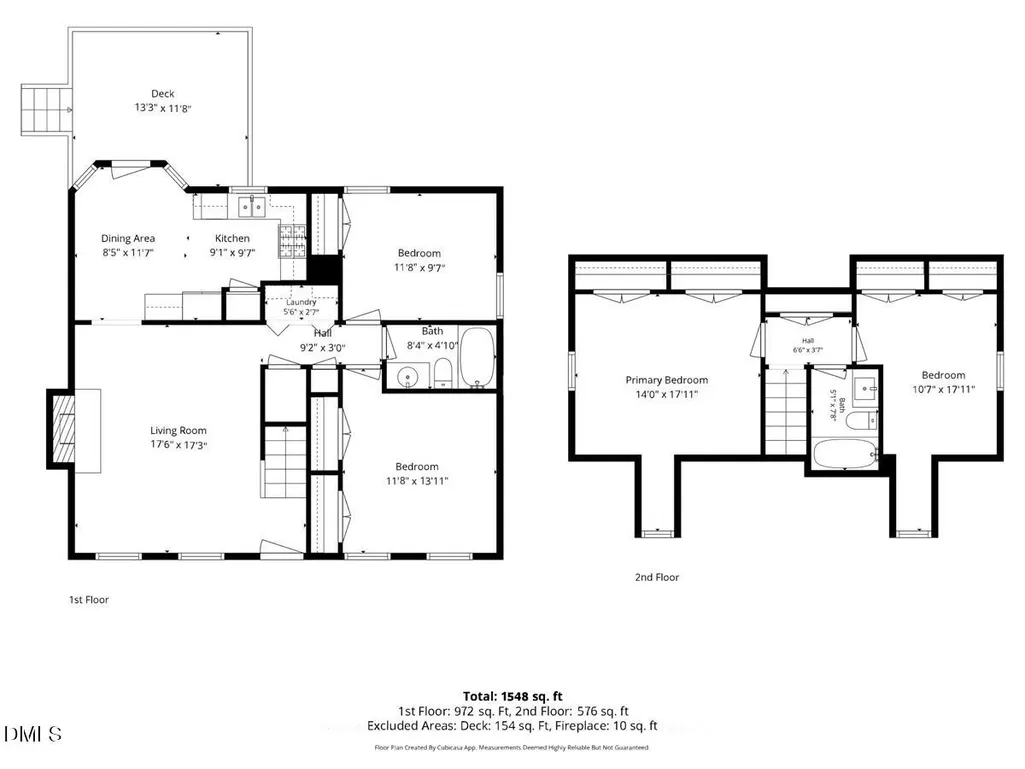
- Bedrooms4
- Full Bathrooms2
- Half Bathrooms0
- Sqr Footage1548
- Lot Size0.16 Acres
Data Source:
Triangle MLS (TMLS)
Property Description
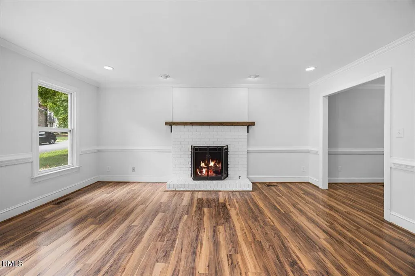
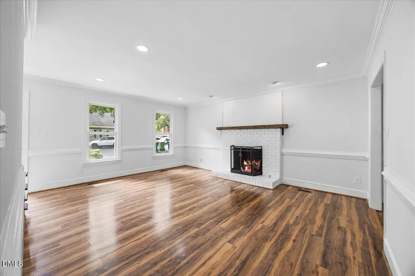
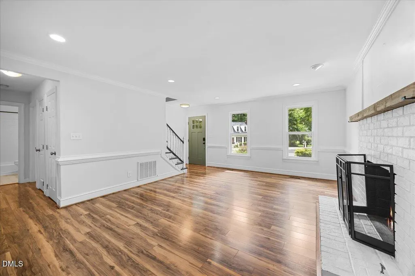
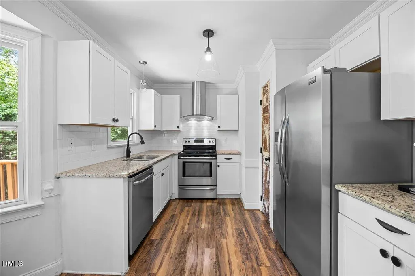
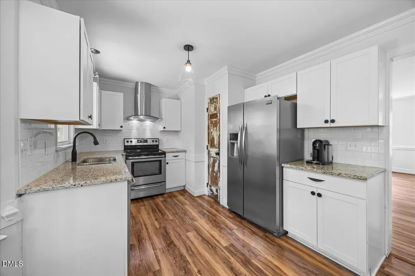
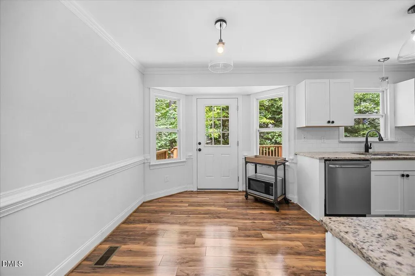
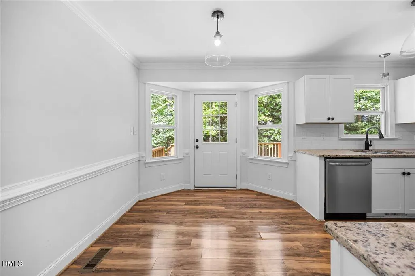
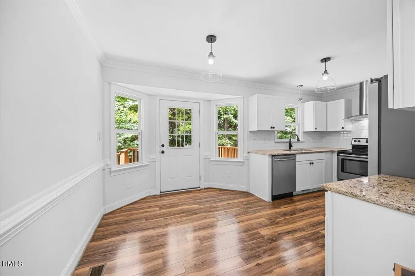
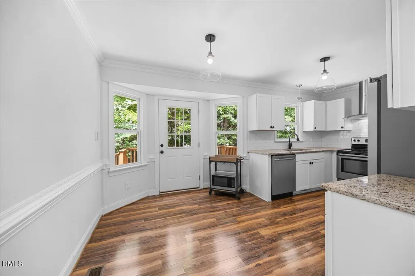
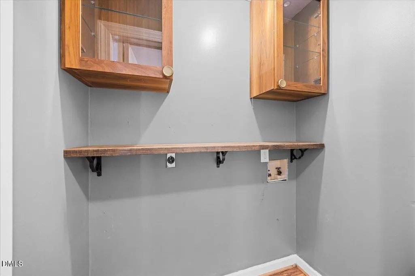
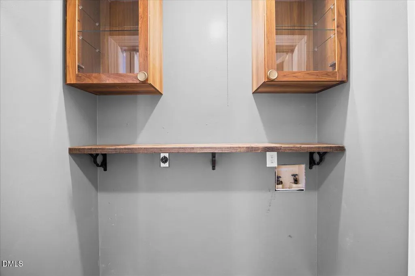
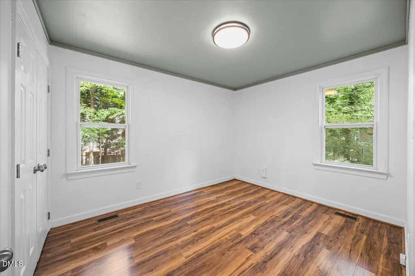
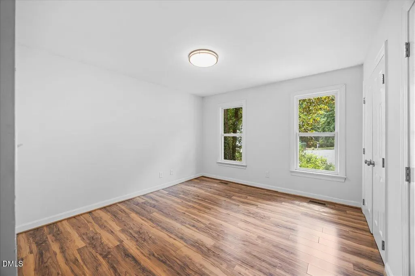
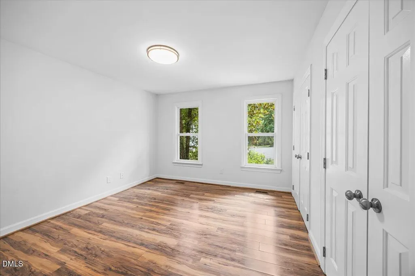
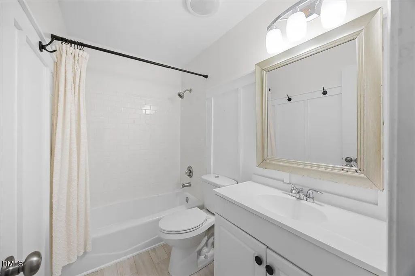
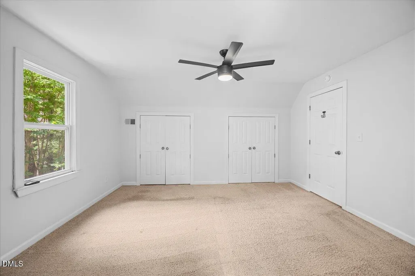
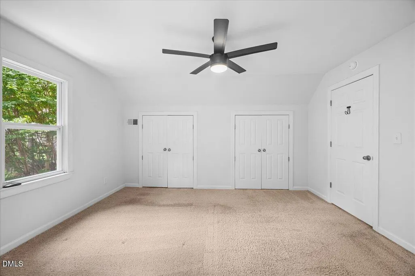
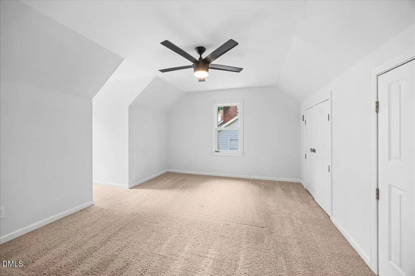
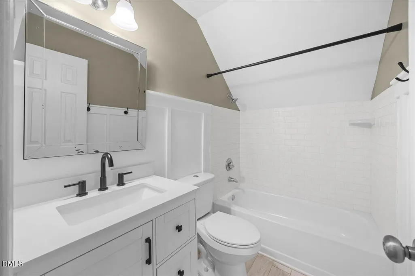
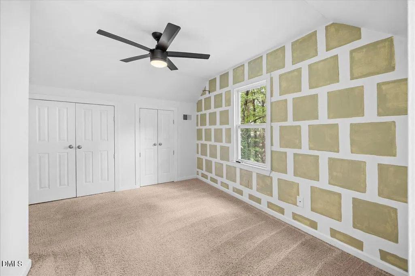
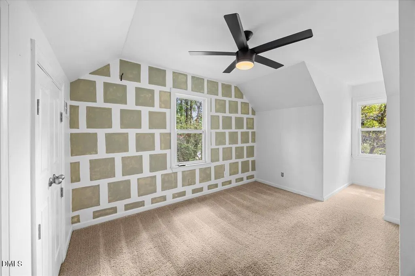
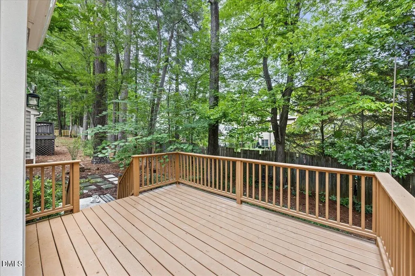
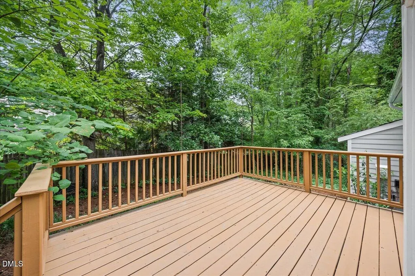
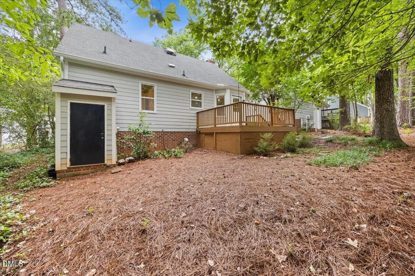
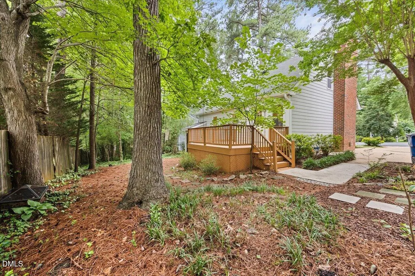
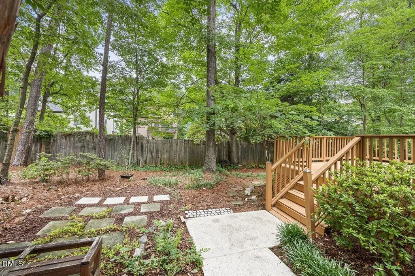
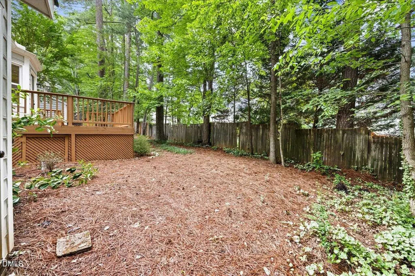
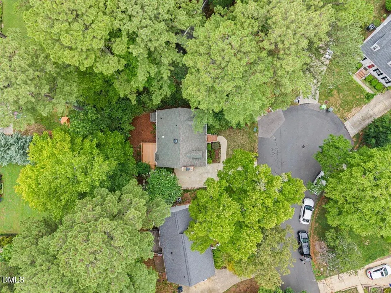
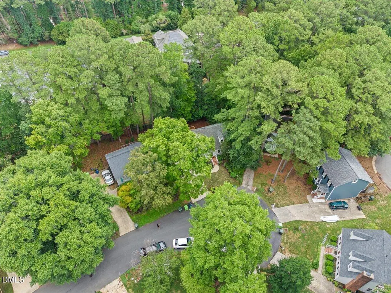
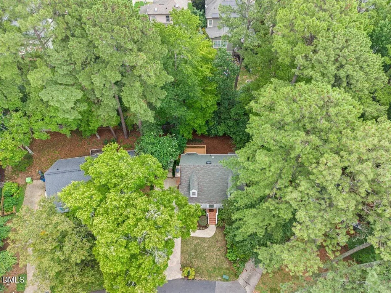
Charming Cape Cod nestled on a quiet cul-de-sac in the highly desirable Brittany Woods neighborhood! This 4-bedroom, 2-bath home offers a flexible floor plan with endless possibilities. Imagine the additional bedrooms as guest rooms, home offices, playrooms, or hobby spaces to fit your lifestyle. The inviting eat-in kitchen opens to a newly renovated deck, creating the perfect space for entertaining or relaxing outdoors. Convenient first-floor laundry adds everyday ease. Ideally located just minutes from top-rated schools, shopping, dining, RDU Airport, and Downtown Raleigh, this home offers the perfect combination of comfort, convenience, and location.
| Elementary School | Middle School | High School |
|---|---|---|
| Wake - Hilburn Drive Academy Elementary School | Wake - Hilburn Drive Academy Middle School | Wake - Leesville Road High High School |
| Price History | |
|---|---|
| 8/19/2026 | Listed $420,000 |
| 9/11/2026 | 2$410,000 |
General Features
| Sewer | Public Sewer |
|---|---|
| Heating | Forced Air,None |
| Cooling | Central Air |
| Roof | Shingle |
| Appliances | Dishwasher,Electric Range,Free-Standing Electric Range,Free-Standing Range,Free-Standing Refrigerator,Ice Maker,Range,Range Hood,Refrigerator,Stainless Steel Appliance(s) |
| Zoning | R-6 |
| HOA Fee | 179 |
| Association Fee Includes | None |
| Patio/Porch Features | Deck |
| Architectural Style | Cape Cod |
| Construction Materials | Masonite |
| Year Built | 1984 |
| View | Trees/Woods |
| Stories Count | 1 |
| Levels | One and One Half,Two |
| Property Subtype | Single Family Residence |
| Community Features | Pool,Tennis Court(s) |
| Assoc Fee Paid Per | Quarterly |
| County | Wake |
| New Construction | false |
| Property Type | Residential |
| Association Amenities | Pool,Tennis Court(s) |
| HOA | true |
| Attached Garage | false |
| Subdivision Name | Brittany Woods |
| Garage Y/N | false |
| Total Rooms | 1 |
| Full Baths | 2 |
| Status | Active |
| Directions | SEE GPS |
| High School | Wake - Leesville Road High |
| City | Raleigh |
| Senior Community Y/N | false |
| Lot Size Units | Acres |
| Lot Size Square Feet | 6970 |
| Elementary School | Wake - Hilburn Drive Academy |
| Tax Annual Amount | 3180.88 |
| Middle/Junior High School | Wake - Hilburn Drive Academy |
| Structure Type | House |
| Standard Status | Active |
Interior Features
| Interior Amenities | Bathtub/Shower Combination,Ceiling Fan(s),Crown Molding,Dual Closets,Eat-in Kitchen,Granite Counters,Recessed Lighting,Stone Counters |
|---|---|
| Flooring | Carpet,Hardwood,Laminate,Tile,Wood |
| Total Fireplaces | 1 |
| Fireplace Features | Gas |
| Common Walls | No Common Walls |
| Air Conditioning Y/N | true |
| Heating Y/N | false |
| Fireplace Y/N | true |
| Above Grade Finished Area | 1548 |
| Laundry Features | Electric Dryer Hookup,In Hall,Inside,Laundry Closet,Laundry Room,Lower Level,Washer Hookup |
| Total Bedrooms | 4 |
| Total Baths | 2 |
Exterior Features
| Exterior Amenities | Private Yard,Rain Gutters |
|---|---|
| Fencing | None |
| Parking Features | Driveway,Parking Pad |
| Lot Features | Gentle Sloping,Sloped |
| Water Source | Public |
| Lot Size Area | 0.16 |
| Foundation Details | Crawlspace |
| Building Area Total | 1548 |
| Lot Size Acres | 0.16 |
Amenities
- Foreclosure
- Views
- Short Sale
- New Construction
- Adult 55+
- Lease To Own
- No HOA Fees
- Furnished
- Primary On Main
- Air Conditioning
- Seller Finance
- Green
- Fixer Upper
- Horse
- Golf
- Fireplace
- Deck
- Garage
- Basement
- Pool
Property vs Single Family Average in 27613
Price
Year Built

