
Price Reduction - Golf Course
Address
104 Hutson Lane, Clayton, NC
Price
$ 279,900
Property Attributes
- MLS#10177220
- TypeSingle Family
- Listing Status Active
- CountyJohnston
- CityClayton
- NeighborhoodRiverwood Athletic Club
- Zip27527
- StyleTraditional, Transitional
- Year Built2004
- Price$ 279,900
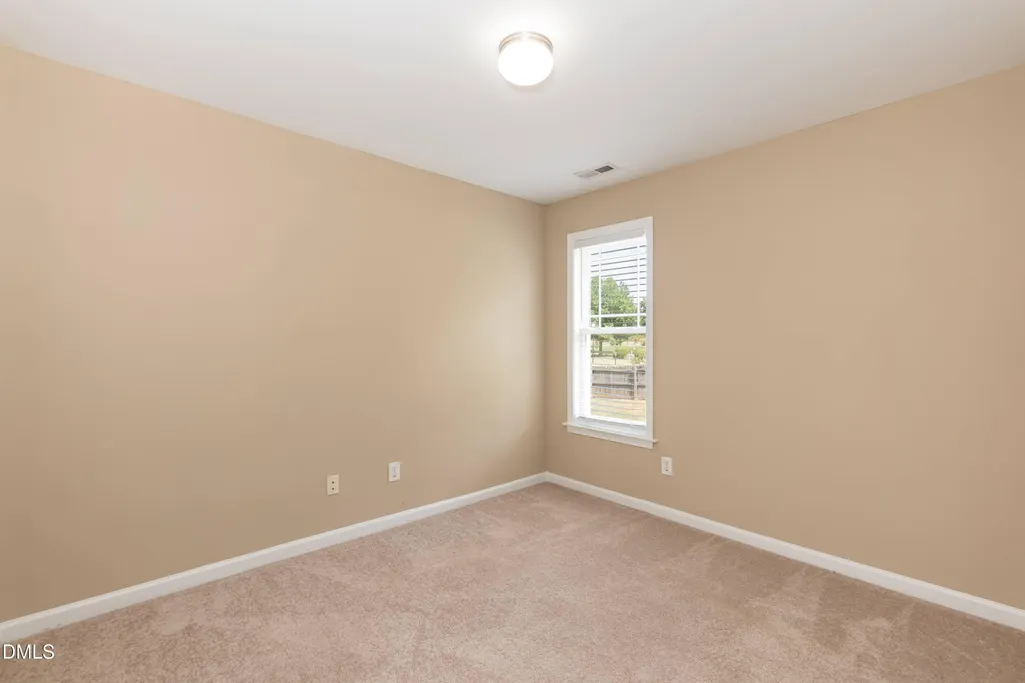
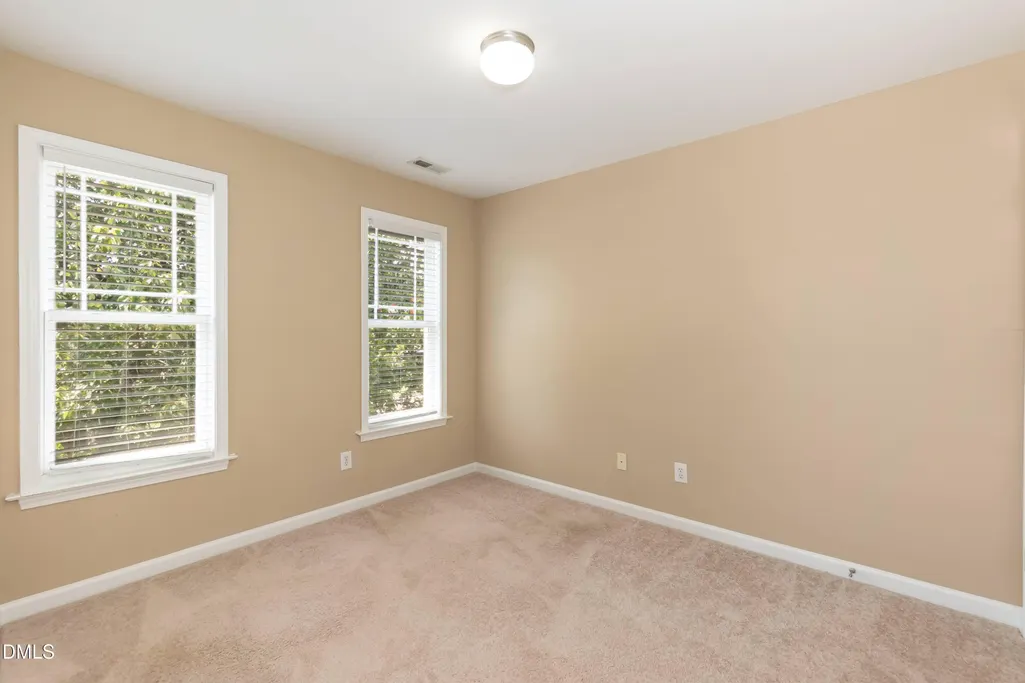
- Bedrooms3
- Full Bathrooms2
- Half Bathrooms1
- Sqr Footage1420
- Lot Size0.12 Acres
Data Source:
Triangle MLS (TMLS)
Property Description
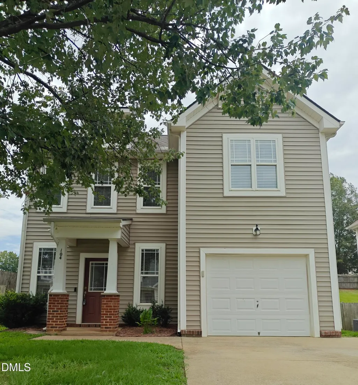
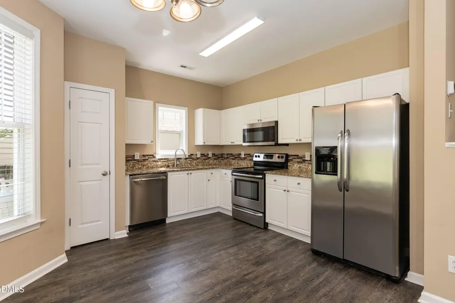
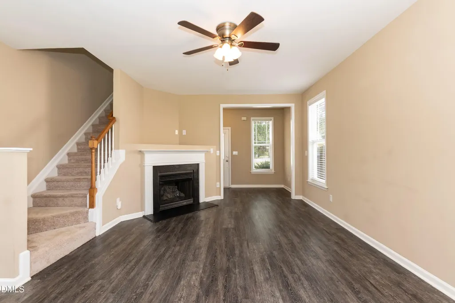
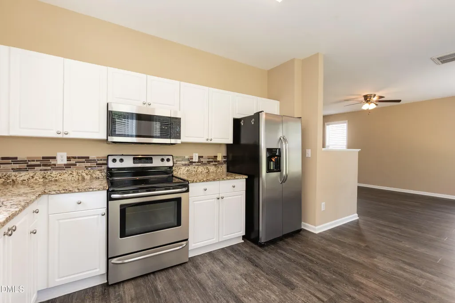
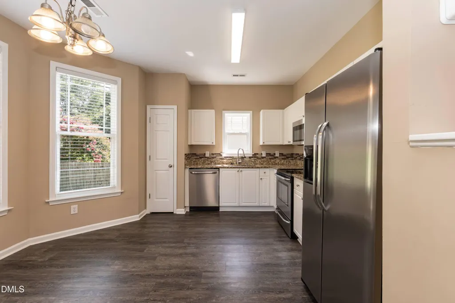
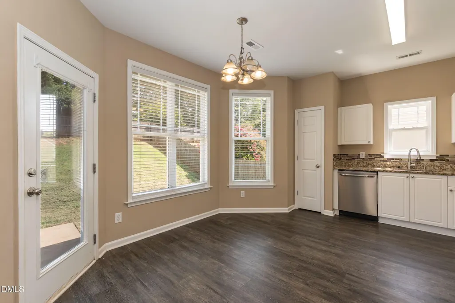
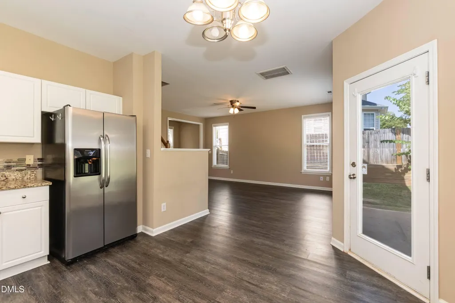
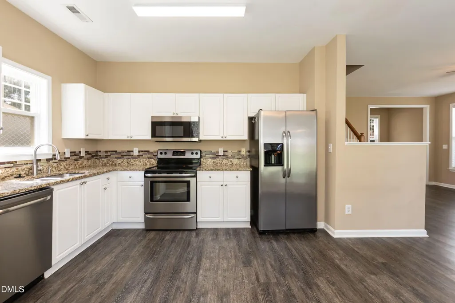
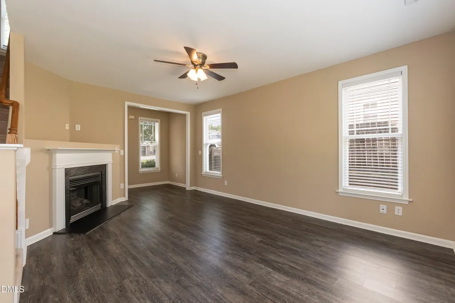
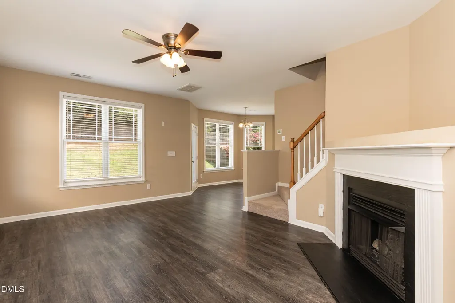
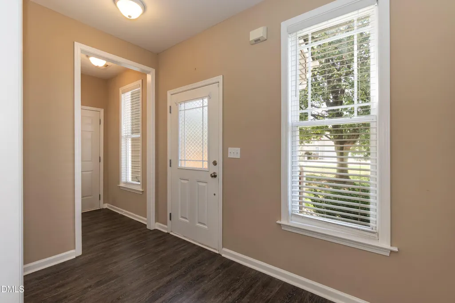
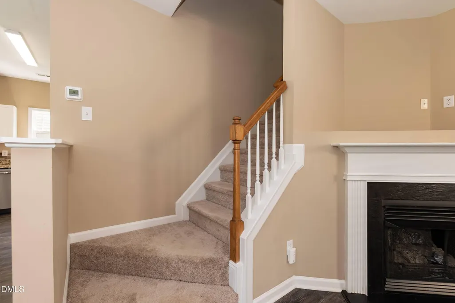
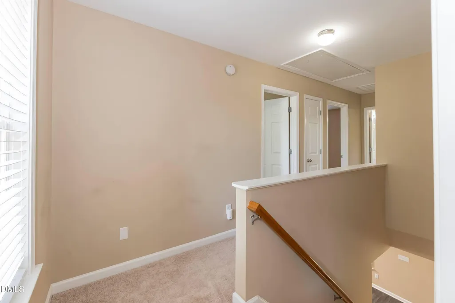
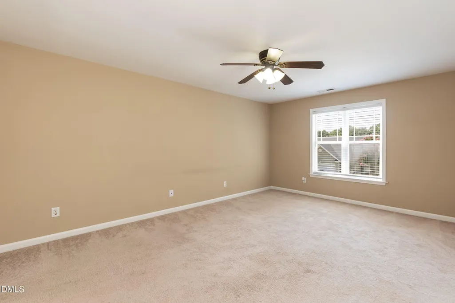
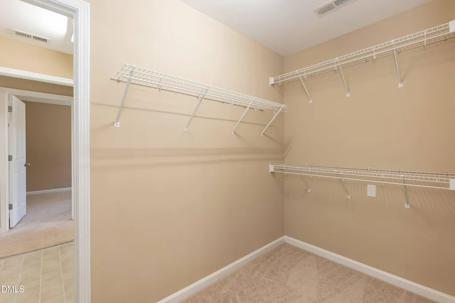
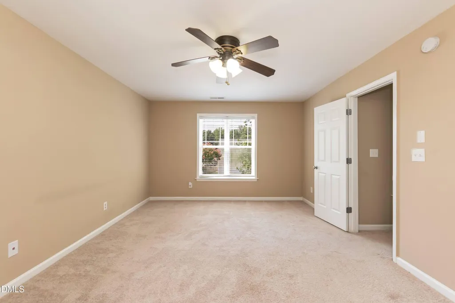
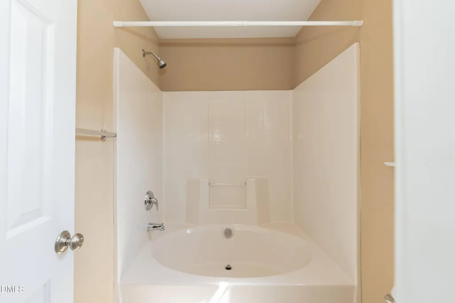
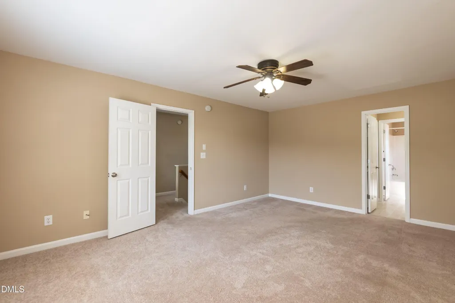
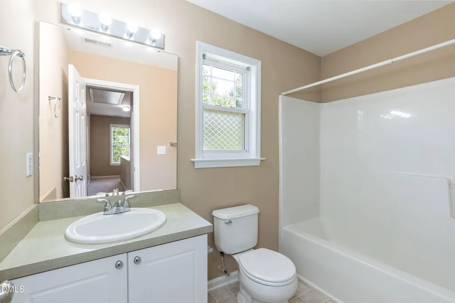
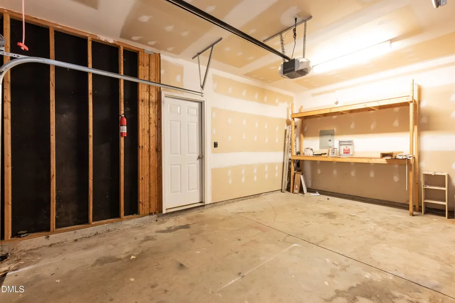
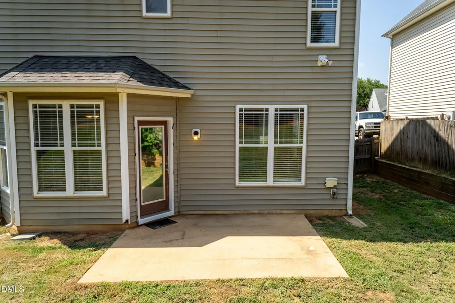
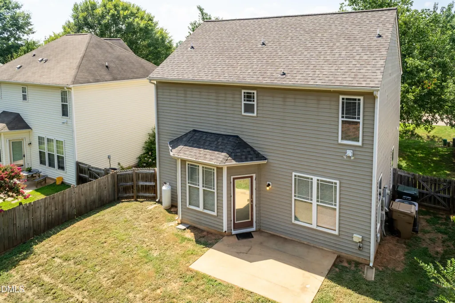
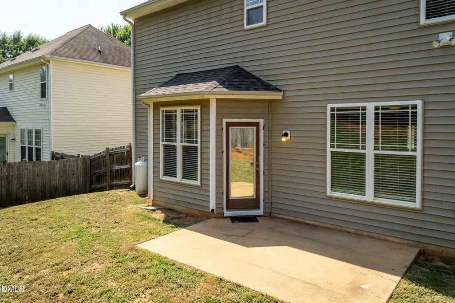
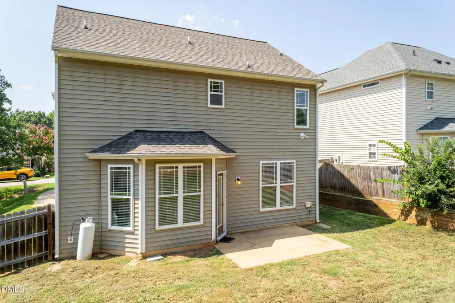
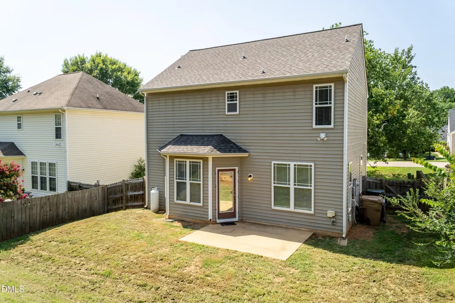
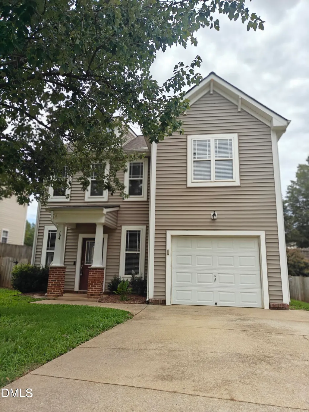
Granite counters in kitchen and laminate wood-grained flooring throughout the main level of this 3BR/2.5BA home with 1,432 sf, 1-car garage, and fenced backyard on a quiet interior lot in Riverwood Athletic Club. New roof in 2024. HOA includes bronze-tier access to the Fred Smith Company Sports Club: 10,000-sf fitness facility, indoor competition pool, 3 outdoor pools with 67-ft waterslide, plus reciprocal access to Riverwood Golf Club and neighboring FSC clubs. Riverwood Village Shops (grocery, dining, daycare), Neuse River Trail network, and Riverwood Elementary and Middle Schools are a short distance from the front door - all inside the neighborhood!! Easy access to 264, 40, Knightdale, and downtown Clayton. Wonderful place to call home!
| Elementary School | Middle School | High School |
|---|---|---|
| Johnston - Riverwood Elementary Elementary School | Johnston - Riverwood Middle Middle School | Johnston - Corinth Holders High School High School |
| Price History | |
|---|---|
| 8/25/2026 | Listed $289,900 |
| 9/4/2026 | 3$279,900 |
General Features
| Sewer | Public Sewer |
|---|---|
| Heating | Central,Electric,Heat Pump |
| Cooling | Ceiling Fan(s),Central Air,Electric,Heat Pump |
| Utilities | Cable Available,Electricity Connected,Septic Connected,Sewer Connected,Water Connected |
| Roof | Shingle |
| Appliances | Dishwasher,Disposal,Dryer,Electric Oven,Electric Range,Electric Water Heater,Free-Standing Electric Range,Free-Standing Range,Free-Standing Refrigerator,Ice Maker,Microwave,Oven,Range,Refrigerator,Stainless Steel Appliance(s),Washer,Washer/Dryer,Water Heater |
| Zoning | RES |
| HOA Fee | 81 |
| Garage Spaces | 1 |
| Association Fee Includes | Maintenance Grounds |
| Patio/Porch Features | Patio |
| Architectural Style | Traditional,Transitional |
| Construction Materials | Brick,Vinyl Siding |
| Year Built | 2004 |
| Stories Count | 2 |
| Levels | Two |
| Property Subtype | Single Family Residence |
| Community Features | Clubhouse,Fitness Center,Golf,Street Lights |
| Assoc Fee Paid Per | Monthly |
| County | Johnston |
| New Construction | false |
| Property Type | Residential |
| Association Amenities | Clubhouse,Fitness Center,Jogging Path,Maintenance Grounds,Park,Playground,Pond Year Round,Pool |
| HOA | true |
| Attached Garage | true |
| Subdivision Name | Riverwood Athletic Club |
| Garage Y/N | true |
| Total Rooms | 6 |
| Full Baths | 2 |
| Status | Active |
| Directions | 264 to Knightdale/Smithfield Rd, R on Smithfield Rd. 6 mi, R into Riverwood Athletic Club, R on Manning, L on Hutson, home on left. OR Hwy 70 to Clayton from 440. L on Shotwell, R on Covered Bridge, L to continue. L on Pritchard, L into Riverwood Athletic Club, R on Manning, L on Hutson, home on left. |
| High School | Johnston - Corinth Holders High School |
| City | Clayton |
| Senior Community Y/N | false |
| Lot Size Units | Acres |
| Lot Size Square Feet | 5227 |
| Elementary School | Johnston - Riverwood Elementary |
| Tax Annual Amount | 2837.6 |
| Middle/Junior High School | Johnston - Riverwood Middle |
| Structure Type | House,Site Built |
| Standard Status | Active |
Interior Features
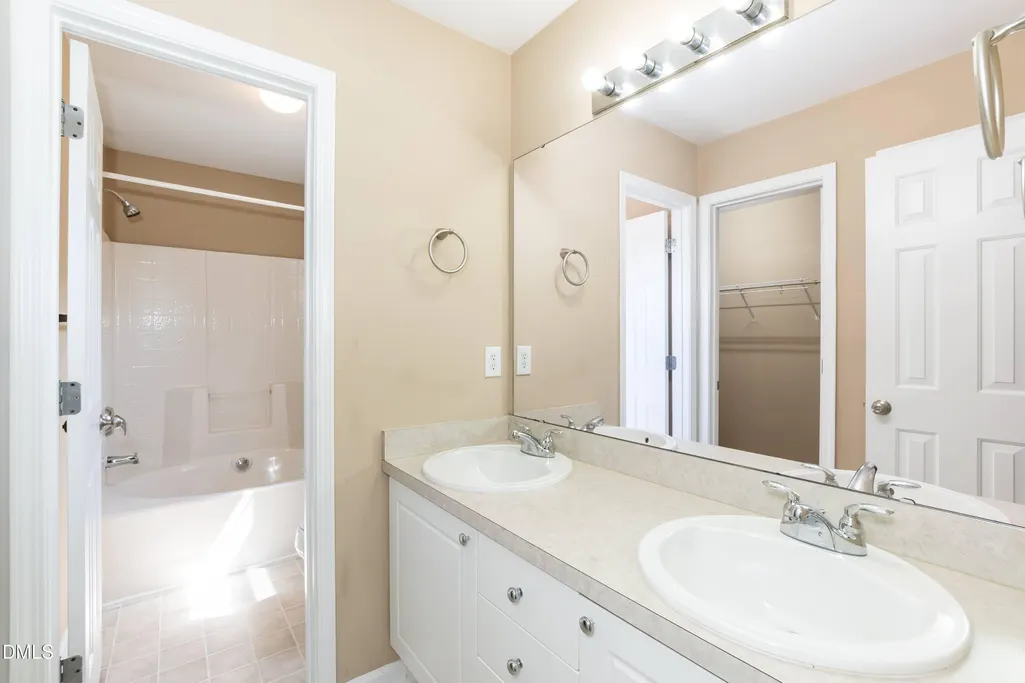
| Interior Amenities | Bathtub/Shower Combination,Ceiling Fan(s),Chandelier,Double Vanity,Eat-in Kitchen,Granite Counters,High Speed Internet,Open Floorplan,Pantry,Smooth Ceilings,Stone Counters,Walk-In Closet(s) |
|---|---|
| Flooring | Carpet,Luxury Vinyl,Tile,Wood |
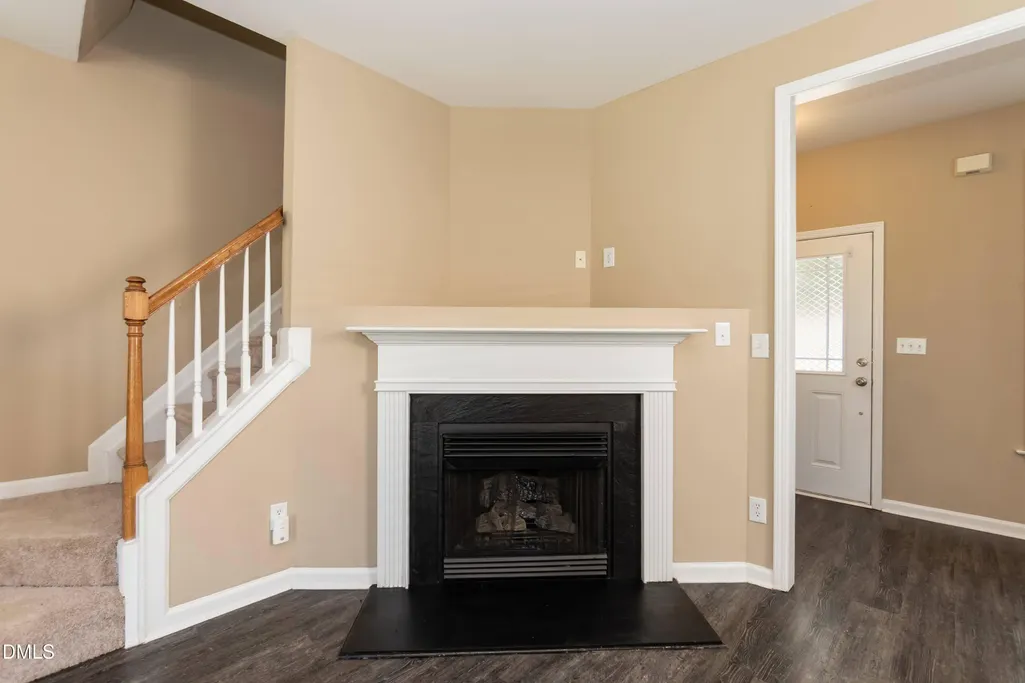
| Total Fireplaces | 1 |
| Fireplace Features | Gas Log |
| Common Walls | No Common Walls |
| Air Conditioning Y/N | true |
| Heating Y/N | true |
| Fireplace Y/N | true |
| Above Grade Finished Area | 1420 |
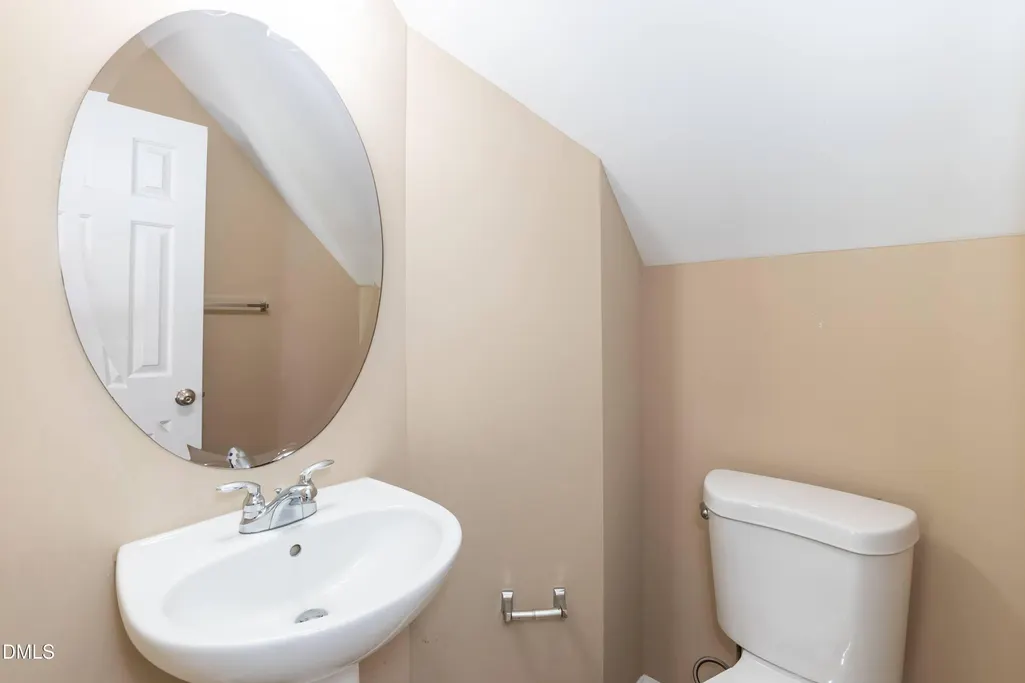
| Half Baths | 1 |
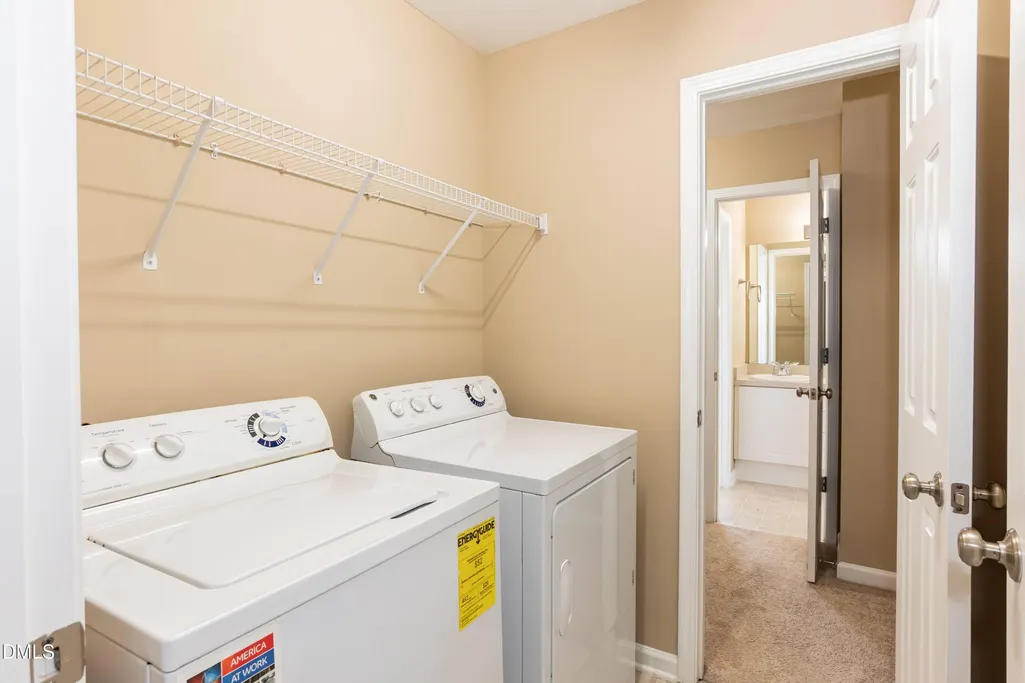
| Laundry Features | Electric Dryer Hookup,Inside,Laundry Room,Upper Level,Washer Hookup |
| Total Bedrooms | 3 |
| Total Baths | 3 |
Exterior Features
| Exterior Amenities | Fenced Yard,Private Yard,Rain Gutters |
|---|---|
| Fencing | Back Yard,Fenced,Gate,Wood |
| Parking Features | Attached,Driveway,Garage,Garage Door Opener,Parking Pad |
| Lot Features | Back Yard,Close to Clubhouse,Front Yard |
| Water Source | Public |
| Lot Size Area | 0.12 |
| Foundation Details | Concrete Perimeter,Slab |
| Building Area Total | 1420 |
| Lot Size Acres | 0.12 |
| Road Surface Type | Asphalt |
Amenities
- Foreclosure
- Views
- Short Sale
- New Construction
- Adult 55+
- Lease To Own
- No HOA Fees
- Furnished
- Primary On Main
- Air Conditioning
- Seller Finance
- Green
- Fixer Upper
- Horse
- Golf
- Fireplace
- Deck
- Garage
- Basement
- Pool
Property vs Single Family Average in 27527
Price
Year Built

