
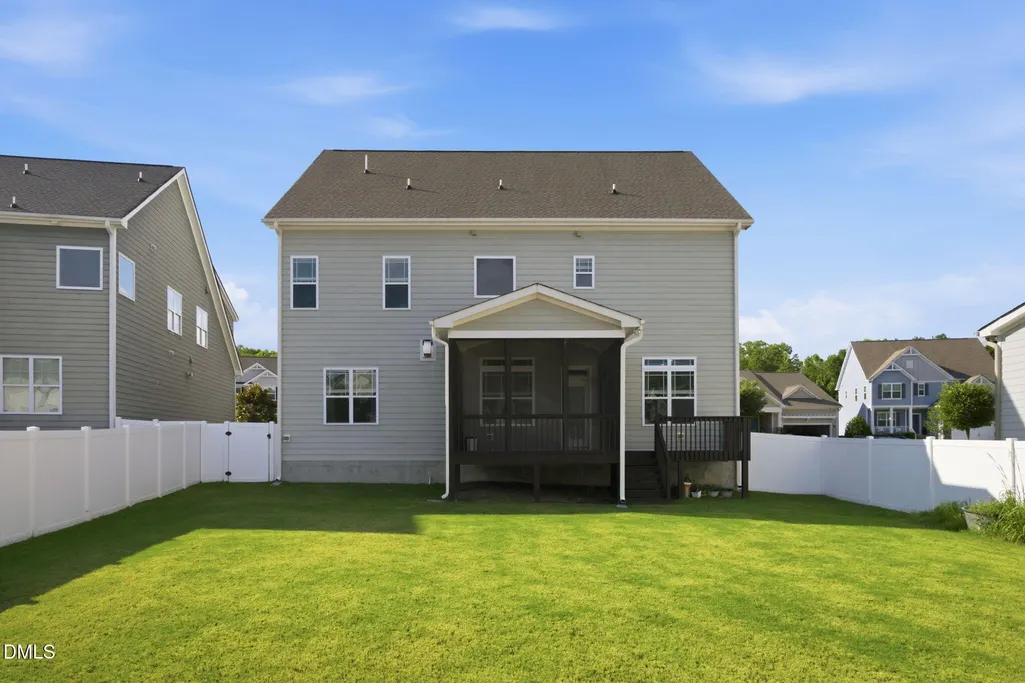
Address
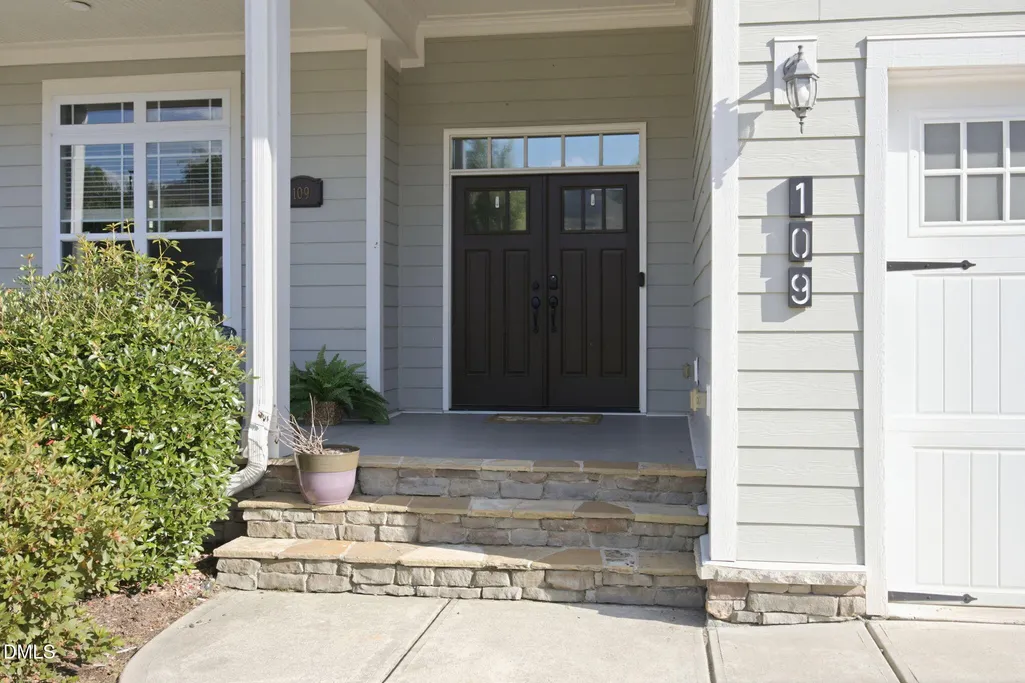
109 Virginia Creek Drive, Holly Springs, NC
Price
$ 849,000
Property Attributes
- MLS#10176784
- TypeSingle Family
- Listing Status Active
- CountyWake
- CityHolly Springs
- NeighborhoodCreekside at Sunset Lake
- Zip27540
- StyleContemporary, Craftsman, Transitional
- Year Built2016
- Price$ 849,000
- Bedrooms5
- Full Bathrooms3
- Half Bathrooms2
- Sqr Footage4556
- Lot Size0.25 Acres
Data Source:
Triangle MLS (TMLS)
Property Description
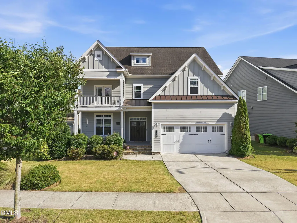
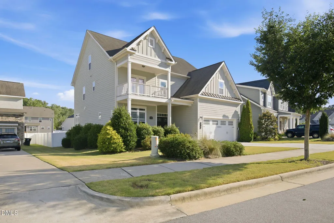
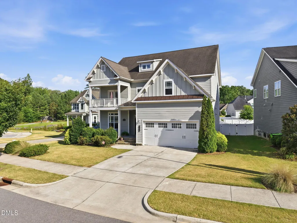
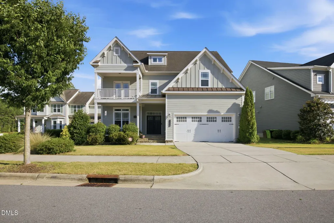
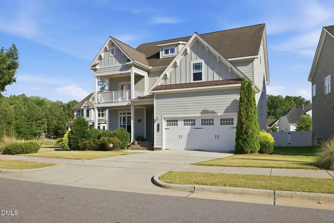
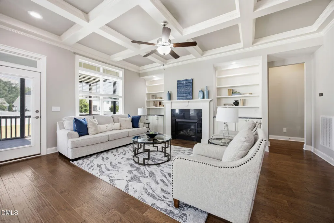
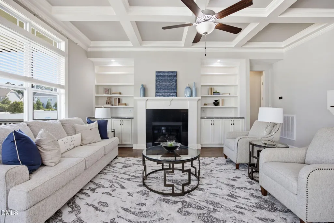
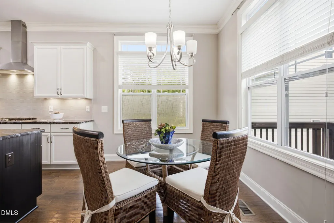
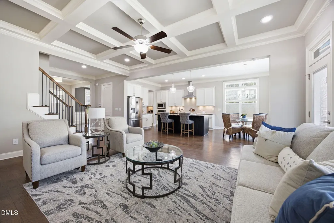
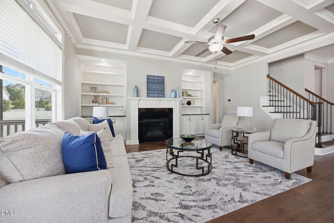
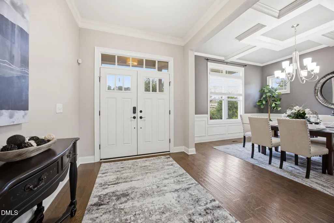
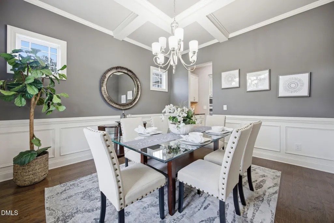
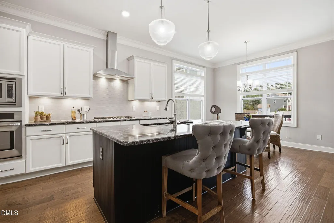
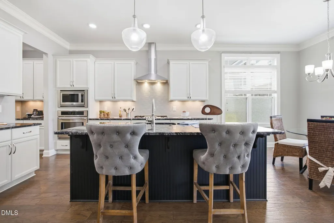
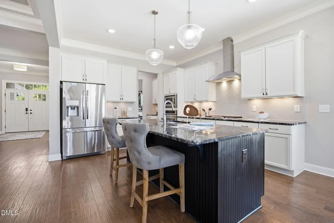
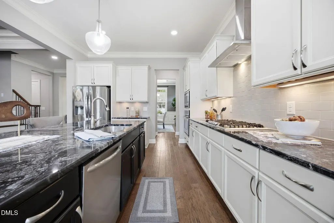
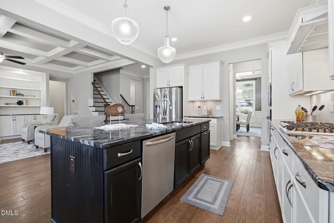
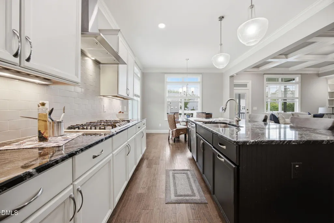
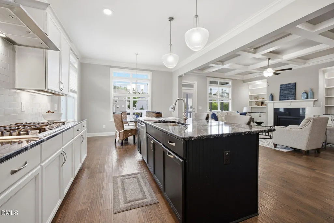
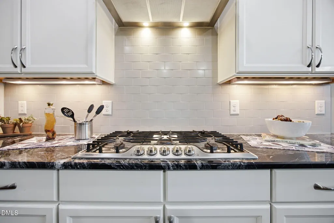
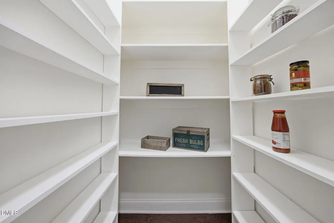
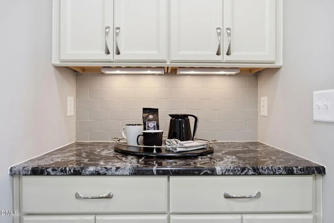
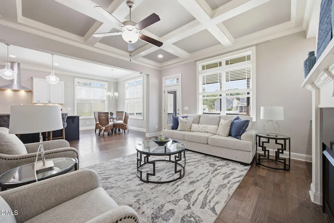
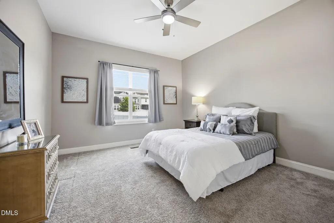
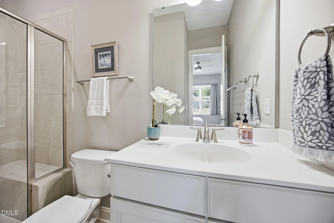
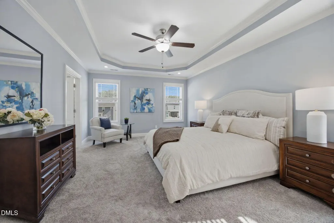
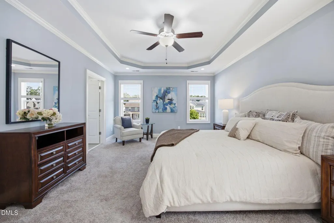
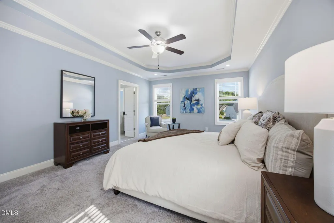
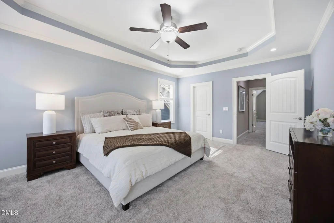
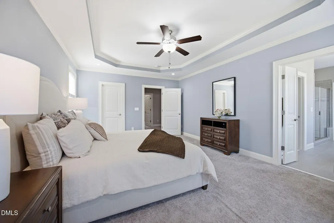
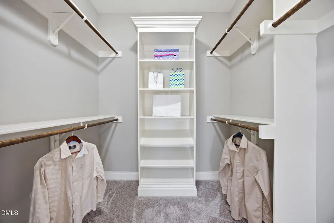
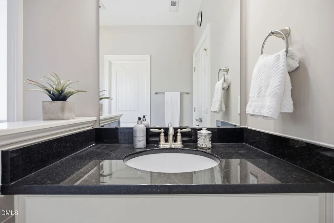
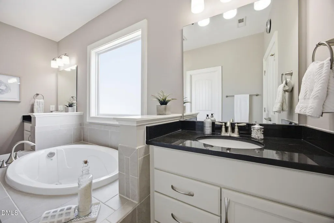
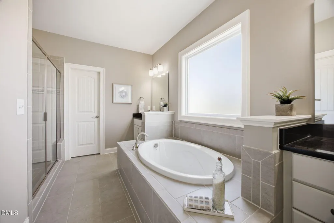
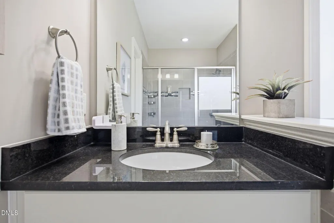
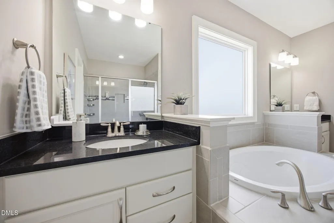
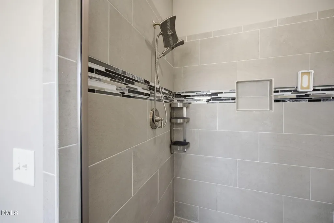
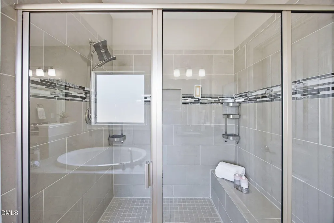
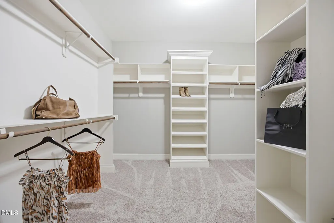
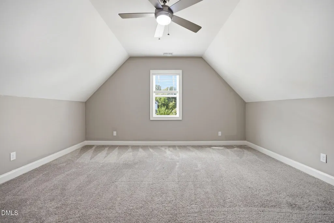
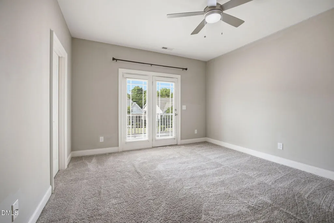
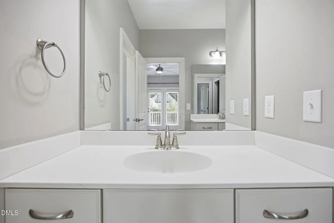
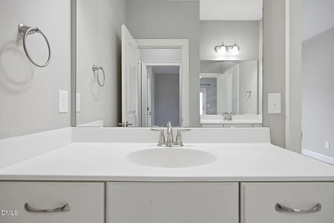
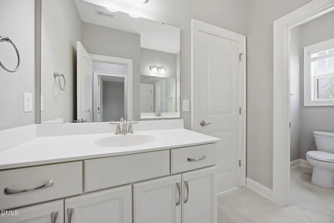
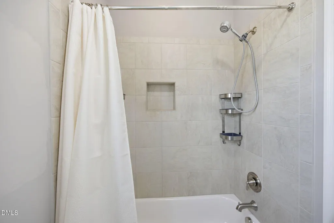
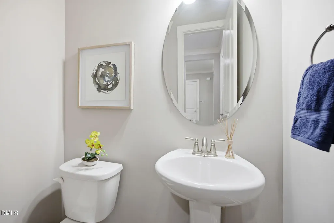
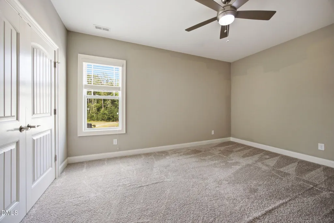
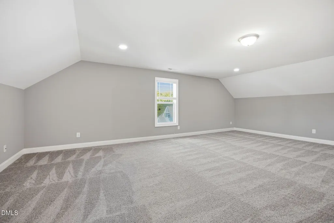
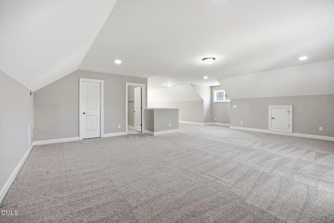
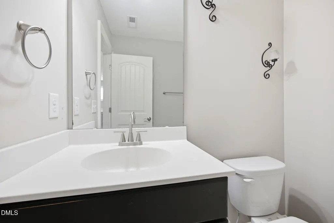
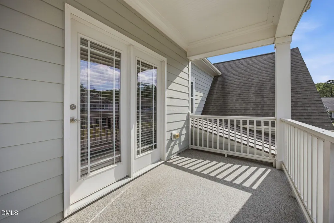
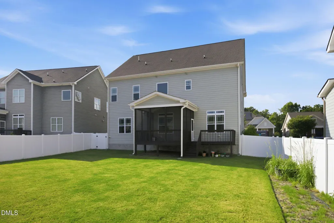
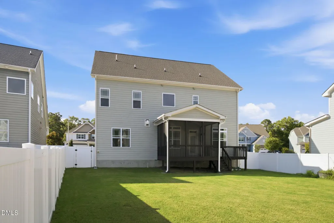
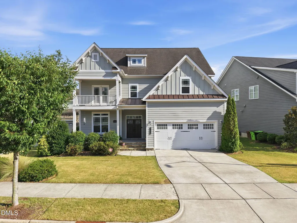
Welcome to 109 Virginia Creek Drive, a custom home where modern elegance meets exceptional comfort in one of Holly Springs' most desirable communities. Boasting over 4,500 square feet of beautifully designed living space, this impressive residence offers 5 spacious bedrooms, 3 full bathrooms, and 2 half baths, delivering the perfect blend of luxury, functionality, and everyday living. Step inside to an expansive open-concept floor plan filled with abundant natural light, where spacious living and dining areas flow seamlessly into a spectacular gourmet kitchen featuring premium stainless steel appliances, a gas cooktop with designer chimney hood, built-in wall oven and microwave, abundant cabinetry, and generous prep space—perfect for entertaining or gathering with family and friends. The luxurious primary suite provides a peaceful retreat with a spa-inspired ensuite bath showcasing elegant finishes and modern fixtures, while a convenient first-floor guest suite is ideal for visitors or multi-generational living. Upstairs, the generously sized secondary bedrooms, including one with a private balcony, offer incredible flexibility for family, guests, a home office, or bonus living space. Thoughtfully crafted with timeless finishes, spacious interiors, a fantastic fenced flat backyard and exceptional attention to detail throughout, this remarkable home combines sophisticated style with everyday convenience. Ideally located just minutes from parks, shopping, dining, and top-rated schools, 109 Virginia Creek Drive presents a rare opportunity to own an extraordinary home in the heart of Holly Springs. This is more than a home—it's the lifestyle you've been waiting for. Just minutes to RTP & RDU via Hwy 55, 540 & US1. Welcome to 109 Virginia Creek Drive, where modern elegance meets exceptional comfort in one of Holly Springs' most desirable communities. Boasting over 4,500 square feet of beautifully designed living space, this impressive residence offers 5 spacious bedrooms, 3 full bathrooms, and 2 half baths, delivering the perfect blend of luxury, functionality, and everyday living. Step inside to an expansive open-concept floor plan filled with abundant natural light, where spacious living and dining areas flow seamlessly into a spectacular gourmet kitchen featuring premium stainless steel appliances, a gas cooktop with designer chimney hood, built-in wall oven and microwave, abundant cabinetry, and generous prep space—perfect for entertaining or gathering with family and friends. The luxurious primary suite provides a peaceful retreat with a spa-inspired ensuite bath showcasing elegant finishes and modern fixtures, while a convenient first-floor guest suite is ideal for visitors or multi-generational living. Upstairs, the generously sized secondary bedrooms, including one with a private balcony, offer incredible flexibility for family, guests, a home office, or bonus living space. Thoughtfully crafted with timeless finishes, spacious interiors, and exceptional attention to detail throughout, this remarkable home combines sophisticated style with everyday convenience. Ideally located just minutes from parks, shopping, dining, and top-rated schools, 109 Virginia Creek Drive presents a rare opportunity to own an extraordinary home in the heart of Holly Springs. This is more than a home—it's the lifestyle you've been waiting for.
| Elementary School | Middle School | High School |
|---|---|---|
| Wake - Ballentine Elementary Elementary School | Wake - Herbert Akins Road Middle Middle School | Wake - Fuquay Varina High High School |
| Price History | |
|---|---|
| 8/28/2026 | Listed $849,000 |
General Features
| Sewer | Public Sewer |
|---|---|
| Heating | Central,Fireplace(s),Forced Air,Hot Water,Natural Gas,None |
| Cooling | Ceiling Fan(s),Central Air,Zoned |
| Utilities | Cable Available,Electricity Available,Electricity Connected,Natural Gas Available,Natural Gas Connected |
| Roof | Fiberglass,Metal,Shingle |
| Appliances | Cooktop,Dishwasher,Dryer,Free-Standing Refrigerator,Gas Cooktop,Gas Range,Gas Water Heater,Ice Maker,Microwave,Oven,Range Hood,Refrigerator,Stainless Steel Appliance(s),Vented Exhaust Fan,Wall Oven,Washer,Washer/Dryer,Water Heater |
| Zoning | SR |
| HOA Fee | 129 |
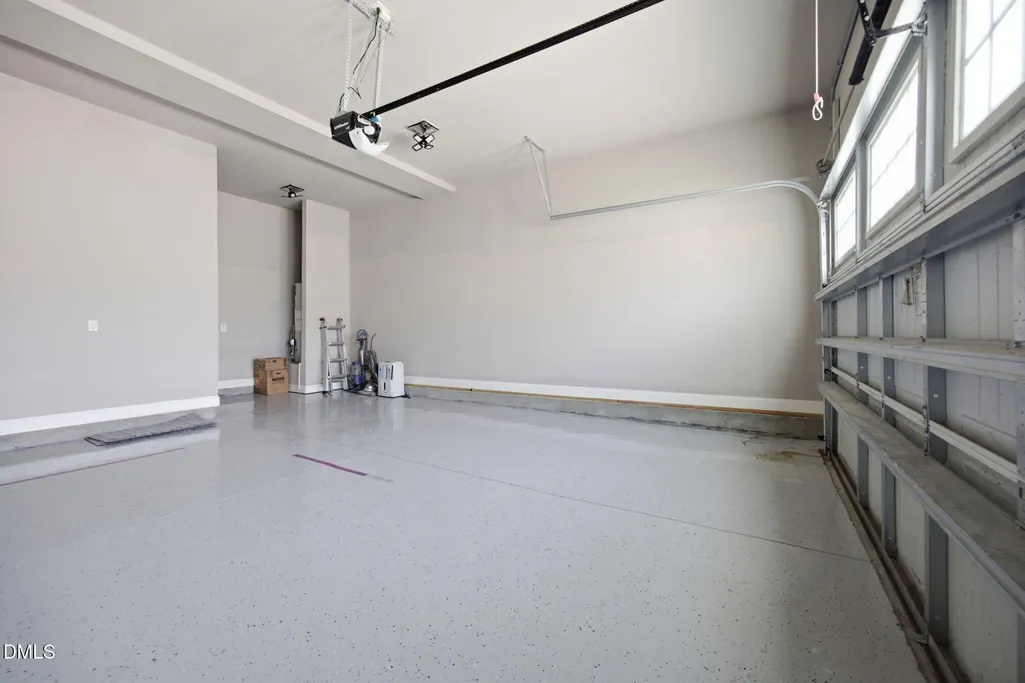
| Garage Spaces | 2 |
| Association Fee Includes | Gas,Security |
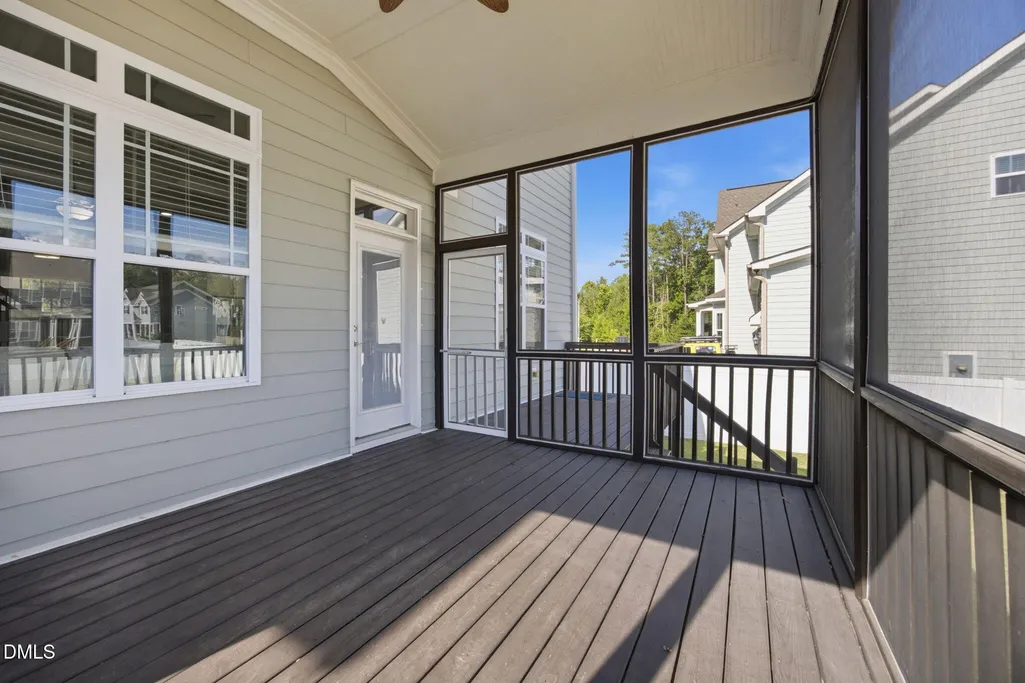
| Patio/Porch Features | Covered,Deck,Enclosed,Front Porch,Patio,Porch,Screened |
| Architectural Style | Contemporary,Craftsman,Transitional |
| Construction Materials | Board & Batten Siding,Fiber Cement,Stone,Vertical Siding |
| Year Built | 2016 |
| View | Neighborhood |
| Stories Count | 2 |
| Levels | Three Or More,Two |
| Property Subtype | Single Family Residence |
| Community Features | Sidewalks,Suburban |
| Accessibility | Visitor Bathroom |
| Assoc Fee Paid Per | Monthly |
| County | Wake |
| New Construction | false |
| Property Type | Residential |
| HOA | true |
| Attached Garage | true |
| Subdivision Name | Creekside at Sunset Lake |
| Facing Direction | East |
| Garage Y/N | true |
| Total Rooms | 19 |
| Full Baths | 3 |
| Status | Active |
| Directions | From NC-55 E, Turn left onto Sunset Lake Road, Turn left onto Virginia Creek Drive, Home is on the right. |
| High School | Wake - Fuquay Varina High |
| City | Holly Springs |
| Senior Community Y/N | false |
| Open Parking Spaces | 2 |
| Lot Size Units | Acres |
| Lot Size Square Feet | 10890 |
| Carport Y/N | false |
| Elementary School | Wake - Ballentine Elementary |
| Tax Annual Amount | 6721.66 |
| Middle/Junior High School | Wake - Herbert Akins Road Middle |
| Structure Type | Site Built |
| Builder Name | Wynn Construction |
| Standard Status | Active |
Interior Features
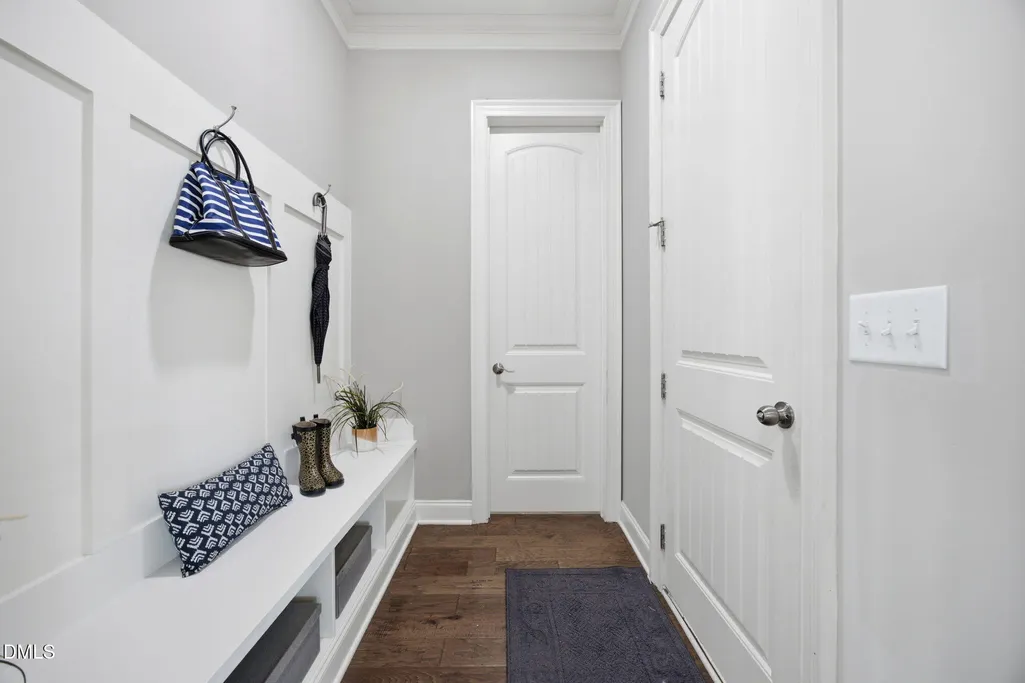
| Interior Amenities | Bathtub Only,Bathtub/Shower Combination,Beamed Ceilings,Breakfast Bar,Built-in Features,Butler's Pantry,Cathedral Ceiling(s),Ceiling Fan(s),Chandelier,Coffered Ceiling(s),Crown Molding,Entrance Foyer,Granite Counters,High Ceilings,Kitchen Island,Open Floorplan,Pantry,Recessed Lighting,Separate Shower,Shower Only,Soaking Tub,Storage,Tile Counters,Tray Ceiling(s),Walk-In Closet(s) |
|---|---|
| Flooring | Carpet,Ceramic Tile,Combination,Hardwood,Tile,Wood |
| Total Fireplaces | 1 |
| Fireplace Features | Family Room,Fireplace Screen,Gas Log,Sealed Combustion |
| Common Walls | No Common Walls |
| Air Conditioning Y/N | true |
| Heating Y/N | false |
| Window Features | Insulated Windows |
| Fireplace Y/N | true |
| Above Grade Finished Area | 4556 |
| Half Baths | 2 |
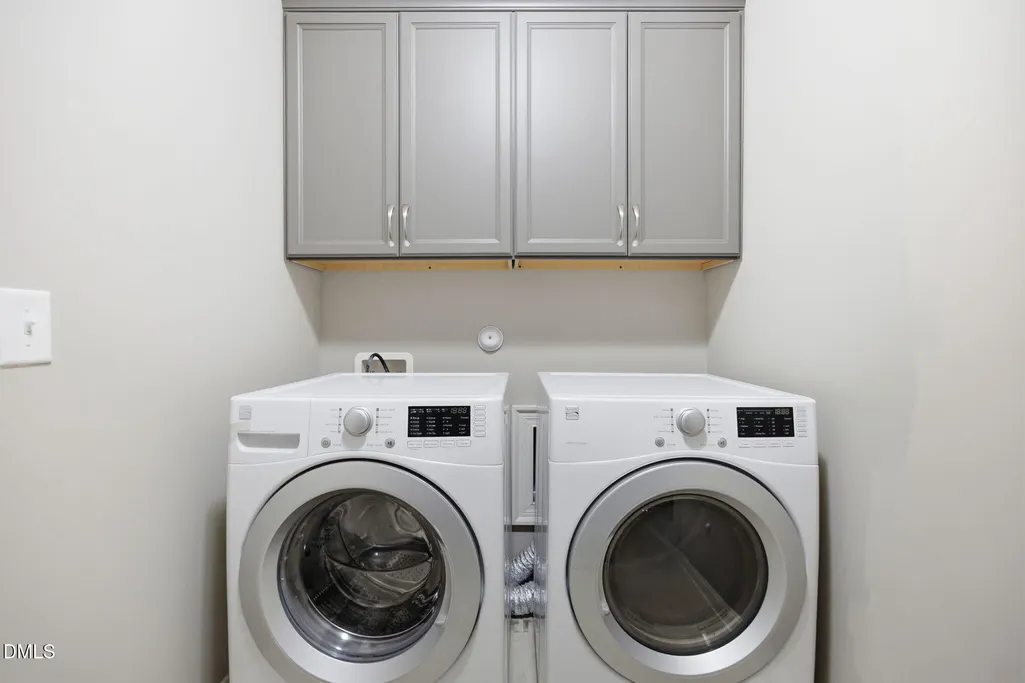
| Laundry Features | Electric Dryer Hookup,Inside,Laundry Room,Main Level |
| Total Bedrooms | 5 |
| Above Grade Finished Area Source | Assessor |
| Total Baths | 5 |
Exterior Features
| Exterior Amenities | Balcony,Fenced Yard,Garden,Private Yard,Rain Gutters |
|---|---|
| Fencing | Back Yard,Fenced,Gate,Wrought Iron |
| Parking Features | Attached,Driveway,Garage,Garage Door Opener |
| Lot Features | Back Yard,Cul-De-Sac,Garden,Landscaped,Level |
| Water Source | Public |
| Lot Size Area | 0.25 |
| Foundation Details | Crawlspace |
| Spa | false |
| Building Area Total | 4556 |
| Lot Dimensions | Please see survey |
| Lot Size Acres | 0.25 |
| Road Surface Type | Asphalt,Paved |
| Road Frontage Type | City Street |
| Horse Y/N | false |
Amenities
- Foreclosure
- Views
- Short Sale
- New Construction
- Adult 55+
- Lease To Own
- No HOA Fees
- Furnished
- Primary On Main
- Air Conditioning
- Seller Finance
- Green
- Fixer Upper
- Horse
- Golf
- Fireplace
- Deck
- Garage
- Basement
- Pool
Property vs Single Family Average in 27540
Price
Year Built
 Copyright 2026 Triangle MLS, Inc. of North Carolina. All rights reserved.
The data relating to real estate for sale on this web site comes in part from the Triangle MLS, Inc. of North Carolina. Real estate listings held by brokerage firms other than HTR Garner are marked with the Broker Reciprocity logo and detailed information about them includes the name of the listing brokers. Brokers make an effort to deliver accurate information, but buyers should independently verify any information on which they will rely in a transaction. The listing broker shall not be responsible for any typographical errors, misinformation, or misprints, and they shall be held totally harmless from any damages arising from reliance upon this data. This data is provided exclusively for consumer's personal, noncommercial use.
Closed (sold) listings may have been listed and/or sold by a real estate firm other than the firm(s) featured on this website. Closed data is not available until the sale of the property is recorded in the MLS. Home sale data is not an appraisal, CMA, competitive or comparative market analysis, or home valuation of any property.
Listings marked with an icon are provided courtesy of the Triangle MLS, Inc. of North Carolina, Internet Data Exchange Database.
This site is monitored for scraping. Any use of listing data obtained from this web site, other than by a consumer looking to purchase real estate, is prohibited.
This data has been updated as of September 13, 2026 12:37 PM UTC
Copyright 2026 Triangle MLS, Inc. of North Carolina. All rights reserved.
The data relating to real estate for sale on this web site comes in part from the Triangle MLS, Inc. of North Carolina. Real estate listings held by brokerage firms other than HTR Garner are marked with the Broker Reciprocity logo and detailed information about them includes the name of the listing brokers. Brokers make an effort to deliver accurate information, but buyers should independently verify any information on which they will rely in a transaction. The listing broker shall not be responsible for any typographical errors, misinformation, or misprints, and they shall be held totally harmless from any damages arising from reliance upon this data. This data is provided exclusively for consumer's personal, noncommercial use.
Closed (sold) listings may have been listed and/or sold by a real estate firm other than the firm(s) featured on this website. Closed data is not available until the sale of the property is recorded in the MLS. Home sale data is not an appraisal, CMA, competitive or comparative market analysis, or home valuation of any property.
Listings marked with an icon are provided courtesy of the Triangle MLS, Inc. of North Carolina, Internet Data Exchange Database.
This site is monitored for scraping. Any use of listing data obtained from this web site, other than by a consumer looking to purchase real estate, is prohibited.
This data has been updated as of September 13, 2026 12:37 PM UTC
