
Views
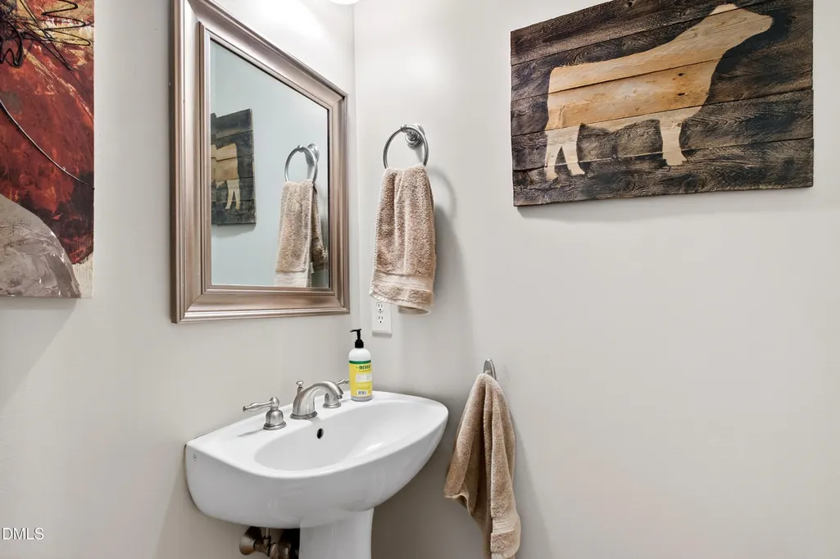
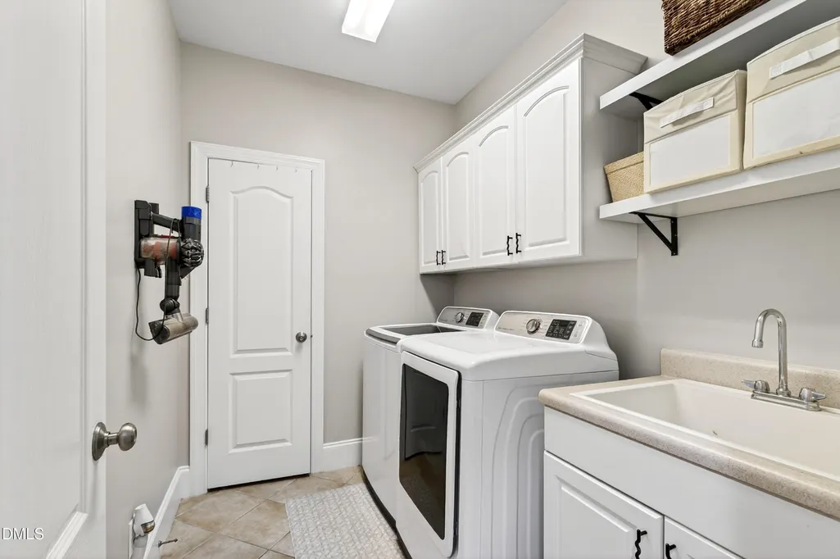
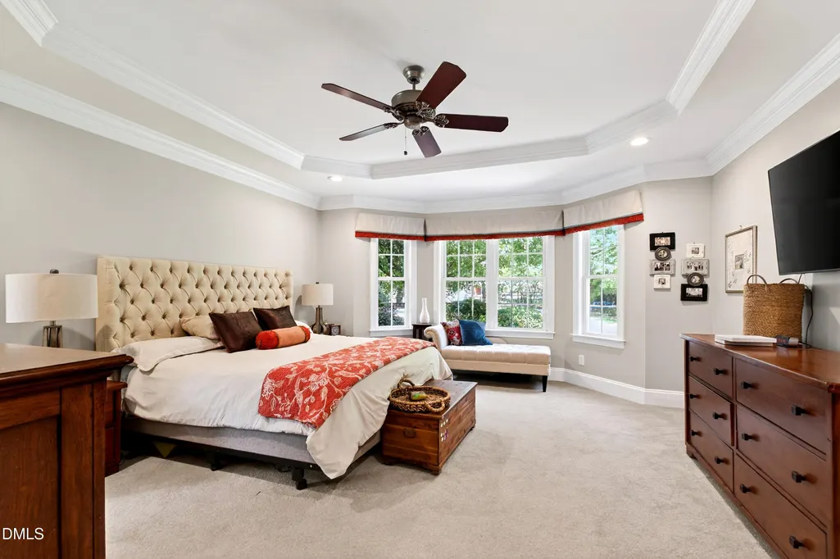
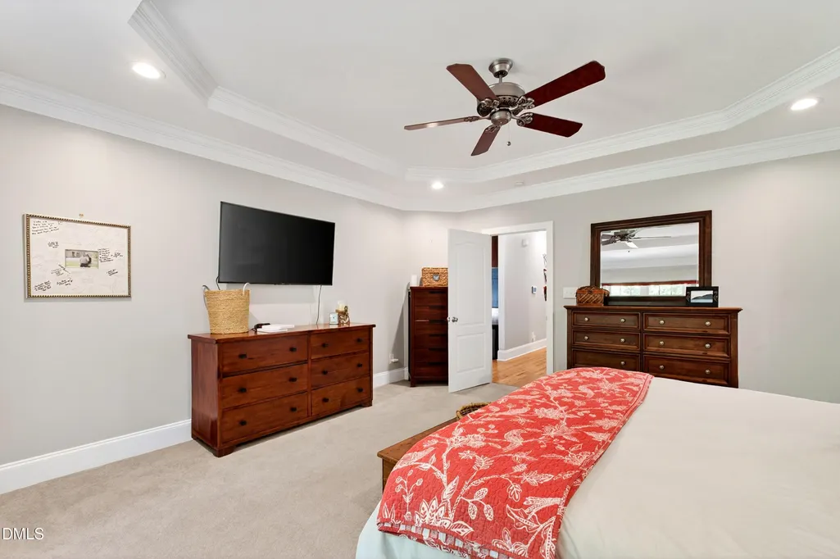
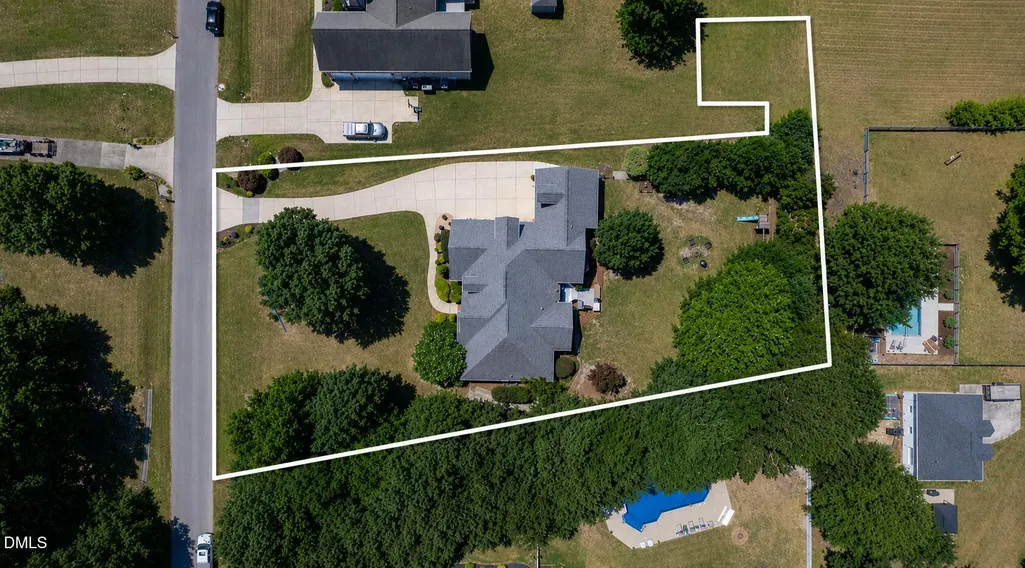
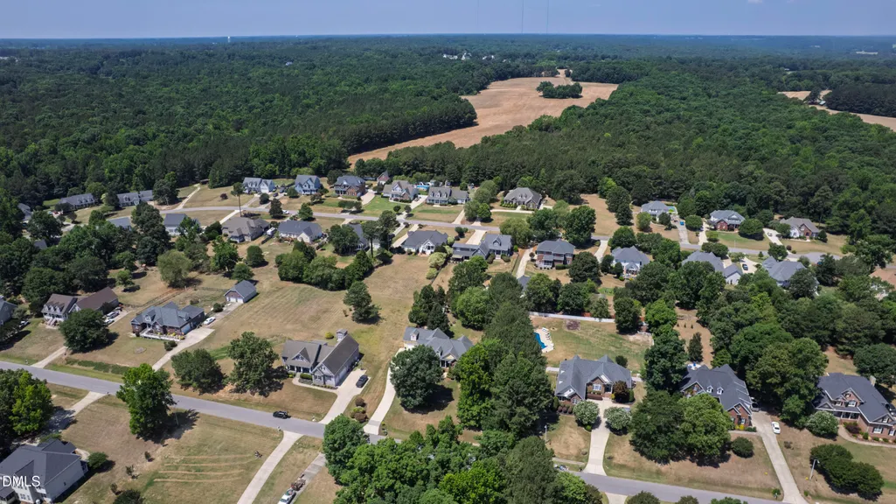
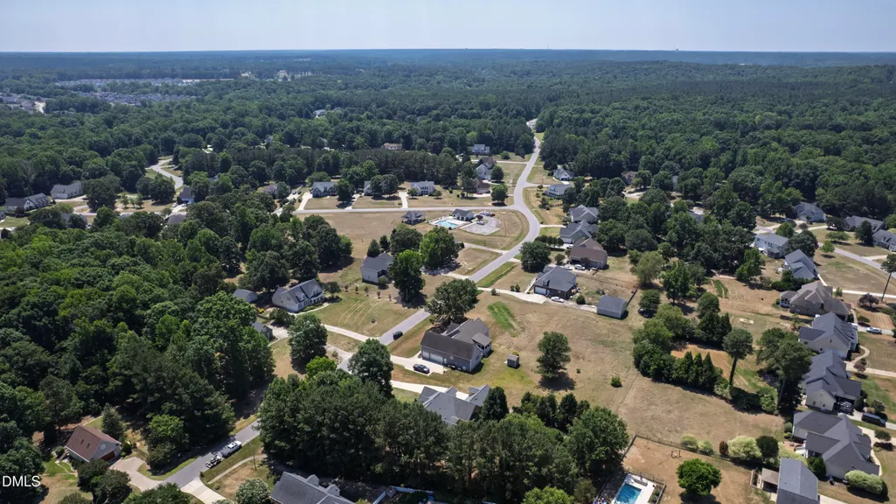
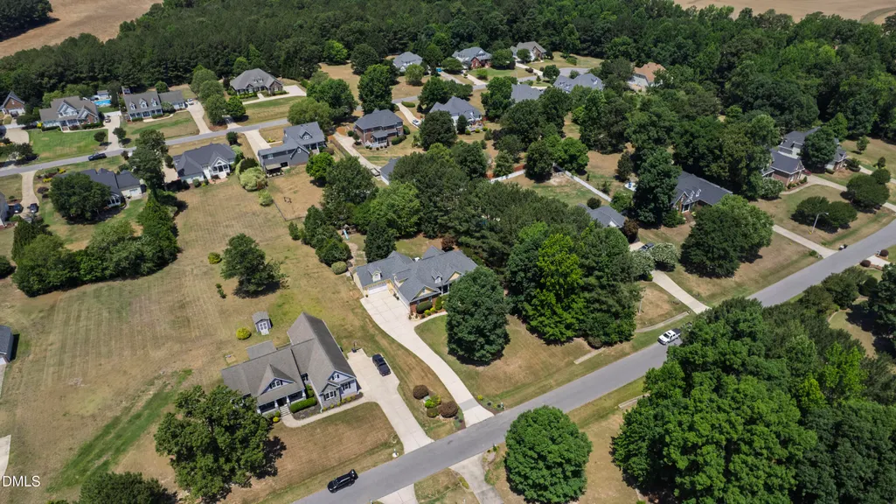
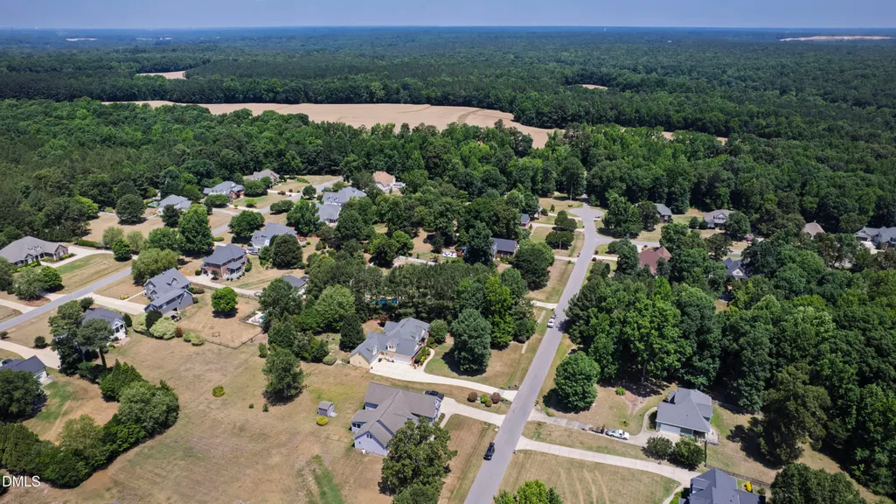
Address
1305 Brookhill Drive, Clayton, NC
Price
$ 750,000
Property Attributes
- MLS#10176282
- TypeSingle Family
- Listing Status Active
- CountyJohnston
- CityClayton
- NeighborhoodOle Mill Stream
- Zip27520
- StyleTraditional
- Year Built2004
- Price$ 750,000
- Bedrooms4
- Full Bathrooms3
- Half Bathrooms1
- Sqr Footage3983
- Lot Size1.27 Acres
Data Source:
Triangle MLS (TMLS)
Property Description
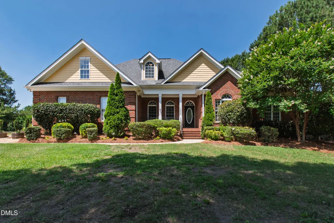
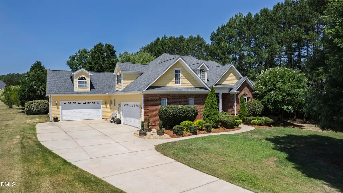
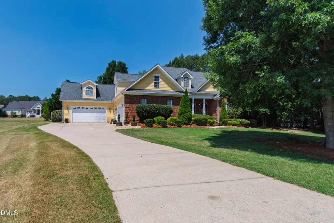
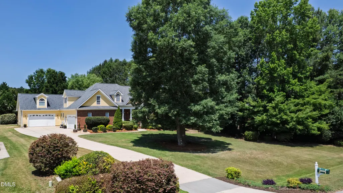
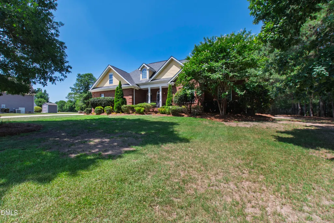
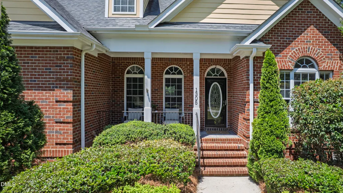
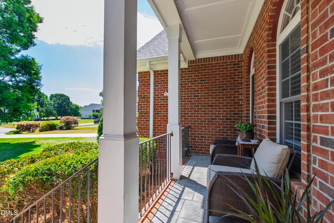
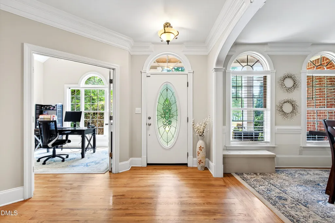
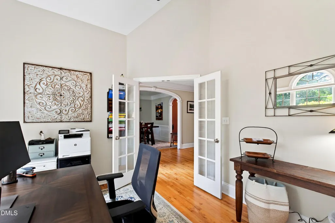
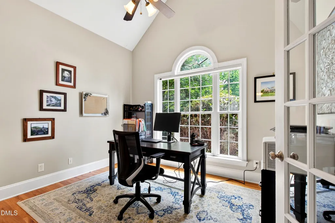
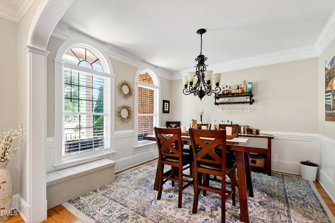
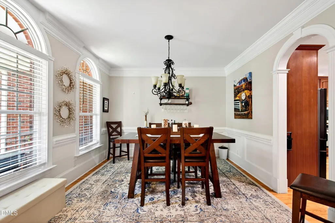
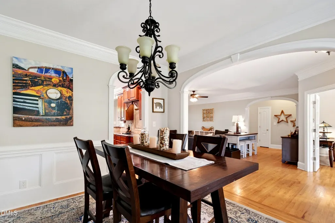
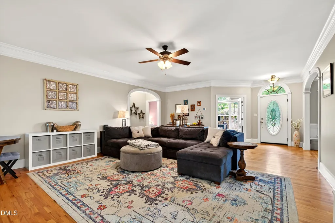
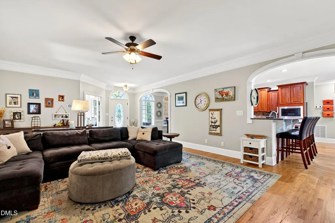
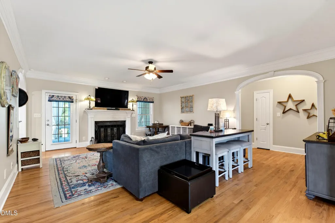
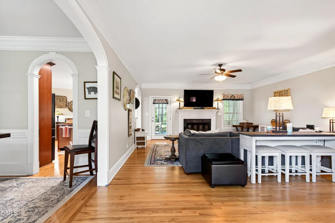
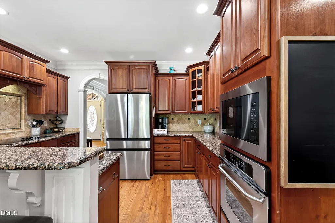
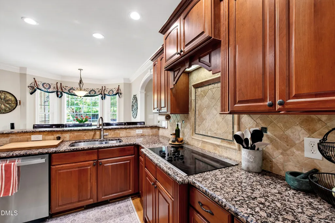
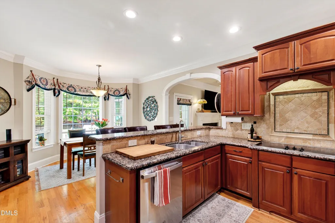
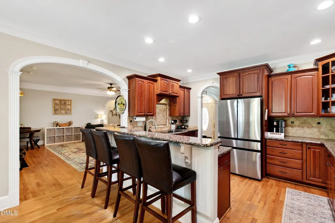
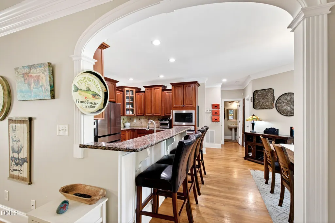
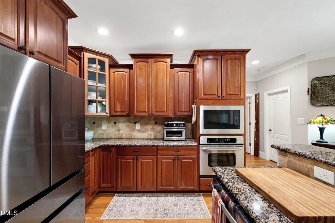
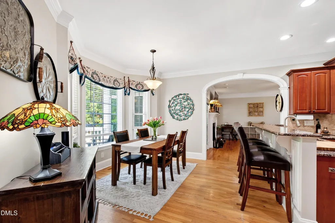
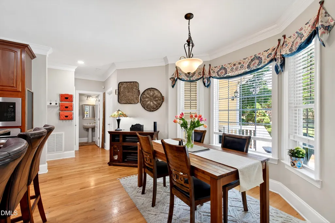
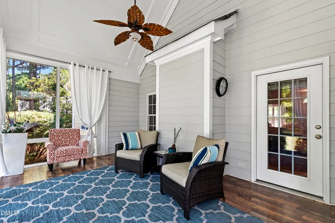
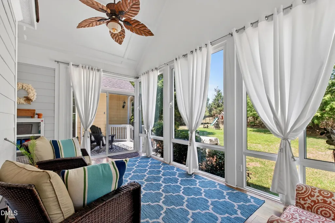
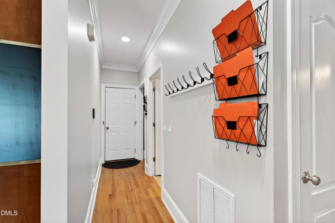
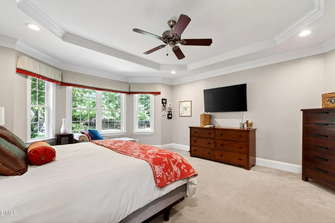
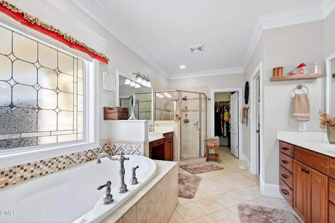
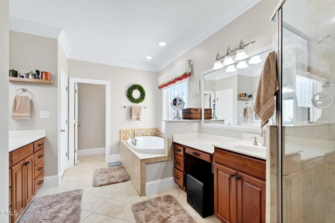
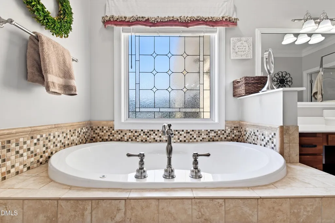
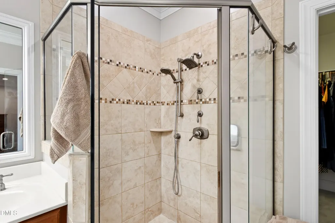
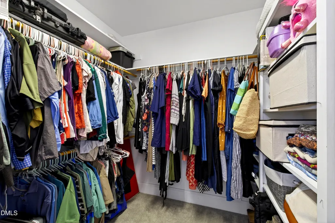
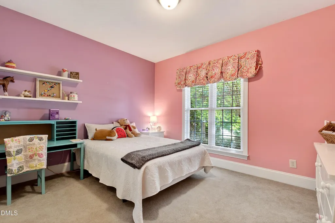
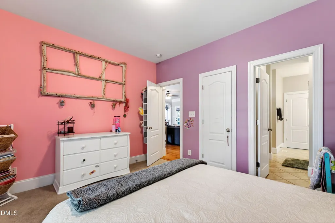
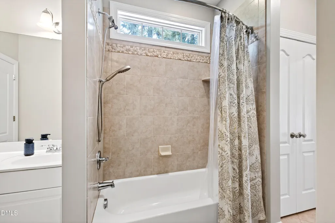
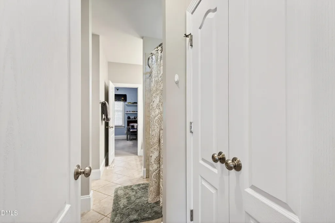
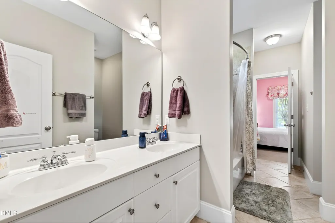
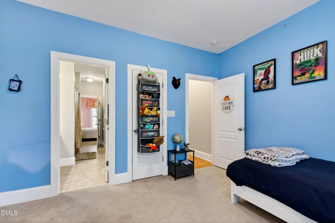
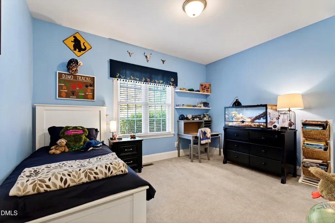
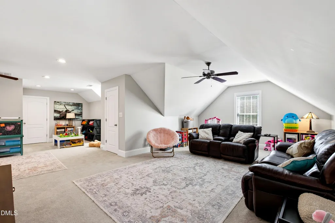
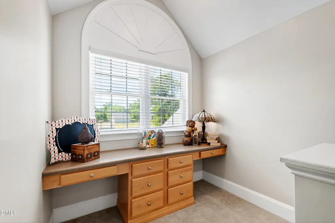
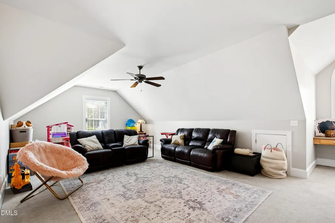
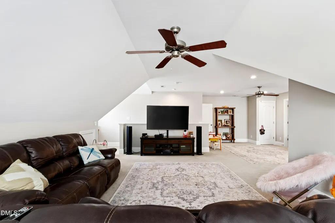
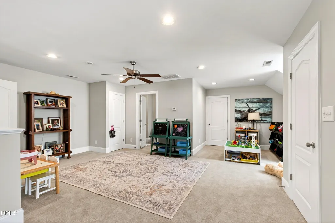
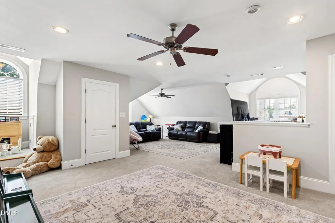
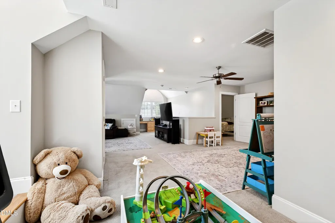
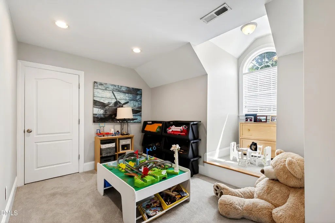
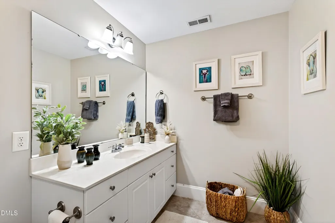
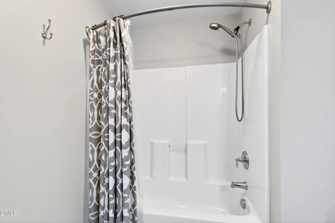
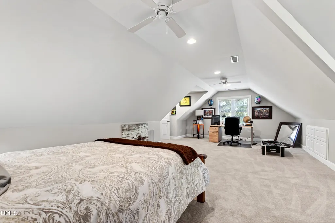
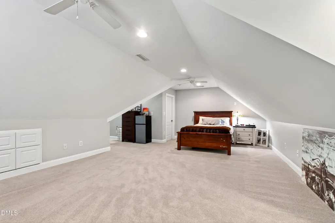
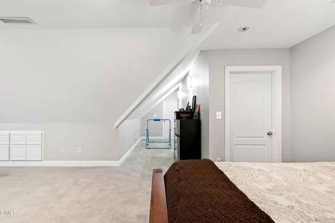
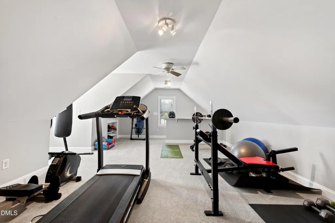
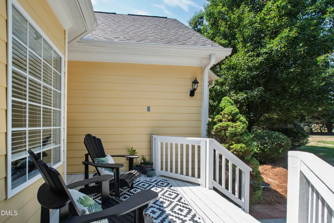
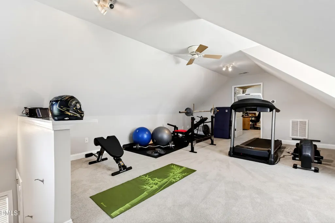
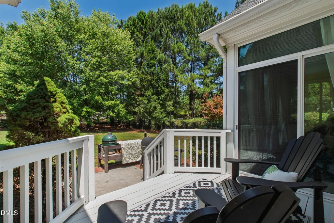
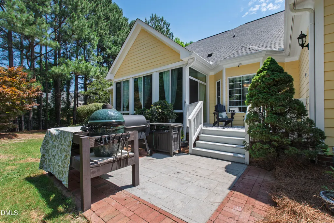
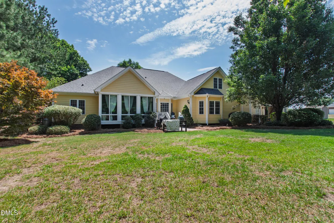
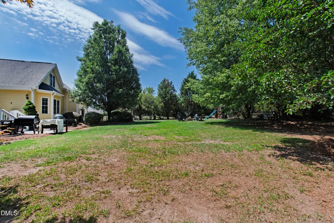
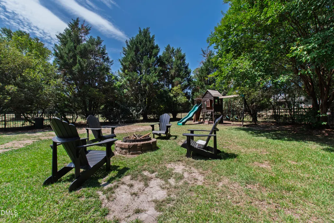
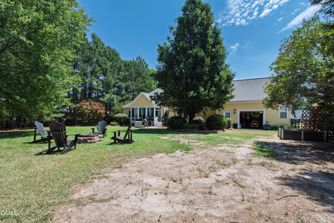
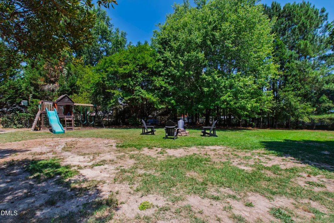
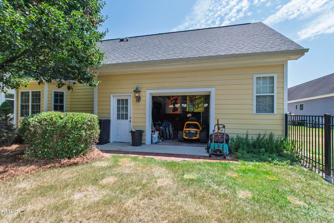
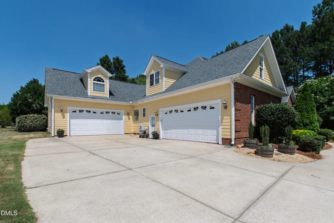
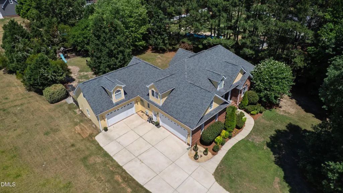
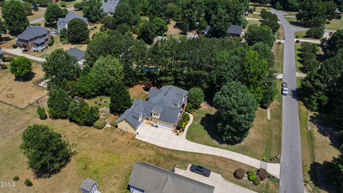
Main-level living at its finest with over 3,900 square feet of thoughtfully designed living space situated on 1.27 acres in the established Ole Mill Stream community. This traditionally designed home offers a rare combination of space, flexibility, millwork detailing, and privacy. Complete with a three-car garage, fenced backyard, and a sunroom designed to enjoy the beauty of the outdoors. The third bay has a rear garage door as well, with easy access to the backyard. Permitted for four bedrooms, the floor plan provides exceptional versatility to accommodate a wide range of lifestyles and living arrangements. The spacious main-level owner's suite features a large bathroom and a generous walk-in closet, while the gracious kitchen opens seamlessly to the living area with vaulted ceilings, creating an ideal setting for both everyday living and entertaining. A dedicated home office with French doors overlooks the expansive front yard, providing a peaceful workspace filled with natural light. Two additional main-level bedrooms are thoughtfully positioned on the opposite side of the home, offering privacy through design. Upstairs, a large bonus room, full bath, and additional bedroom create the perfect retreat for guests, hobbies, or recreation. A separate flex space above the third-car garage, accessible from both a private entrance in the third garage bay and the upper level, offers endless possibilities as a home gym, studio, media room, or private workspace. Abundant walk-in storage throughout the home provides room for everything, while the versatile floor plan easily accommodates a variety of lifestyles, including multigenerational living. Located just moments from the community pool (membership is available for a separate fee), less than 20 minutes from White Oak Shopping Center, and approximately 30 minutes from Downtown Raleigh, this home offers the convenience of nearby amenities while enjoying the peace, privacy, and serenity of a setting that is becoming increasingly difficult to find.
| Elementary School | Middle School | High School |
|---|---|---|
| Johnston - Cooper Academy Elementary School | Johnston - Riverwood Middle Middle School | Johnston - Clayton High High School |
| Price History | |
|---|---|
| 8/19/2026 | Listed $750,000 |
General Features
| Sewer | Septic Tank |
|---|---|
| Heating | Electric,Heat Pump,Zoned |
| Cooling | Ceiling Fan(s),Central Air,Zoned |
| Roof | Architectural Shingle |
| Appliances | Cooktop,Dishwasher,Dryer,Electric Cooktop,Free-Standing Refrigerator,Microwave,Oven,Refrigerator,Stainless Steel Appliance(s),Washer,Washer/Dryer |
| Zoning | RAG |
| HOA Fee | 12.5 |
| Garage Spaces | 4 |
| Association Fee Includes | None |
| Patio/Porch Features | Covered,Deck,Enclosed,Front Porch,Patio,Porch,Screened |
| Architectural Style | Traditional |
| Construction Materials | Brick,Fiber Cement |
| Year Built | 2004 |
| View | Neighborhood,Trees/Woods |
| Stories Count | 2 |
| Levels | Two |
| Property Subtype | Single Family Residence |
| Community Features | Suburban |
| Assoc Fee Paid Per | Annually |
| County | Johnston |
| New Construction | false |
| Property Type | Residential |
| Association Amenities | Pool |
| HOA | true |
| Attached Garage | true |
| Subdivision Name | Ole Mill Stream |
| Garage Y/N | true |
| Total Rooms | 12 |
| Full Baths | 3 |
| Status | Active |
| Directions | Take Highway 70 Business East Clayton; Turn left onto Shotwell Road; Turn right onto Covered Bridge Road; Turn left onto Brookhill Drive |
| High School | Johnston - Clayton High |
| City | Clayton |
| Senior Community Y/N | false |
| Lot Size Units | Acres |
| Lot Size Square Feet | 55321 |
| Elementary School | Johnston - Cooper Academy |
| Tax Annual Amount | 5191.82 |
| Middle/Junior High School | Johnston - Riverwood Middle |
| Structure Type | Site Built |
| Standard Status | Active |
Interior Features
| Interior Amenities | Breakfast Bar,Built-in Features,Ceiling Fan(s),Chandelier,Crown Molding,Double Vanity,High Ceilings,Open Floorplan,Recessed Lighting,Stone Counters,Tray Ceiling(s),Vaulted Ceiling(s),Walk-In Closet(s) |
|---|---|
| Flooring | Carpet,Hardwood,Tile,Wood |
| Total Fireplaces | 1 |
| Fireplace Features | Family Room,Gas Log |
| Common Walls | No Common Walls |
| Air Conditioning Y/N | true |
| Heating Y/N | true |
| Window Features | Skylight(s) |
| Fireplace Y/N | true |
| Above Grade Finished Area | 3983 |
| Half Baths | 1 |
| Laundry Features | Laundry Room |
| Total Bedrooms | 4 |
| Total Baths | 4 |
Exterior Features
| Exterior Amenities | Barbecue,Outdoor Grill,Playground,Rain Gutters,Storage |
|---|---|
| Fencing | Back Yard |
| Parking Features | Attached,Driveway,Garage |
| Lot Features | Landscaped |
| Water Source | Community Water |
| Lot Size Area | 1.27 |
| Foundation Details | Crawlspace |
| Building Area Total | 3983 |
| Lot Size Acres | 1.27 |
| Door Features | French Doors |
Amenities
- Foreclosure
- Views
- Short Sale
- New Construction
- Adult 55+
- Lease To Own
- No HOA Fees
- Furnished
- Primary On Main
- Air Conditioning
- Seller Finance
- Green
- Fixer Upper
- Horse
- Golf
- Fireplace
- Deck
- Garage
- Basement
- Pool
Property vs Single Family Average in 27520
Price
Year Built

