
Open House Sun, Sep 20th 02:00 PM - 05:00 PM - New Construction - Eco Friendly
Address
135 Summerlin Drive, Clayton, NC
Price
$ 825,000
Property Attributes
- MLS#10174361
- TypeSingle Family
- Listing Status Active
- CountyJohnston
- CityClayton
- NeighborhoodBarefoot Ridge
- Zip27527
- StyleTraditional, Transitional
- Year Built2026
- Price$ 825,000
- Bedrooms4
- Full Bathrooms3
- Half Bathrooms1
- Sqr Footage3293
- Lot Size0.52 Acres
Data Source:
Triangle MLS (TMLS)
Property Description
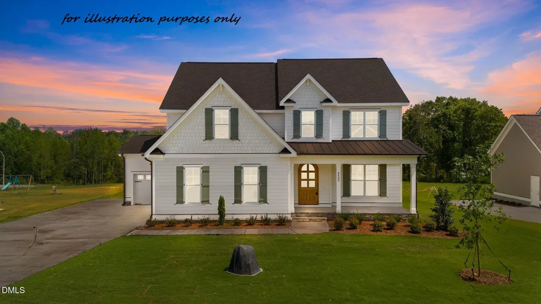
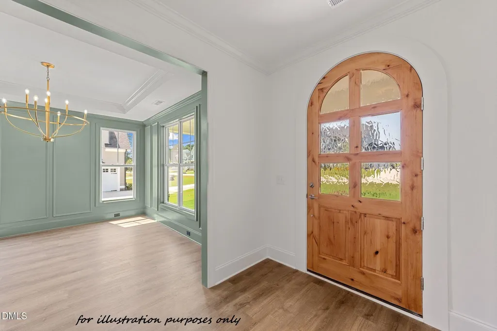
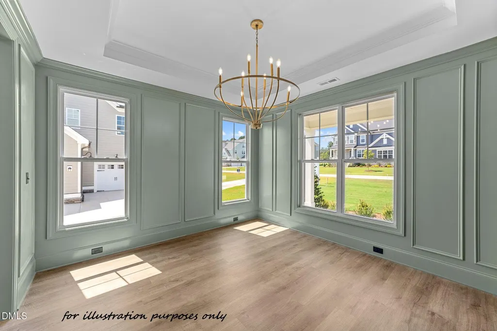
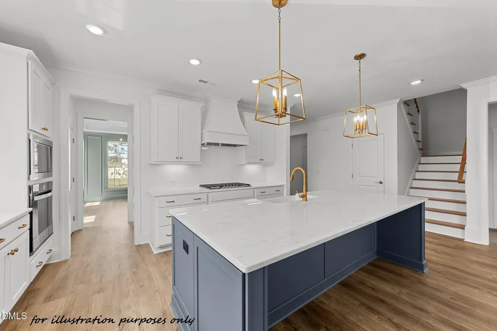
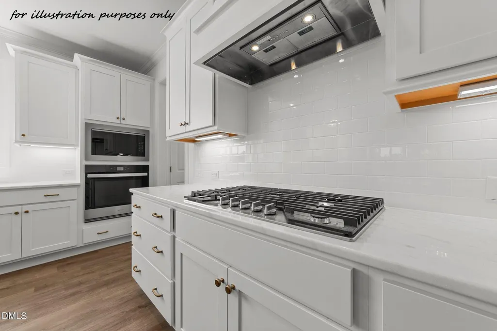
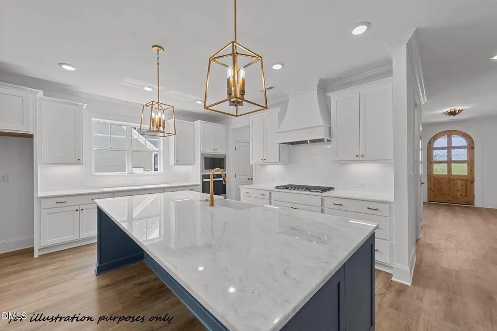
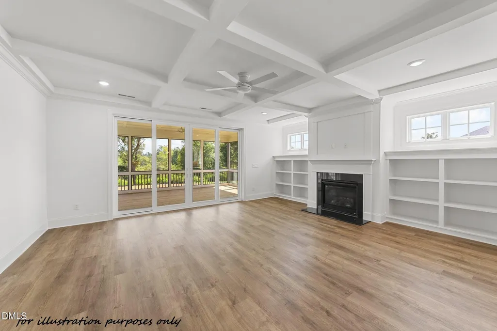
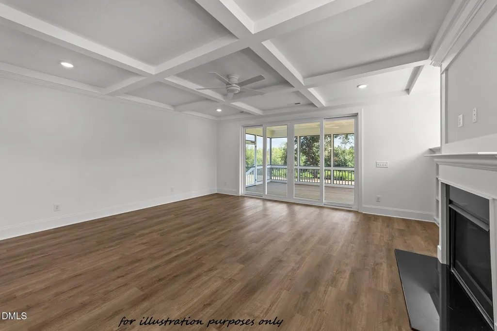
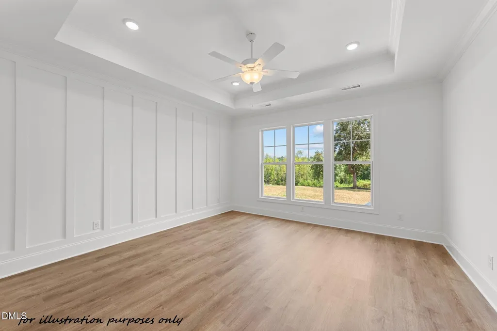
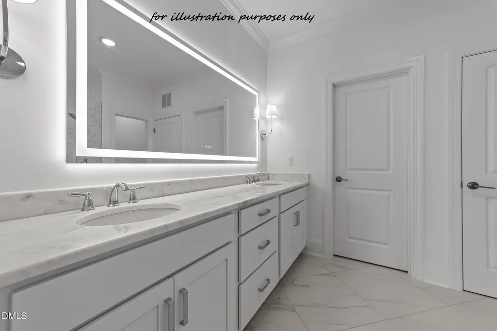
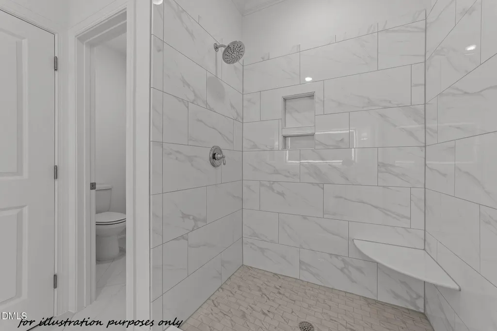
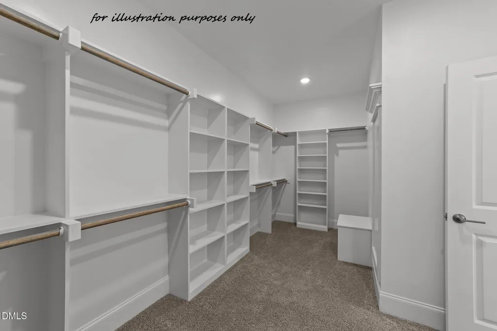
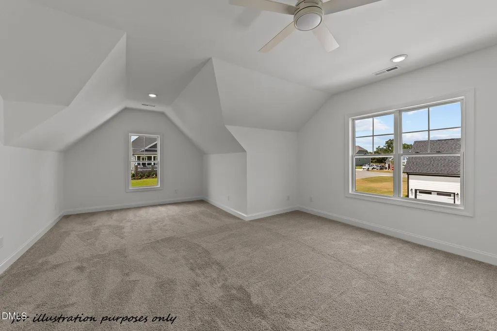
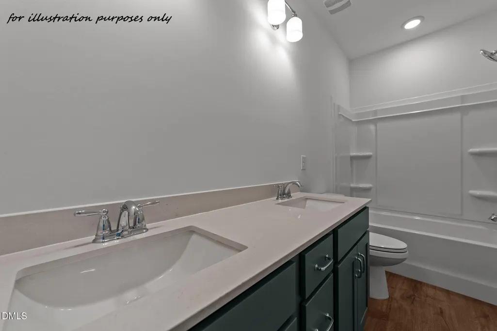
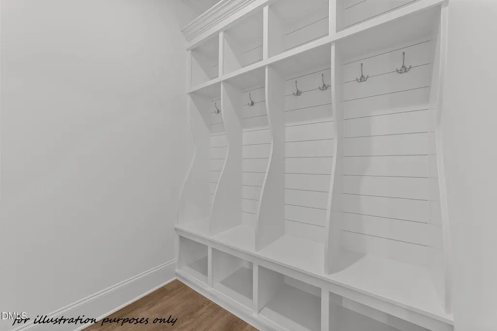
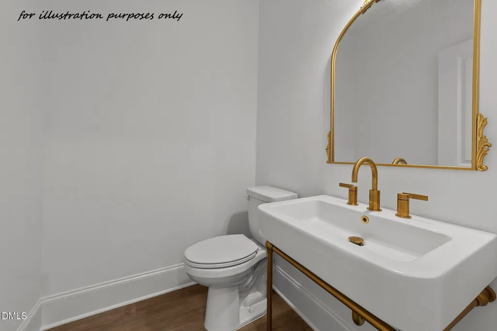
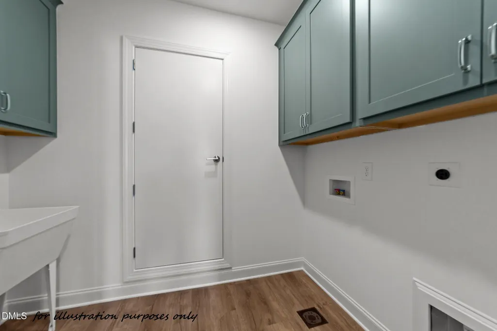
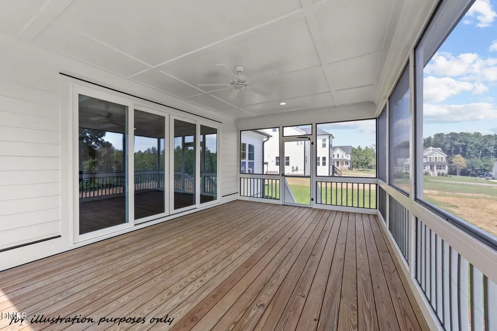
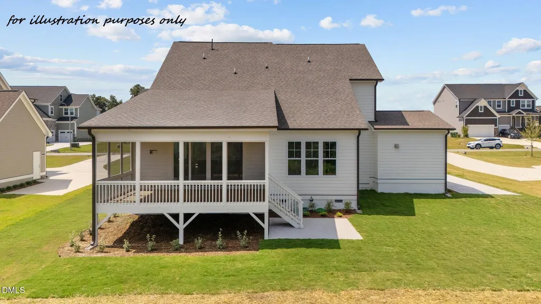
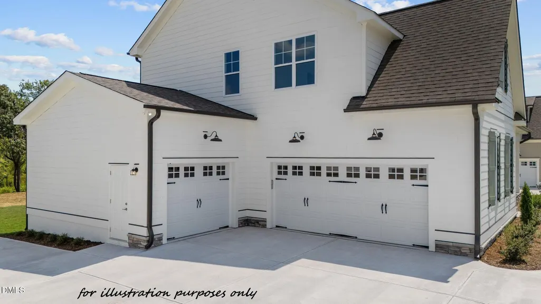
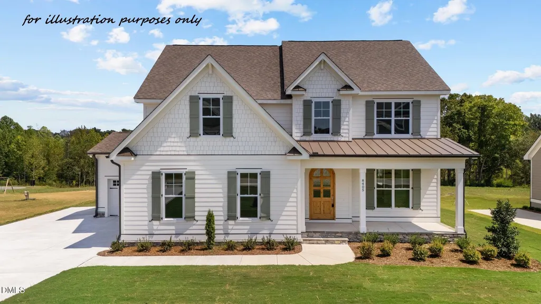
Gorgeous Entry with custom Mahogany stained front door, leading to the main level owner's suite and private study. Featuring a 3-car garage for ample parking. Luxury hardwood-style flooring spans throughout the main living areas. The gourmet kitchen offers custom white painted cabinetry with cove crown trim and soft close, elegant tile backsplash, stainless appliances including a gas cooktop, custom hood, microwave and dishwasher! The owner's suite with trey ceiling with crown molding and large triple window. The owner's bath with tile flooring, custom dual vanity and painted vanity cabinets, a large tile surround shower and spacious walk-in closet. The family room features a custom coffered ceiling with crown molding, a gas log fireplace with granite surround and custom mantle and bookcase door with hidden closet and storage, and sliding door to the rear covered porch. Complete with two convenient laundry rooms including a stackable washer & dryer on the first floor!
| Elementary School | Middle School | High School |
|---|---|---|
| Johnston - River Dell Elementary Elementary School | Johnston - Archer Lodge Middle Middle School | Johnston - Corinth Holders High School High School |
| Price History | |
|---|---|
| 8/27/2026 | Listed $825,000 |
General Features
| Sewer | Septic Tank |
|---|---|
| Heating | Forced Air |
| Cooling | Ceiling Fan(s),Central Air |
| Utilities | Cable Connected,Electricity Available,Septic Connected,Water Connected |
| Roof | Shingle |
| Appliances | Dishwasher,Dryer,ENERGY STAR Qualified Appliances,Gas Cooktop,Microwave,Plumbed For Ice Maker,Washer |
| HOA Fee | 365 |
| Garage Spaces | 3 |
| Association Fee Includes | None |
| Patio/Porch Features | Covered,Front Porch,Porch,Rear Porch |
| Architectural Style | Traditional,Transitional |
| Construction Materials | Fiber Cement,Shake Siding,Stone |
| Year Built | 2026 |
| Stories Count | 2 |
| Levels | One and One Half,Two |
| Property Subtype | Single Family Residence |
| Community Features | None |
| Assoc Fee Paid Per | Annually |
| County | Johnston |
| New Construction | true |
| Property Type | Residential |
| Association Amenities | None |
| HOA | true |
| Attached Garage | true |
| Energy Efficient | Thermostat |
| Subdivision Name | Barefoot Ridge |
| Garage Y/N | true |
| Total Rooms | 9 |
| Full Baths | 3 |
| Status | Active |
| Directions | Hwy 42-E from Clayton, left on Neuse River Pkway- which turns into S. Murphey Rd. Subdivision is on the right. |
| High School | Johnston - Corinth Holders High School |
| City | Clayton |
| Senior Community Y/N | false |
| Open Parking Spaces | 2 |
| Lot Size Units | Acres |
| Lot Size Square Feet | 22651.2 |
| Carport Y/N | false |
| Elementary School | Johnston - River Dell Elementary |
| Middle/Junior High School | Johnston - Archer Lodge Middle |
| Structure Type | House,Site Built |
| Builder Name | Hudson Homesmith |
| Standard Status | Active |
Interior Features
| Interior Amenities | Bathtub/Shower Combination,Breakfast Bar,Built-in Features,Ceiling Fan(s),Coffered Ceiling(s),Crown Molding,Double Vanity,Eat-in Kitchen,Entrance Foyer,Pantry,Primary Downstairs,Separate Shower,Smooth Ceilings,Walk-In Closet(s),Walk-In Shower |
|---|---|
| Flooring | Carpet,Luxury Vinyl,Tile |
| Total Fireplaces | 1 |
| Fireplace Features | Family Room,Gas Log |
| Common Walls | No Common Walls |
| Air Conditioning Y/N | true |
| Heating Y/N | true |
| Fireplace Y/N | true |
| Above Grade Finished Area | 3293 |
| Half Baths | 1 |
| Laundry Features | Electric Dryer Hookup,Laundry Room,Main Level,Upper Level,Washer Hookup |
| Total Bedrooms | 4 |
| Total Baths | 4 |
Exterior Features
| Exterior Amenities | Rain Gutters |
|---|---|
| Fencing | None |
| Parking Features | Attached,Concrete,Driveway,Garage,Garage Door Opener,Garage Faces Front |
| Lot Features | Landscaped |
| Water Source | Other |
| Lot Size Area | 0.52 |
| Foundation Details | Stem Walls |
| Spa | false |
| Building Area Total | 3293 |
| Lot Dimensions | see plot plan |
| Lot Size Acres | 0.52 |
| Road Surface Type | Asphalt |
| Waterfront Y/N | false |
| Horse Y/N | false |
Amenities
- Foreclosure
- Views
- Short Sale
- New Construction
- Adult 55+
- Lease To Own
- No HOA Fees
- Furnished
- Primary On Main
- Air Conditioning
- Seller Finance
- Green
- Fixer Upper
- Horse
- Golf
- Fireplace
- Deck
- Garage
- Basement
- Pool
Property vs Single Family Average in 27527
Price
Year Built

