
Price Reduction - New Construction
Address
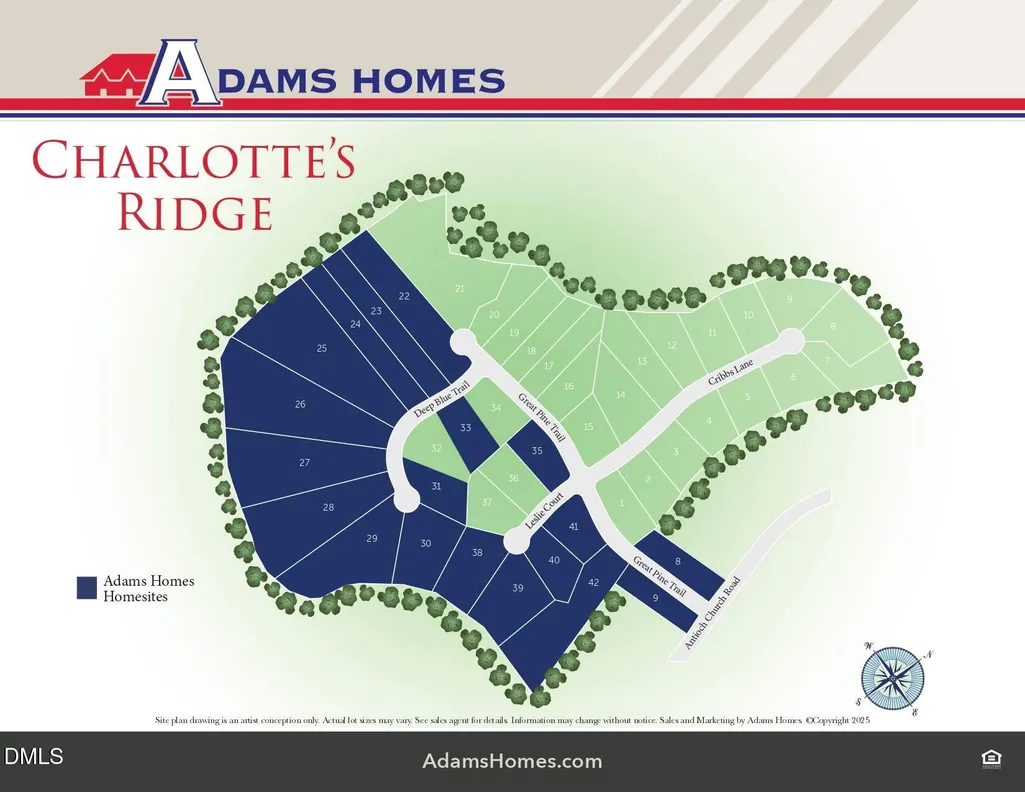
45 Great Pne Trail, Middlesex, NC
Price
$ 511,500
Property Attributes
- MLS#10174042
- TypeSingle Family
- Listing Status Active
- CountyJohnston
- CityMiddlesex
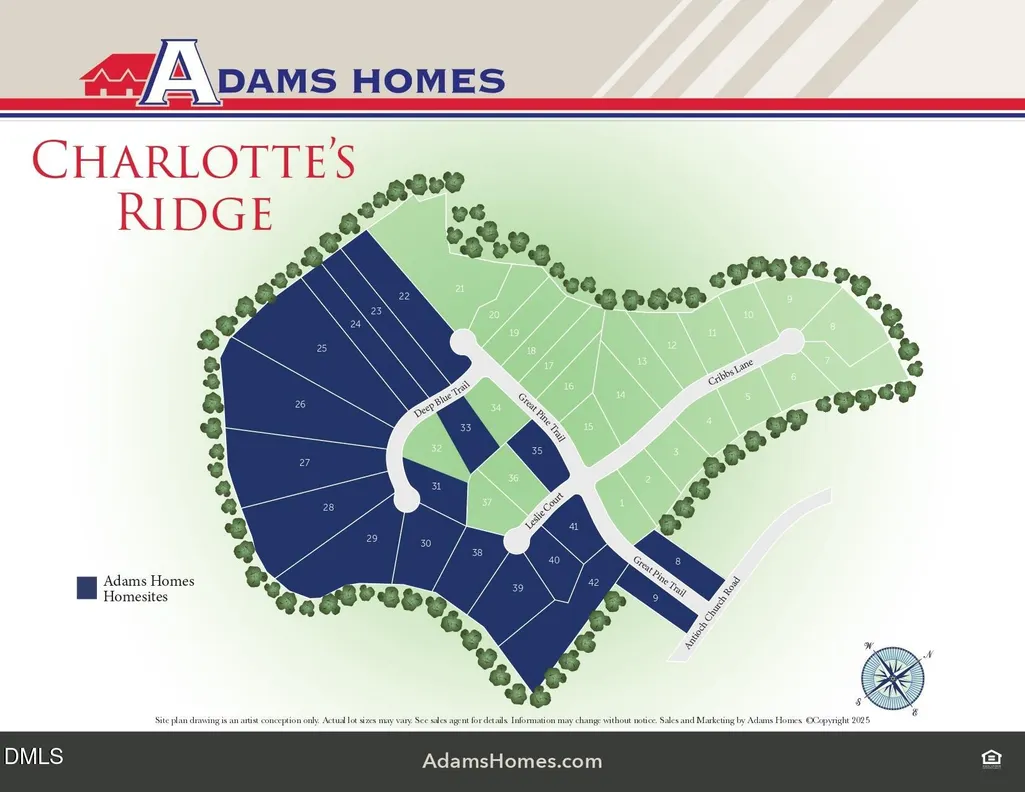
- NeighborhoodCharlottes Ridge
- Zip27557
- StyleCharleston, Traditional, Transitional
- Year Built2026
- Price$ 511,500
- Bedrooms3
- Full Bathrooms4
- Half Bathrooms0
- Sqr Footage2913
- Lot Size0.94 Acres
Data Source:
Triangle MLS (TMLS)
Property Description
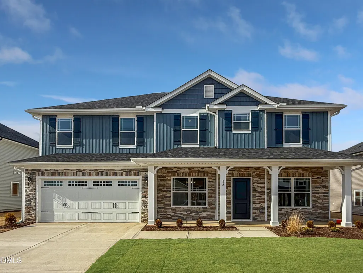
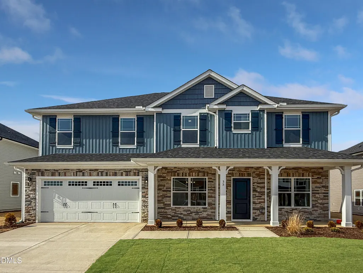
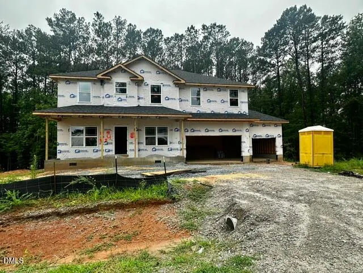
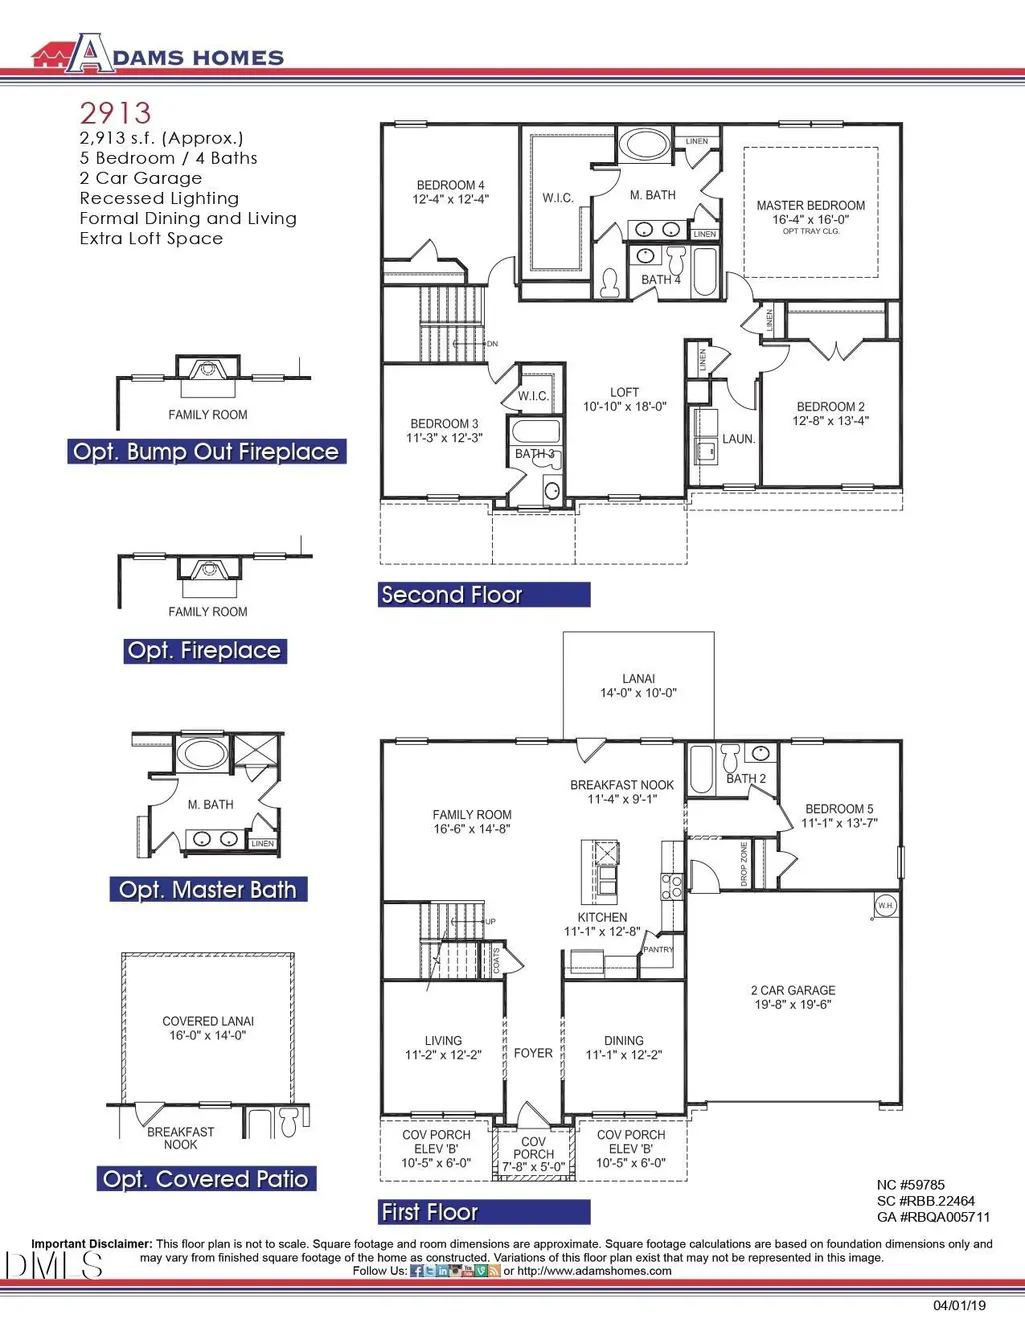
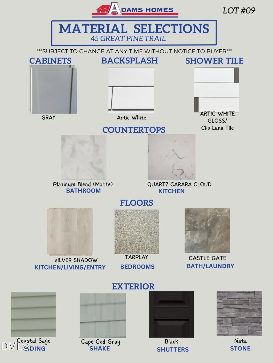
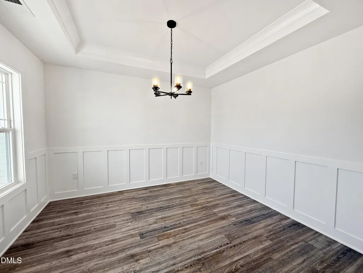
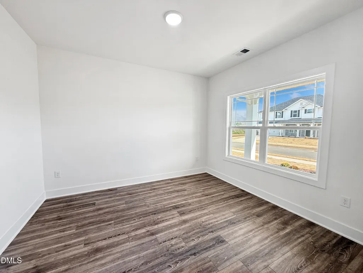
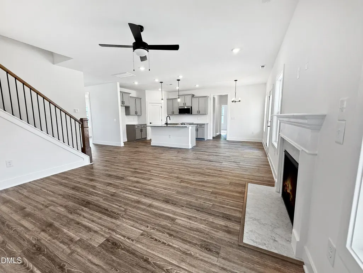
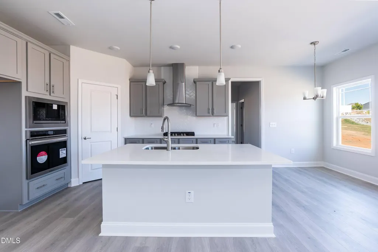
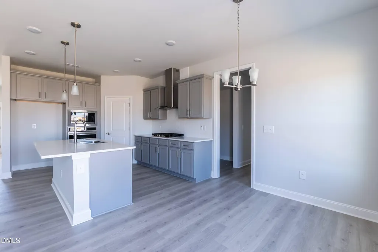
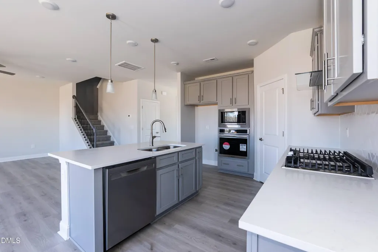
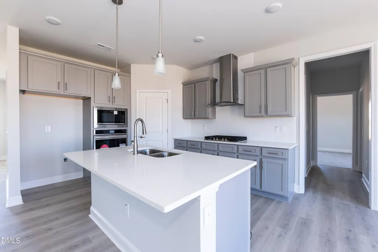
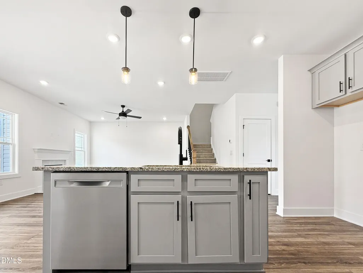
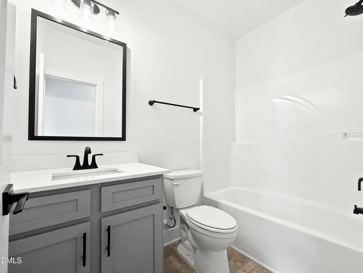
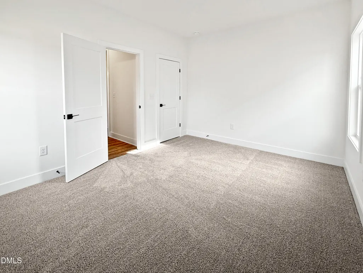
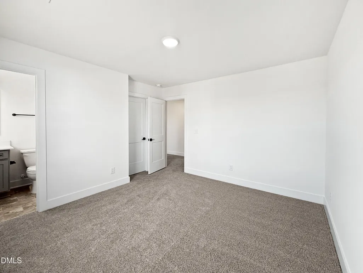
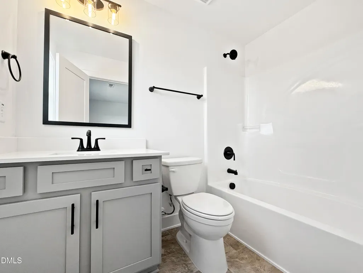
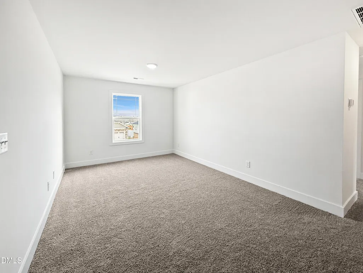
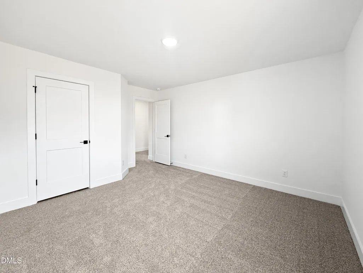
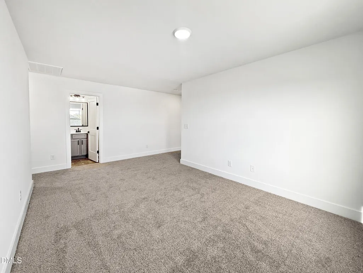
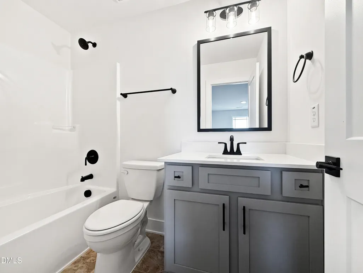
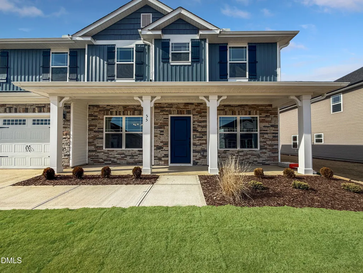
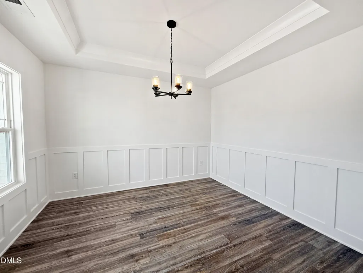
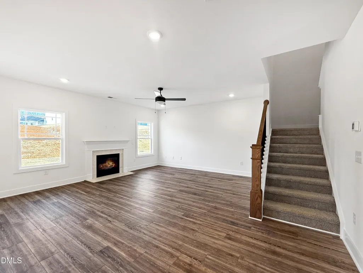
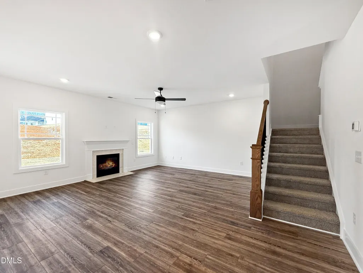
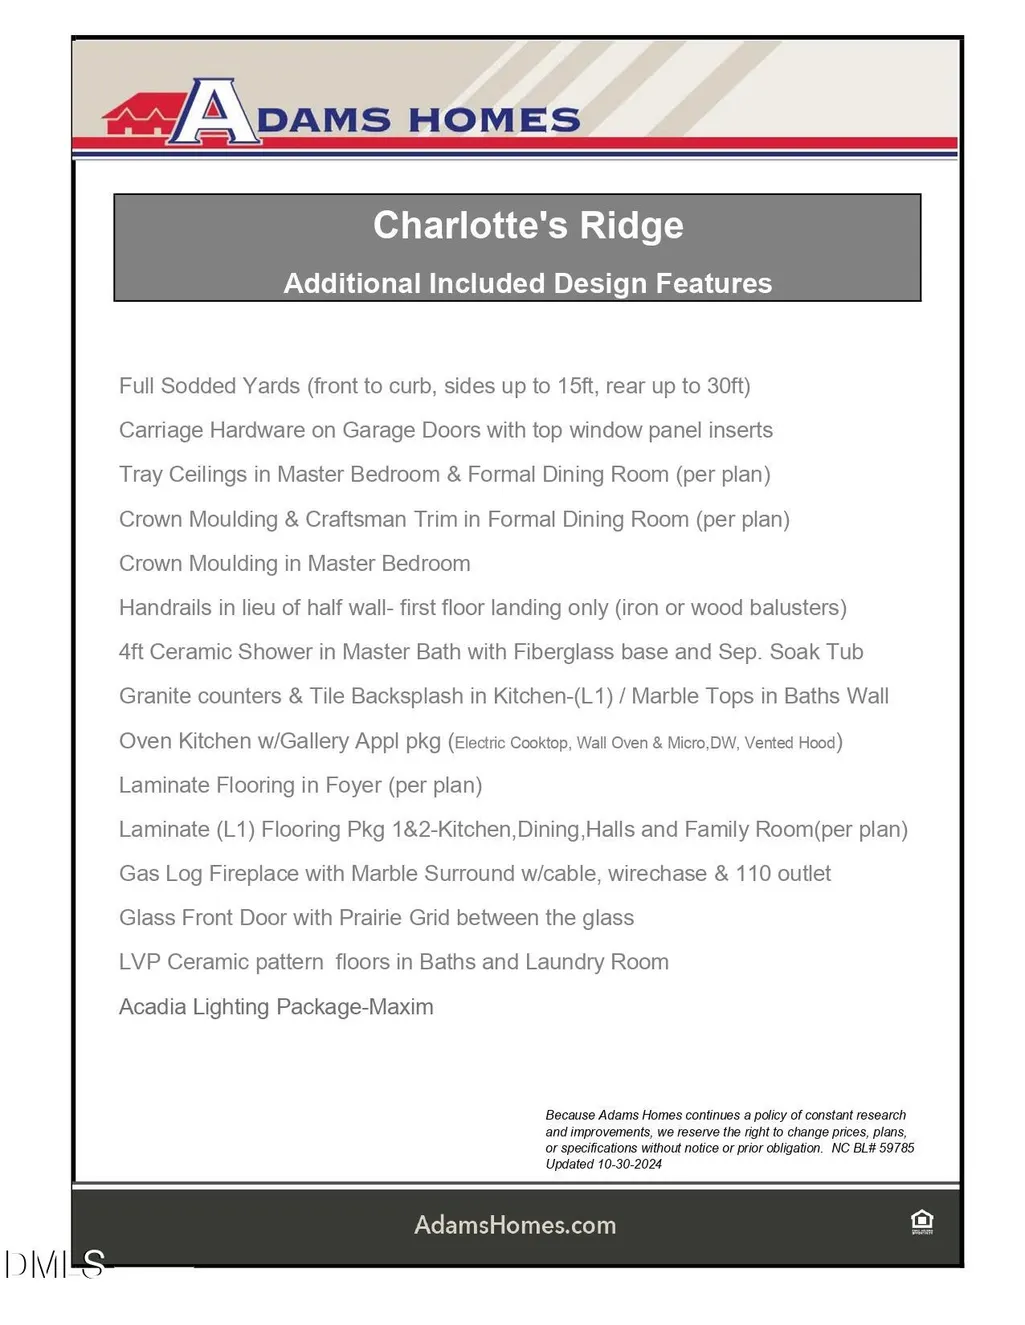
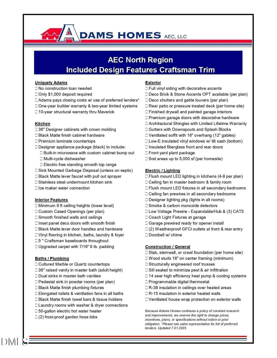
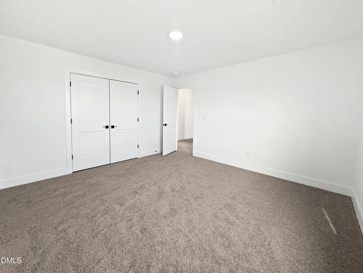
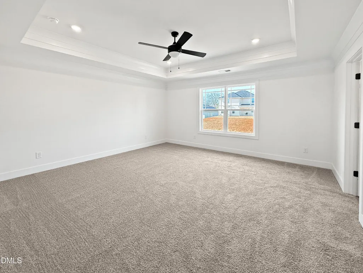
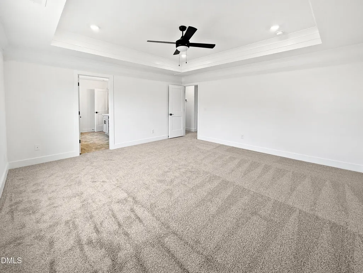
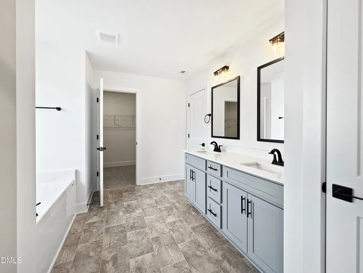
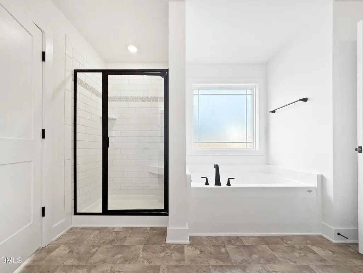
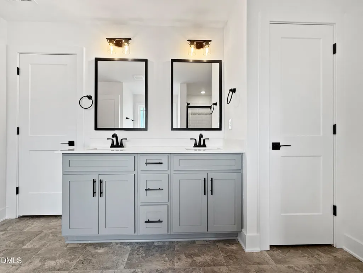
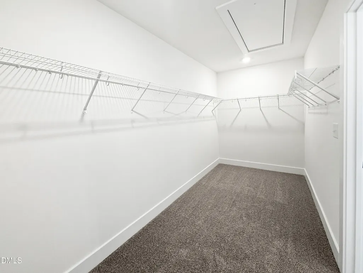
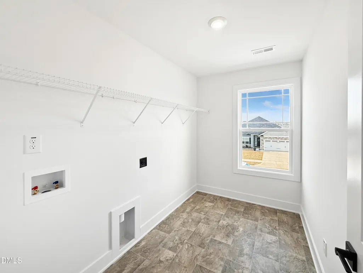
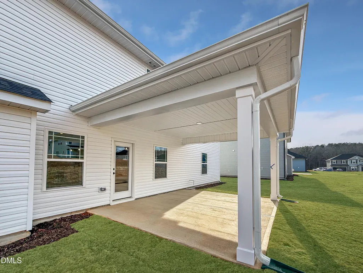
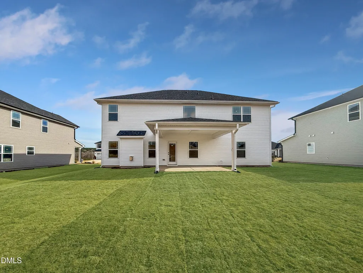
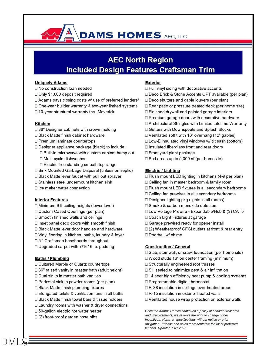
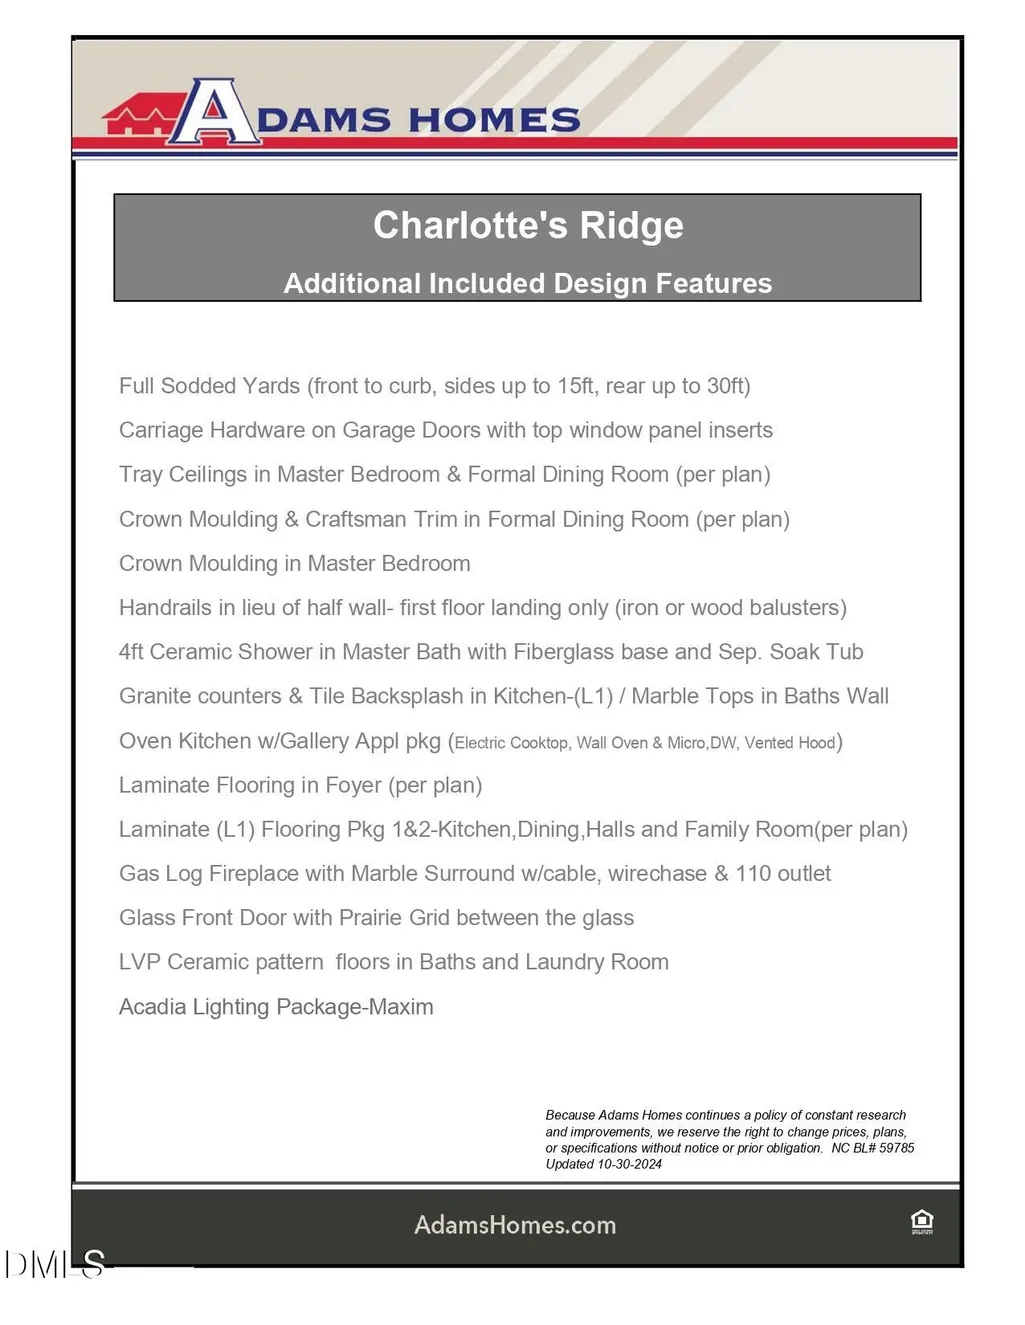
$1,000 DEPOSIT • 3-CAR GARAGE • .94-ACRE HOMESITE • ESTIMATED COMPLETION BY YEAR END Welcome to Charlotte's Ridge, where spacious homesites, peaceful country surroundings, and quality craftsmanship come together to create a place you'll be proud to call home. Situated on a beautiful .94-acre homesite, this stunning 2913 floor plan by Adams Homes offers the space today's buyers are searching for with the flexibility to accommodate changing needs for years to come. From the moment you arrive, the inviting covered front porch sets the tone for the warm and welcoming feel found throughout the home. Step inside to discover a thoughtfully designed layout featuring both a formal dining room and a formal living room, providing elegant spaces for entertaining, working from home, or creating a dedicated sitting area. At the heart of the home, the open-concept family room features a cozy gas log fireplace with marble surround, creating the perfect gathering space for Everyone. The family room flows seamlessly into the gourmet kitchen, where you'll find quartz countertops, designer cabinetry, a tile backsplash, wall oven, built-in microwave, dishwasher, vented hood, and abundant workspace for preparing meals and hosting guests. Additional community design features include craftsman trim details, crown molding, tray ceilings per plan, decorative lighting, and durable laminate flooring throughout the main living areas. One of the most desirable features of this home is the first-floor guest suite, complete with convenient access to a full bathroom—ideal for overnight guests, multi-generational living, or an in-law suite. Upstairs, you'll find even more room to spread out with a spacious loft area that can serve as a media room, playroom, home office, or second living space. While the septic permit is approved for 3 bedrooms, the home offers the flexibility of 5 bedroom spaces plus the loft, giving you exceptional versatility to fit your lifestyle. The owner's suite is designed as a private retreat, featuring a tray ceiling, crown molding, a luxurious bathroom with a ceramic tile shower, separate soaking tub, dual vanities, and a spacious walk-in closet. Additional bedrooms provide plenty of room for all households, hobbies, guests, or work-from-home needs. Community standard features include tray ceilings, crown molding, craftsman trim details, upgraded lighting, and a glass front entry door. Outside, the 3-car garage offers ample space for vehicles, storage, hobbies, or outdoor equipment, while the nearly one-acre homesite provides room to enjoy backyard gatherings, future outdoor projects, or simply the privacy and freedom that comes with larger lots. Located in Charlotte's Ridge, you'll enjoy the charm of country living with convenient access to Flowers Plantation, Raleigh, Wilson, and everything Johnston County has to offer—all while benefiting from no city taxes. If you've been dreaming of a home that offers space, flexibility, and room to breathe, this one deserves a spot at the top of your list. Photos are representative of a previously completed home. Actual colors, finishes, features, and selections may vary.
| Elementary School | Middle School | High School |
|---|---|---|
| Johnston - Thanksgiving Elementary School Elementary School | Johnston - Archer Lodge Middle Middle School | Johnston - Corinth Holders High School High School |
| Price History | |
|---|---|
| 8/19/2026 | Listed $508,800 |
| 9/12/2026 | 1$511,500 |
General Features
| Sewer | Septic Tank |
|---|---|
| Heating | None |
| Cooling | Ceiling Fan(s),Central Air,Electric |
| Utilities | Cable Available,Electricity Available,Electricity Connected,Phone Available,Septic Available,Septic Connected,Water Available,Water Connected,Propane |
| Roof | Architectural Shingle,Shingle |
| Appliances | Dishwasher,Electric Cooktop,Exhaust Fan,Microwave,Plumbed For Ice Maker,Self Cleaning Oven,Vented Exhaust Fan,Water Heater |
| Zoning | RAG |
| HOA Fee | 30 |
| Garage Spaces | 3 |
| Association Fee Includes | None |
| Patio/Porch Features | See Remarks |
| Architectural Style | Charleston,Traditional,Transitional |
| Construction Materials | Board & Batten Siding,Shake Siding,Stone,Stone Veneer |
| Year Built | 2026 |
| View | None |
| Stories Count | 2 |
| Levels | Two |
| Property Subtype | Single Family Residence |
| Community Features | None |
| Building Name | Adams homes |
| Assoc Fee Paid Per | Annually |
| County | Johnston |
| New Construction | true |
| Property Type | Residential |
| Association Amenities | None |
| HOA | true |
| Attached Garage | true |
| Subdivision Name | Charlottes Ridge |
| Garage Y/N | true |
| Other Structures | None |
| Total Rooms | 10 |
| Full Baths | 4 |
| Status | Active |
| Directions | From Hwy 70 in Clayton take Hwy 42 towards Flowers Plantation and stay on the road for 9.4 Miles. After 9.4 miles, at the Traffic Circle, take the Third Exit onto Hwy 96 and follow it for 1.9 miles. After 1.9 Miles turn Right onto Antioch Church Road and stay on it for 0.9 Miles. After 0.9 Miles turn Left onto Great Pine Trail into Charlotte's Ridge |
| High School | Johnston - Corinth Holders High School |
| City | Middlesex |
| Senior Community Y/N | false |
| Lot Size Units | Acres |
| Lot Size Square Feet | 40946 |
| Elementary School | Johnston - Thanksgiving Elementary School |
| Tax Annual Amount | 313.37 |
| Middle/Junior High School | Johnston - Archer Lodge Middle |
| Structure Type | House,Site Built |
| Builder Name | Adams Homes |
| Standard Status | Active |
Interior Features
| Interior Amenities | Bathtub/Shower Combination,Ceiling Fan(s),Crown Molding,Eat-in Kitchen,Entrance Foyer,In-Law Floorplan,Open Floorplan,Pantry,Quartz Counters,Recessed Lighting,Separate Shower,Smooth Ceilings,Tray Ceiling(s),Walk-In Closet(s) |
|---|---|
| Flooring | Carpet,Laminate,Luxury Vinyl,Tile |
| Total Fireplaces | 1 |
| Fireplace Features | Family Room,Gas Log,Propane |
| Common Walls | No Common Walls |
| Air Conditioning Y/N | true |
| Heating Y/N | false |
| Window Features | Double Pane Windows,Insulated Windows,Screens |
| Fireplace Y/N | true |
| Above Grade Finished Area | 2913 |
| Laundry Features | Laundry Room,Upper Level |
| Total Bedrooms | 3 |
| Total Baths | 4 |
Exterior Features
| Exterior Amenities | None |
|---|---|
| Fencing | None |
| Parking Features | Attached,Concrete,Driveway,Garage,Garage Door Opener,Garage Faces Front |
| Lot Features | Front Yard,Open Lot,None |
| Water Source | Public |
| Lot Size Area | 0.94 |
| Foundation Details | Slab |
| Spa | false |
| Building Area Total | 2913 |
| Lot Size Acres | 0.94 |
| Road Surface Type | Asphalt |
| Waterfront Y/N | false |
| Horse Y/N | false |
Amenities
- Foreclosure
- Views
- Short Sale
- New Construction
- Adult 55+
- Lease To Own
- No HOA Fees
- Furnished
- Primary On Main
- Air Conditioning
- Seller Finance
- Green
- Fixer Upper
- Horse
- Golf
- Fireplace
- Deck
- Garage
- Basement
- Pool
Property vs Single Family Average in 27557
Price
Year Built

