
Price Reduction - Views
Address
237 Saddletree Road, Oxford, NC
Price
$ 649,000
Property Attributes
- MLS#10169265
- TypeSingle Family
- Listing Status Active
- CountyGranville
- CityOxford
- NeighborhoodGreen Acres
- Zip27565
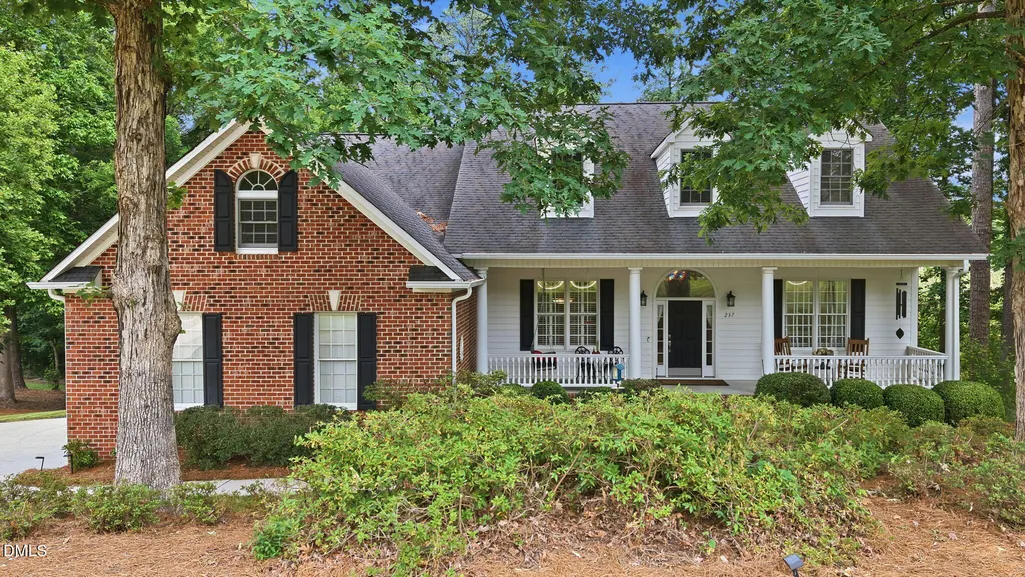
- StyleCape Cod
- Year Built1999
- Price$ 649,000
- Bedrooms6
- Full Bathrooms4
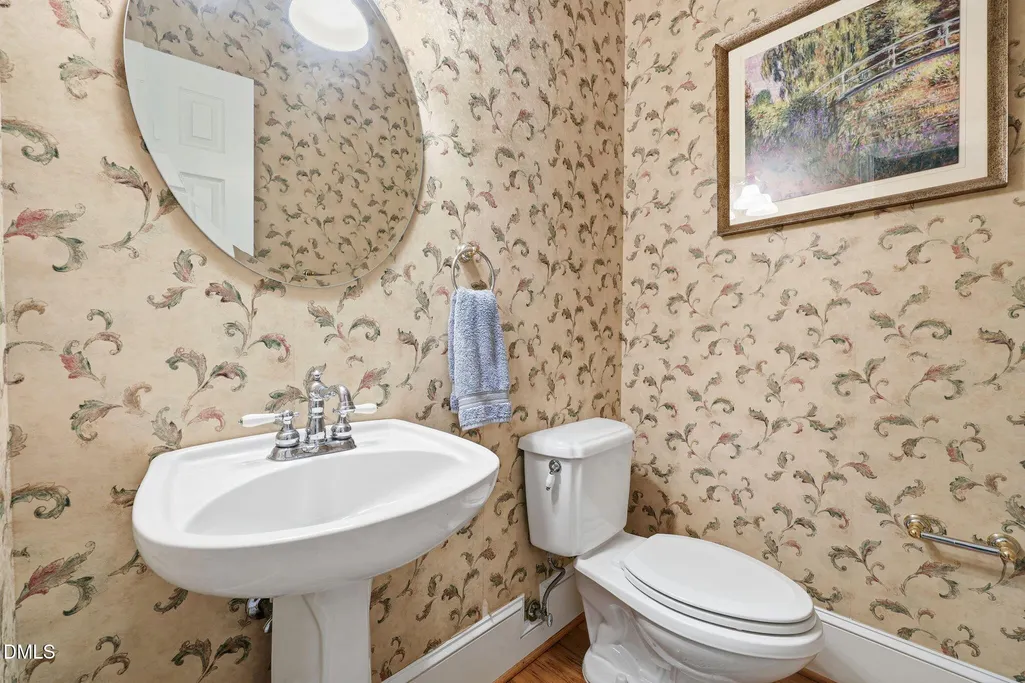
- Half Bathrooms1
- Sqr Footage4189
- Lot Size0.8 Acres
Data Source:
Triangle MLS (TMLS)
Property Description
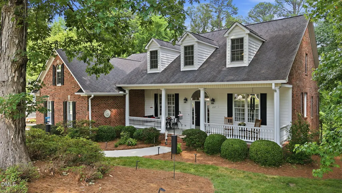
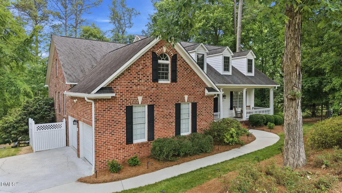
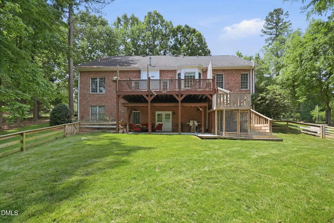
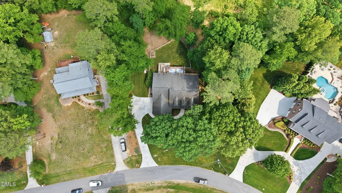
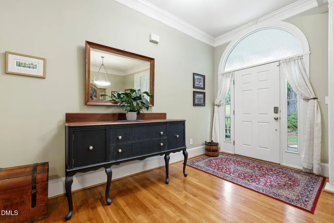
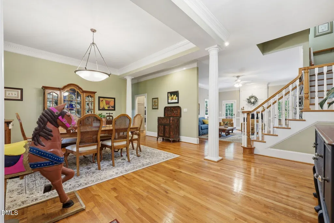
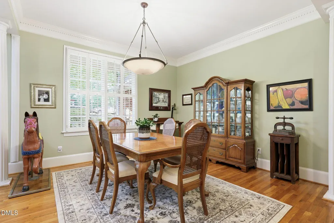
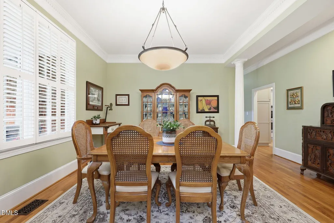
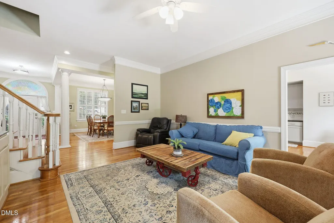
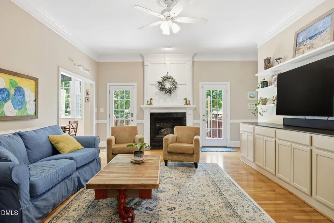
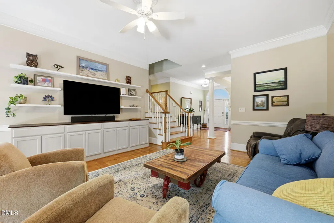
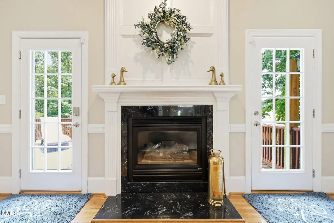
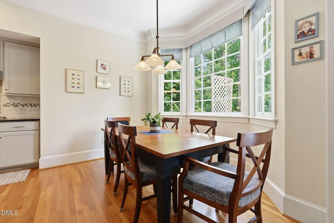
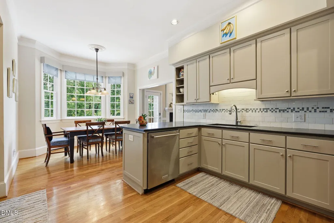
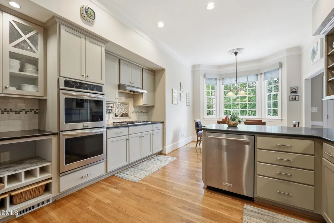
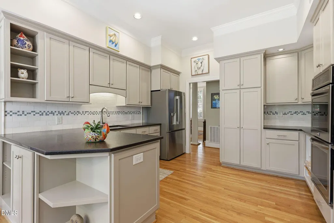
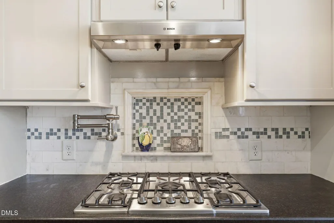
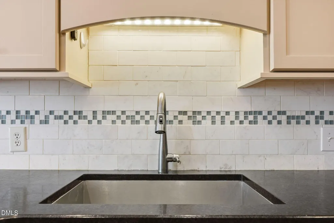
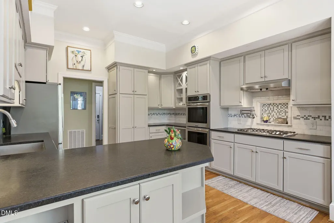
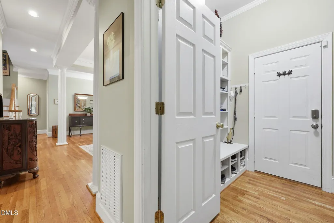
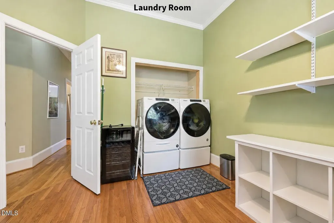
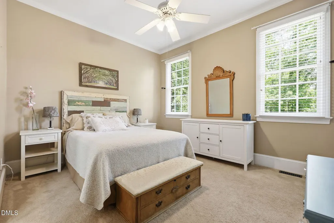
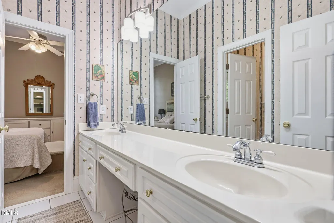
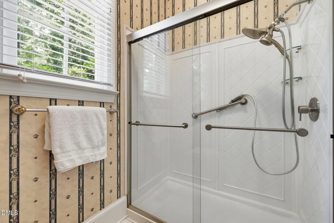
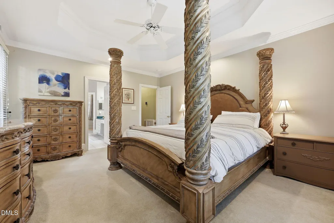
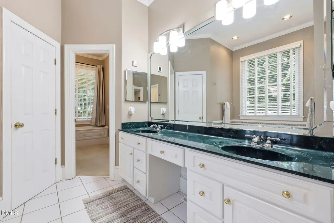
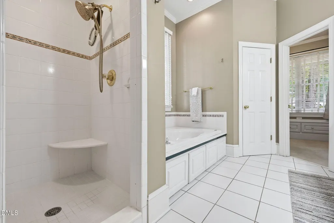
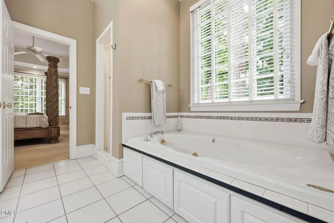
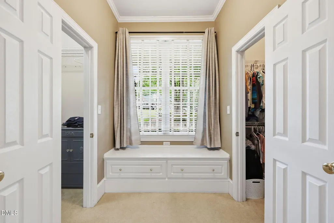
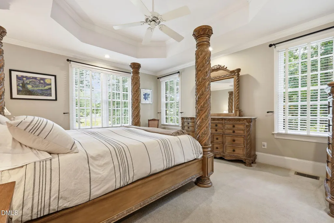
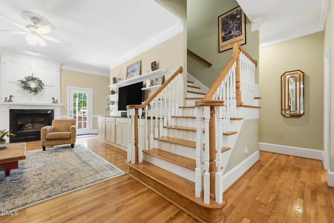
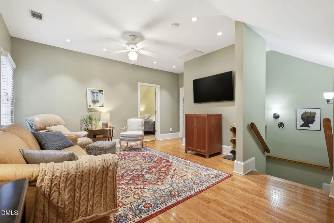
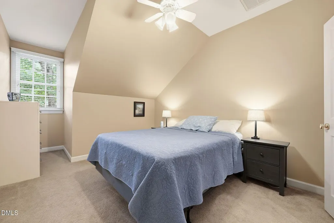
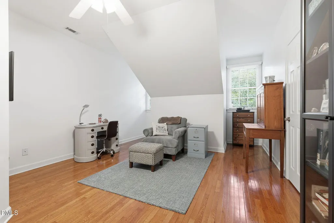
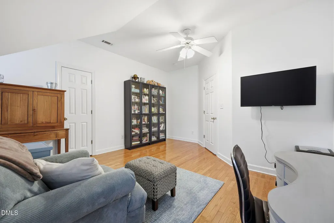
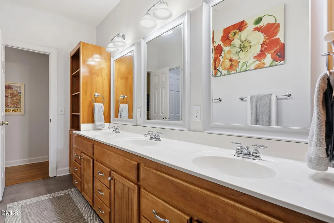
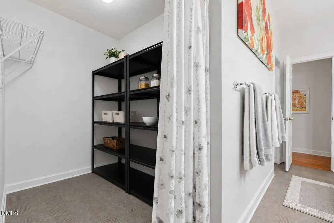
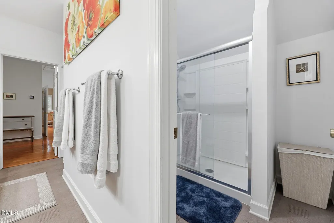
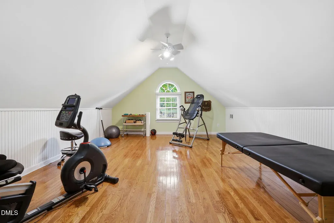
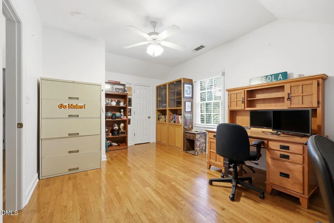
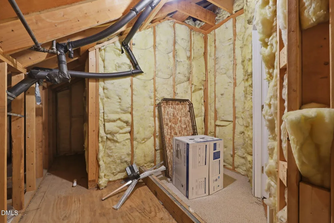
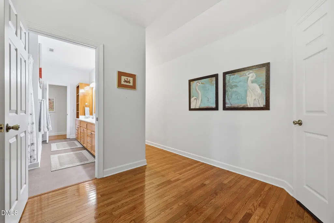
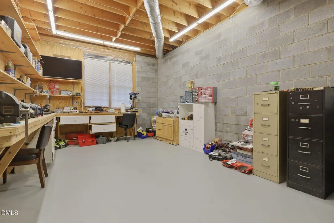
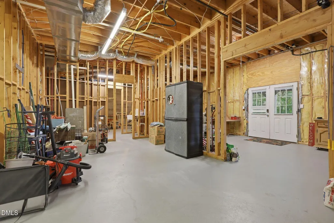
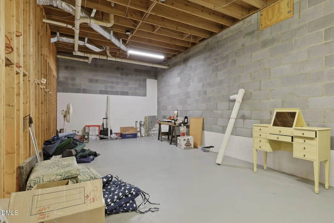
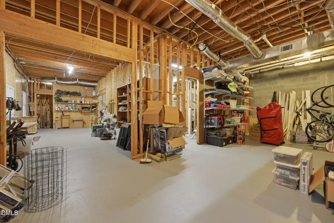
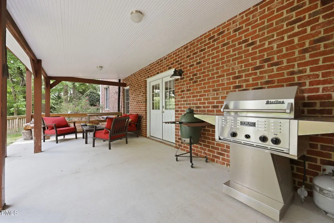
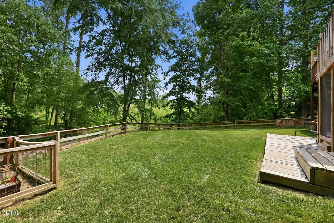
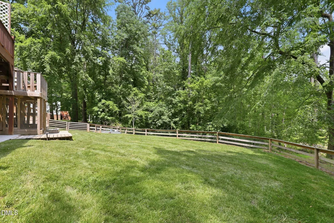
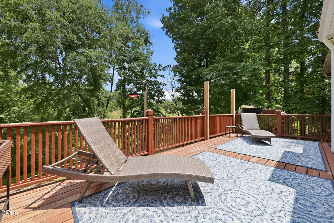
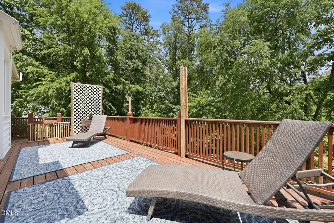
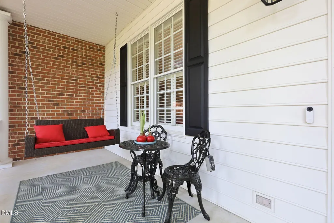
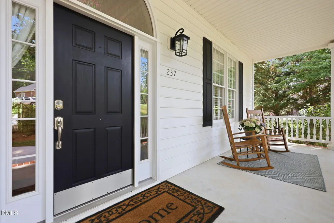
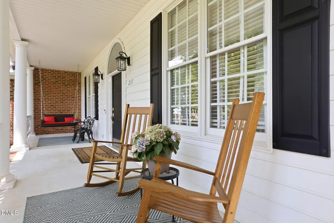
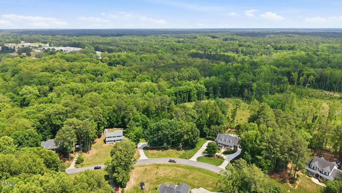
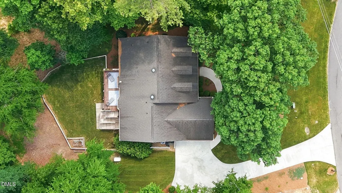
Stunning custom home in Oxford's Green Acres subdivision with over 6,500 SF under roof, including a 2,280 SF heated and air-conditioned unfinished WALK-OUT BASEMENT with workshop and future expansion potential. Situated on a private .80-acre lot surrounded by woods with NO HOA! This quality-built home offers 6 bedrooms, 4.5 baths, office, bonus room, and workout room, with 3 bedrooms conveniently located on the main level. Open floor plan features hardwood floors, plantation shutters, elegant columns, and spacious living areas including a living room with fireplace. Completely remodeled gourmet kitchen (2011) includes granite countertops, tile backsplash, stainless steel appliances, pot filler, double ovens, gas range, walk-in pantry, and bay-window breakfast nook. Main-level primary suite features a tray ceiling, massive walk-in closets with dressing area, and luxury bath with ceramic tile, oversized shower, and jetted tub. Upstairs includes 3 additional bedrooms, bonus/media spaces, and POTENTIAL ADDITIONAL laundry/storage area. The large unfinished basement is already heated/cooled and studded and plumbed for additional rooms, full bath, gym, workshop, and/or recreation space. Outdoor living includes a 29x12 deck, 26x13 COVERED PATIO(lower level) PLUS the oversized 38x8 FRONT PORCH perfect for summer evenings. Additional features include the epoxy garage floor, backflow to irrigation system, fenced backyard, whole-house generator, tankless water heater, and numerous updates from 2011-2023! 2-car garage. Exceptional storage, flexibility, and space for multigenerational living, entertaining, or future customization.
| Elementary School | Middle School | High School |
|---|---|---|
| Granville - C G Credle Elementary Elementary School | Granville - Northern Granville Middle Middle School | Granville - J F Webb High High School |
| Price History | |
|---|---|
| 8/19/2026 | Listed $699,000 |
| 8/31/2026 | 7$649,000 |
General Features
| Sewer | Public Sewer |
|---|---|
| Heating | Central,Electric,Fireplace(s),Forced Air,Natural Gas,Varies by Unit |
| Cooling | Attic Fan,Ceiling Fan(s),Central Air,Electric,Multi Units |
| Utilities | Cable Available,Electricity Connected,Natural Gas Connected,Septic Connected,Sewer Connected,Water Connected |
| Roof | Architectural Shingle,Shingle |
| Appliances | Cooktop,Dishwasher,Double Oven,Dryer,Free-Standing Refrigerator,Gas Cooktop,Ice Maker,Oven,Range Hood,Refrigerator,Washer,Washer/Dryer |
| Garage Spaces | 2 |
| Patio/Porch Features | Covered,Deck,Front Porch,Porch |
| Architectural Style | Cape Cod |
| Construction Materials | Brick,Vinyl Siding |
| Year Built | 1999 |
| View | Trees/Woods |
| Stories Count | 1 |
| Levels | Tri-Level |
| Property Subtype | Single Family Residence |
| Accessibility | Accessible Washer/Dryer |
| County | Granville |
| New Construction | false |
| Property Type | Residential |
| HOA | false |
| Attached Garage | true |
| Subdivision Name | Green Acres |
| Garage Y/N | true |
| Total Rooms | 12 |
| Full Baths | 4 |
| Status | Active |
| Directions | I85N to Oxford Exit 204; Left at end of Exit Ramp onto Martin Luther King Jr Blvd.; .9 miles- right on W Front St., .2 miles- left on Gilliam St.; 400ft. -right on High St.; .6 miles- right on Tranquil Drive; .8 mile-property is on the right. |
| High School | Granville - J F Webb High |
| City | Oxford |
| Senior Community Y/N | false |
| Open Parking Spaces | 4 |
| Lot Size Units | Acres |
| Lot Size Square Feet | 34866 |
| Carport Y/N | false |
| Elementary School | Granville - C G Credle Elementary |
| Tax Annual Amount | 7314.04 |
| Middle/Junior High School | Granville - Northern Granville Middle |
| Virtual Tour | https://www.zillow.com/view-imx/6f4893f4-6e82-410d-a19b-e2573a54e227?wl=true&setAttribution=mls&initialViewType=pano |
| Structure Type | Site Built |
| Standard Status | Active |
Interior Features
| Interior Amenities | Ceiling Fan(s),Chandelier,Crown Molding,Double Vanity,Dual Closets,Eat-in Kitchen,High Speed Internet,Primary Downstairs,Radon Mitigation,Recessed Lighting,Stone Counters,Storage,Tray Ceiling(s),Walk-In Closet(s) |
|---|---|
| Basement | Bath/Stubbed,Block,Concrete,Daylight,Exterior Entry,Full,Heated,Interior Entry,Storage Space,Unfinished,Walk-Out Access,Walk-Up Access,Workshop |
| Flooring | Carpet,Concrete,Hardwood,Tile,Wood |
| Total Fireplaces | 1 |
| Fireplace Features | Living Room |
| Air Conditioning Y/N | true |
| Heating Y/N | true |
| Fireplace Y/N | true |
| Above Grade Finished Area | 4189 |
| Half Baths | 1 |
| Laundry Features | Inside,Laundry Room |
| Total Bedrooms | 6 |
| Above Grade Finished Area Source | Appraiser |
| Total Baths | 5 |
Exterior Features
| Exterior Amenities | Barbecue,Fenced Yard,Gas Grill,Outdoor Grill,Private Yard,Rain Gutters |
|---|---|
| Fencing | Back Yard,Fenced |
| Parking Features | Attached,Driveway,Garage,Garage Faces Side |
| Lot Features | Back Yard,Front Yard,Sloped |
| Water Source | Public |
| Lot Size Area | 0.8 |
| Foundation Details | Block,Brick/Mortar |
| Building Area Total | 4189 |
| Lot Size Acres | 0.8 |
Amenities
- Foreclosure
- Views
- Short Sale
- New Construction
- Adult 55+
- Lease To Own
- No HOA Fees
- Furnished
- Primary On Main
- Air Conditioning
- Seller Finance
- Green
- Fixer Upper
- Horse
- Golf
- Fireplace
- Deck
- Garage
- Basement
- Pool
Property vs Single Family Average in 27565
Price
Year Built

