
New Construction
Address
85 Prency Lane, Middlesex, NC
Price
$ 494,900
Property Attributes
- MLS#10157437
- TypeSingle Family
- Listing Status Active
- CountyJohnston
- CityMiddlesex
- NeighborhoodLegacy Farms
- Zip27557
- StyleCraftsman, Traditional, Transitional
- Year Built2025
- Price$ 494,900
- Bedrooms4
- Full Bathrooms2
- Half Bathrooms1
- Sqr Footage2544
- Lot Size0.92 Acres
Data Source:
Triangle MLS (TMLS)
Property Description
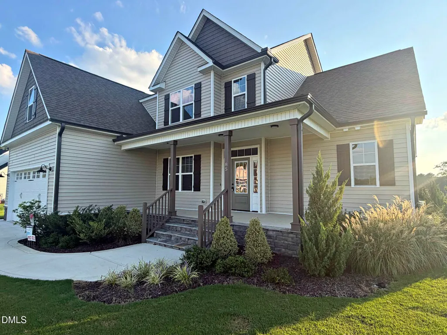
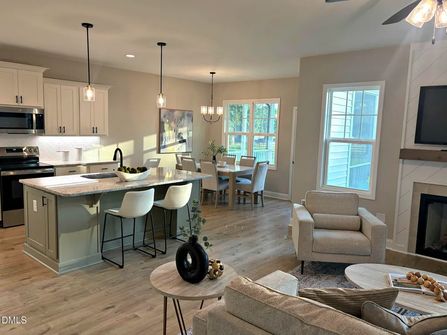
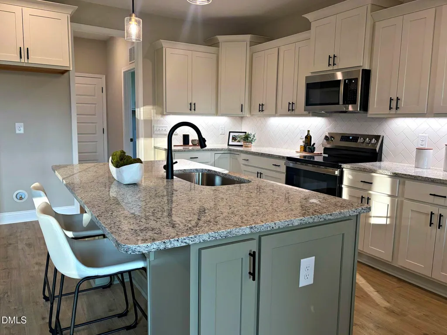
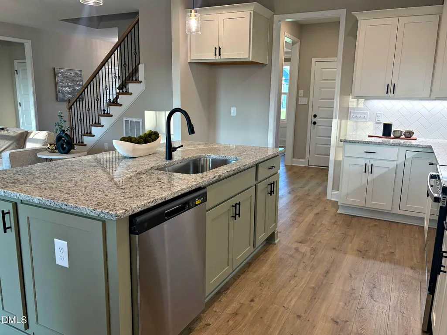
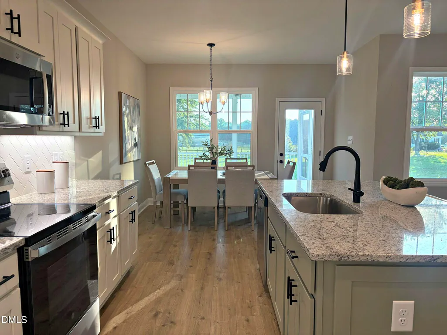
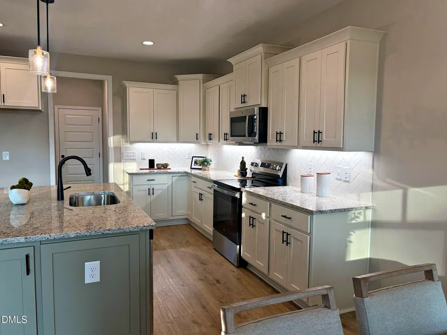
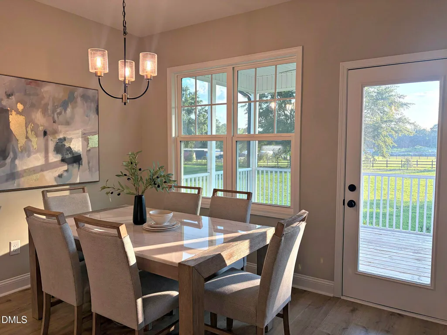
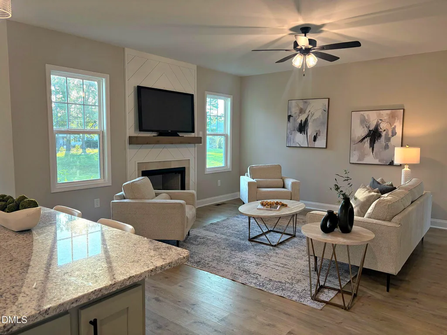
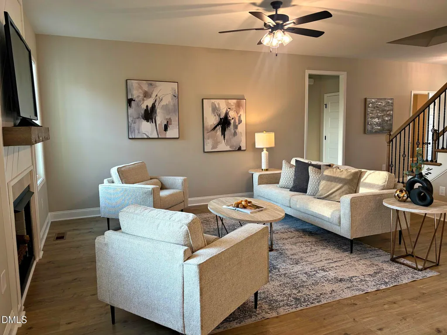
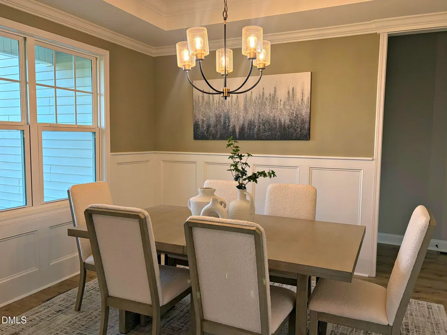
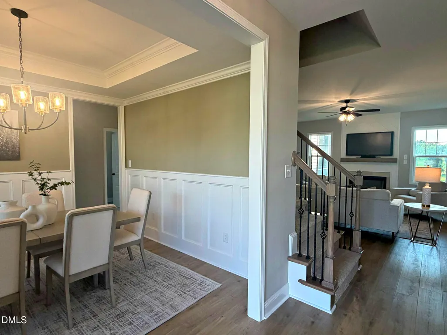
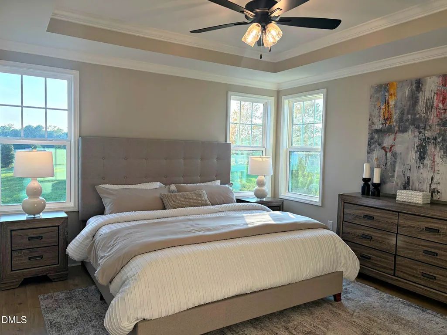
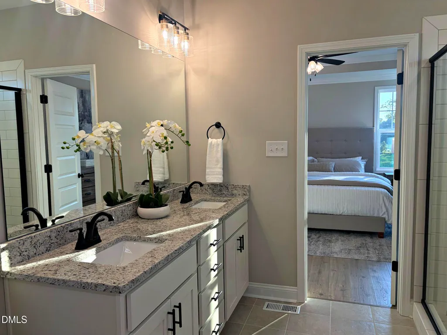
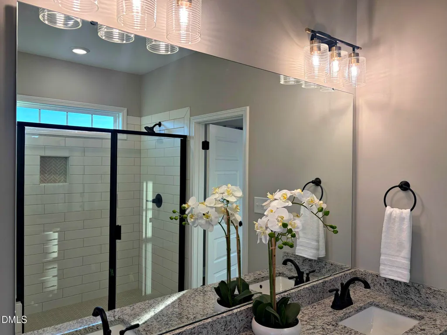
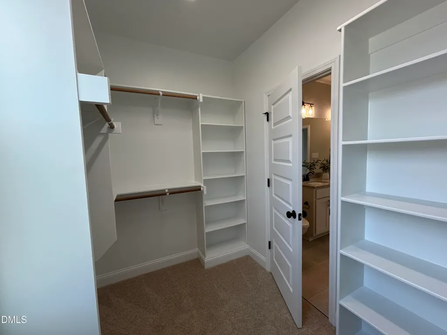
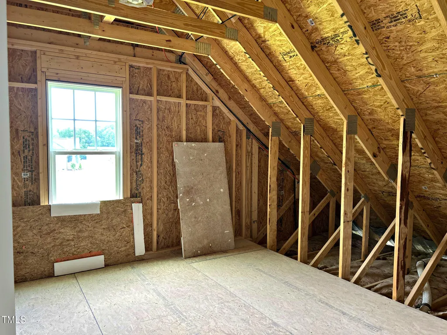
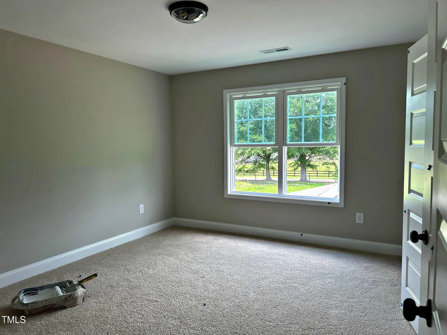
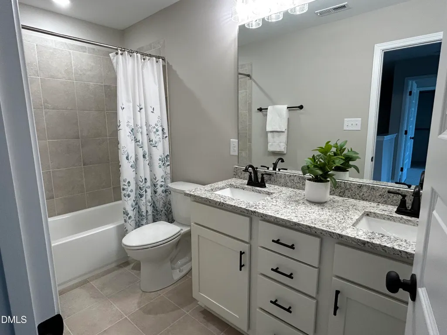
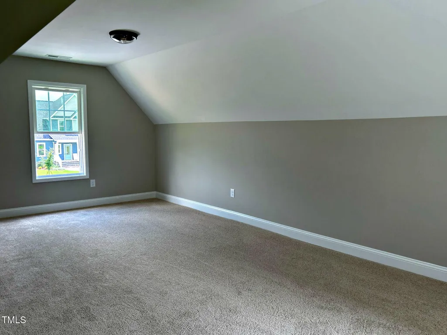
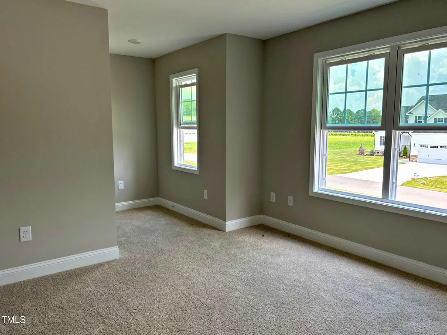
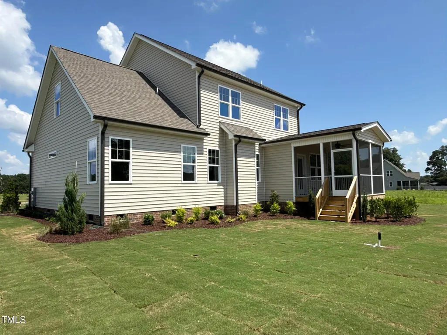
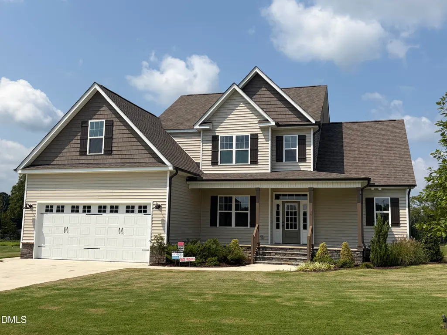
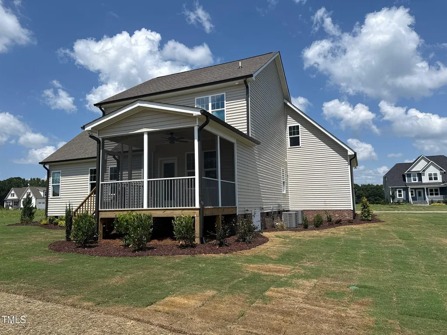
4-bedroom Hillsborough Plan on a spacious .92-acre lot, conveniently located near Flowers Plantation dining and shopping. This beautifully designed home features a gourmet kitchen with white and celery shaker cabinets, granite countertops, tile backsplash, under-cabinet lighting, stainless steel appliances, a 7' island, and a bright breakfast area. The elegant dining room showcases a trey ceiling and custom trim. Beautiful neutral waterproof laminate flooring runs throughout the first floor. The inviting family room includes a gas log fireplace with a floating mantle and shiplap trim. The first-floor primary suite offers a trey ceiling, a large tiled shower, a linen closet, and a walk-in closet. Custom wood closets can be found throughout the home. Upstairs, you'll find three additional bedrooms, a full bath, spacious bonus room, and walk-in storage. This home perfectly blends style, space, and convenience. Lender credit when using Whitney O'Meara with First Heritage Mortgage!
| Elementary School | Middle School | High School |
|---|---|---|
| Johnston - Thanksgiving Elementary School Elementary School | Johnston - Archer Lodge Middle Middle School | Johnston - Corinth Holders High School High School |
| Price History | |
|---|---|
| 8/25/2026 | Listed $494,900 |
General Features
| Sewer | Septic Tank |
|---|---|
| Heating | Electric,ENERGY STAR Qualified Equipment,Fireplace(s),Forced Air,Heat Pump |
| Cooling | Ceiling Fan(s),Central Air,Gas Pack |
| Utilities | Cable Available,Electricity Available,Electricity Connected,Septic Available,Septic Connected,Water Available,Water Connected,Underground Utilities |
| Roof | Architectural Shingle |
| Appliances | Dishwasher,Electric Water Heater,ENERGY STAR Qualified Appliances,Free-Standing Electric Range,Microwave,Self Cleaning Oven,Stainless Steel Appliance(s),Water Heater |
| Zoning | RAG |
| HOA Fee | 300 |
| Garage Spaces | 2 |
| Association Fee Includes | Insurance,Maintenance Grounds,Storm Water Maintenance |
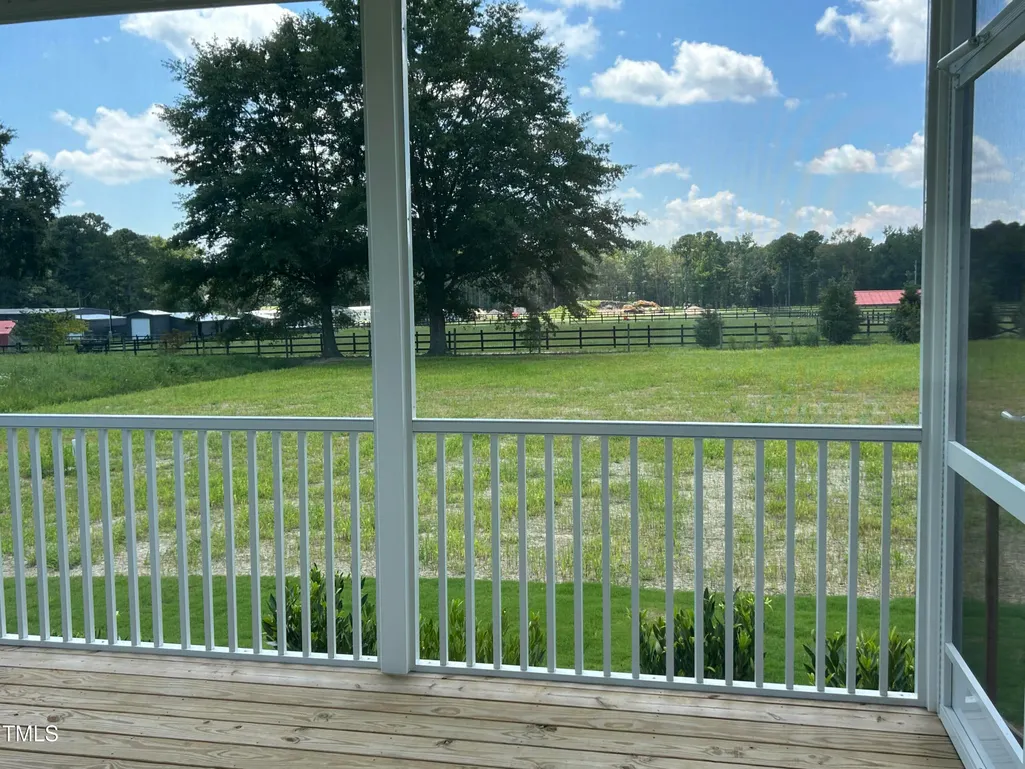
| Patio/Porch Features | Front Porch,Porch,Rear Porch,Screened |
| Architectural Style | Craftsman,Traditional,Transitional |
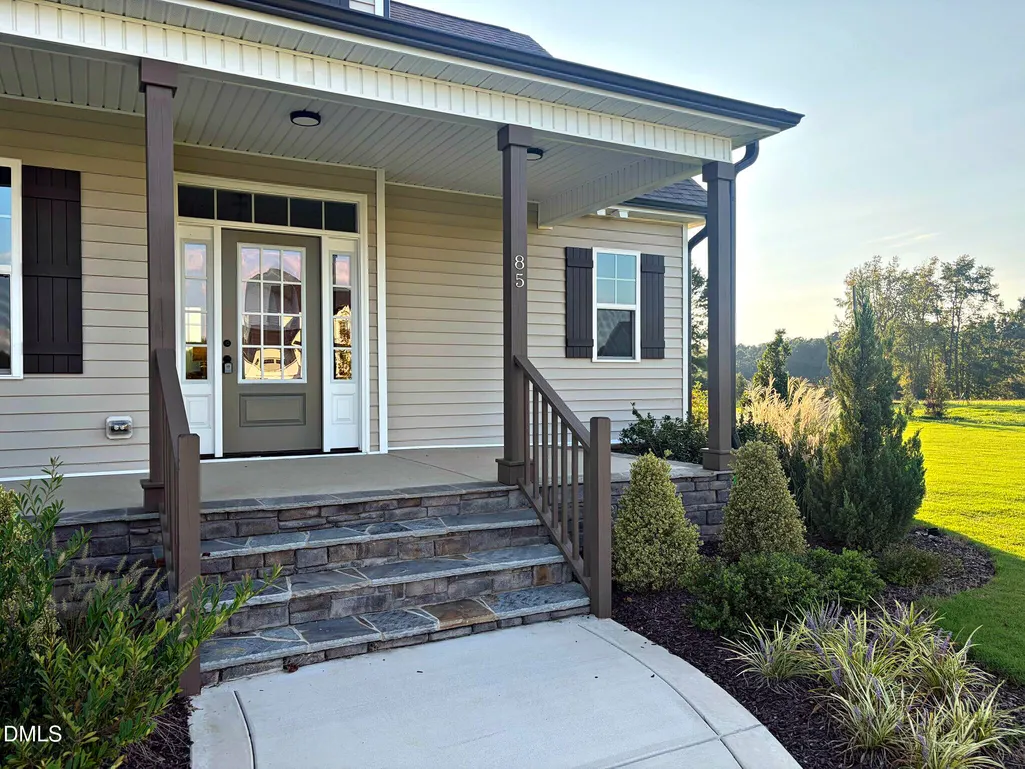
| Construction Materials | Stone Veneer,Vinyl Siding |
| Year Built | 2025 |
| Levels | Two |
| Property Subtype | Single Family Residence |
| Community Features | None |
| Assoc Fee Paid Per | Semi-Annually |
| County | Johnston |
| New Construction | true |
| Property Type | Residential |
| Association Amenities | None |
| HOA | true |
| Attached Garage | true |
| Subdivision Name | Legacy Farms |
| Garage Y/N | true |
| Total Rooms | 10 |
| Full Baths | 2 |
| Status | Active |
| Directions | From Flowers Plantation: Take 42 E to Left on Hwy 39. Right on Antioch Church Rd, Left on Prency. |
| High School | Johnston - Corinth Holders High School |
| City | Middlesex |
| Senior Community Y/N | false |
| Open Parking Spaces | 2 |
| Lot Size Units | Acres |
| Lot Size Square Feet | 40075 |
| Elementary School | Johnston - Thanksgiving Elementary School |
| Tax Annual Amount | 761.37 |
| Middle/Junior High School | Johnston - Archer Lodge Middle |
| Structure Type | House |
| Builder Name | TLE Homes |
| Standard Status | Active |
Interior Features
| Interior Amenities | Ceiling Fan(s),Crown Molding,Dining L,Double Vanity,Eat-in Kitchen,Entrance Foyer,Granite Counters,High Ceilings,Pantry,Separate Shower,Smooth Ceilings,Storage,Tray Ceiling(s),Walk-In Shower |
|---|---|
| Basement | Crawl Space,Dirt Floor,Exterior Entry |
| Flooring | Carpet,Plank,Tile |
| Total Fireplaces | 1 |
| Fireplace Features | Family Room,Gas,Gas Log,Propane |
| Air Conditioning Y/N | true |
| Heating Y/N | true |
| Window Features | ENERGY STAR Qualified Windows,Insulated Windows,Shutters |
| Fireplace Y/N | true |
| Above Grade Finished Area | 2544 |
| Half Baths | 1 |
| Laundry Features | Electric Dryer Hookup,Laundry Room,Lower Level,Washer Hookup |
| Total Bedrooms | 4 |
| Total Baths | 3 |
Exterior Features
| Exterior Amenities | Rain Gutters |
|---|---|
| Fencing | None |
| Parking Features | Attached,Concrete,Garage |
| Lot Features | Back Yard,Cleared,Front Yard,Landscaped,Level,Open Lot,Rectangular Lot |
| Water Source | Public |
| Lot Size Area | 0.92 |
| Foundation Details | Block,Brick/Mortar,Permanent |
| Building Area Total | 2544 |
| Lot Size Acres | 0.92 |
| Road Surface Type | Asphalt,Paved |
| Road Frontage Type | County Road,State Road |
Amenities
- Foreclosure
- Views
- Short Sale
- New Construction
- Adult 55+
- Lease To Own
- No HOA Fees
- Furnished
- Primary On Main
- Air Conditioning
- Seller Finance
- Green
- Fixer Upper
- Horse
- Golf
- Fireplace
- Deck
- Garage
- Basement
- Pool
Property vs Single Family Average in 27557
Price
Year Built

