
Address
125 Shadowdale Lane, Rolesville, NC
Price
$ 485,000
Property Attributes
- MLS#10155074
- TypeSingle Family
- Listing Status Active
- CountyWake
- CityRolesville
- NeighborhoodPreserve at Jones Dairy
- Zip27571
- StyleTraditional
- Year Built2023
- Price$ 485,000
- Bedrooms3
- Full Bathrooms2
- Half Bathrooms1
- Sqr Footage2416
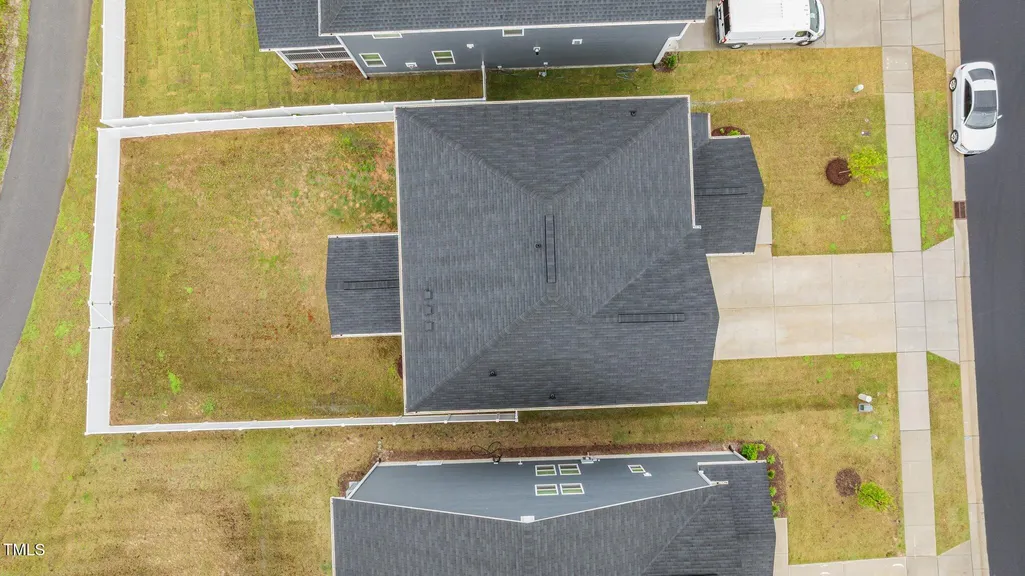
- Lot Size0.15 Acres
Data Source:
Triangle MLS (TMLS)
Property Description
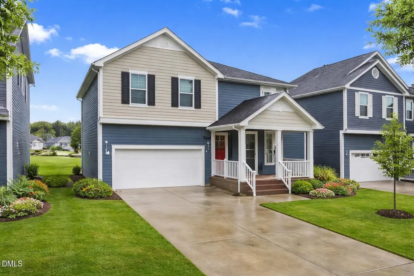
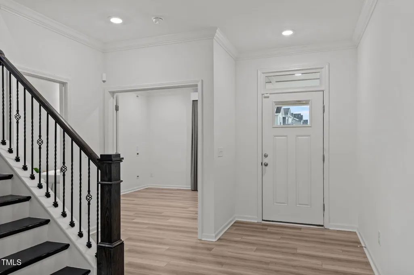
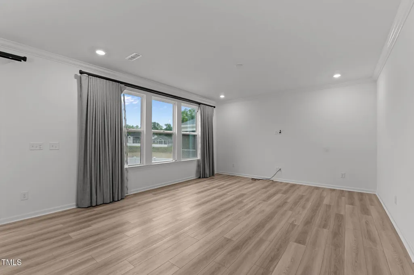
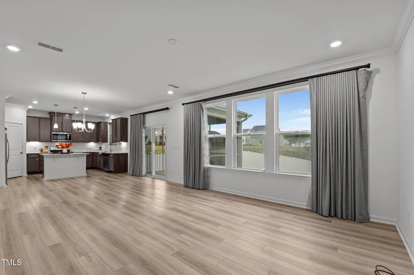
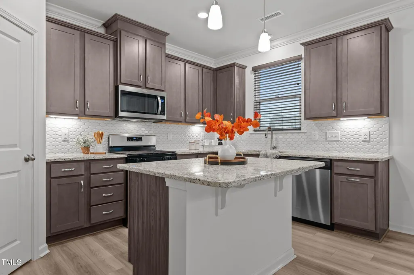
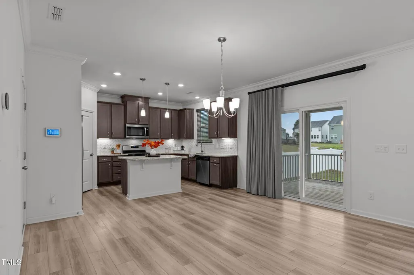
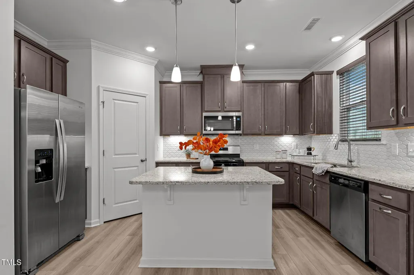
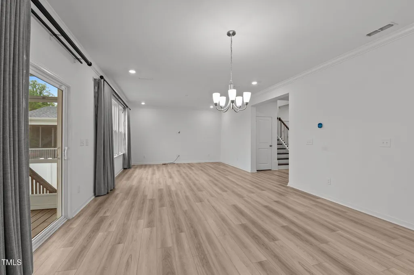
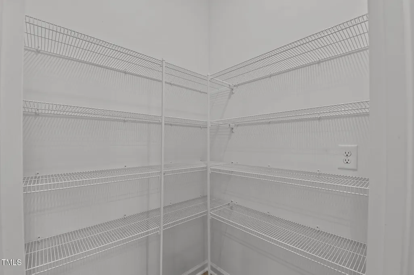
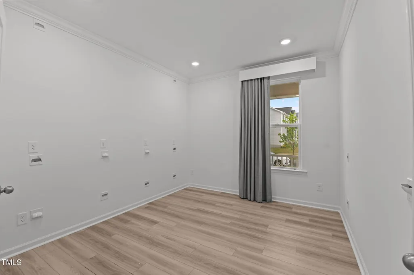
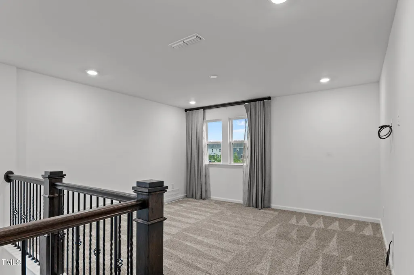
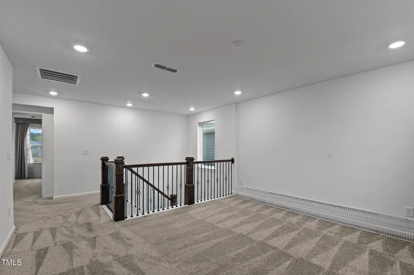
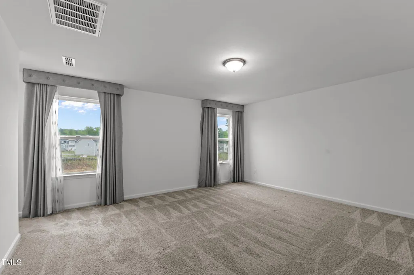
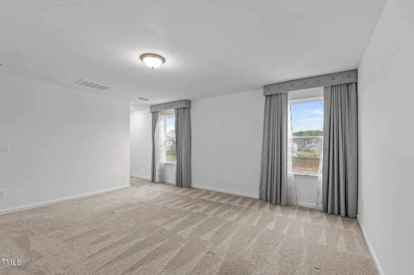
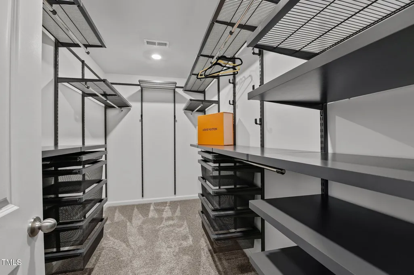
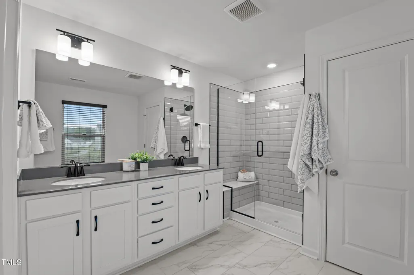
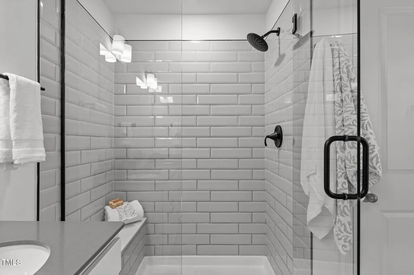
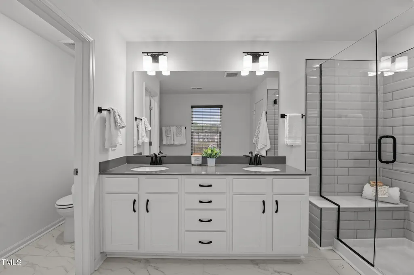
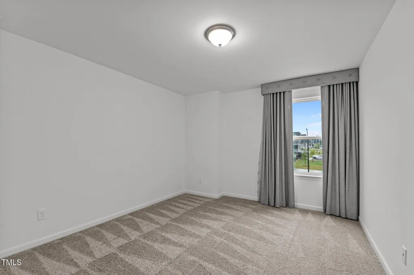
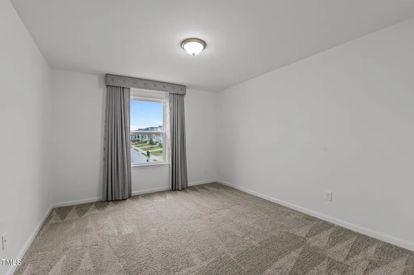
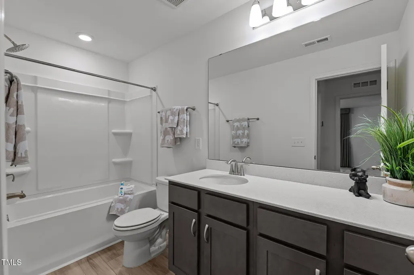
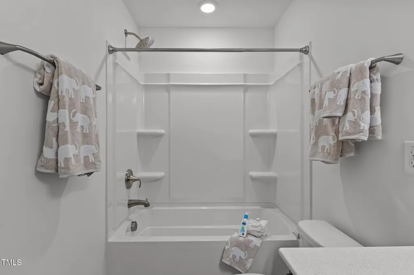
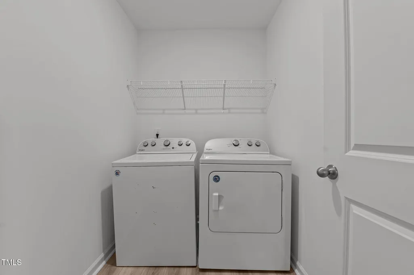
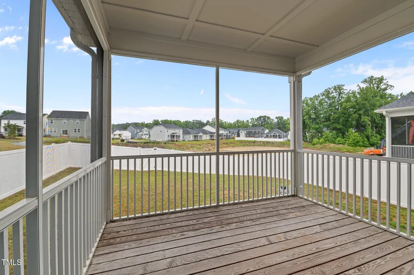
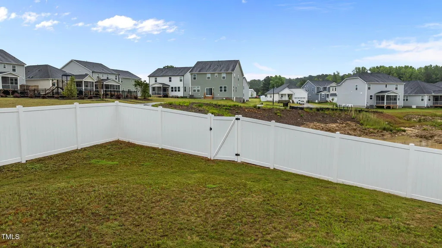
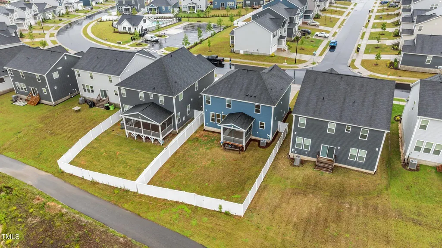
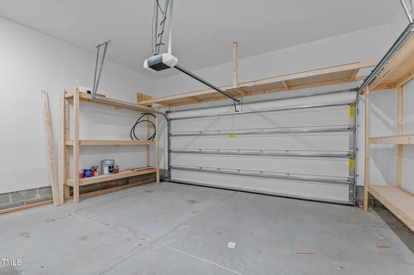
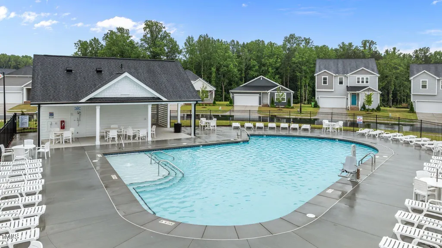
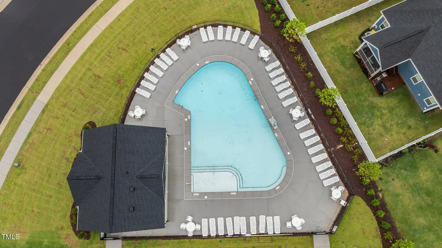
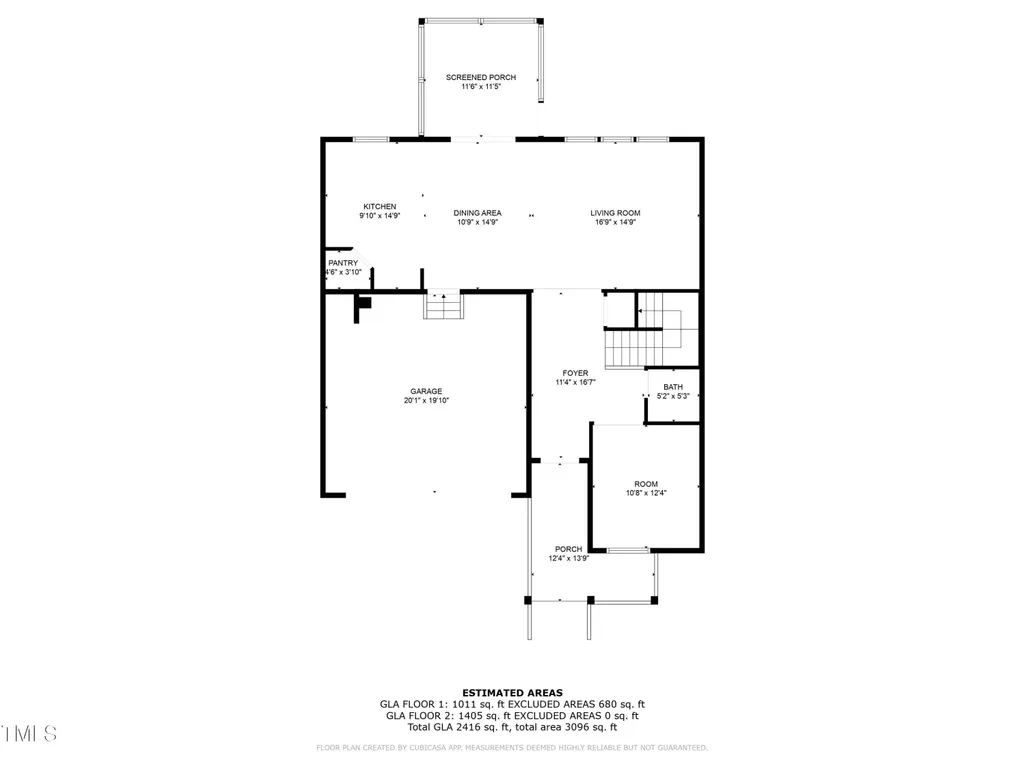
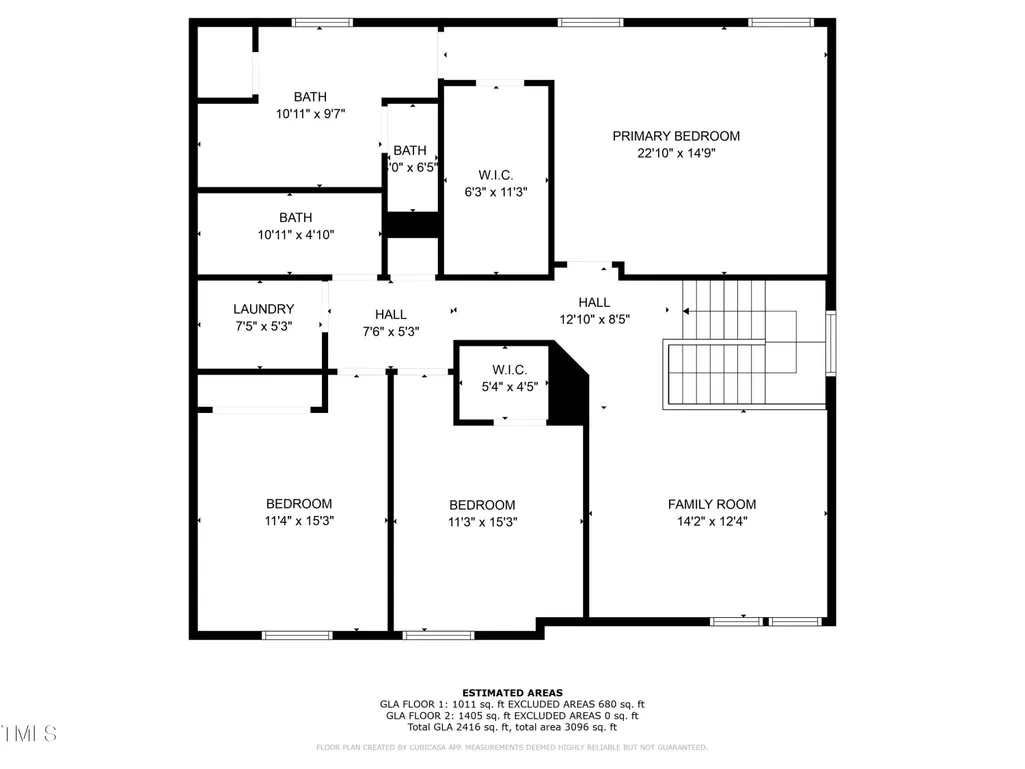
Better Than New Construction with Resort-Style Amenities Right Outside Your Door! Why wait to build when you can move into this beautifully upgraded, only 2-year-old home today? Perfectly positioned in a highly desirable community, this home offers unbeatable access to top-tier amenities - just steps from your front door, enjoy the pool and cabana, while the playground and scenic walking trails are easily accessible right through the rear gate of your fully fenced backyard. This home has already been thoughtfully enhanced beyond builder-grade, saving you time, money, and hassle. Upgrades include a vinyl privacy fence with multiple gates, motorized curtain system with timers, alarm system, extensive custom wiring for home office or gaming setups, and a California Closet system in the spacious primary suite. Inside, you'll find a highly sought-after open and functional floor plan. The main level features a dedicated office or flex space, perfect for working from home or additional living needs. The gourmet kitchen opens seamlessly into a bright and inviting living area, ideal for entertaining or everyday comfort. Upstairs, retreat to the expansive owner's suite, complete with a large walk-in closet, dual vanities, walk-in shower, private water closet, and linen storage. A versatile loft area, two additional bedrooms, a full bathroom, and a generously sized laundry room complete the second floor. The two-car garage is equally impressive, featuring built-in storage on both sides and a dedicated workbench, perfect for organization and projects. This home truly checks every box--modern upgrades, prime location, and move-in ready convenience. Don't miss your opportunity to own a home that already has it all!
| Elementary School | Middle School | High School |
|---|---|---|
| Wake - Jones Dairy Elementary Elementary School | Wake - Wake Forest Middle School Middle School | Wake - Wake Forest High School High School |
| Price History | |
|---|---|
| 8/19/2026 | Listed $485,000 |
General Features
| Sewer | Public Sewer |
|---|---|
| Heating | Gas Pack,See Remarks |
| Cooling | Ceiling Fan(s),Heat Pump |
| Utilities | Cable Available,Electricity Available,Electricity Connected,Natural Gas Available,Natural Gas Connected,Phone Available,Sewer Available,Sewer Connected,Water Available,Water Connected,Underground Utilities |
| Roof | Shingle |
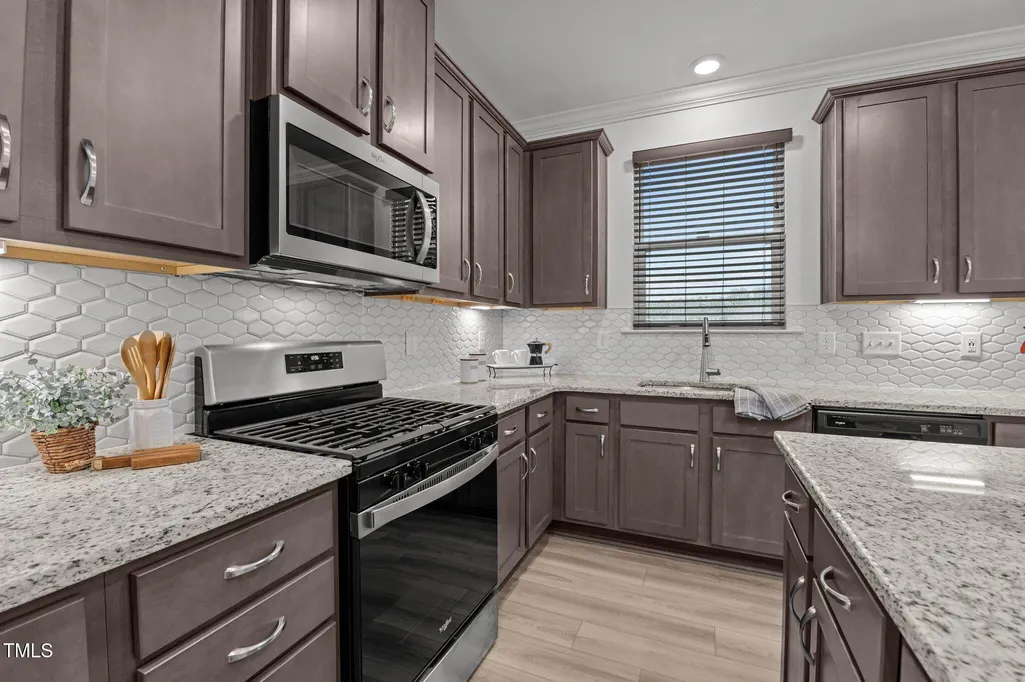
| Appliances | Dishwasher,Disposal,Gas Range,Gas Water Heater,Microwave,Oven,Refrigerator,Washer/Dryer |
| HOA Fee | 189 |
| Garage Spaces | 2 |
| Association Fee Includes | None |
| Patio/Porch Features | Porch |
| Architectural Style | Traditional |
| Construction Materials | Fiber Cement |
| Year Built | 2023 |
| Stories Count | 2 |
| Levels | Two |
| Property Subtype | Single Family Residence |
| Community Features | Playground,Pool,Sidewalks |
| Assoc Fee Paid Per | Quarterly |
| County | Wake |
| New Construction | false |
| Property Type | Residential |
| Association Amenities | Playground,Pool,Trail(s) |
| HOA | true |
| Attached Garage | true |
| Subdivision Name | Preserve at Jones Dairy |
| Garage Y/N | true |
| Total Rooms | 9 |
| Full Baths | 2 |
| Status | Active |
| Directions | US1/Capital Blvd, turn right onto Hwy 98 East/Calvin Jones, go an estimated 3 miles and turn Right onto Jones Dairy Road. Go 2.5 miles and turn right on Shadowdale Lane into neighborhood. Home will be on the left. |
| High School | Wake - Wake Forest High School |
| City | Rolesville |
| Senior Community Y/N | false |
| Lot Size Units | Acres |
| Lot Size Square Feet | 6534 |
| Carport Y/N | false |
| Elementary School | Wake - Jones Dairy Elementary |
| Tax Annual Amount | 4162.1 |
| Middle/Junior High School | Wake - Wake Forest Middle School |
| Structure Type | Site Built |
| Standard Status | Active |
Interior Features
| Interior Amenities | Bathtub/Shower Combination,Eat-in Kitchen,Entrance Foyer,Granite Counters,Kitchen Island,Open Floorplan,Pantry,Shower Only,Smooth Ceilings,Walk-In Closet(s),Walk-In Shower,Water Closet |
|---|---|
| Flooring | Carpet,Ceramic Tile,Hardwood,Luxury Vinyl |
| Air Conditioning Y/N | true |
| Heating Y/N | true |
| Window Features | Drapes,Window Coverings,Window Treatments |
| Fireplace Y/N | false |
| Above Grade Finished Area | 2416 |
| Half Baths | 1 |
| Laundry Features | Laundry Room,Upper Level,See Remarks |
| Total Bedrooms | 3 |
| Total Baths | 3 |
Exterior Features
| Exterior Amenities | Fenced Yard,Private Yard,Rain Gutters |
|---|---|
| Fencing | Back Yard,Fenced,Gate,Privacy,Vinyl |
| Parking Features | Driveway,Garage,Garage Door Opener,Garage Faces Front |
| Lot Features | Back Yard,Close to Clubhouse,Other,None |
| Water Source | Public |
| Lot Size Area | 0.15 |
| Foundation Details | Brick/Mortar,Pillar/Post/Pier |
| Spa | false |
| Building Area Total | 2416 |
| Lot Size Acres | 0.15 |
| Door Features | French Doors,Sliding Doors |
Amenities
- Foreclosure
- Views
- Short Sale
- New Construction
- Adult 55+
- Lease To Own
- No HOA Fees
- Furnished
- Primary On Main
- Air Conditioning
- Seller Finance
- Green
- Fixer Upper
- Horse
- Golf
- Fireplace
- Deck
- Garage
- Basement
- Pool
Property vs Single Family Average in 27571
Price
Year Built

