
Address
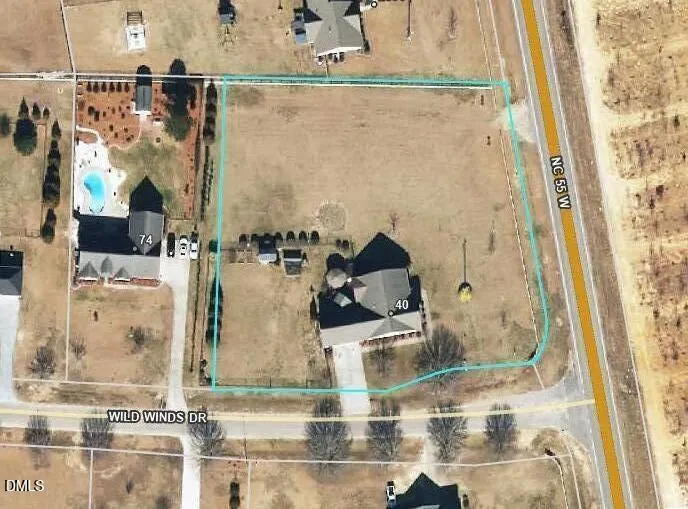
40 Wild Winds Drive, Coats, NC
Price
$ 549,800
Property Attributes
- MLS#10154505
- TypeSingle Family
- Listing Status Active
- CountyHarnett
- CityCoats
- NeighborhoodWild Winds
- Zip27521
- StyleCape Cod, Ranch
- Year Built2005
- Price$ 549,800
- Bedrooms3
- Full Bathrooms2
- Half Bathrooms1
- Sqr Footage2948
- Lot Size1.36 Acres
Data Source:
Triangle MLS (TMLS)
Property Description
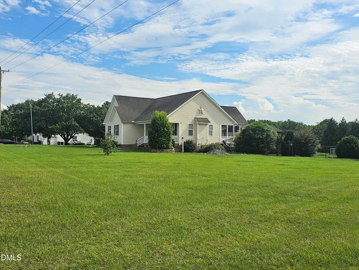
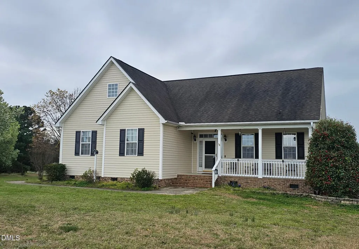
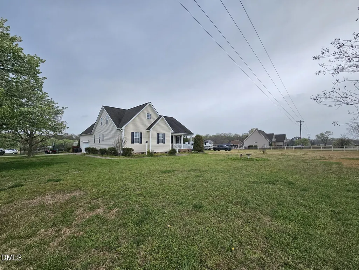
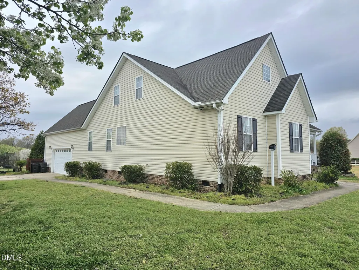
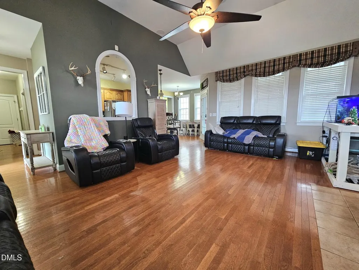
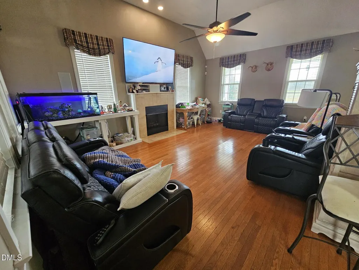
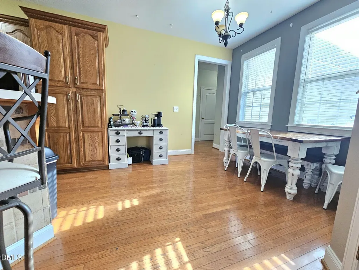
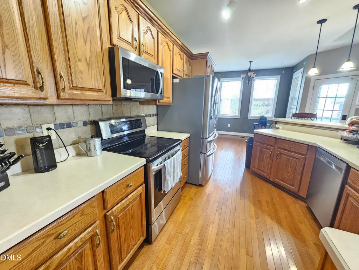
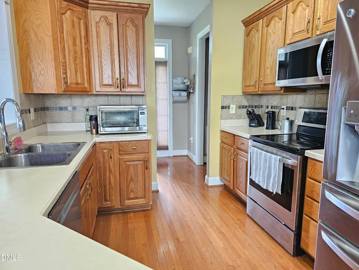
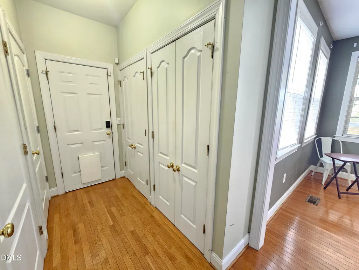
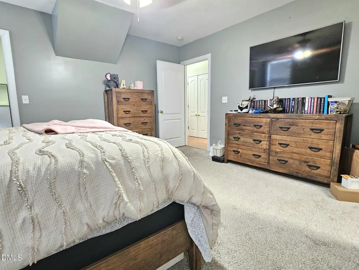
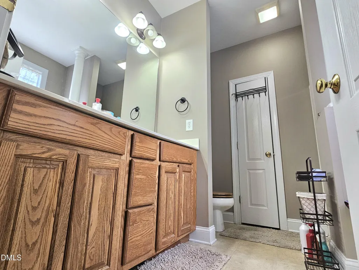
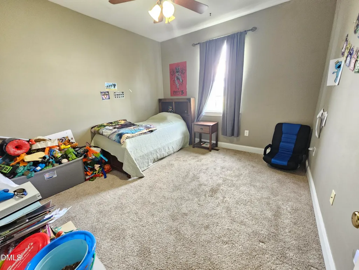
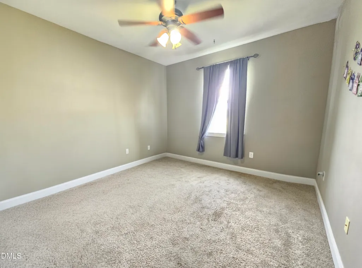
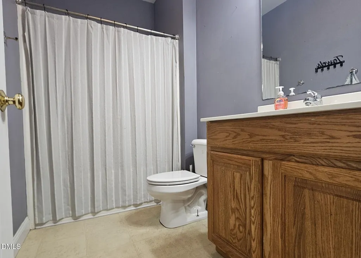
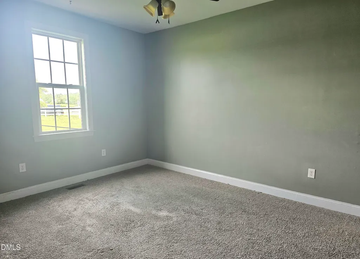
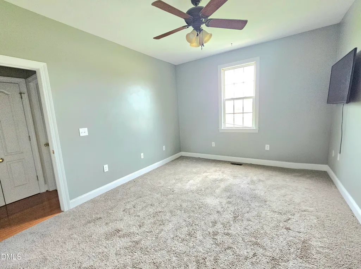
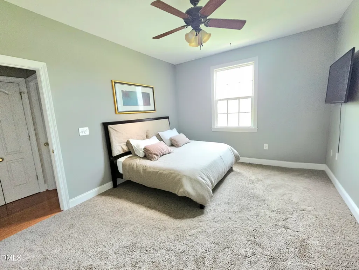
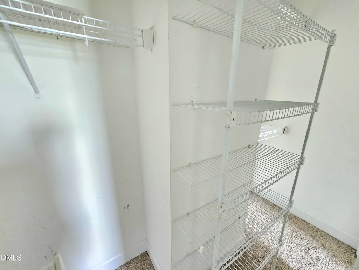
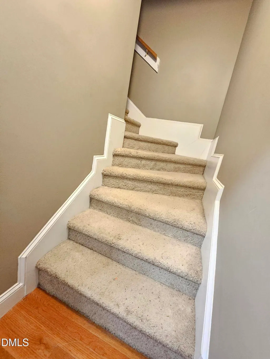
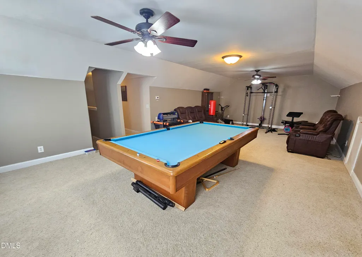
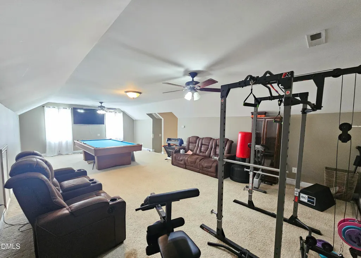
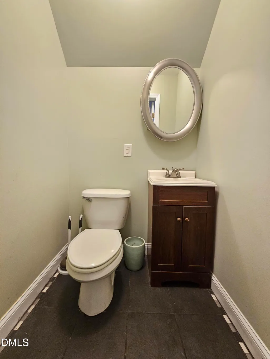
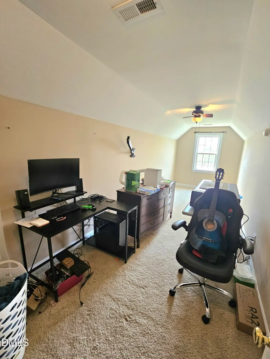
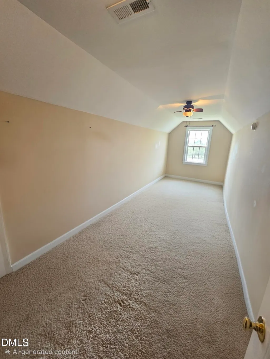
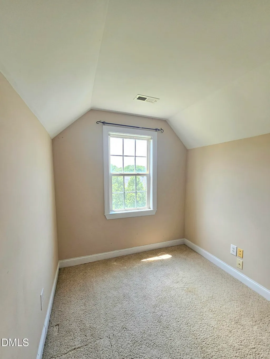
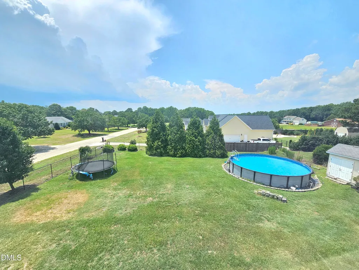
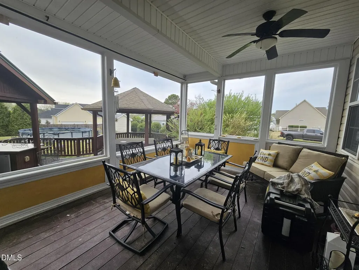
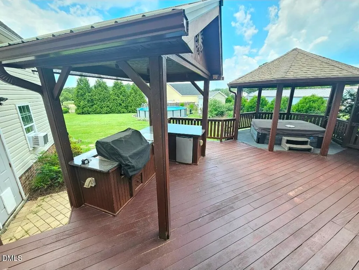
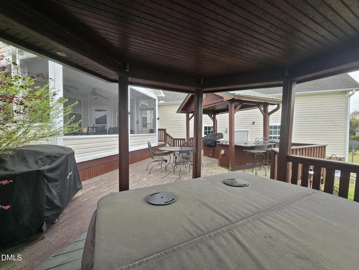
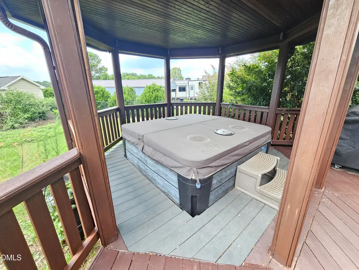
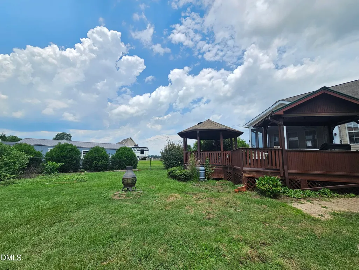
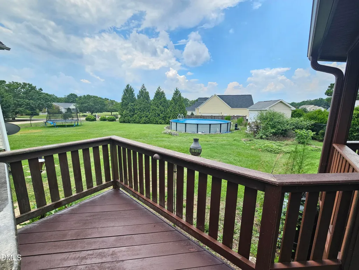
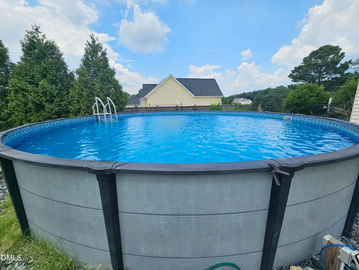
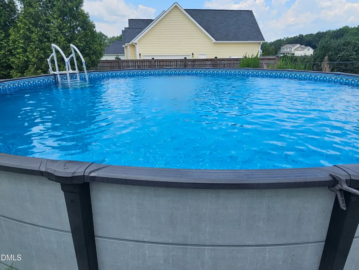
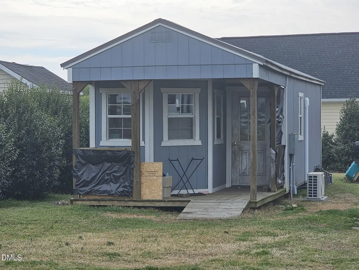
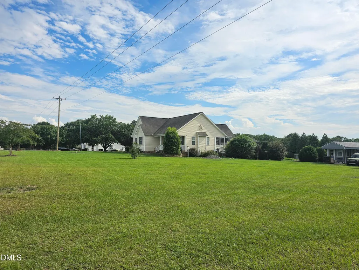
THREE GREAT ATTRIBUTES! LOCATION, ACREAGE AND AMAZING-NESS! Looking for an amazing homestead on the edge of Angier, minutes from Campbell, 30 minutes from Raleigh, 20 minutes from Fuquay & near all amenities that has no HOA, a massive yard & lots of room? You have found it! This spacious quality-built home is a 1.5 story ranch with 9 ft ceilings throughout and bright, open concept on 1.36 acres in Coats. Check lots of boxes with this beautiful home! Oversize porch for sipping tea in the summer. It's open concept & split bedroom design offers privacy & lots of room & master bedroom privacy. Ultra-high cathedral ceiling in living area offers an open spacious feel while feeling cozy & inviting at the same time. Fits that super tall dream Christmas Tree you've always wanted to put up. Snuggle up in front of the fireplace & watch a movie with extreme 6K surround sound. Large first level master bedroom w/ dual sinks in a nice size master bathroom featuring shower & soaking tub. Two very large his & hers master closets. Two generous size bedrooms also on first level feature nice size closets as well. Open kitchen has a lot of cabinet space. Need pantry space? THREE large pantries offer tons of space for all of your food, supplies & utility needs! Make your way upstairs to an oversize bonus room spanning 30' in length that truly deserves kudos for its size, half bath & huge 23' long flex/office/additional bonus area. Main bonus room currently fits a full-size pool table w/ room to play with ease & workout area with still enough space for sofa/theatre chairs. Attic storage areas. Oversize 2 car garage has extra high ceilings & a huge storage closet for storing & organizing everything w/ easy access to your outdoor oasis/fenced in backyard! From the living/dining area, Screened in porch with removable panels that convert it to a sunrm/formal dining area.! Oversize deck features a very cool outdoor kitchen w/ a stove, fridge, new grill for amazing outdoor entertainment. Get a palm tree and that very same deck turns into a tropical oasis getaway with a recently purchased $20K jetted CalSpa hot tub that guarantees relaxation and enjoyment that you'll want to run home to. Take it one step further with a large 27' above ground quality swimming pool for fun in the sun. (Rock on side of house was purchased to go around pool but owner works a lot of hours & has not been able to place it, but it's there for you). Large fenced in yard with storage shed is great for the kids & pups. At one time there even was even a chicken coop! Concrete driveway. Did we mention the amount of land offered here?? On the other side of the fence, the acreage stretches out for enjoyment, putting that dream wkshop, mega garden, parking the RV or extra vehicles or horse pasture. Add a few touches & make this your forever home! New dual stage 4 ton downstairs HVAC unit installed 2024, New water heater installed 2025. Septic tank pumped in 2021. $20K Calspa 3 pump therapeutic hot tub installed in 2022, 27 ft above ground pool 2023, outdoor grill in outdoor kitchen replaced 2025. How about the 14 x 28' she-shed/man cave/getaway/office building wired with outlets and featuring central air, a 50 amp RV hookup, electrical outlets in backyard. Hardwood flooring, tile, carpet & vinyl floors. Don't want to miss out on this opportunity especially if you are looking for that forever home that offers not only a great tract of land but so many amenities. Home is occupied. Pet free. Seller will have home deep cleaned upon moving out. Due to life changes home is being sold. Seller's loss is your gain! Definitely schedule a visit to this home. Compare homes with the same acreage, square footage and amenities and see the value in this home! May qualify for $15,000 downpayment assistance program!!!!. Visit https://www.nchfa.com/home-buyers/home-buyer-mortgage-products/nc-1st-home-advantage-down-payment for more information or call your lender.
| Elementary School | Middle School | High School |
|---|---|---|
| Harnett - Coats Elementary Elementary School | Harnett - Coats Erwin Middle Middle School | Harnett - Triton High High School |
| Price History | |
|---|---|
| 8/28/2026 | Listed $549,800 |
General Features
| Sewer | Septic Tank |
|---|---|
| Heating | Baseboard,Central,Electric,Fireplace(s),Heat Pump,Hot Water,Propane,Radiant |
| Cooling | Ceiling Fan(s),Central Air,Dual,Electric,Heat Pump |
| Utilities | Electricity Connected,Septic Connected,Water Connected |
| Roof | Shingle |
| Appliances | Dishwasher,Electric Oven,Electric Water Heater,Free-Standing Refrigerator,Microwave,Oven,Range,Refrigerator |
| Zoning | RA-30 |
| Garage Spaces | 2 |
| Patio/Porch Features | Covered,Deck,Enclosed,Front Porch,Patio,Porch |
| Architectural Style | Cape Cod,Ranch |
| Pool Features | Above Ground,Outdoor Pool,Pool Cover,Private |
| Construction Materials | Vinyl Siding |
| Year Built | 2005 |
| Stories Count | 1 |
| Levels | One and One Half |
| Property Subtype | Single Family Residence |
| Community Features | Pool |
| County | Harnett |
| New Construction | false |
| Property Type | Residential |
| HOA | false |
| Attached Garage | true |
| Subdivision Name | Wild Winds |
| Garage Y/N | true |
| Other Structures | Barn(s),Cave(s),Garage(s),Gazebo,Outbuilding,RV/Boat Storage,Shed(s),See Remarks |
| Total Rooms | 14 |
| Full Baths | 2 |
| Status | Active |
| Directions | From I40. South on Hwy 210. Left onto Old Stage Road. Left onto Hwy 55. Right on Wild Winds Drive. House is on corner. First house on right. |
| High School | Harnett - Triton High |
| City | Coats |
| Senior Community Y/N | false |
| Open Parking Spaces | 4 |
| Lot Size Units | Acres |
| Lot Size Square Feet | 59241 |
| Carport Y/N | false |
| Spa Features | Private |
| Elementary School | Harnett - Coats Elementary |
| Tax Annual Amount | 3053.55 |
| Middle/Junior High School | Harnett - Coats Erwin Middle |
| Structure Type | Site Built |
| Standard Status | Active |
Interior Features
| Interior Amenities | Ceiling Fan(s),Dining L,High Ceilings,Laminate Counters,Open Floorplan,Recessed Lighting,Track Lighting,Vaulted Ceiling(s) |
|---|---|
| Flooring | Carpet,Hardwood,Tile,Vinyl,Wood |
| Total Fireplaces | 1 |
| Fireplace Features | Family Room |
| Air Conditioning Y/N | true |
| Heating Y/N | true |
| Window Features | Double Pane Windows |
| Fireplace Y/N | true |
| Above Grade Finished Area | 2948 |
| Half Baths | 1 |
| Laundry Features | Laundry Room |
| Total Bedrooms | 3 |
| Total Baths | 3 |
Exterior Features
| Exterior Amenities | Barbecue,Built-in Barbecue,Fenced Yard,Gas Grill,Outdoor Grill,Outdoor Kitchen,Private Yard,Rain Barrel/Cistern(s),Rain Gutters,RV Hookup,Smart Lock(s) |
|---|---|
| Fencing | Back Yard,Chain Link |
| Parking Features | Attached,Driveway,Garage,Open,Parking Pad,RV Access/Parking,Unassigned |
| Lot Features | Back Yard,Cleared,Corner Lot,Few Trees,Front Yard,Landscaped,Level,Open Lot,Pasture |
| Water Source | Public |
| Lot Size Area | 1.36 |
| Foundation Details | Brick/Mortar,Raised,Crawlspace |
| Spa | true |
| Building Area Total | 2948 |
| Lot Size Acres | 1.36 |
| Other Parking | 20 in other parcel - can fit lots of vehicles |
| Road Frontage Type | County Road |
| Horse Y/N | true |
Amenities
- Foreclosure
- Views
- Short Sale
- New Construction
- Adult 55+
- Lease To Own
- No HOA Fees
- Furnished
- Primary On Main
- Air Conditioning
- Seller Finance
- Green
- Fixer Upper
- Horse
- Golf
- Fireplace
- Deck
- Garage
- Basement
- Pool
Property vs Single Family Average in 27521
Price
Year Built
 Copyright 2026 Triangle MLS, Inc. of North Carolina. All rights reserved.
The data relating to real estate for sale on this web site comes in part from the Triangle MLS, Inc. of North Carolina. Real estate listings held by brokerage firms other than HTR Garner are marked with the Broker Reciprocity logo and detailed information about them includes the name of the listing brokers. Brokers make an effort to deliver accurate information, but buyers should independently verify any information on which they will rely in a transaction. The listing broker shall not be responsible for any typographical errors, misinformation, or misprints, and they shall be held totally harmless from any damages arising from reliance upon this data. This data is provided exclusively for consumer's personal, noncommercial use.
Closed (sold) listings may have been listed and/or sold by a real estate firm other than the firm(s) featured on this website. Closed data is not available until the sale of the property is recorded in the MLS. Home sale data is not an appraisal, CMA, competitive or comparative market analysis, or home valuation of any property.
Listings marked with an icon are provided courtesy of the Triangle MLS, Inc. of North Carolina, Internet Data Exchange Database.
This site is monitored for scraping. Any use of listing data obtained from this web site, other than by a consumer looking to purchase real estate, is prohibited.
This data has been updated as of September 12, 2026 4:11 AM UTC
Copyright 2026 Triangle MLS, Inc. of North Carolina. All rights reserved.
The data relating to real estate for sale on this web site comes in part from the Triangle MLS, Inc. of North Carolina. Real estate listings held by brokerage firms other than HTR Garner are marked with the Broker Reciprocity logo and detailed information about them includes the name of the listing brokers. Brokers make an effort to deliver accurate information, but buyers should independently verify any information on which they will rely in a transaction. The listing broker shall not be responsible for any typographical errors, misinformation, or misprints, and they shall be held totally harmless from any damages arising from reliance upon this data. This data is provided exclusively for consumer's personal, noncommercial use.
Closed (sold) listings may have been listed and/or sold by a real estate firm other than the firm(s) featured on this website. Closed data is not available until the sale of the property is recorded in the MLS. Home sale data is not an appraisal, CMA, competitive or comparative market analysis, or home valuation of any property.
Listings marked with an icon are provided courtesy of the Triangle MLS, Inc. of North Carolina, Internet Data Exchange Database.
This site is monitored for scraping. Any use of listing data obtained from this web site, other than by a consumer looking to purchase real estate, is prohibited.
This data has been updated as of September 12, 2026 4:11 AM UTC
