
Eco Friendly
Address
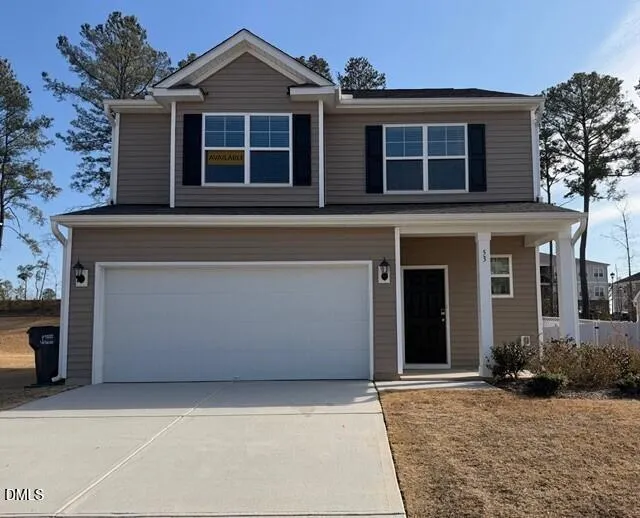
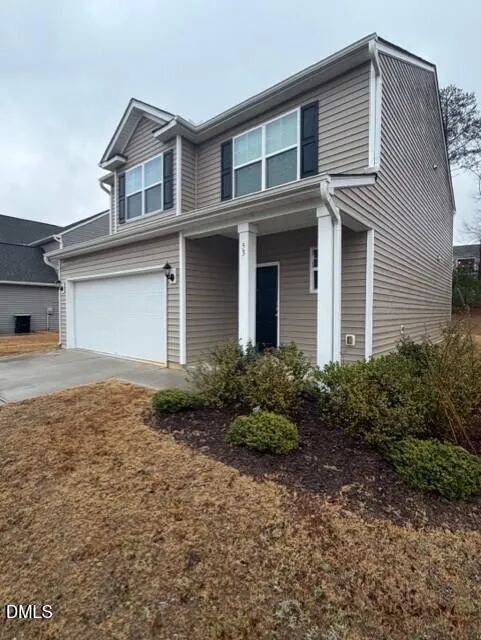
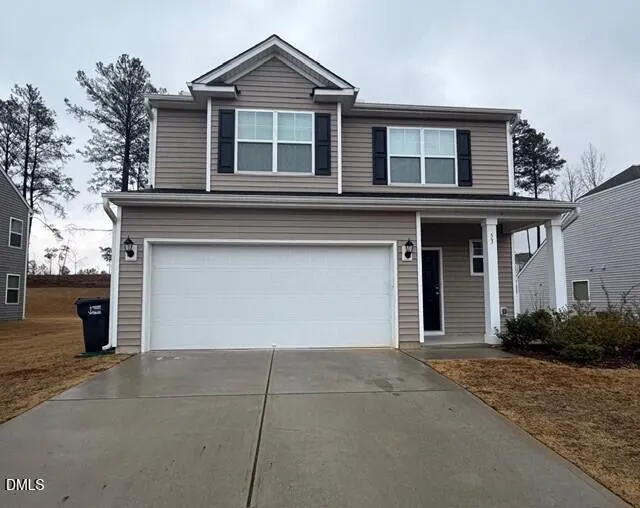
53 Hidden Grove Court, Garner, NC
Price
$ 389,900
Property Attributes
- MLS#10142126
- TypeSingle Family
- Listing Status Pending
- CountyJohnston
- CityGarner
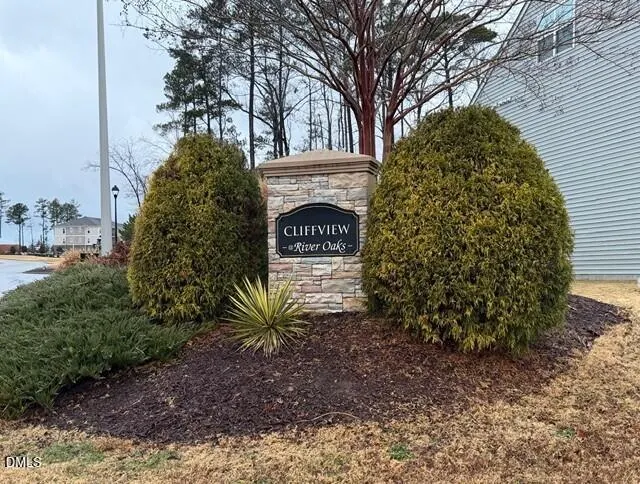
- NeighborhoodRiver Oaks
- Zip27529
- StyleTransitional
- Year Built2021
- Price$ 389,900
- Bedrooms4
- Full Bathrooms2
- Half Bathrooms1
- Sqr Footage1913
- Lot Size0.21 Acres
Data Source:
Triangle MLS (TMLS)
Property Description
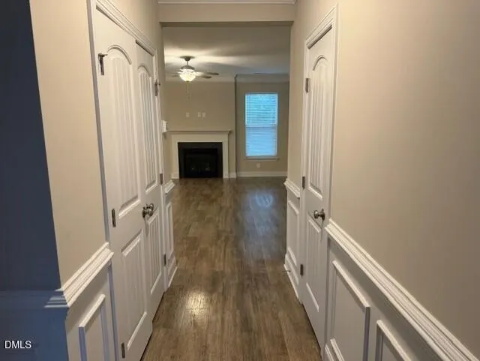
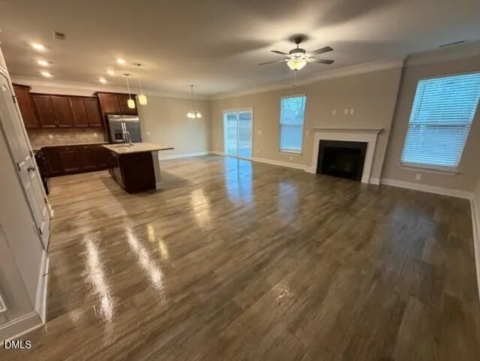
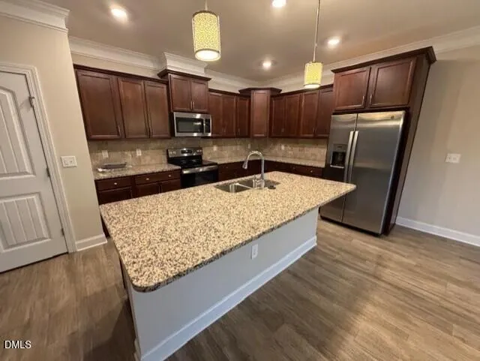
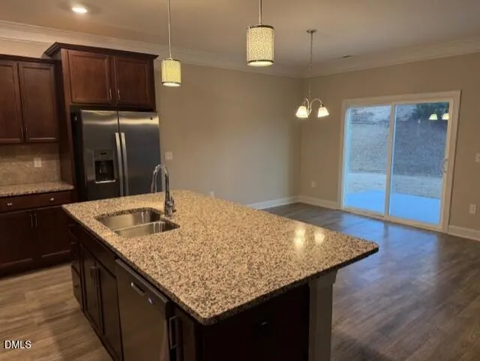
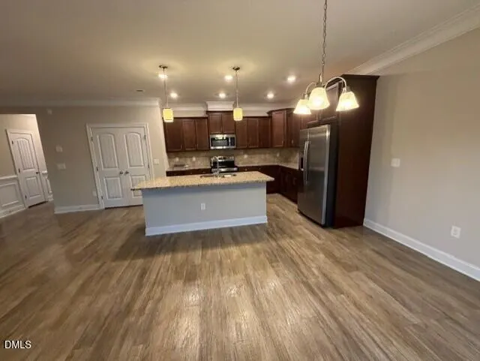
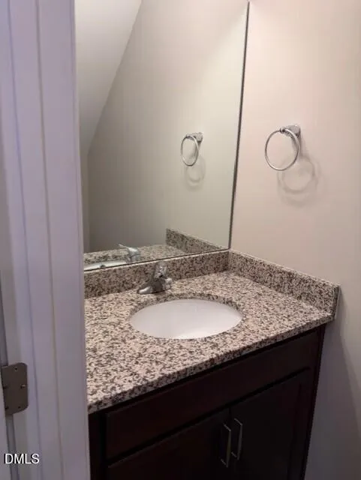
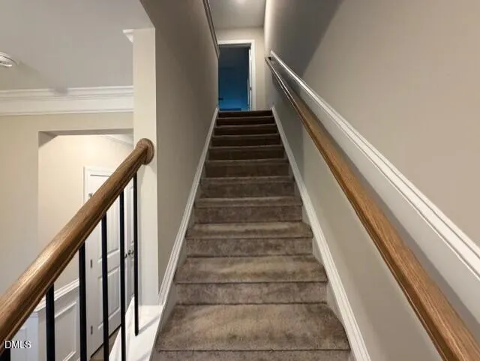
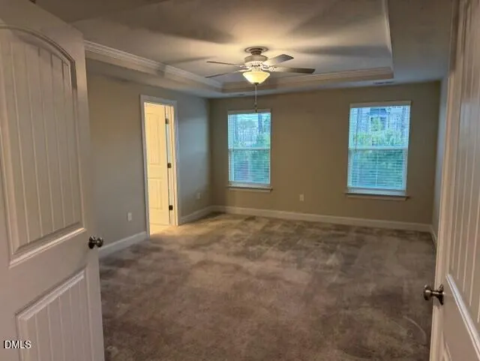
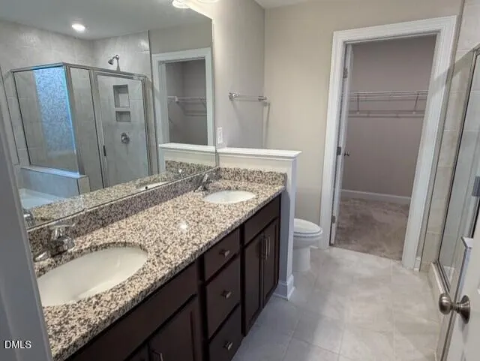
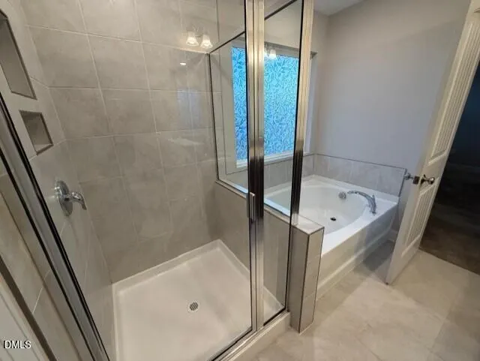
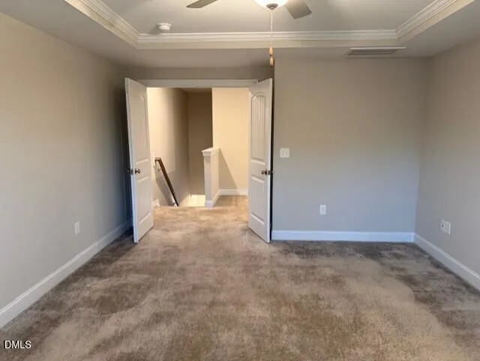
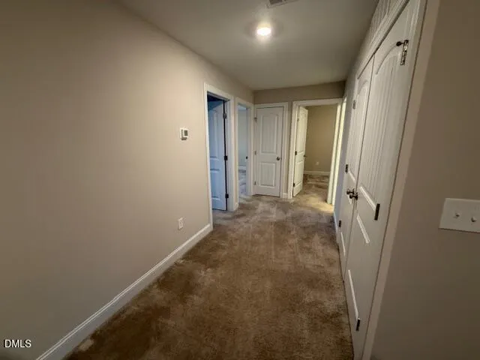
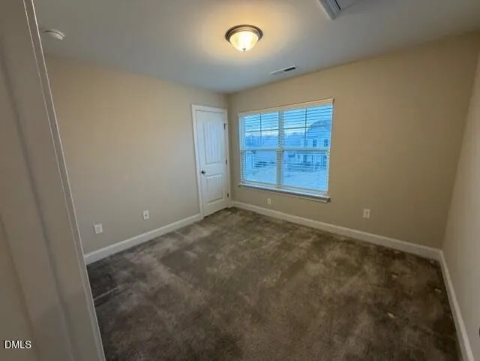
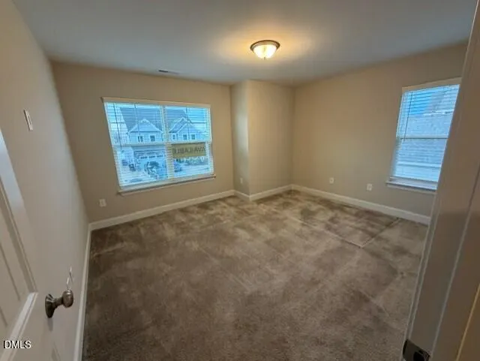
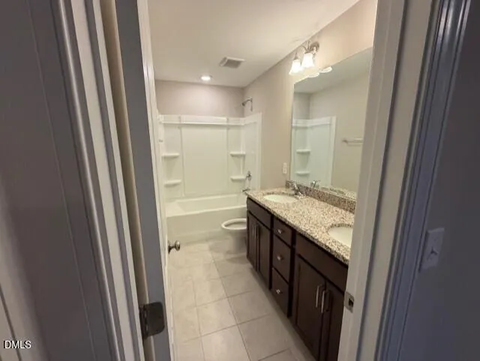
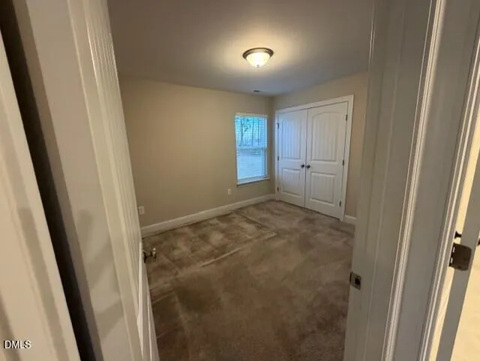
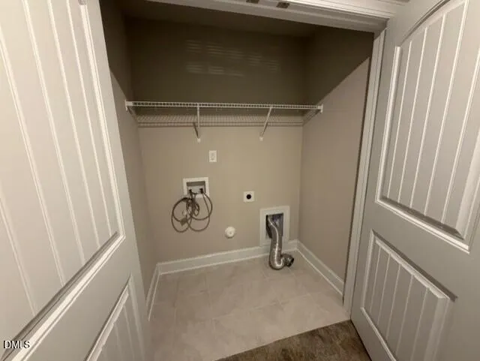
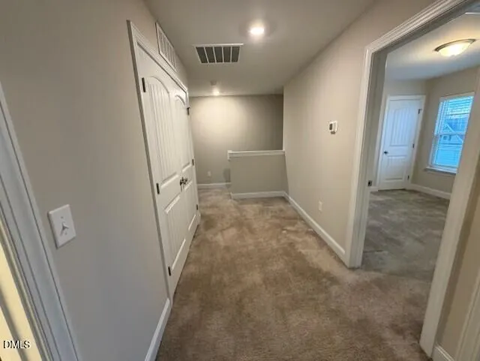
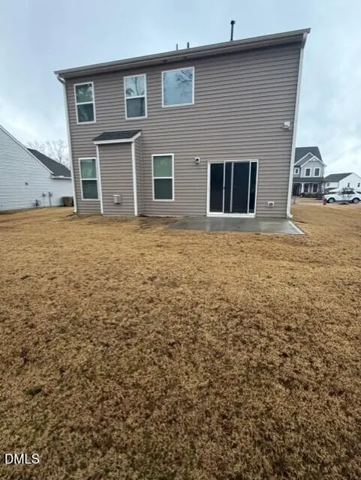
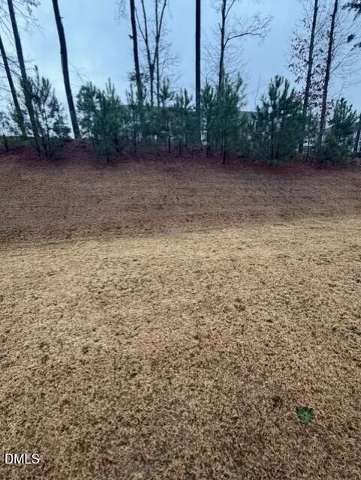
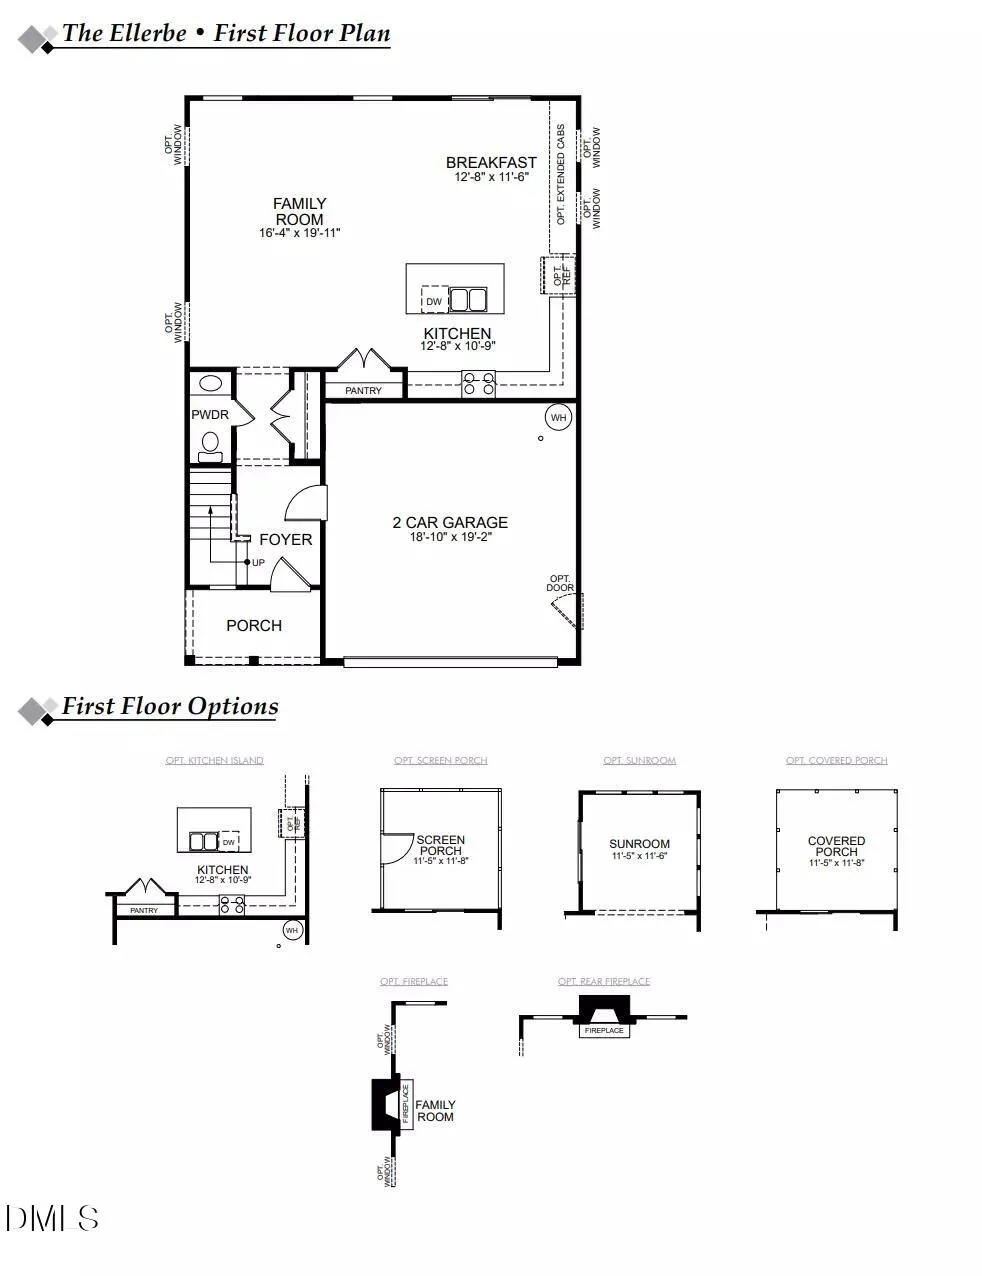
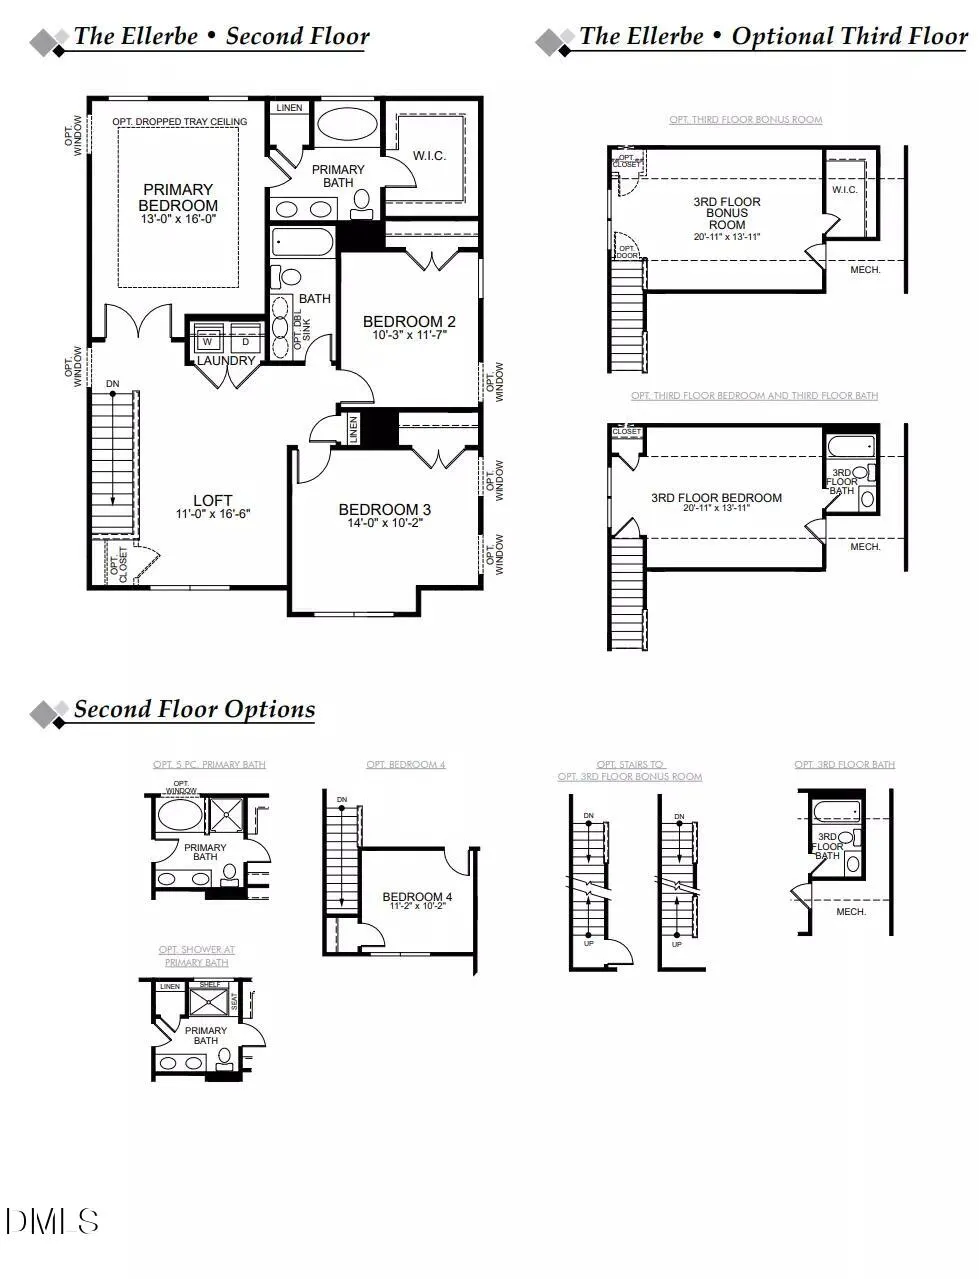
The Exceptional Ellerbe plan at River Oaks is everything you are looking for! Cul-de-sac lot with great privacy! Blinds throughout. The first floor features a great open concept layout with upgraded cabinetry in the kitchen with refrigerator, island, fireplace, powder room, and patio. Upstairs you'll find a luxurious primary suite that has a double door entry to a stunning bath with garden tub and separate shower. Two great sized secondary beds and a light-filled loft round out the second floor. You don't want to miss this in popular River Oaks!
| Elementary School | Middle School | High School |
|---|---|---|
| Johnston - West View Elementary Elementary School | Johnston - Cleveland Middle Middle School | Johnston - Cleveland High School High School |
| Price History | |
|---|---|
| 8/19/2026 | Listed $389,900 |
General Features
| Sewer | Public Sewer |
|---|---|
| Heating | Forced Air,Natural Gas,Zoned |
| Cooling | Zoned |
| Roof | Architectural Shingle |
| Appliances | Dishwasher,Electric Range,ENERGY STAR Qualified Appliances,Gas Water Heater,Microwave |
| HOA Fee | 28 |
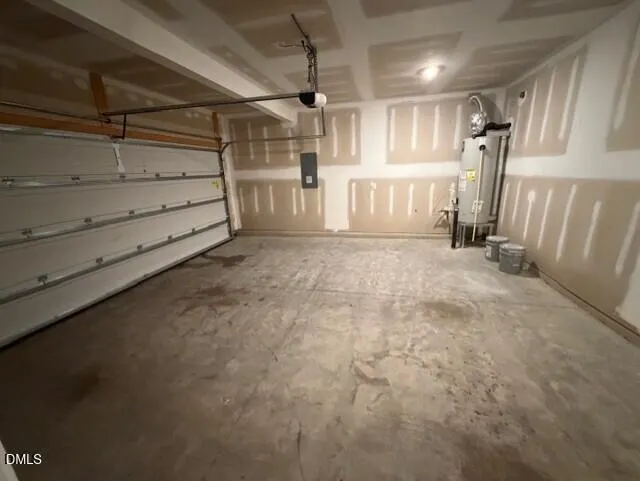
| Garage Spaces | 2 |
| Association Fee Includes | None |
| Patio/Porch Features | Patio,Porch |
| Architectural Style | Transitional |
| Construction Materials | Radiant Barrier,Vinyl Siding |
| Year Built | 2021 |
| Stories Count | 2 |
| Levels | Two |
| Property Subtype | Single Family Residence |
| Assoc Fee Paid Per | Annually |
| County | Johnston |
| New Construction | false |
| Property Type | Residential |
| HOA | true |
| Attached Garage | true |
| Energy Efficient | Lighting |
| Subdivision Name | River Oaks |
| Garage Y/N | true |
| Total Rooms | 9 |
| Full Baths | 2 |
| Status | Pending |
| Directions | Hwy 40 to exit 312, take left on to Hwy 42, left on to Son-Lan Parkway, left on to Cliffview Drive, left on Hidden Grove Ct. |
| High School | Johnston - Cleveland High School |
| City | Garner |
| Senior Community Y/N | false |
| Lot Size Units | Acres |
| Lot Size Square Feet | 9147.6 |
| Carport Y/N | false |
| Elementary School | Johnston - West View Elementary |
| Middle/Junior High School | Johnston - Cleveland Middle |
| Structure Type | Site Built |
| Builder Name | Eastwood Homes |
| Standard Status | Pending |
Interior Features
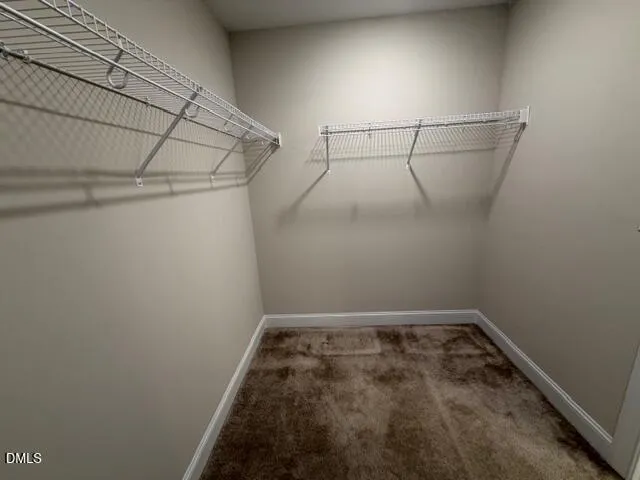
| Interior Amenities | Ceiling Fan(s),Double Vanity,Entrance Foyer,Granite Counters,High Ceilings,Pantry,Separate Shower,Smart Home,Smart Light(s),Smooth Ceilings,Tray Ceiling(s),Walk-In Closet(s),Water Closet |
|---|---|
| Flooring | Carpet,Luxury Vinyl |
| Air Conditioning Y/N | true |
| Heating Y/N | true |
| Fireplace Y/N | false |
| Above Grade Finished Area | 1913 |
| Half Baths | 1 |
| Total Bedrooms | 4 |
| Total Baths | 3 |
Exterior Features
| Exterior Amenities | Rain Gutters |
|---|---|
| Parking Features | Concrete,Driveway,Garage,Garage Door Opener |
| Lot Features | Cul-De-Sac,Hardwood Trees,Landscaped |
| Water Source | Public |
| Lot Size Area | 0.21 |
| Foundation Details | Slab |
| Building Area Total | 1913 |
| Lot Dimensions | 70x130x63.51x155.25 |
| Lot Size Acres | 0.21 |
Amenities
- Foreclosure
- Views
- Short Sale
- New Construction
- Adult 55+
- Lease To Own
- No HOA Fees
- Furnished
- Primary On Main
- Air Conditioning
- Seller Finance
- Green
- Fixer Upper
- Horse
- Golf
- Fireplace
- Deck
- Garage
- Basement
- Pool
Property vs Single Family Average in 27529
Price
Year Built

